Land with Home for Sale in Dunlap, Tennessee
285 Shady Oaks Dr, Dunlap, TN 37327
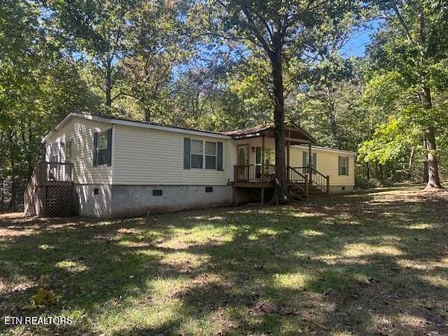
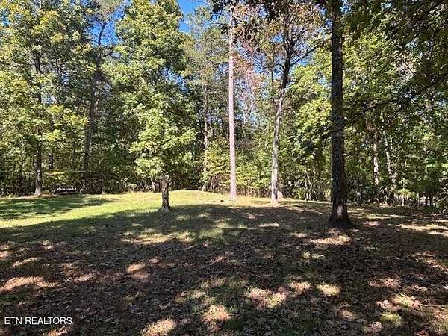
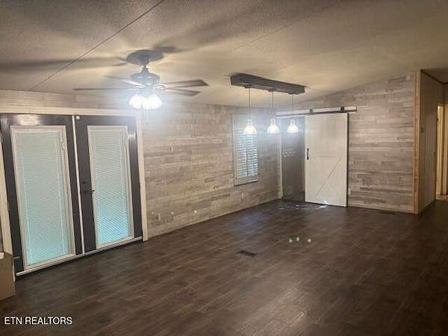
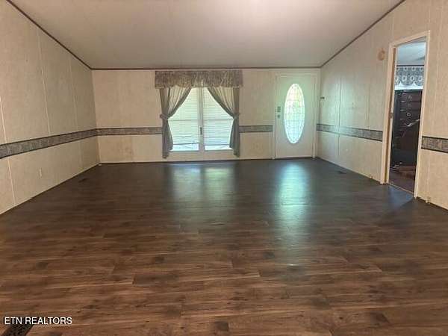
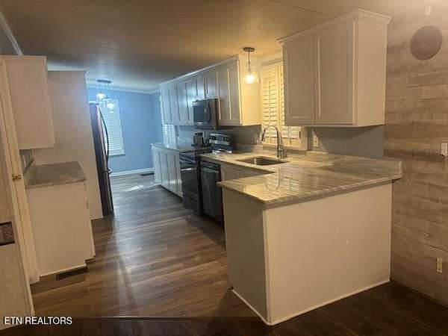
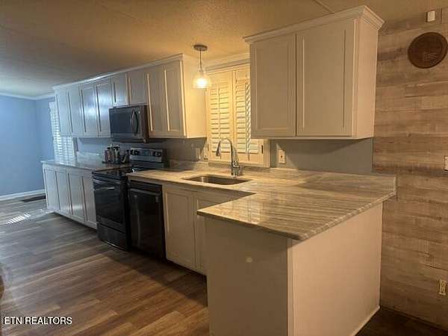
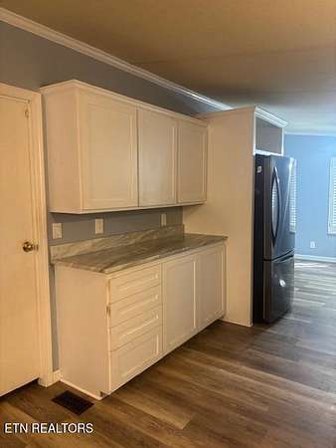
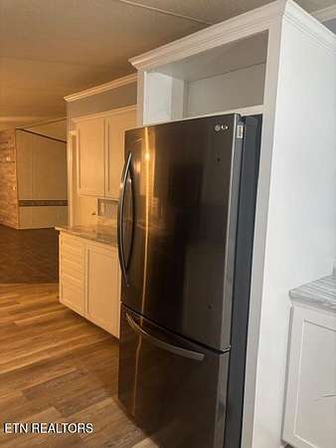
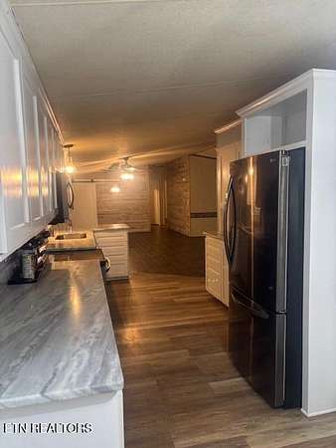
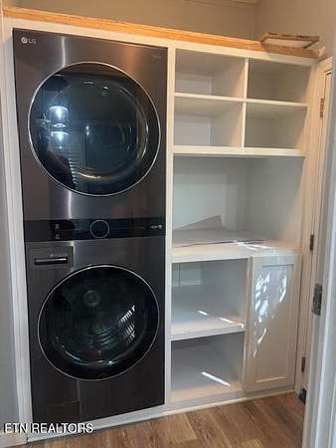
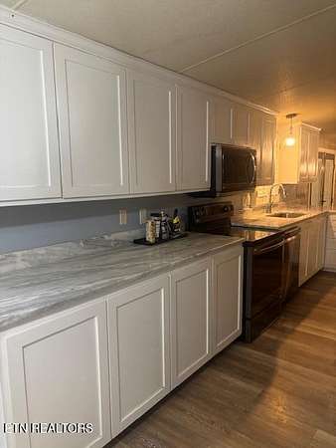
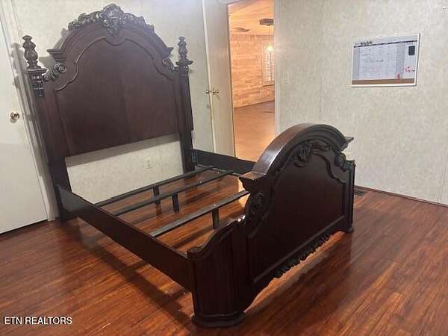
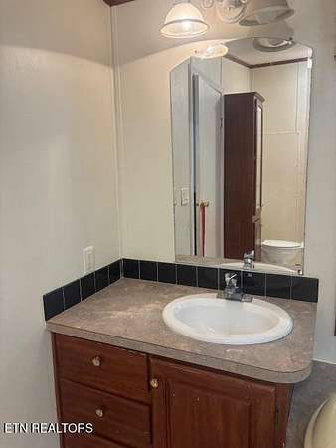
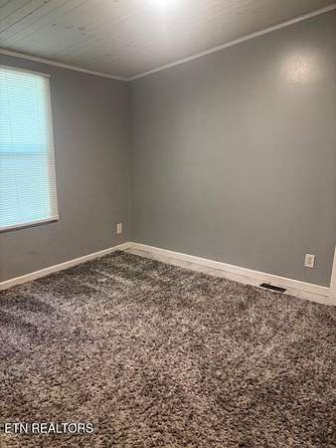
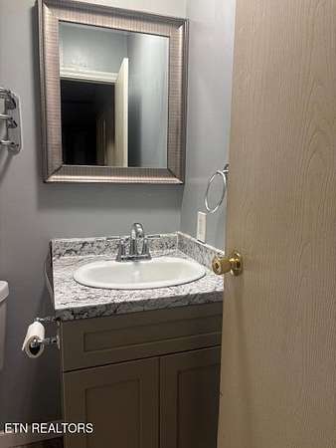
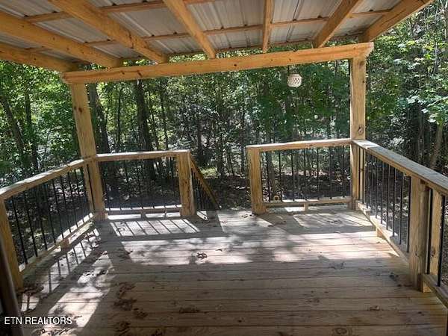
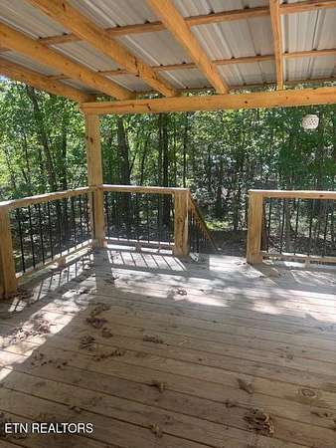
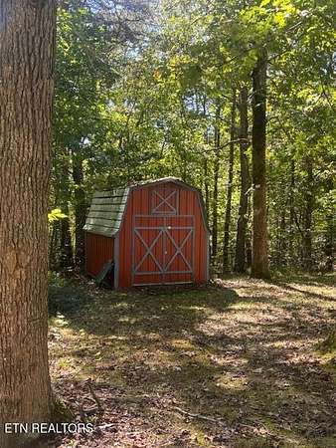
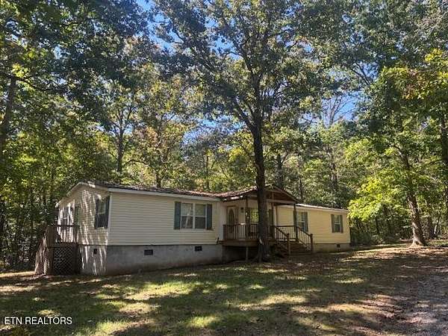
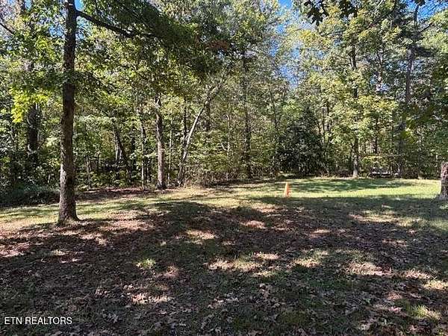
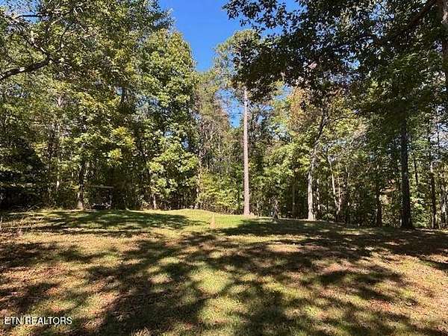
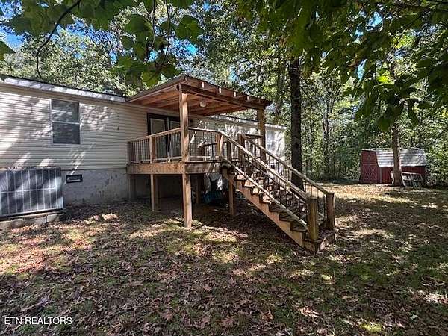
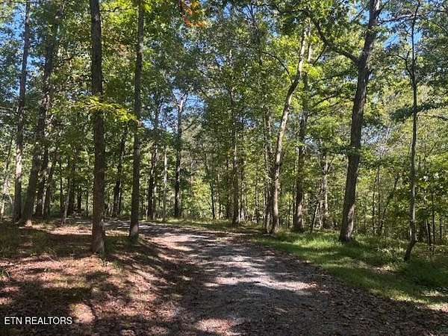
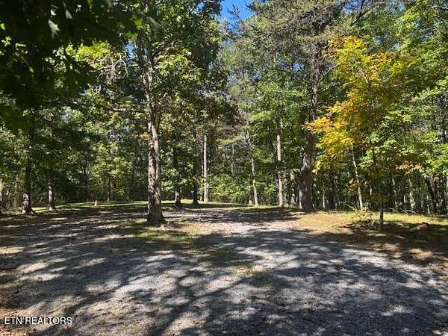
''Privacy in the Woods'' At a Dead End Road- We have a 2001 Double Wide on a Concrete Block Foundation-Approx. 1,820 Sq. Ft. of Living Space- Covered Front Porch- Big Covered Back Deck- Open Floor Plan-Split Bedroom Plan- Property has Two Wells, one in Operation now with Saltless Water Softener- Crawl Space has been encapsulated- Custom Cabinets With Soft Closing- All LG Stainless Appliances- LG Stack Washer and Dryer- Custom Laundry Room- Kitchen has Granite Counter Tops- New Shelving in Pantry - Farm Sink- Upgraded Central Heat and Air to Five Ton Unit- Recent Survey was Done- Amish Built Out Building- There were many upgrades done in 2021-2022- Would easily have Four Bedrooms if needed- The Double Wide is Very Private in the woods. (ALL THIS IS SITTING ON 6.22 SURVEYED ACRES) ''BUYER TO VERIFY ALL INFORMATION AND MEASUREMENTS BEFORE MAKING AN INFORMED OFFER''.
- Listed by B.J. Brown, (931) 484-5122, Crye-Leike Brown Realty
Location
- Street address
- 285 Shady Oaks Dr
- County
- Sequatchie County
- Zip code
- 37327
- Community
- Woodland Ridge Unit 1
- Elevation
- 1,850 feet
Directions
From Crossville Take 127 S to Dunlap TN and Take the Spencer TN Exit onto 111, Go Approx. 9 miles and turn right on White Oaks Swamp Rd. Go 2.5 miles and turn right on Reynolds Road then right on Shady Oaks Road to left at T. Go to Dead End and Property is on right.
Property details
- Acreage
- 6.22 acres
- MLS #
- REALTRACS 3634394
- Posted
Property taxes
- Recent
- $821
Parcels
- 013 02724 000
Details and features
Listing
- Type
- Residential
- Subtype
- Mobile Home
- Possession
- Close of Escrow
Lot
- Size Source
- Assessor
- Terrain
- Cul-De-Sac, Private
- Features
- Cul-De-Sac, Private
Exterior
- Outdoor Spaces
- Covered, Deck, Porch
- Structures
- Storage
Structure
- Levels
- One
- Basement
- Crawl Space
- Water
- Well
- Sewer
- Septic Tank
- Heating
- Central, Electric, Heat Pump
- Cooling
- Central Air
- Materials
- Frame, Vinyl Siding
Interior
- Rooms
- Bedroom, Living Room
- Flooring
- Vinyl
- Appliances
- Dishwasher, Dryer, Microwave, Range, Refrigerator, Washer
- Laundry
- Electric Dryer Hookup, Washer Hookup
- Features
- Walk-In Closet(s)
Property utilities
| Category | Type | Status |
|---|---|---|
| Power | Grid | Available |
| Sewage | Septic System | Connected |
| Water | Private Well | Connected |
Nearby schools
| Name | Type |
|---|---|
| Griffith Elementary | Elementary |
| Sequatchie Co Middle School | Middle |
| Sequatchie Co High School | High |
Listing history
| Date | Event | Price | Change | Source |
|---|---|---|---|---|
| Nov 9, 2026 | New listing | $279,000 | — | REALTRACS |
Payment calculator

Based on information submitted to the MLS GRID as of Nov 16, 2026 12:00 am MT. All data is obtained from various sources and may not have been verified by broker or MLS GRID. Supplied Open House Information is subject to change without notice. All information should be independently reviewed and verified for accuracy. Properties may or may not be listed by the office/agent presenting the information. Some IDX listings have been excluded from this website. View more