Land with Home for Sale in McEwen, Tennessee
285 Tooley Trail Ln, McEwen, TN 37101
Cabin 2
Features: 9 Acres, Oak Siding, 3 bedroom, 1 bath
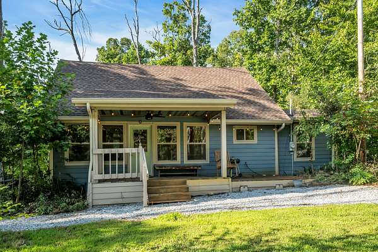
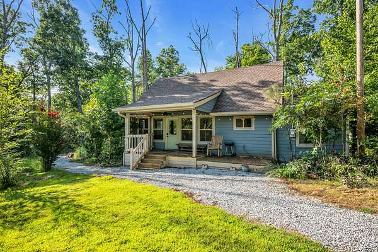
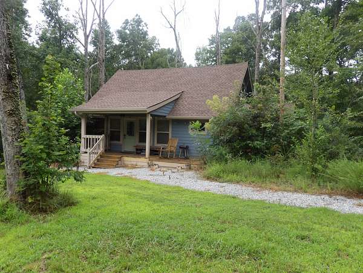
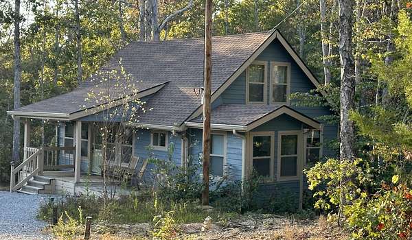
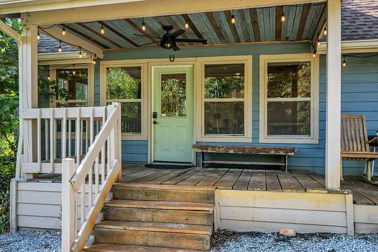
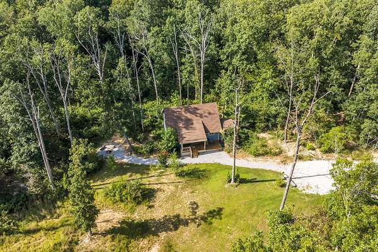
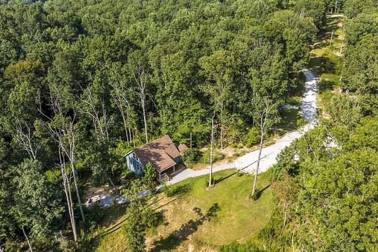
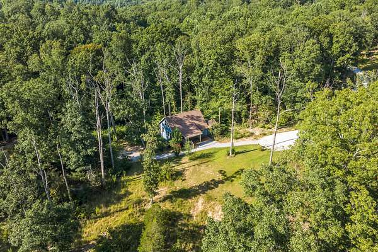
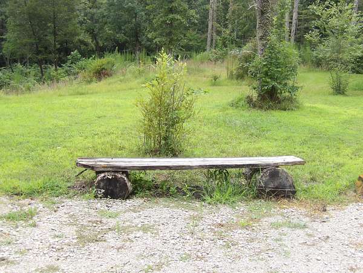
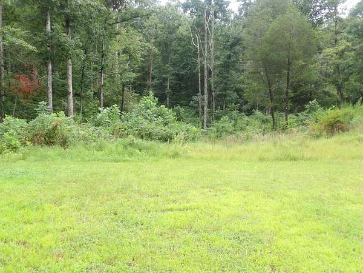
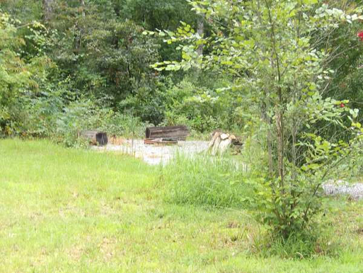
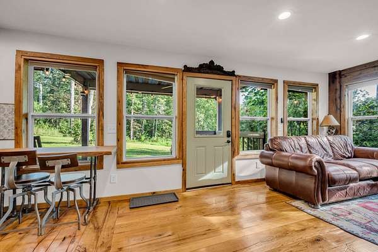
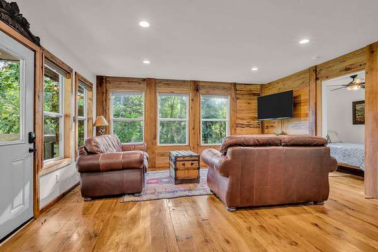
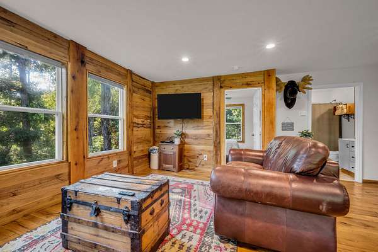
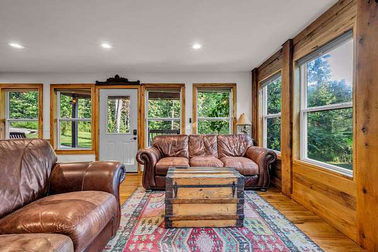
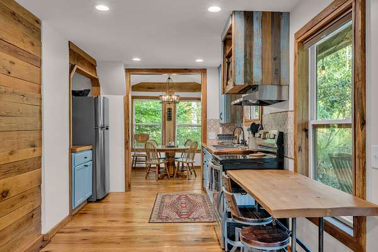
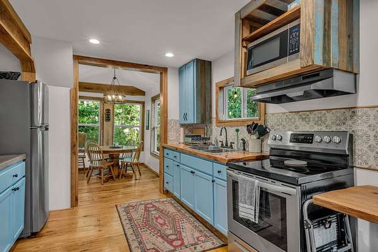
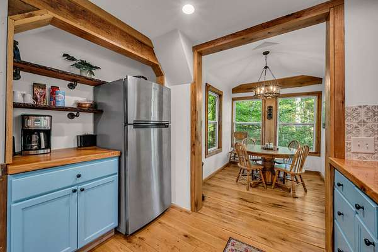
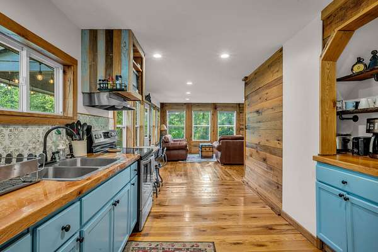
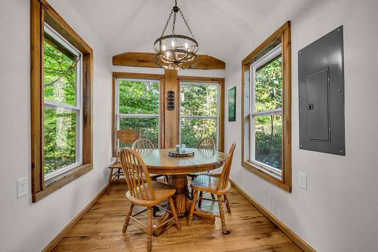
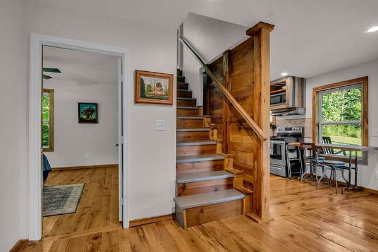
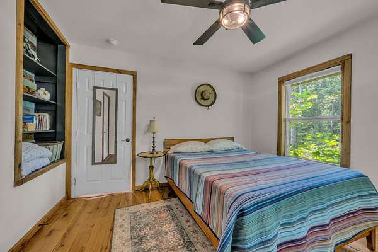
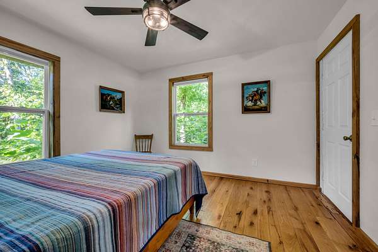
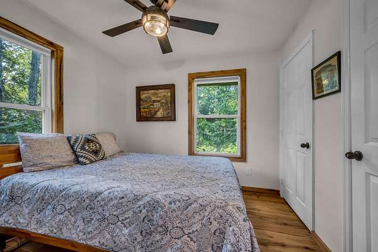
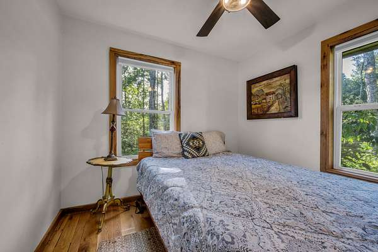
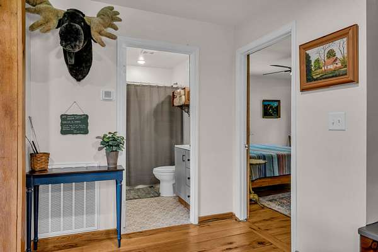
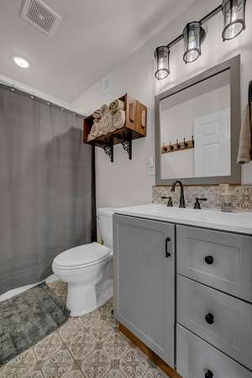
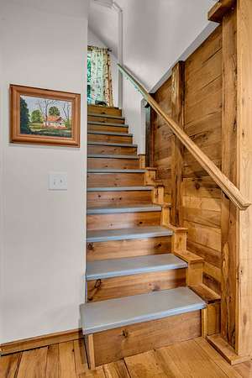
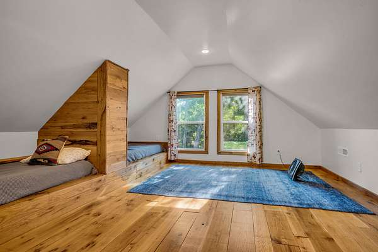
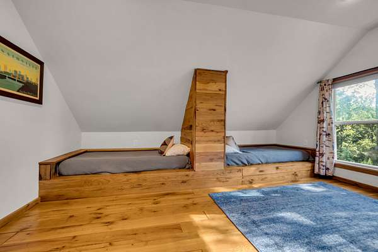
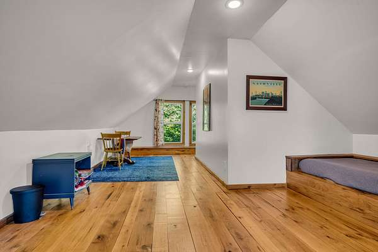
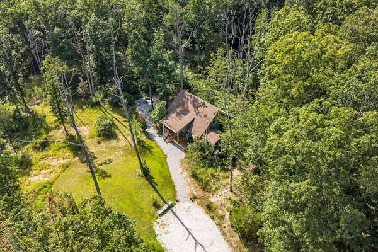
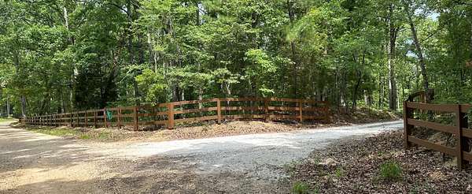
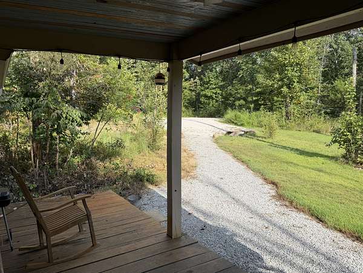
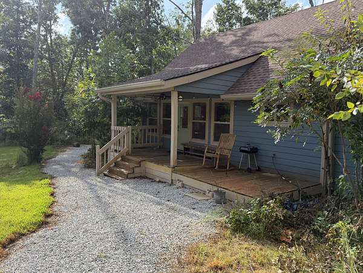
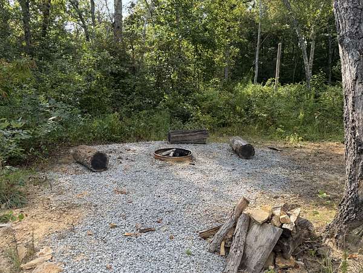
This two-story private cabin is on 9 acres and has 360-degree views of natural woods. Throughout the home are oak floors and oak walls made from trees harvested from the property. Upstairs features a large room with two oak built-in bunk beds. This home has been successfully rented as an Airbnb for the last few years. The home comes furnished. A fire pit allows for nightly family gatherings in a forest environment. A large porch allows for peaceful viewing of the vibrant local wildlife. This three-bedroom 1-bath cabin is move-in ready. This property is part of 44 acres being subdivided into 4 properties with a cabin on each property. All 4 properties share a well and a road and are currently for sale. Water and road agreements are attached to each property deed. Each cabin has its own septic, high-speed internet, strong cell phone coverage, and is completely private from the other cabins. This home has central air and heating. This property is centrally located between Waverly and McEwen.
Location
- Street address
- 285 Tooley Trail Ln
- County
- Humphreys County
- Zip code
- 37101
- Community
- Tooley Trail
- Elevation
- 509 feet
Directions
From courthouse in Waverly take Hwy 13 South, left on East Blue Creek Rd, continue straight to right at the fork in road, continue straight approximately 8 miles to the entrance on the left (put 1030 Johnson Hollow Road in GPS)
Property details
- Acreage
- 9.3 acres
- MLS #
- REALTRACS 3505920
- Posted
Property taxes
- Recent
- $1
Details and features
Listing
- Type
- Residential
- Subtype
- Single Family Residence
- Financing
- Conventional
- Possession
- Close of Escrow
Lot
- Size Source
- Survey
- Dimensions
- 9.30
- Terrain
- Cleared, Hilly, Level, Private, Rolling Slope, Wooded
- View
- Valley
- Features
- Cleared, Hilly, Level, Private, Rolling Slope, Wooded
Exterior
- Parking Spaces
- 4
- Parking
- Driveway
- Outdoor Spaces
- Covered, Deck, Porch
- Structures
- Storage
Structure
- Style
- Cabin
- Stories
- 2
- Basement
- Crawl Space
- Water
- Well
- Sewer
- Septic Tank
- Heating
- Central, Electric
- Cooling
- Central Air
- Materials
- Frame, Hardboard Siding
- Roof
- Shingle
- Foundation
- Block
Interior
- Rooms
- Bedroom x 3, Dining Room, Kitchen, Living Room
- Flooring
- Tile, Wood
- Appliances
- Built-In Electric Oven, Built-In Electric Range, Microwave, Refrigerator, Water Purifier
- Features
- Built-In Features, Ceiling Fan(s), High Speed Internet, Open Floorplan
Property utilities
| Category | Type | Status |
|---|---|---|
| Power | Grid | Available |
| Sewage | Septic System | Connected |
| Water | Private Well | Connected |
Nearby schools
| Name | Type |
|---|---|
| MC Ewen Elementary | Elementary |
| MC Ewen Jr. High School | Middle |
| Waverly Central High School | High |
Listing history
| Date | Event | Price | Change | Source |
|---|---|---|---|---|
| Aug 20, 2026 | Under contract | $245,000 | — | REALTRACS |
| Aug 10, 2026 | New listing | $245,000 | — | REALTRACS |
Payment calculator

Based on information submitted to the MLS GRID as of Oct 5, 2026 7:00 am MT. All data is obtained from various sources and may not have been verified by broker or MLS GRID. Supplied Open House Information is subject to change without notice. All information should be independently reviewed and verified for accuracy. Properties may or may not be listed by the office/agent presenting the information. Some IDX listings have been excluded from this website. View more