Land with Home for Sale in Buda, Texas
285 W Overlook Mountain Rd, Buda, TX 78610
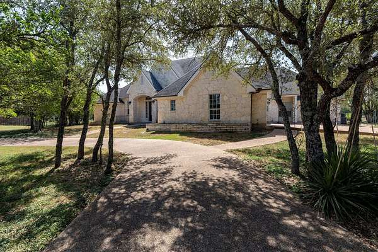
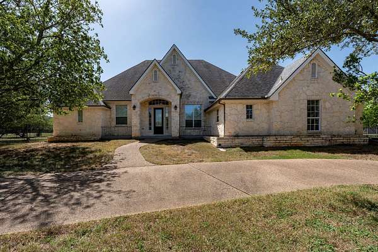
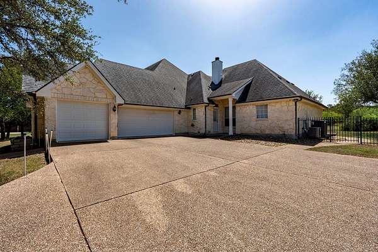
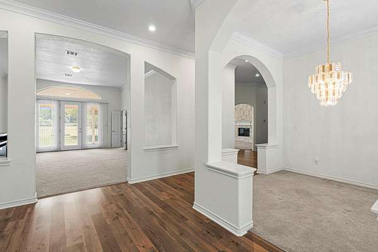
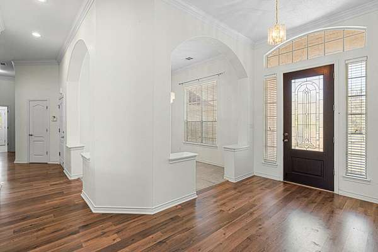
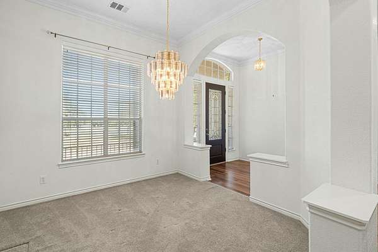
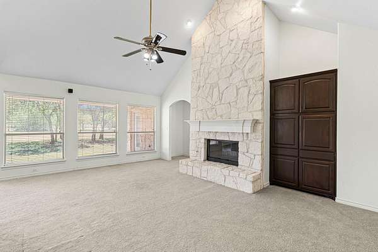
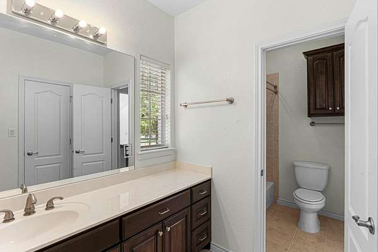
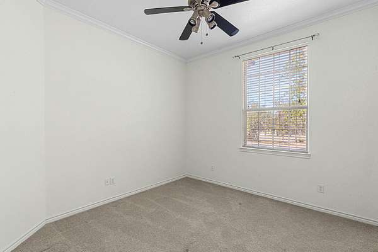
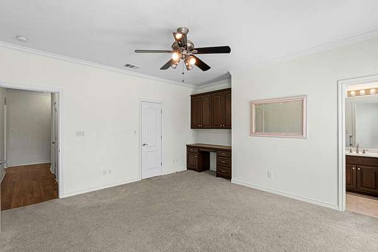
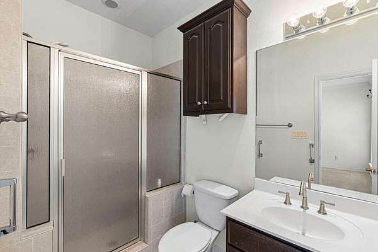
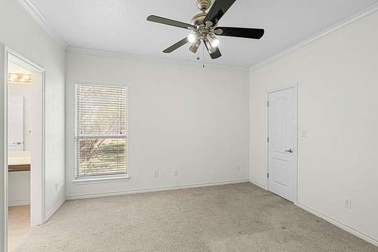
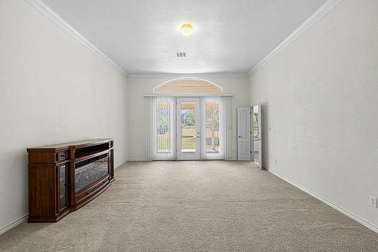
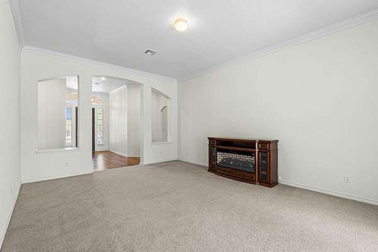
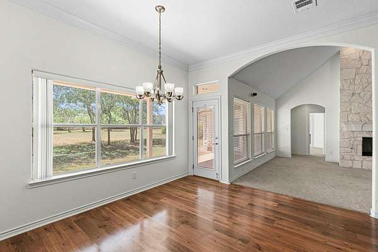
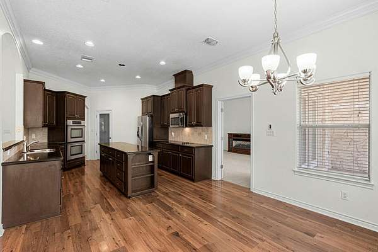
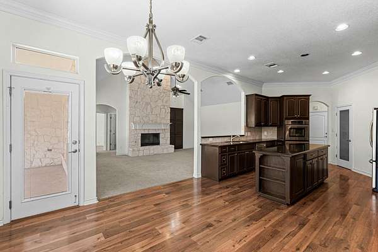
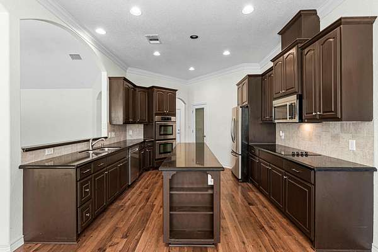
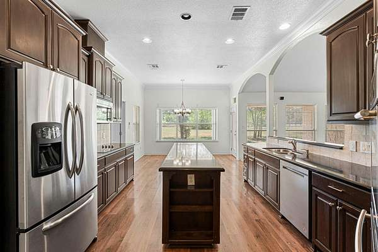
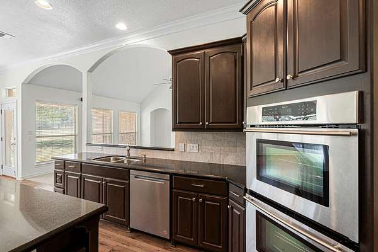
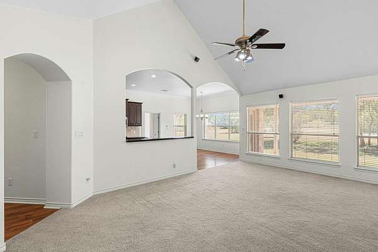
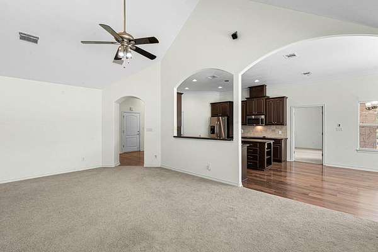
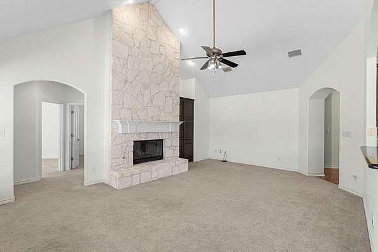
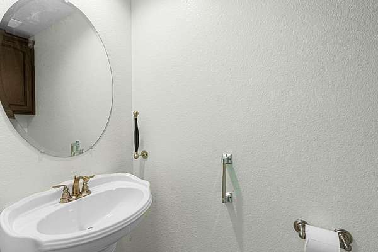
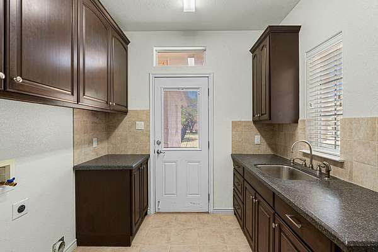
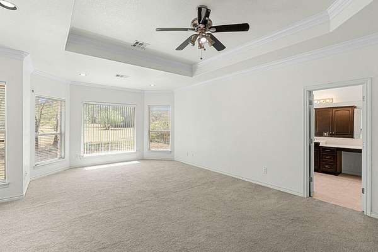
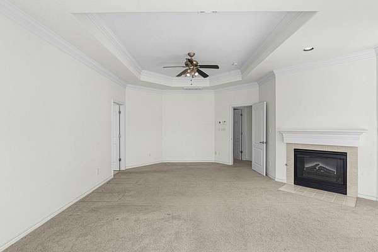
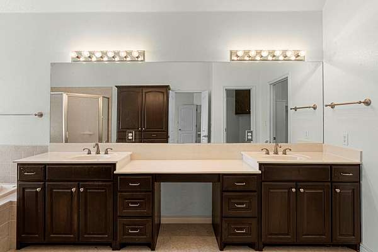
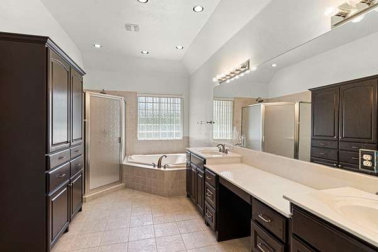
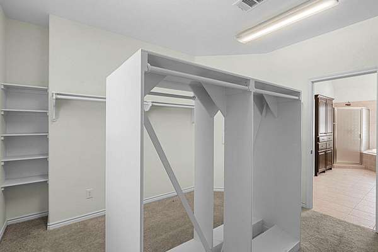
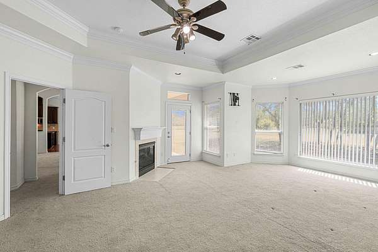
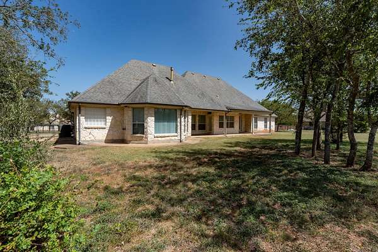
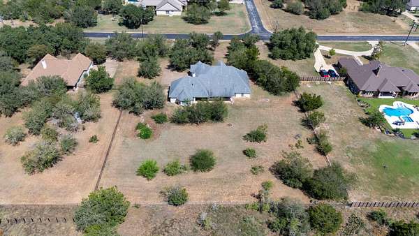
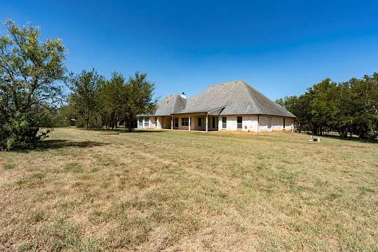
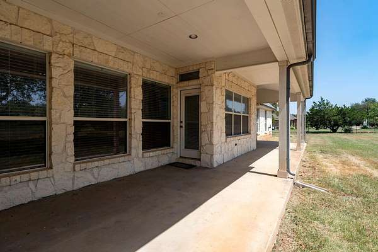
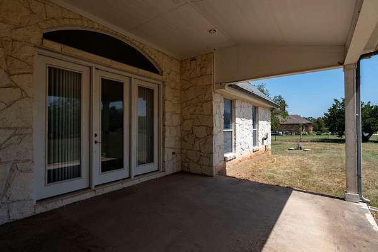
Welcome to this stunning estate located in the desirable Elliott Ranch gated community perfectly located between FM 1626 & FM 967 corridor. Just 7 miles to South Austin and 10 miles to Kyle. Home offers 4 bedrooms~3.5 Bathrooms~2 Living rooms~ 2 Dining rooms~Plus Office/Nursery & 3 Car Garage. This 1 story home sits on 1.5 acre lot with Texas stone exterior facade and features a grand entrance as you drive up on the round about curved driveway! As you enter you are welcomed with high ceilings to the entrance of the grand formal living room with a direct view of the back yard. Just off the entry foyer is the formal dining area with stacked crown molding throughout. Beautiful Gourmet Kitchen with stainless steel appliances~black Quartz countertops~large center island~Double ovens~Electric cooktop & plenty of cabinet/drawers just off the dining area. The spacious living room features a striking floor-to-ceiling stone fireplace that creates a warm and inviting focal point. The HUGE Private Primary Bedroom offers all the space you need, a fireplace and it's own back patio door with a wall of windows. Primary Bathroom sets the mood with a jetted corner tub, separate shower, EXTRA long double sink vanity with built in cabinets AND not just a walk in closet but A WALK-AROUND CLOSET with shelves. Perfect floorplan for entertaining or a MULTI-GEN set up with a Mini Suite Bedroom with it's own bathroom, built-in desk/vanity & walk in closet. Built-in cabinets through the house, entry closet and 2 additional hall closets. All bedrooms have walk in closets! You will want to do laundry in this custom laundry room with upper cabinets, countertop with sink and it's own EXIT door. And the extras included are water softener & sprinkler system. This HOME has it ALL ready for your special touch to make it your own! A MUST SEE!
Location
- Street address
- 285 W Overlook Mountain Rd
- County
- Hays County
- Zip code
- 78610
- Community
- Elliott Ranch PH Three
- School district
- HaysCONSISD
- Elevation
- 844 feet
Directions
From 1626 Turn on to Johnny's Way. At stop sign take a left on Elliott Ranch Road. Enter gate - At stop sign take a left on E. Overlook Mountain road. Go through stop sign and the road becomes W. Overlook Mountain. House will be on your left. Contact agent for gate code.
Property details
- Acreage
- 1.514 acres65,950 sq ft
- MLS #
- ABOR 9891643
- Posted
Property taxes
- 2025
- $14,867
Expenses
- Homeowner Association Fee
- $195 quarterly
- Homeowner Association Fee
- $275 annually
Parcels
- 112780000B034002
Legal description
ELLIOTT RANCH PHASE THREE, BLOCK B, LOT 34, ACRES 1.514
Details and features
Listing
- Type
- Residential
- Subtype
- Single Family Residence
- Franchise
- Keller Williams Realty
Lot
- Features
- Back Yard, Front Yard, Interior Lot, Level, Many Trees, Native Plants, Sprinklers On Side, Sprinklers in Front, Sprinklers in Rear, Trees-Large ( Over 40 Ft), Trees-Medium (20 FT-40 Ft)
Exterior
- Parking Spaces
- 10
- Parking
- Driveway, Garage, Open
- Fencing
- Chain Link, Fenced, Gate
- Pool
- Patio, Porch
- Features
- Gutters Full, Private Yard
Structure
- Stories
- 1
- Water
- Private
- Sewer
- Septic Tank
- Heating
- Central, Fireplace(s), Propane
- Cooling
- Ceiling Fan(s), Central Air, Electric
- Materials
- Stone
- Roof
- Composition, Shingle
- Windows
- Blinds, Screens
Interior
- Rooms
- Bathroom x 4, Bedroom x 4, Dining Room, Laundry Room
- Flooring
- Carpet, Laminate, Tile
- Fireplaces
- Yes
- Appliances
- Built-In Electric Oven, Built-In Oven(s), Cooktop, Dishwasher, Double Oven, Electric Cooktop, Electric Oven, Electric Water Heater, Microwave, Range, Stainless Steel Appliance(s), Water Softener Owned
- Features
- Built-In Features, Ceiling Fan(s), Ceiling-High, Ceiling-Vaulted, Chandelier, Crown Molding, Double Vanity, Eat-In Kitchen, Entrance Foyer, In-Law Floorplan, Kitchen Island, Multiple Dining Areas, Multiple Living Areas, No Interior Steps, Open Floorplan, Pantry, Quartz Counters, Recessed Lighting, Study/Home Office, Walk-In Closet(s)
Property utilities
| Category | Type | Status |
|---|---|---|
| Gas | Propane | Connected |
Nearby schools
| Name | Type | District |
|---|---|---|
| Carpenter Hill | Elementary | HaysCONSISD |
| Eric Dahlstrom | Middle | HaysCONSISD |
| Johnson High School | High | HaysCONSISD |
Listing history
| Date | Event | Price | Change | Source |
|---|---|---|---|---|
| Sept 22, 2026 | Under contract | $799,900 | — | ABOR |
| Sept 17, 2026 | New listing | $799,900 | — | ABOR |