



Land with Home for Sale in Mount Juliet, Tennessee
2850 Rockdale Fellowship Rd, Mount Juliet, TN 37122
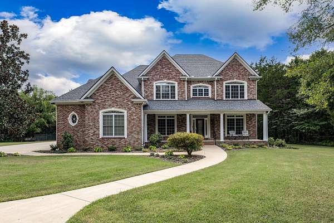
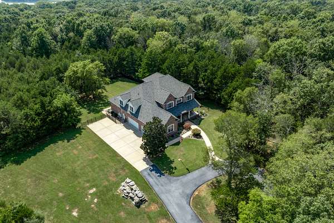
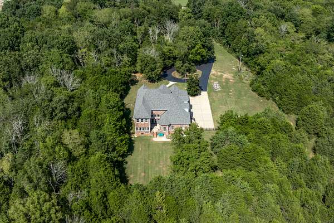
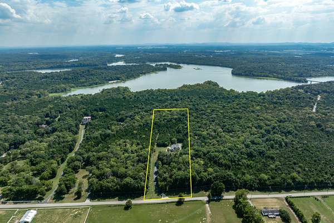
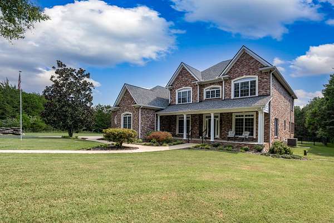
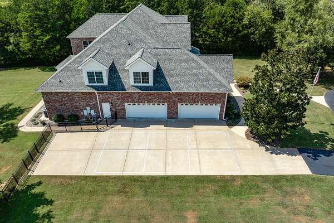
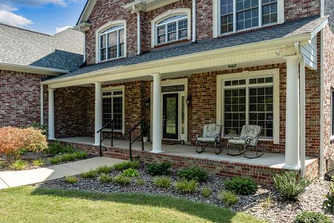
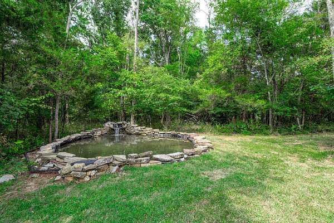
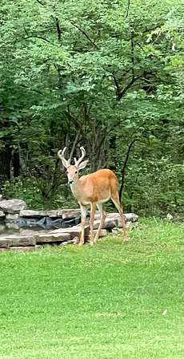
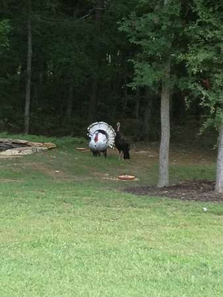
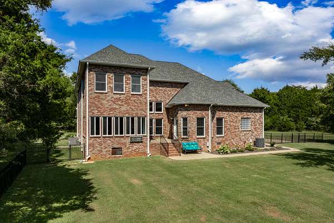
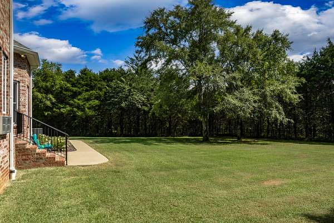
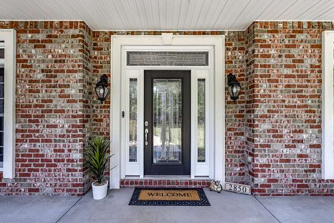
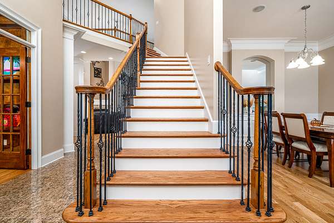
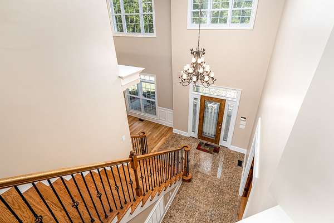
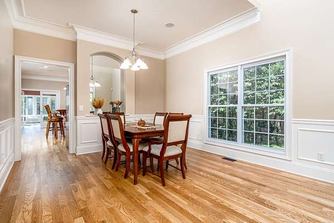
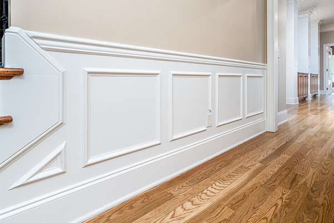
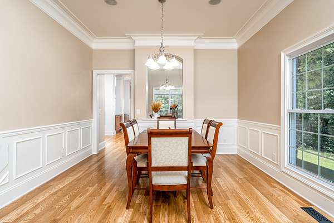
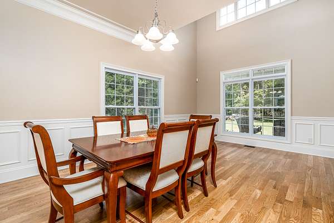
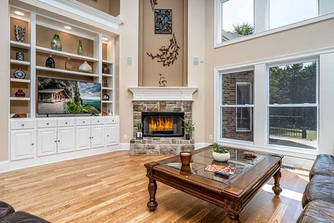
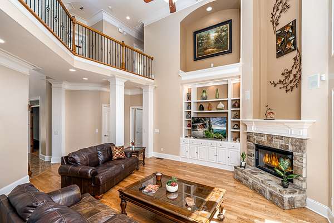
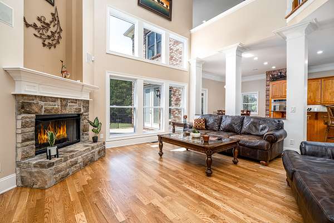
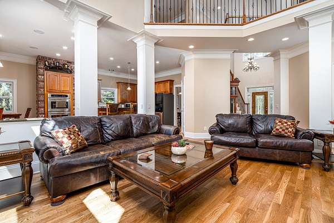
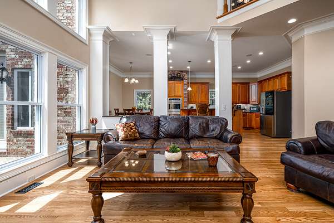
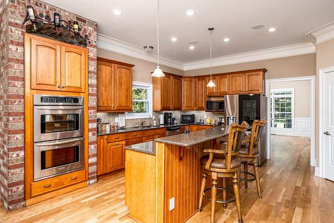
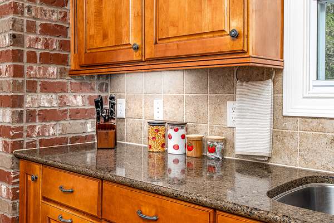
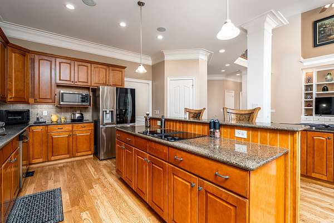
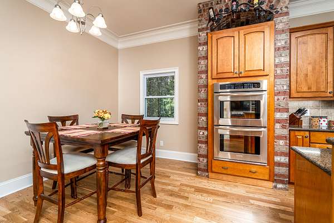
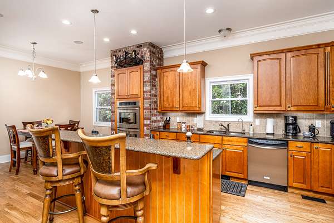
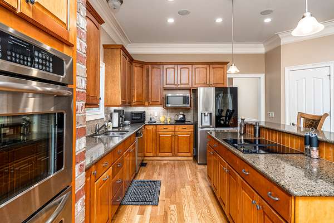
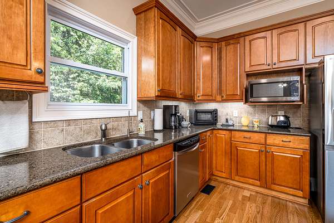
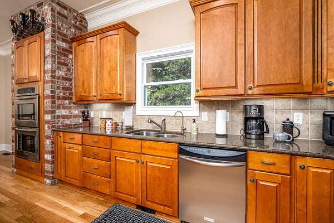
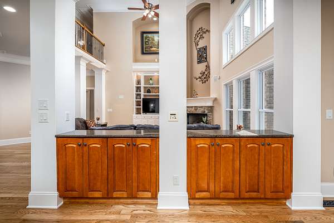
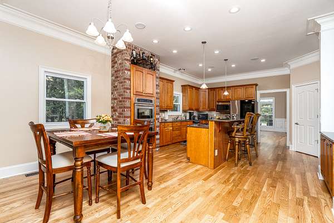
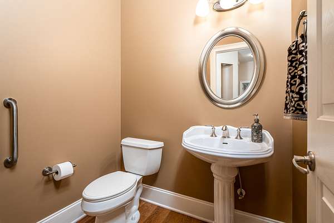
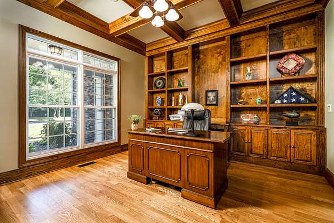
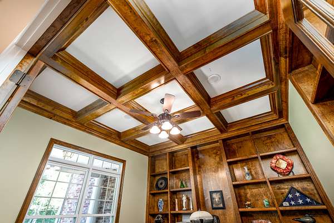
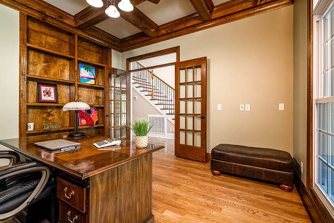
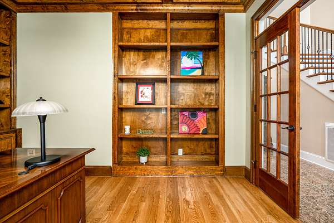
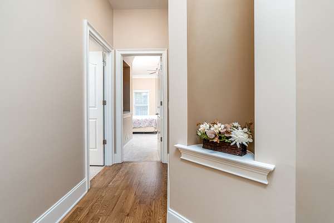
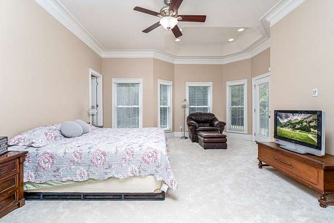
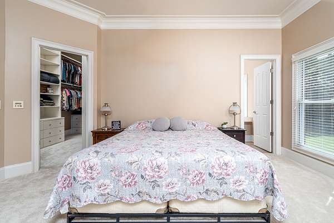
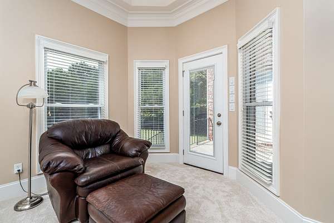
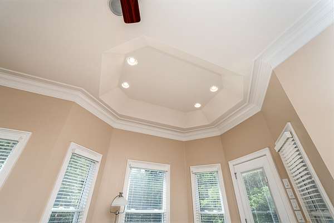
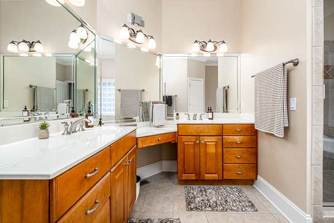
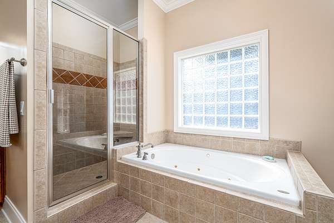
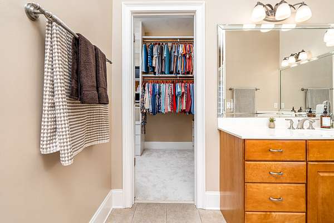
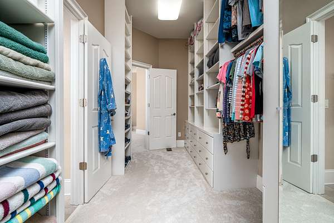
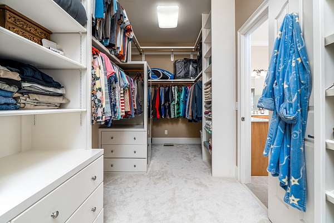
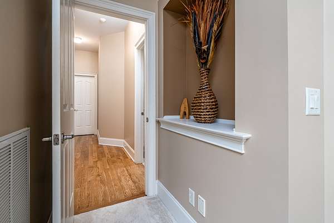
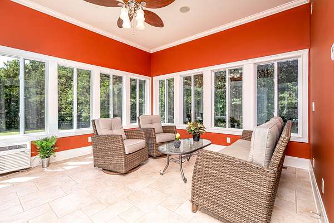
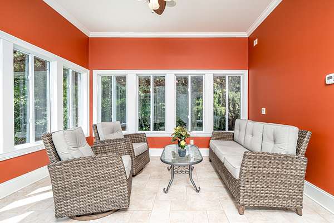
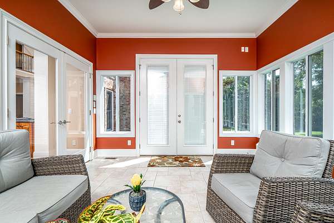
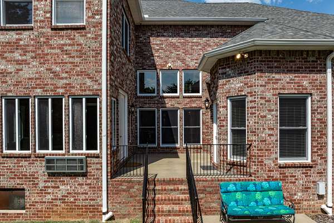
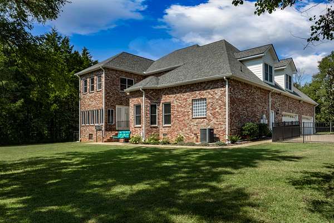
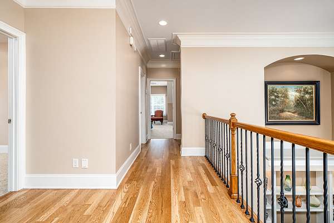
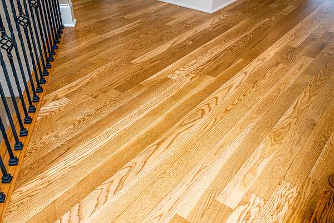
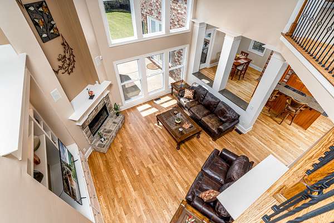
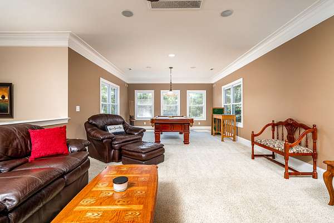
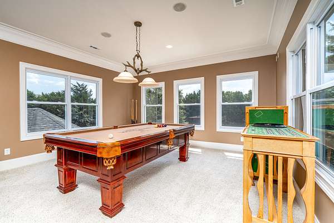
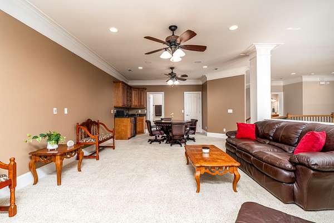
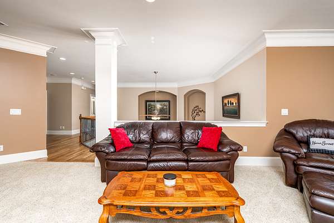
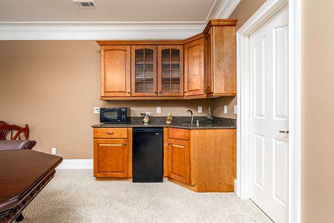
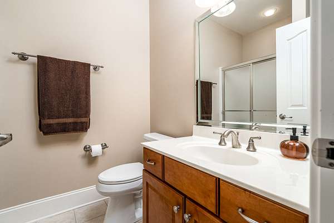
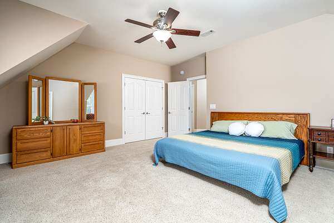
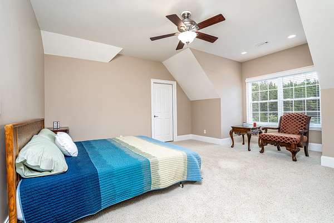
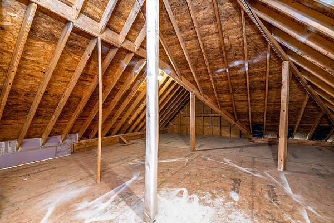
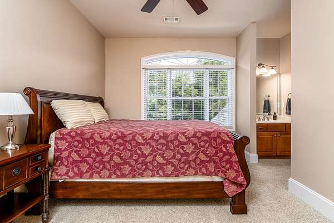
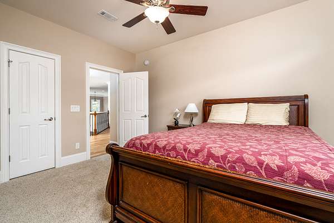
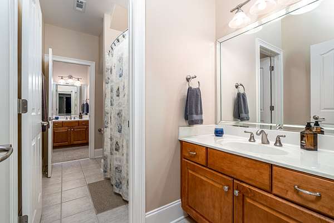
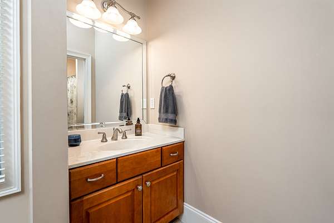
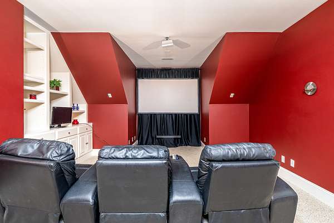
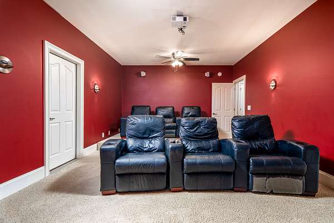
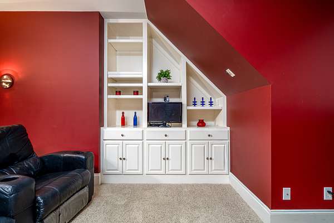
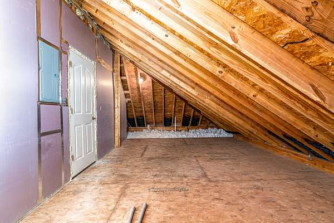
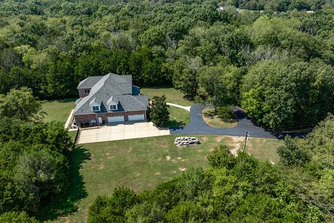
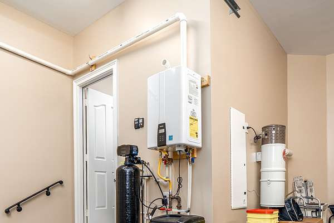
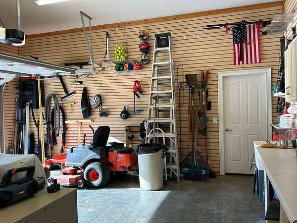
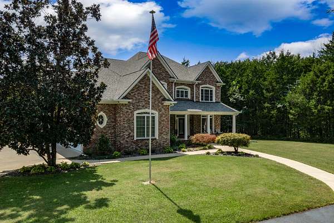
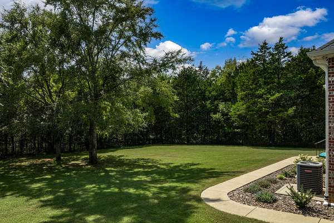
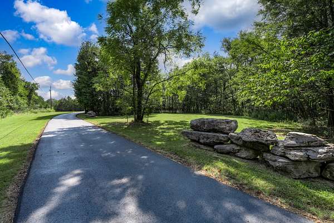
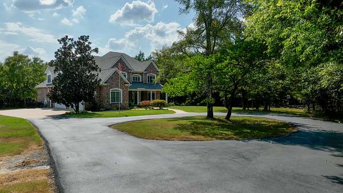
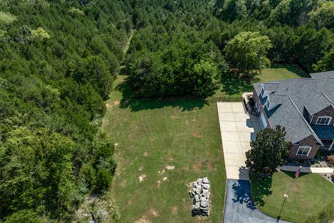
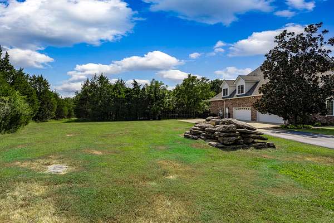
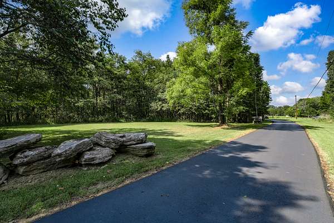
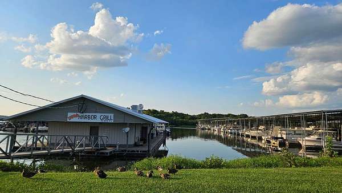
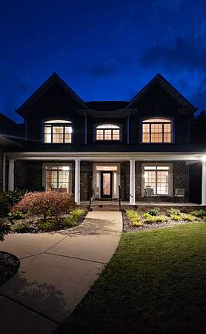
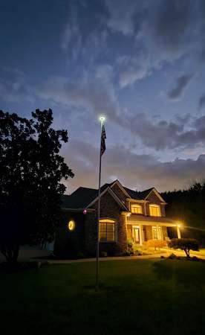
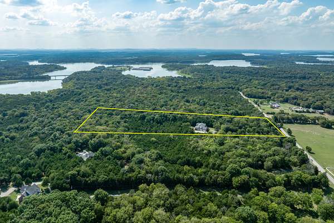
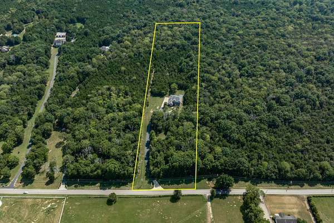
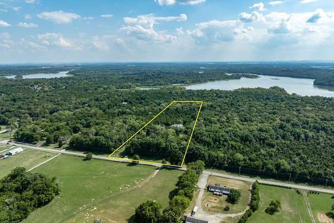
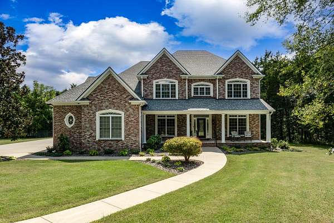
This Pristine Home is truly Turn-Key and offers the Ultimate in Privacy & Seclusion! Located in the premier This Move-in-Ready Home is the closest you can get to Percy Priest Lake!-Almost 7 acres which borders Corp property on the west and south sides and will never be built on! Fate Sanders Recreation area & Marina, Hoppy’s Grill on the water and Stewart Creek boat ramp all less than a mile away! This beautiful land offers the perfect blend of woods and cleared areas-There’s Room for Everyone & Everything in this Stellar Home, too! Features a phenomenal Great Room-separate Stunning Office (labeled as Den)-Sunroom-two large walk-in Attic storage areas, huge Bonus Room & additional Media Room which can easily be converted to a 4th Bedroom-Home has been impeccably well-maintained by the original owners for over 20 years-Gourmet Chef’s Kitchen with Silestone counters that look brand new-All stainless steel appliances remain including 2024 Refrigerator-Gorgeous & gleaming Hardwoods throughout the main living area have been recently refinished–10’ ceilings downstairs and 9’ upstairs-Features Exquisite custom millwork and 8” baseboards-Tons of built-ins & elaborate finishes-Fresh interior & exterior paint in most areas-Roof 2024-Downstairs HVAC 2022-Tankless Water Heater 2022-You’ll never want to leave HOME!-Fantastic location! Super convenient to Murfreesboro, Smyrna, Lebanon & all the interstates!
- Listed by Teri Cannon, (615) 459-7687, RE/MAX Carriage House
Location
- Street address
- 2850 Rockdale Fellowship Rd
- County
- Rutherford County
- Zip code
- 37122
- Elevation
- 537 feet
Directions
I-40 E-Mt J Exit 226A R on S Mt Juliet Rd-L on Stewarts Ferry-R on Mires-R on Fellowship-Cross Couchville Pk-changes to Rockdale Fship-turn R again at stopsign to #2850 on L-OR from Smryna-take Sam Ridley to L on Weakley-3.9 mi to R on Rockdale Fellowship
Property details
- Acreage
- 6.95 acres
- MLS #
- REALTRACS 3542895
- Posted
Property taxes
- Recent
- $3,734
Parcels
- 007 01203 R0002295
Details and features
Listing
- Type
- Residential
- Subtype
- Single Family Residence
- Financing
- Conventional, FHA, VA
- Possession
- Negotiable
Lot
- Size Source
- Assessor
- Terrain
- Cleared, Level, Private, Wooded
- Features
- Cleared, Level, Private, Wooded
Exterior
- Parking Spaces
- 4
- Parking
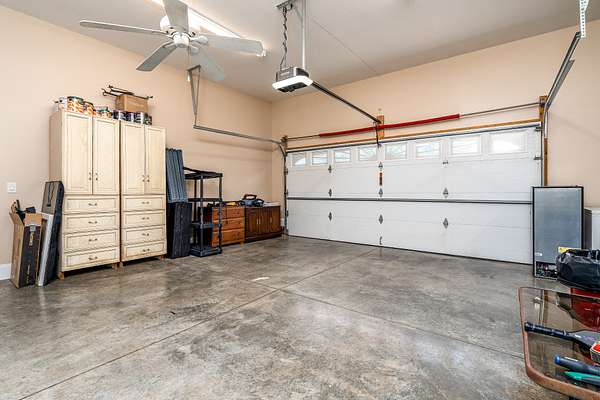
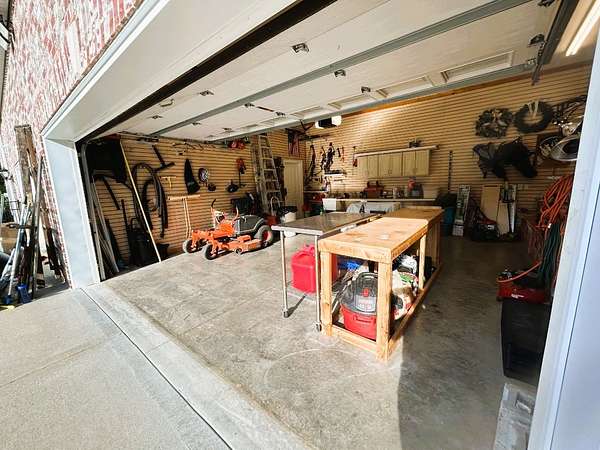
- Asphalt, Circular Driveway, Concrete, Garage Door Opener, Garage Faces Side
- Fencing
- Back Yard
- Outdoor Spaces
- Covered, Patio, Porch
- Features
- Smart Camera(s)/Recording
Structure
- Style
- Contemporary
- Stories
- 2
- Basement
- None
- Sewer
- Septic Tank
- Heating
- Central, Dual, Electric, Heat Pump
- Cooling
- Ceiling Fan(s), Central Air
- Materials
- Brick
- Roof
- Shingle
Interior
- Rooms
- Bedroom x 3, Den, Dining Room, Hobby Room, Kitchen, Living Room, Master Bathroom, Recreation Room
- Flooring
- Carpet, Marble, Tile, Wood
- Fireplace Count
- 1
- Fireplaces
- Gas, Great Room
- Appliances
- Built-In Electric Oven, Built-In Electric Range, Cooktop, Dishwasher, Double Oven, Ice Maker, Microwave, Refrigerator, Stainless Steel Appliance(s), Water Purifier
- Laundry
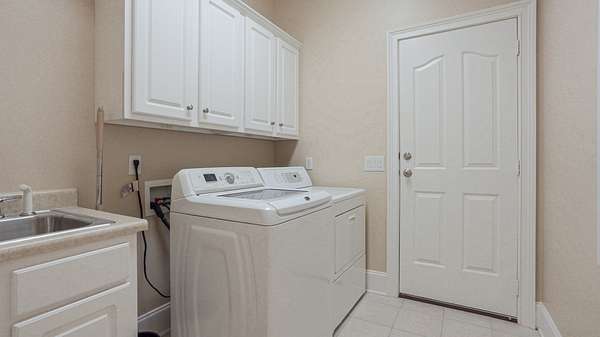
- Electric Dryer Hookup, Washer Hookup
- Features
- Bookcases, Built-In Features, Ceiling Fan(s), Central Vacuum, Entrance Foyer, Extra Closets, High Ceilings, High Speed Internet, Open Floorplan, Pantry, Redecorated, Walk-In Closet(s), Wet Bar
Property utilities
| Category | Type | Status |
|---|---|---|
| Power | Grid | Available |
| Water | Public | Available |
| Sewage | Septic System | Connected |
Nearby schools
| Name | Type |
|---|---|
| John Colemon Elementary | Elementary |
| Smyrna Middle School | Middle |
| Smyrna High School | High |
Listing history
| Date | Event | Price | Change | Source |
|---|---|---|---|---|
| Oct 9, 2026 | Under contract | $1,275,000 | — | REALTRACS |
| Sept 7, 2026 | New listing | $1,275,000 | — | REALTRACS |
Payment calculator

Based on information submitted to the MLS GRID as of Oct 23, 2026 5:00 am MT. All data is obtained from various sources and may not have been verified by broker or MLS GRID. Supplied Open House Information is subject to change without notice. All information should be independently reviewed and verified for accuracy. Properties may or may not be listed by the office/agent presenting the information. Some IDX listings have been excluded from this website. View more