Land with Home for Sale in New Hudson, Michigan
28510 Coyote Ct, New Hudson, MI 48165
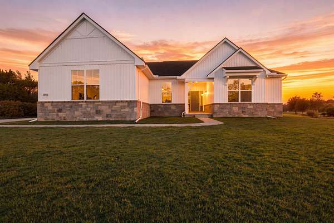
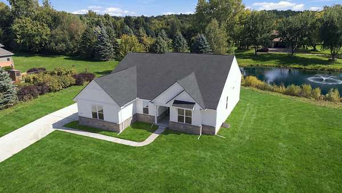
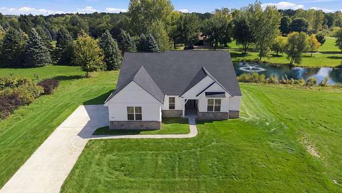
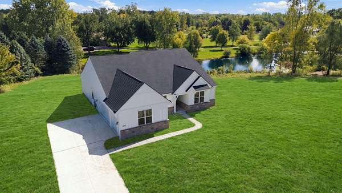
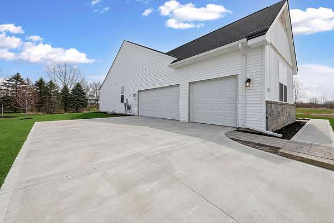
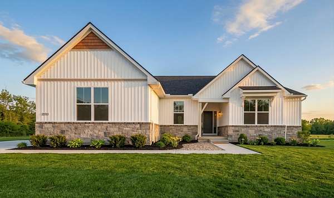
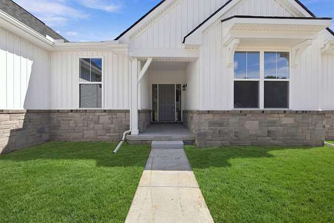
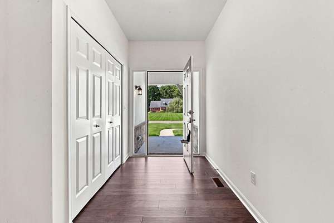
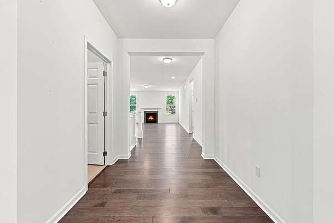
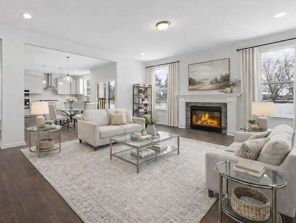
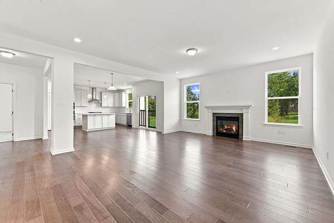
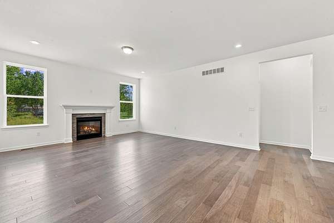
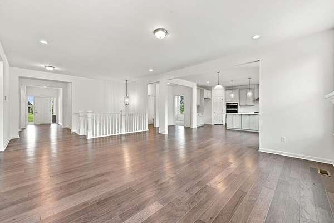
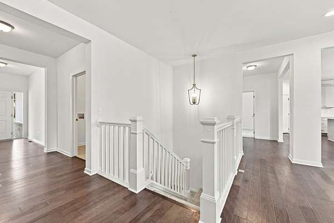
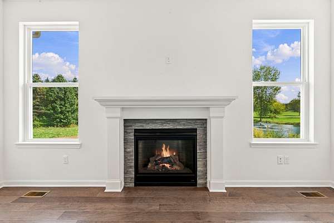
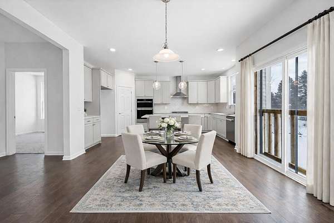
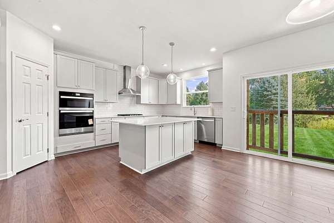
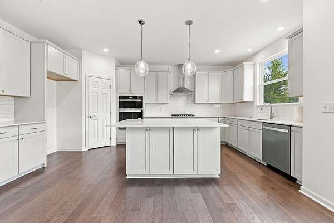
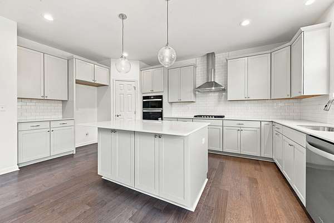
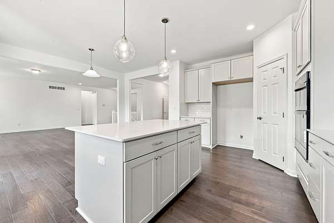
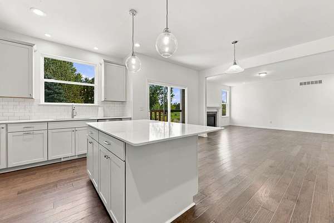
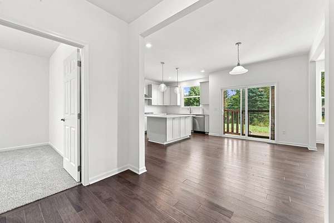
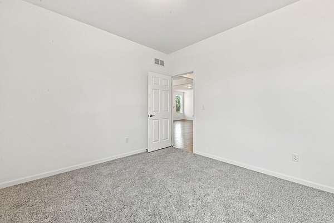
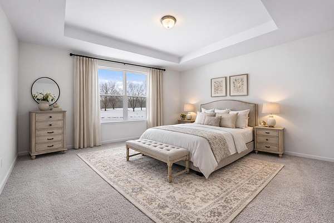
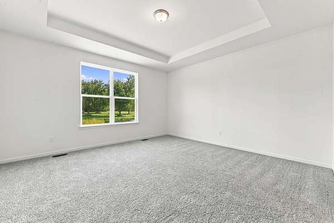
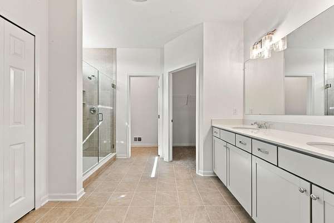
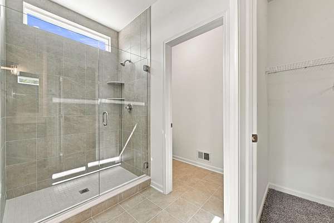
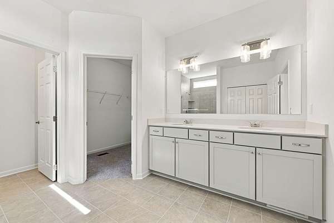
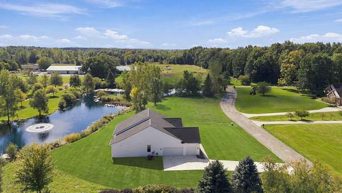
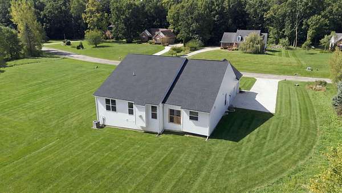
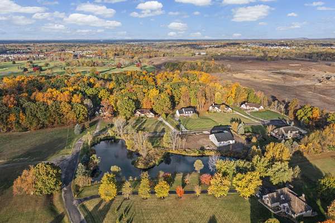
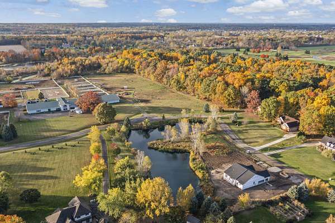
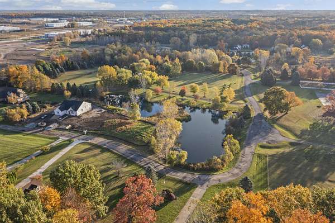
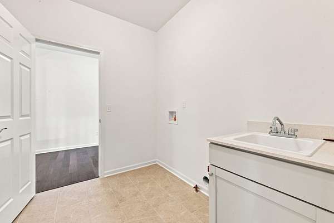
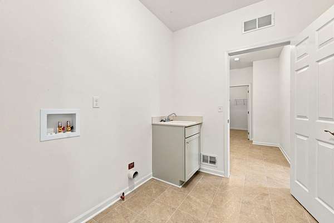
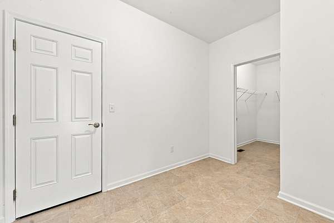
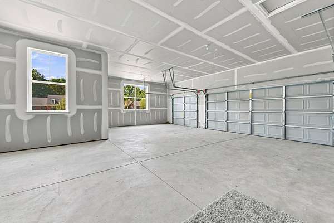
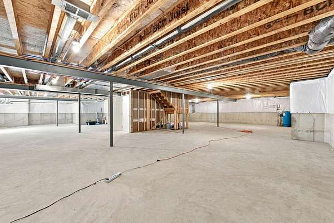
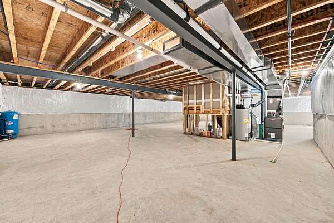
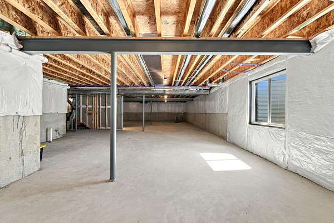
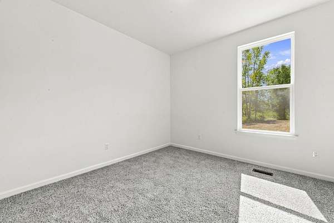
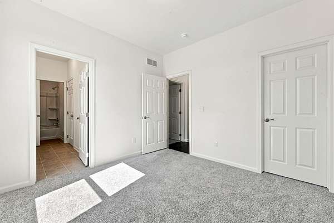
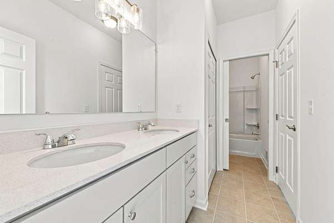
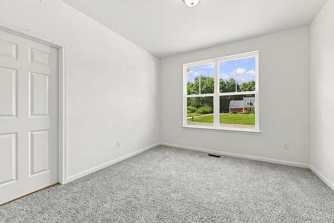
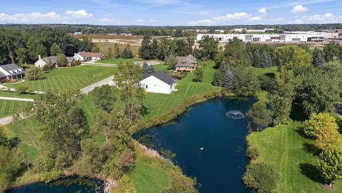
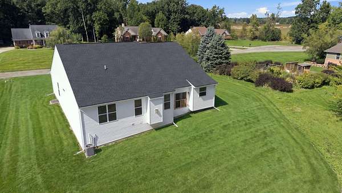
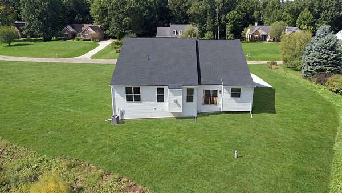
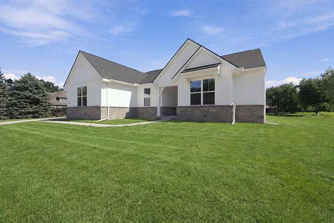
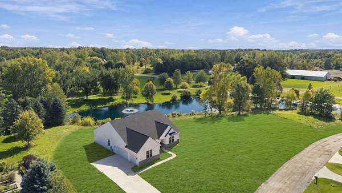
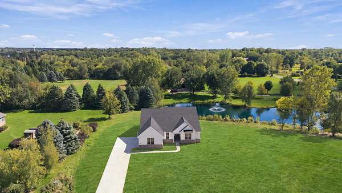
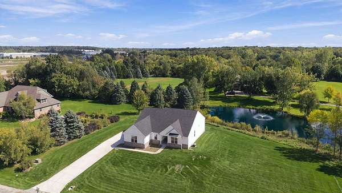
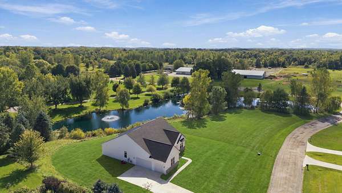
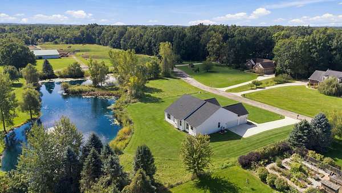
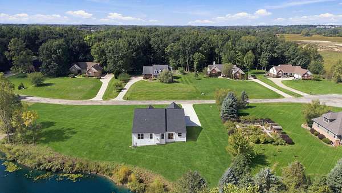
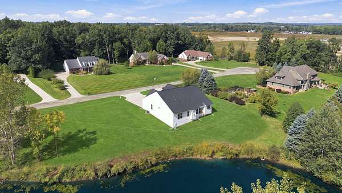
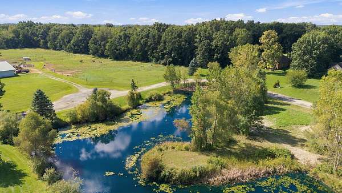
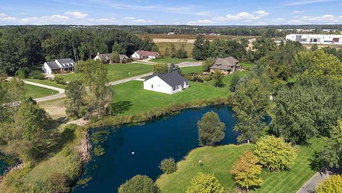
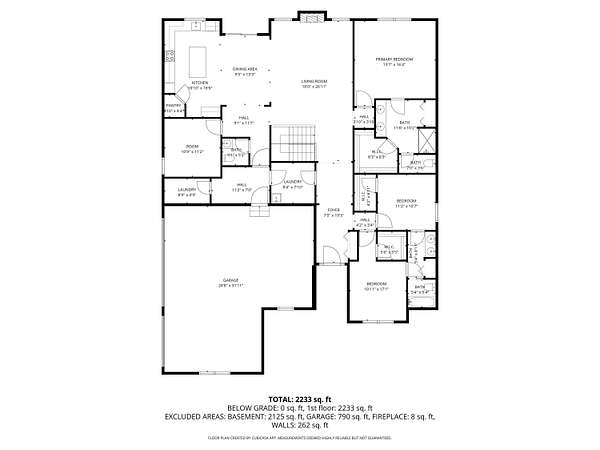
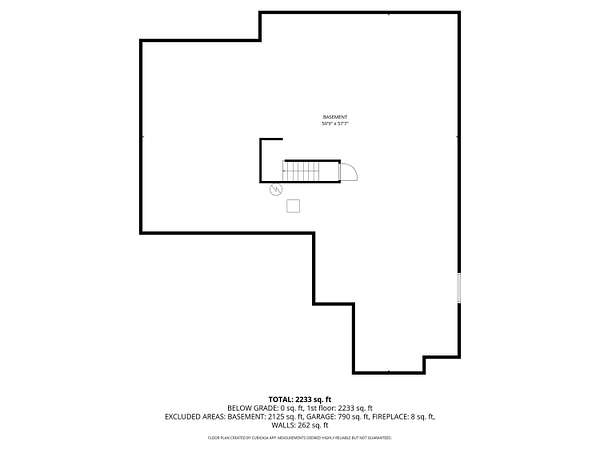
Experience the privacy and setting of a brand new construction home without the subdivision price tag. Set on 2.4 acres at the end of a private cul-de-sac, this 2,450 sq ft ranch is surrounded by a private pond, with water views from nearly every window. The rural feel offers a true sense of escape while remaining close to suburban conveniences and freeways. Inside, hardwood floors lead to a gourmet kitchen centered by a massive Quartz island, opening to a great room with a cozy gas fireplace. The primary suite features trey ceilings, while a private home office/study adds flexibility. A first-floor laundry and mud room enhance everyday living, with a full basement and 3+ car attached garage providing exceptional space. Bring your own landscape and deck ideas and create the outdoor setting you've envisioned. Want a second garage? There's room & no HOA to deny you. All the benefits of new construction on 2.4 acres-at a price that can cost less than building on a nearby half-acre lot. Fencing and outbuildings are allowed within the Lyon Twp guidelines. No independent HOA rules.
Location
- Street address
- 28510 Coyote Ct
- County
- Oakland County
- Zip code
- 48165
- School district
- South Lyon
- Elevation
- 951 feet
Directions
South Hill South from Grand River to Lee Rd. West to Coyote Ct. to house on Right.
Property details
- Acreage
- 2.24 acres
- Zoning
- Residential
- MLS #
- MichRIC 26050174
- Posted
Property taxes
- 2025
- $1,632
Parcels
- 21-10-400-029
Legal description
T1N, R7E, SEC 10 PART OF SE 1/4 BEG AT PT DIST S 86-37-32 W 1348.98 FT & S 03-30-00 E 315.05 FT FROM E 1/4 COR, TH S 03-30-00 E 501.93 FT, TH S 86-37-33 W 100 FT, TH N 03-30-00 W 180 FT, TH S 86-37-33 W 175.24 FT, TH ALG CURVE TO RIGHT, RAD 230 FT, C HORD BEARS N 15-23-11 E 30.31 FT, DIST OF 30.33 FT, TH ALG CURVE TO LEFT, RAD 350 FT, CHORD BEARS N 08-13-07 E 132.91 FT, DIST OF 133.73 FT, TH N 02-
Details and features
Listing
- Type
- Residential
- Subtype
- Single Family Residence
Lot
- Waterfront
- Pond
- Features
- Cul-De-Sac
Exterior
- Parking
- Garage
- Pool
- Deck, Porch
Structure
- Condition
- Under Construction
- Style
- Ranch
- Stories
- 1
- Basement
- Full
- Water
- Well
- Sewer
- Septic Tank
- Heating
- Forced Air
- Cooling
- Central Air
- Materials
- Stone, Vinyl Siding
- Roof
- Asphalt, Shingle
- Windows
- Screens
Interior
- Room Count
- 11
- Rooms
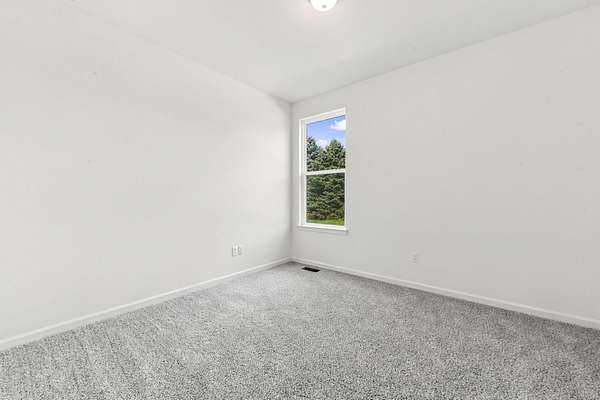
- Basement, Bathroom x 3, Bedroom x 3, Den, Dining Room, Laundry Room x 2
- Flooring
- Carpet, Engineered, Tile-Ceramic, Wood
- Fireplaces
- Yes
- Appliances
- Built-In Electric Oven, Cooktop, Dishwasher, Disposal, Humidifier, Microwave, Oven
- Features
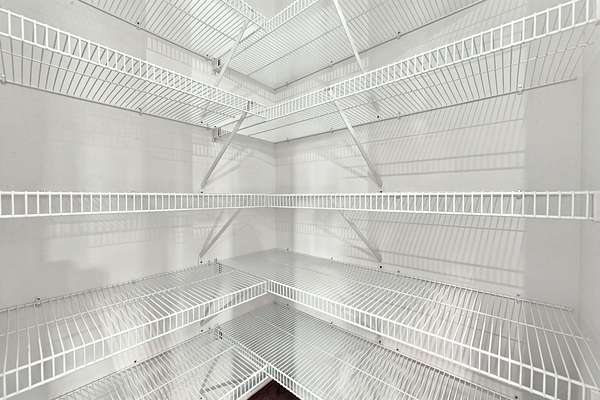
- Broadband, Center Island, Eat-In Kitchen, Pantry
Nearby schools
| Name | Type | District |
|---|---|---|
| South Lyon East High School | High | South Lyon |
Listing history
| Date | Event | Price | Change | Source |
|---|---|---|---|---|
| Sept 21, 2026 | New listing | $674,900 | — | MichRIC |
Payment calculator
