Recreational Land with Home for Sale in Mena, Arkansas
2852 E Highway 88, Mena, AR 71953
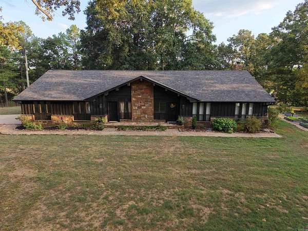
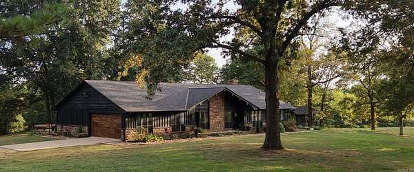
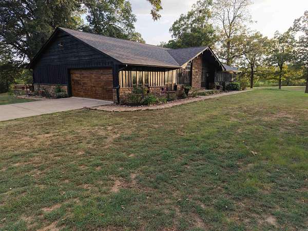
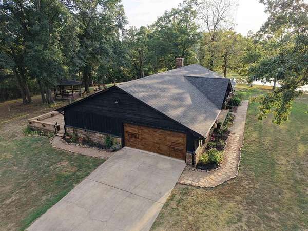
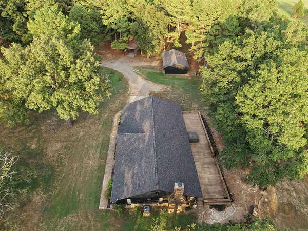
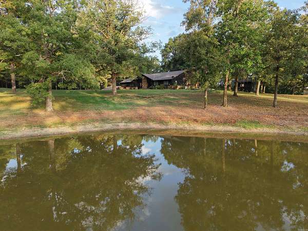
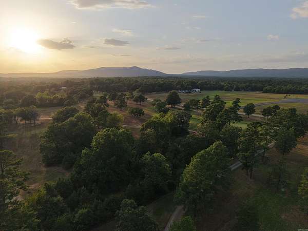
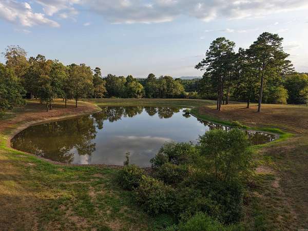
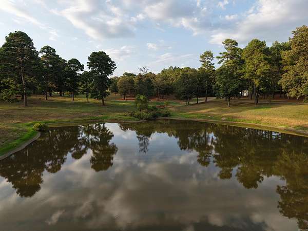
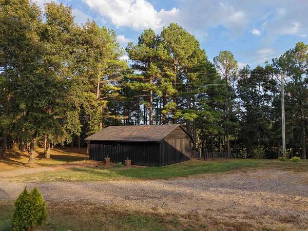
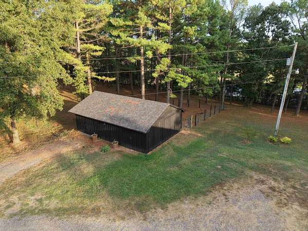
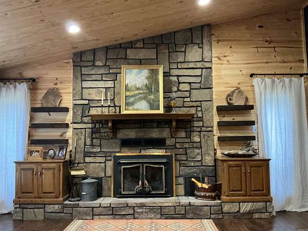
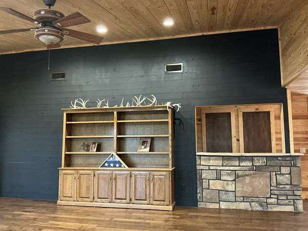
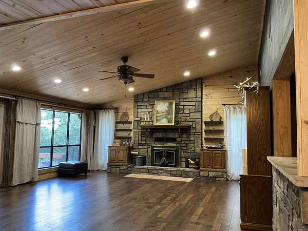
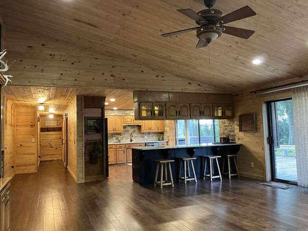
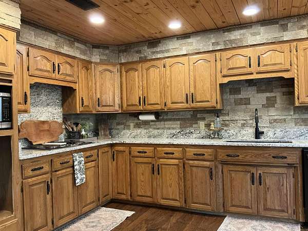
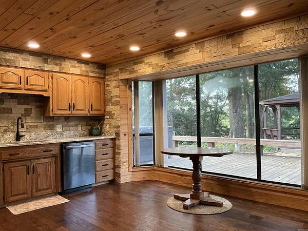
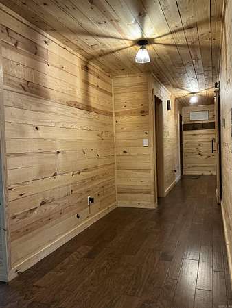
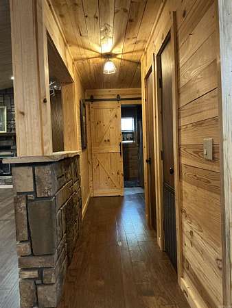
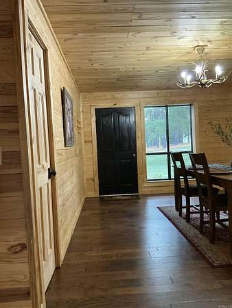
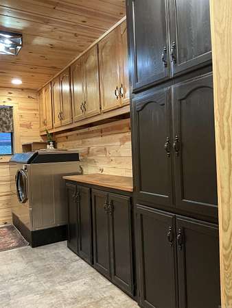
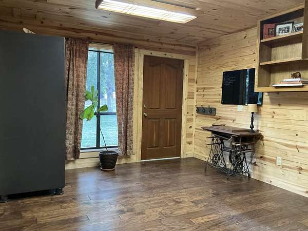
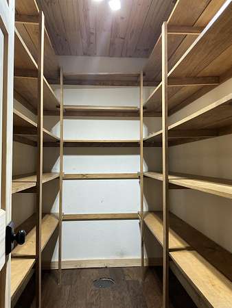
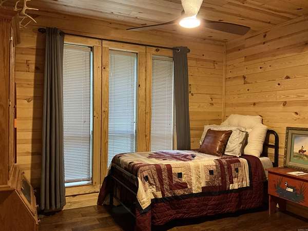
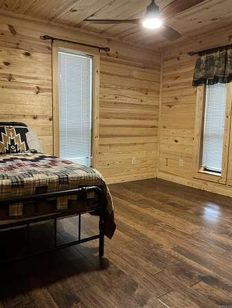
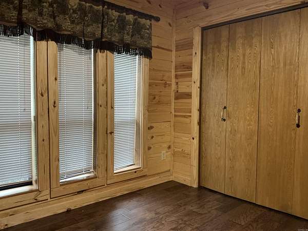
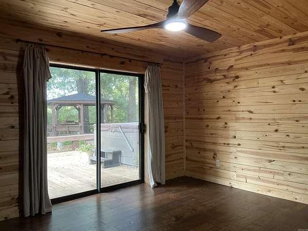
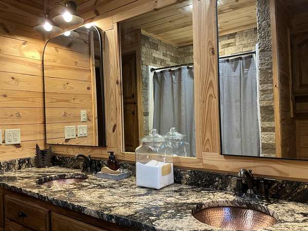
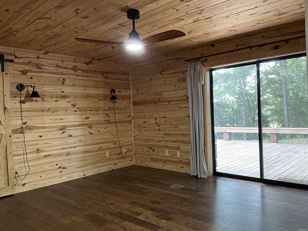
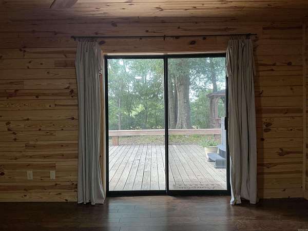
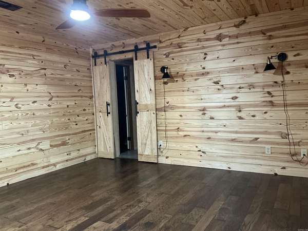
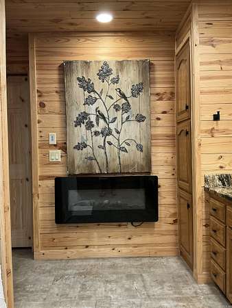
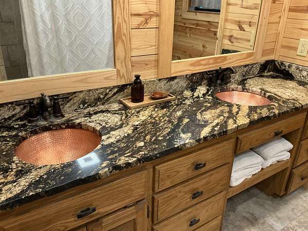
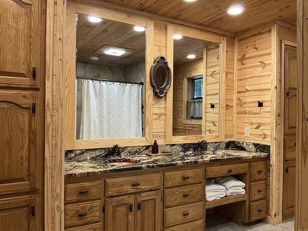
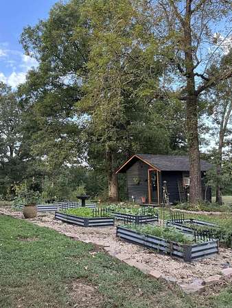
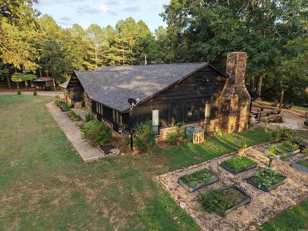
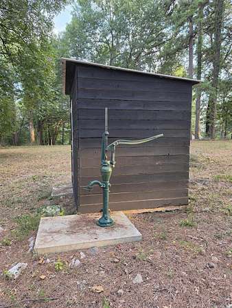
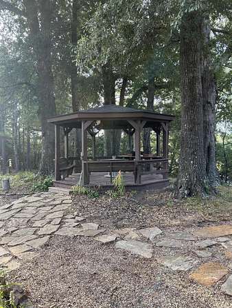
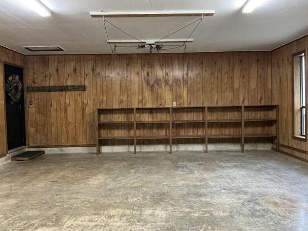
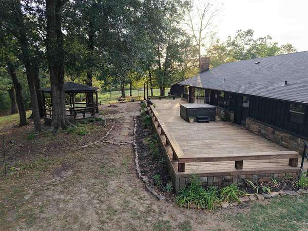
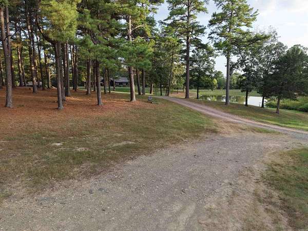
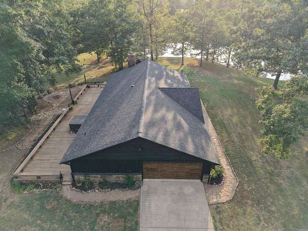
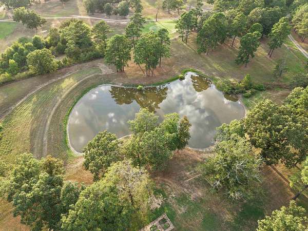
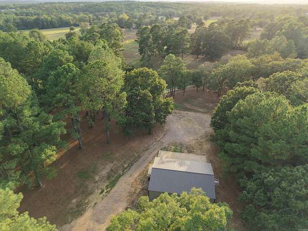
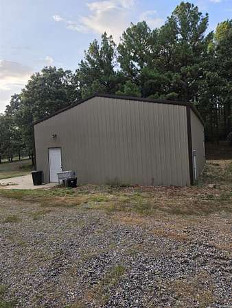
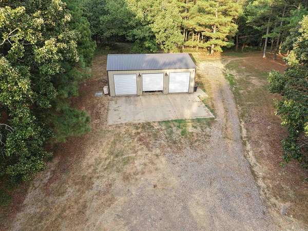
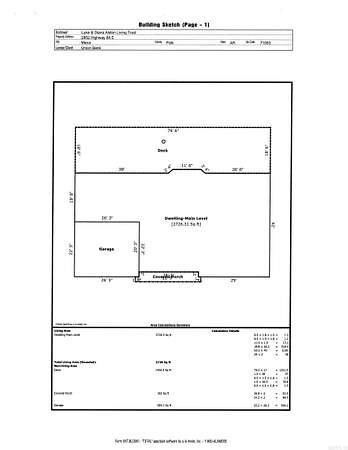
The Lodge at Ouachita Country Club & Golf Course is a rustic-modern home nestled on a 20 +/- acres & borders the golf course on two sides. Live just outside city limits of Mena among large mature pines and hardwoods. Features include a custom rock, wood-burning fireplace with a Country Flame insert, expansive back deck, sliding patio glass doors, large picture windows, vaulted ceilings, easy access to the back deck & gazebo, established raised garden beds. New updates include a granite sink with pull down kitchen faucet and garbage disposal, and black stainless appliances. Large picture windows overlook the back deck & offers a view of the sunrise over morning coffee. There is a large laundry with pantry & separate dining room as well large breakfast bar and lots of cabinetry. Outside an RV Shed, 3-bay 30x40 shop , 25x37 shop, Gazebo and Garden shed plus established animal pens gives you options for hobbies and pets without restrictions. A new well shed includes a switch to easily change from city to well water or use the hand pump. The Lodge is a great place for recreation & offers indoor and outdoor entertainment space as well as the beauty found in the Ouachitas. Agent Owned
Location
- Street address
- 2852 E Highway 88
- County
- Polk County
- Zip code
- 71953
- Elevation
- 982 feet
Directions
From Mena, go North on Highway 71, turn onto Highway 88 East, go approximately 2 miles, driveway to property is at the corner of Ouachita Country Club golf course.
Property details
- Acreage
- 20.51 acres
- MLS #
- CARMLS 26034286
- Posted
Property taxes
- Recent
- $1,105
Parcels
- 0000-04200-0000
Legal description
S14-T02-R30 See Extended Legal
Details and features
Listing
- Type
- Residential
- Subtype
- Single Family Residence
Lot
- Features
- Cleared, Extra Landscaping, Golf Course Frontage, Pond, Rural Property, Wooded
Exterior
- Parking
- Garage, Open
- Fencing
- Partial, Wood
- Pool
- Deck, Patio
- Hot Tub
- Yes
- Structures
- Gazebo, Kennel/Dog Run, Storage
- Features
- Dog Run, Guttering, Hot Tub/Spa, Outside Storage Area, Partially Fenced, RV Parking, Shop, Wood Fence
Structure
- Style
- Ranch
- Stories
- 1
- Roof
- Shingle
Interior
- Rooms
- Bathroom x 2, Bedroom x 4, Laundry Room
- Flooring
- Tile
- Appliances
- Dishwasher, Disposal, Electric Range, Ice Maker Connection, Microwave, Pantry, Refrigerator-Stays, Surface Range, Wall Oven
- Features
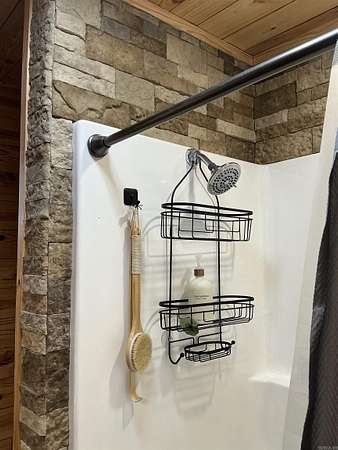
- Breakfast Bar, Ceiling Fan(s), Dryer Connection-Electric, Dryer-Stays, Kit Counter-Granite Slab, Smoke Detector(s), Walk-In Closet(s), Walk-In Shower, Washer Connection, Washer-Stays, Water Heater-Electric, Whirlpool/Hot Tub/Spa, Window Treatments
Listing history
| Date | Event | Price | Change | Source |
|---|---|---|---|---|
| Aug 22, 2026 | New listing | $699,000 | — | CARMLS |