Recreational Land with Home for Sale in Booneville, Iowa
28529 360th St, Booneville, IA 50038
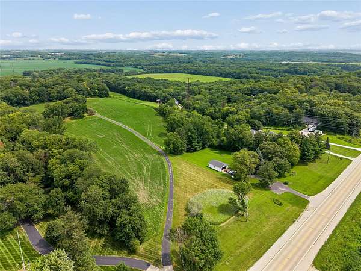
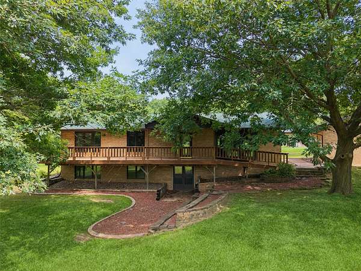
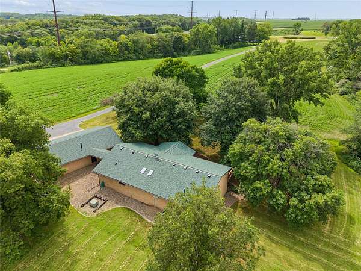
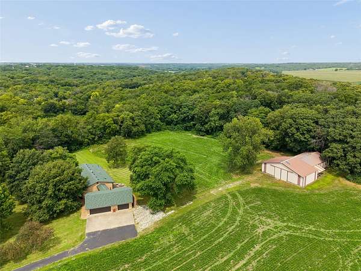
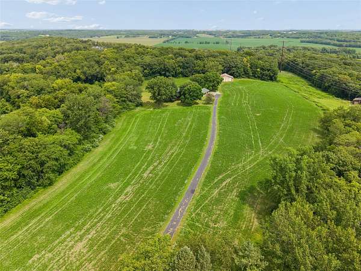
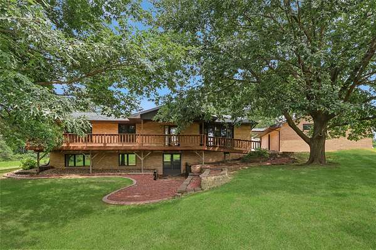
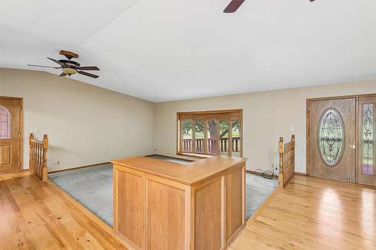
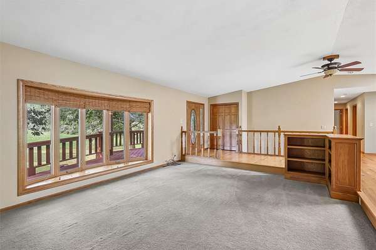
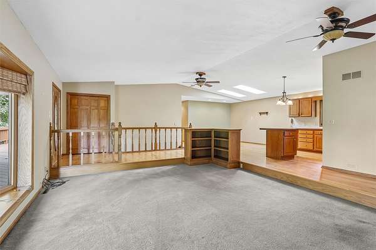
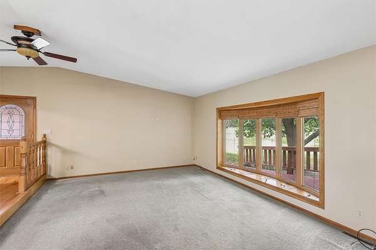
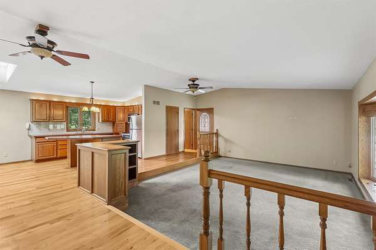
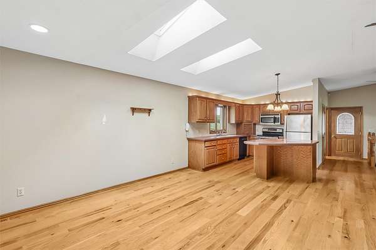
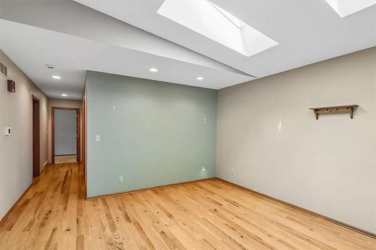
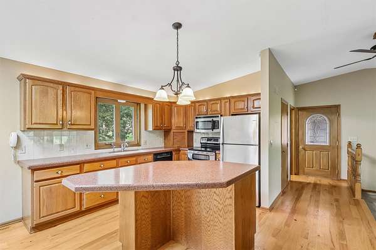
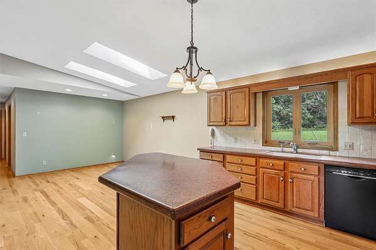
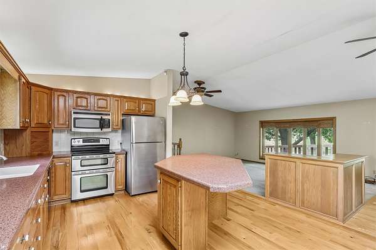
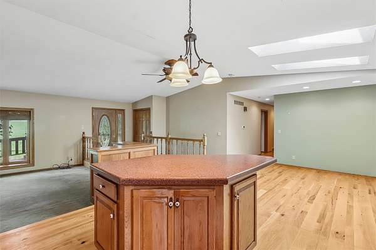
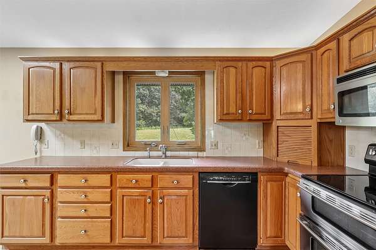
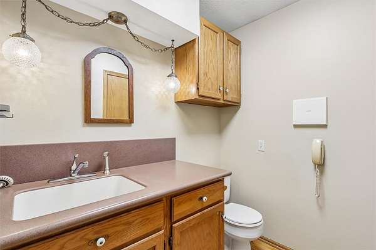
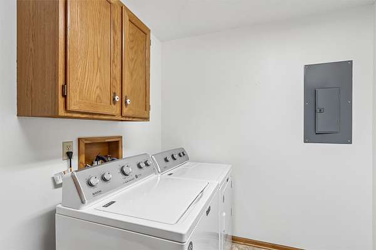
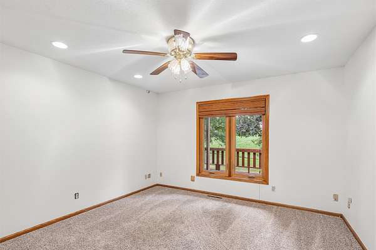
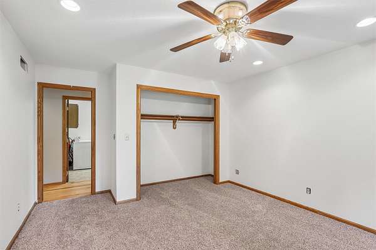
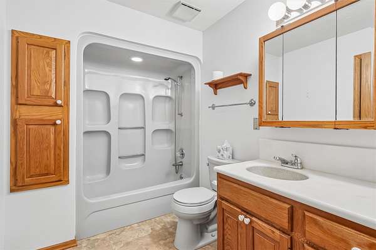
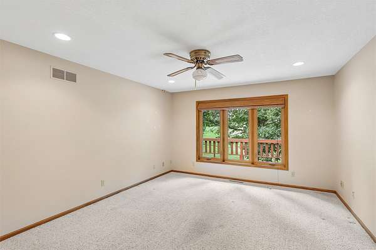
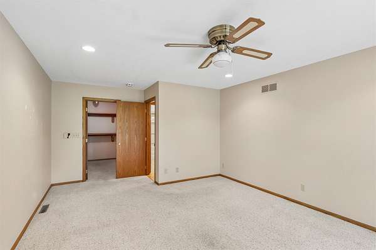
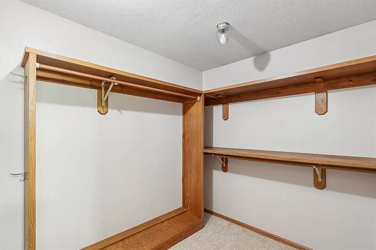
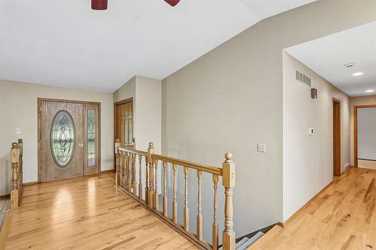
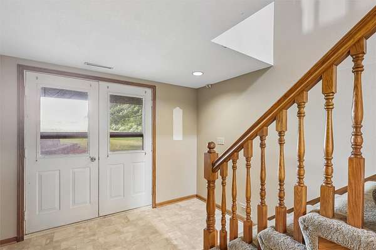
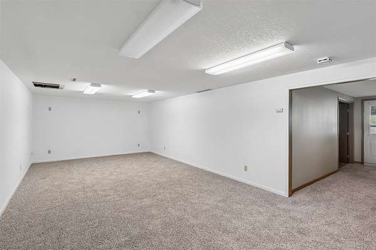
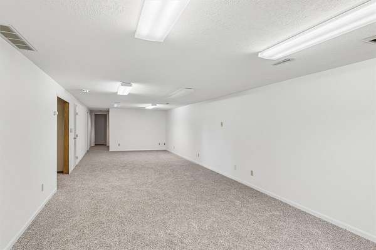
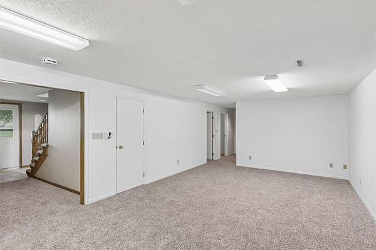
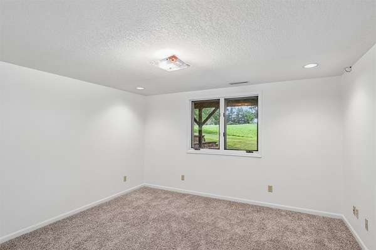
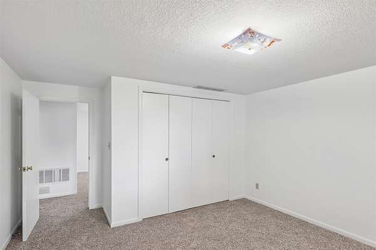
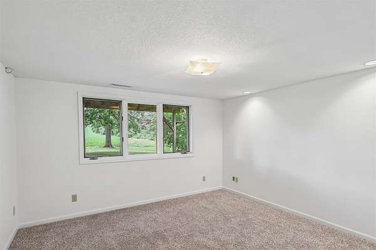
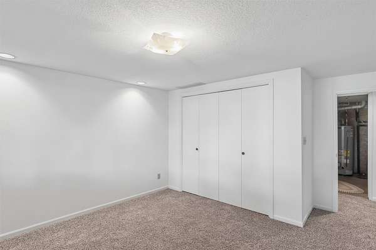
Dreaming of a little more elbow room? This 22.6-acre Booneville retreat delivers! Cruise down your private driveway and you'll discover an all-brick ranch surrounded by mature trees, open green space, and your very own stretch of timber that's perfect for exploring nature or simply enjoying the peaceful setting. Need space for vehicles, toys, or projects? The oversized outbuilding and detached 3-car garage have you covered-literally-with a covered walkway connecting the garage to the home.Inside, you'll love the character of the sunken living room, real hardwood floors, and a bright kitchen filled with natural light from skylights above, 2 bedrooms, 1 1/2 baths, & main level laundry. The walkout basement offers fresh new carpet, two additional bedrooms, a huge family room ready for movie nights or game days, and plenty of storage. Relax on the spacious front deck, unwind while watching the changing seasons, and enjoy features like central vac, city water, and newer HVAC and water heater. Best of all, you're only minutes from I-35, West Des Moines, shopping, restaurants, and, of course, a quick trip to the legendary Waveland Cafe. Country atmosphere with city convenience-what's not to love?
Location
- Street address
- 28529 360th St
- County
- Dallas County
- Zip code
- 50038
- Community
- Booneville
- School district
- Van Meter
- Elevation
- 860 feet
Directions
360th St west of Booneville, home on north side of road. Enter drive and go to the right.
Property details
- Acreage
- 22.6 acres
- Zoning
- RES
- MLS #
- DMAAR 746546
- Posted
Property taxes
- Recent
- $6,417
Parcels
- 1526400015
Legal description
TIMBERVIEW SUB LOT 1 and E24RD W42RD S of RY NW SE(11AC FR) Sec:26Twp: 78Rng:27
Details and features
Listing
- Type
- Residential
- Subtype
- Single Family Residence
Exterior
- Parking
- Garage
- Pool
- Deck, Patio
- Structures
- Outbuilding
Structure
- Style
- Ranch
- Stories
- 1
- Water
- Public
- Sewer
- Septic Tank
- Heating
- Forced Air, Natural Gas
- Cooling
- Central Air
- Materials
- Brick
- Roof
- Asphalt, Shingle
Interior
- Rooms
- Basement, Bathroom x 3, Bedroom x 4, Dining Room
- Flooring
- Carpet, Hardwood, Tile
- Appliances
- Dishwasher, Dryer, Microwave, Refrigerator, Stove, Washer
- Features
- Cable Tv, Central Vacuum, Dining Area
Property utilities
| Category | Type | Status |
|---|---|---|
| Gas | Natural Gas | Connected |
Listing history
| Date | Event | Price | Change | Source |
|---|---|---|---|---|
| Aug 21, 2026 | Under contract | $950,000 | — | DMAAR |
| Aug 3, 2026 | New listing | $950,000 | — | DMAAR |