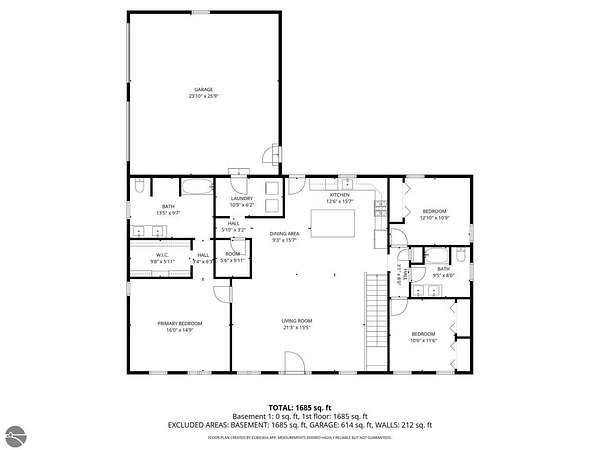
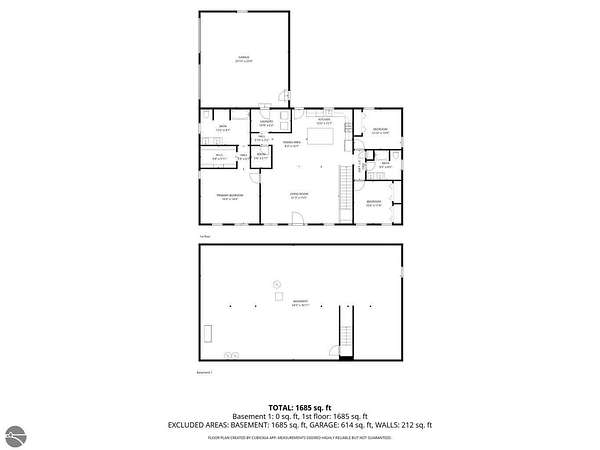
Images
Map
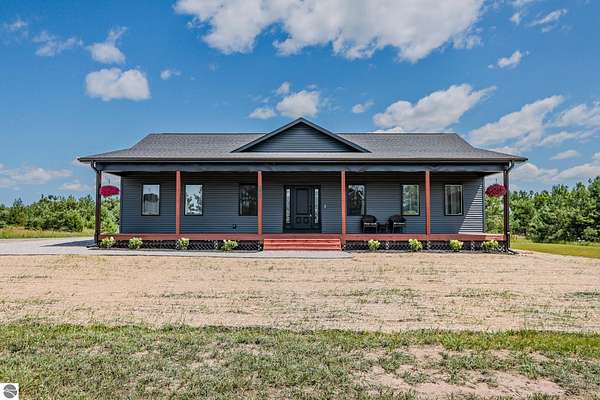
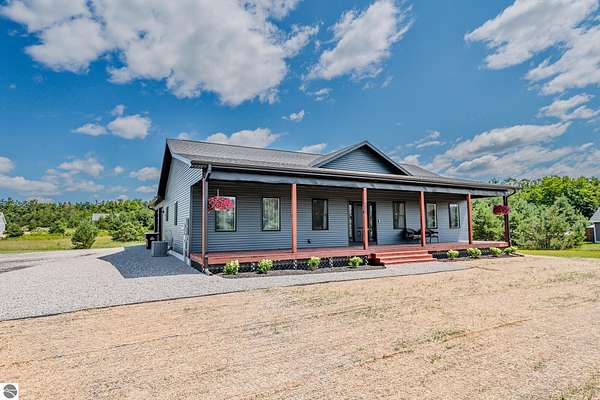
Land with Home for Sale in Elmira, Michigan
2857 Peregrine Peregrine Dr, Elmira, MI 49730
$525,000
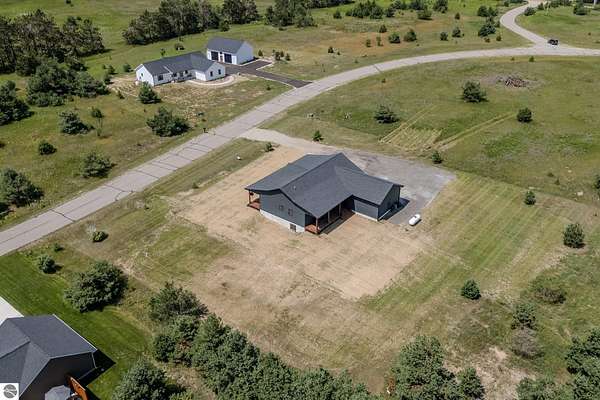
1.52 acres
Active sale
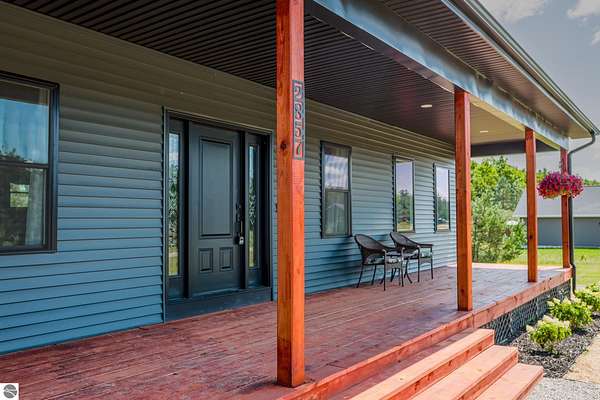
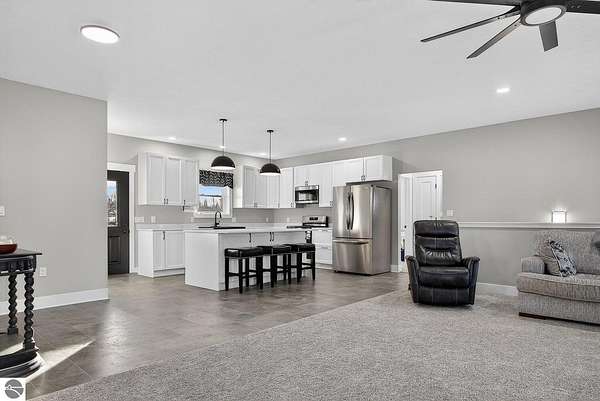
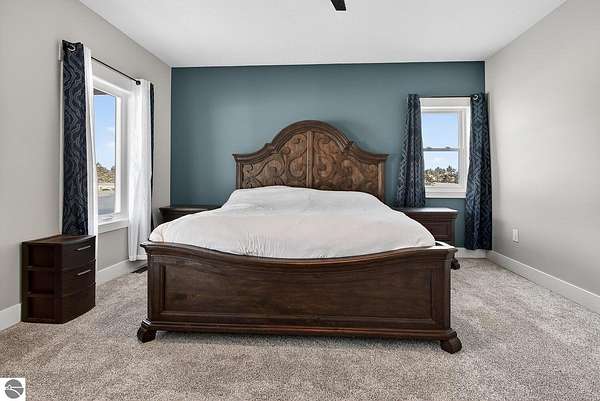
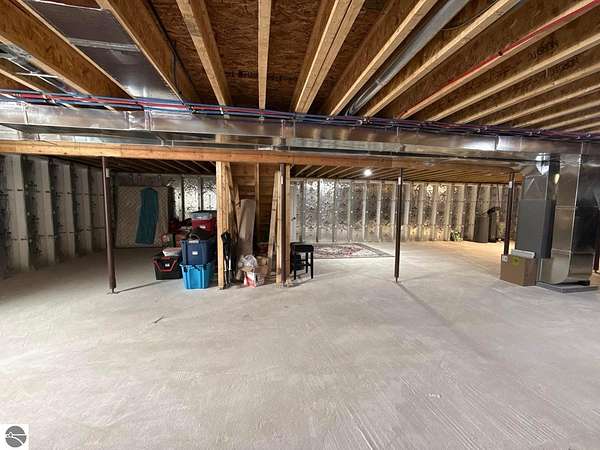
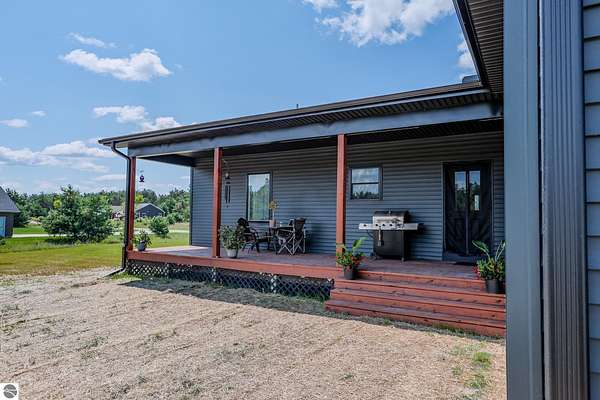
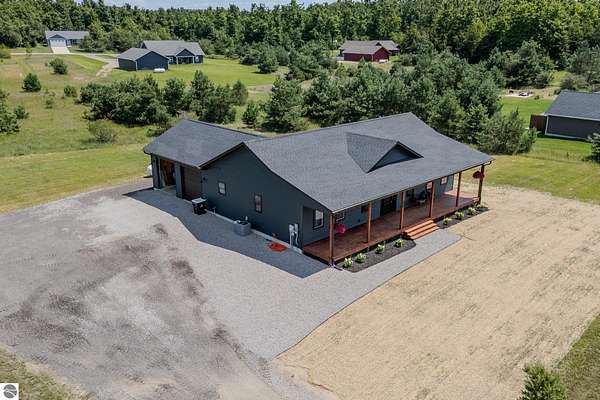
Est $3,205/moImagine beginning each morning with a cup of coffee on the covered back porch, surrounded by the peaceful sights and sounds of Northern Michigan. Spend your evenings relaxing, entertaining, or simply enjoying the beauty of every season. This is more than a house-it's a place to slow down, settle in, and truly feel at home.
1,793
Sq feet
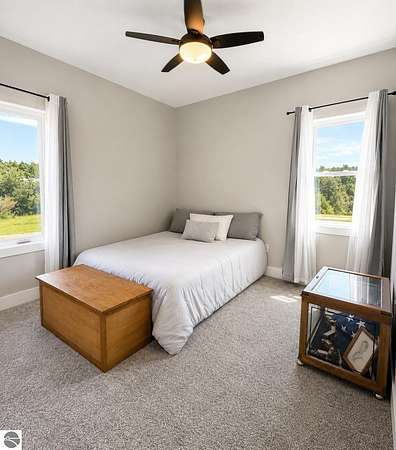
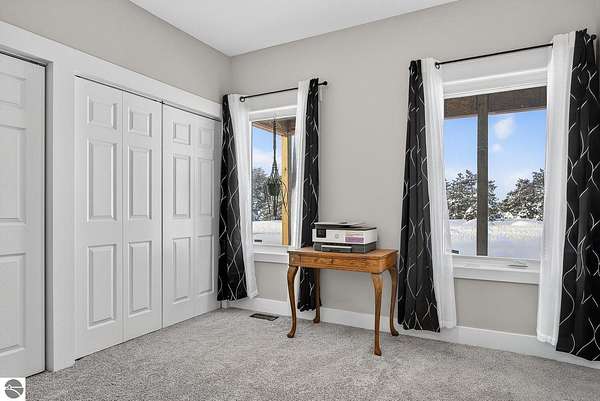
3
Beds
2
Full baths
2025
Built
Location
- Street address
- 2857 Peregrine Peregrine Dr
- County
- Otsego County
- Zip code
- 49730
- Community
- Eagle Point Common Areas
- School district
- Gaylord Community Schools
- Elevation
- 1,328 feet
Directions
From Gaylord head west on M-32. Eagle Point subdivision will be on the right about 5 miles. Turn right onto Peregrine Drive. At the T make a left and follow the road around the curve about 1/2 mile
Property details
- Acreage
- 1.52 acres66,211 sq ft
- Zoning
- Residential
- MLS #
- TAAR 1947930
- Posted
Expenses
- Homeowner Association Fee
- $350 annually
Legal description
UNIT 37 AND EAGLE POINT COMMON AREAS AS PLATTED IN THE MASTER DEED LIBER 0879, PAGE 345; ELMIRA TOWNSHIP, OTSEGO COUNTY, MICHIGAN. SEC 21 T31N R4W.
Details and features
Listing
- Type
- Residential
- Subtype
- Single Family Residence
Lot
- Features
- Level, Subdivision
Exterior
- Fencing
- Fenced
- Pool
- Porch
- Features
- Covered Porch, Gutters, Invisible Pet Fencing
Structure
- Condition
- Under Construction
- Style
- Ranch
- Stories
- 1
- Water
- Private
- Materials
- 2 x 6 Framing, Frame, New Construction
- Roof
- Asphalt
Interior
- Rooms
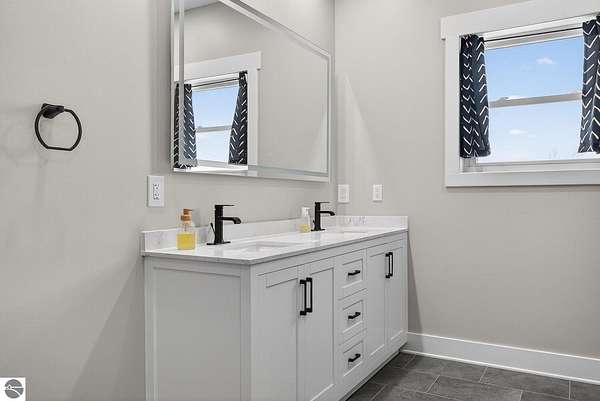
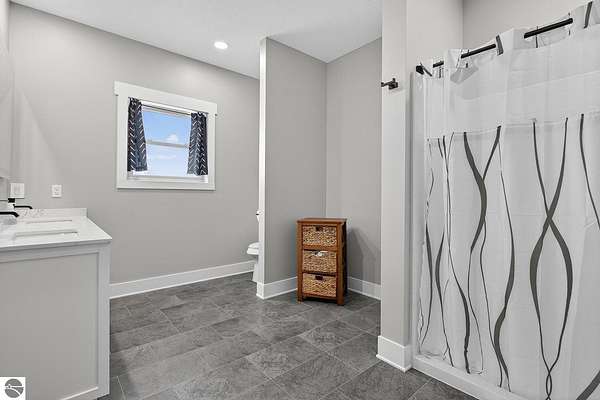
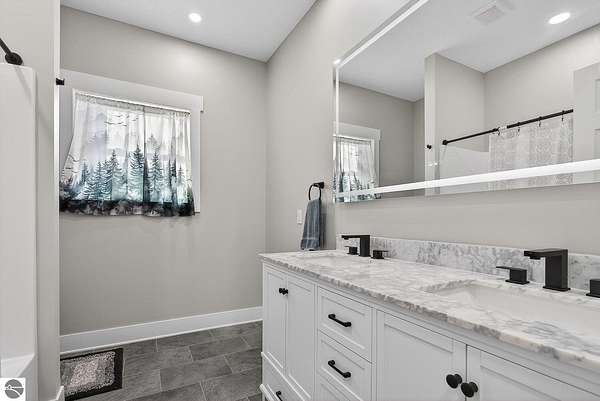
- Bathroom x 2, Bedroom x 3, Dining Room
- Appliances
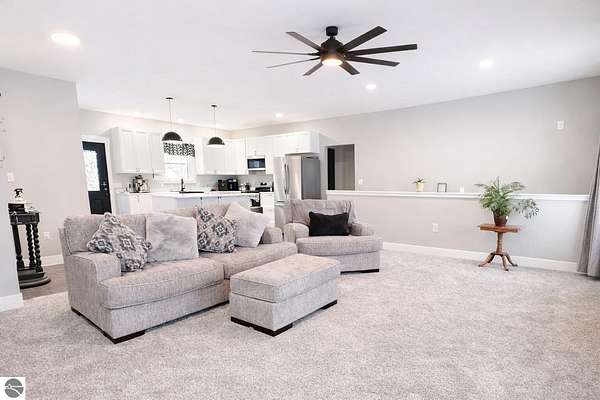
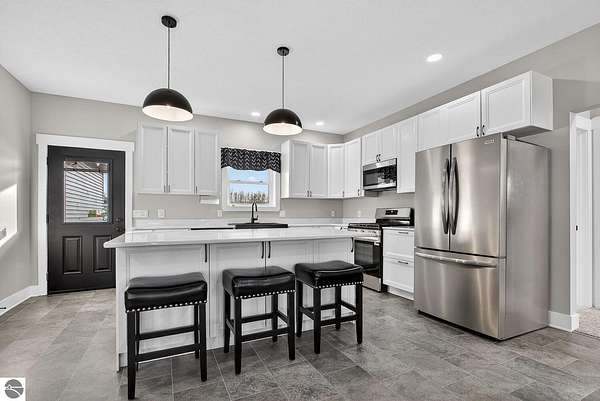
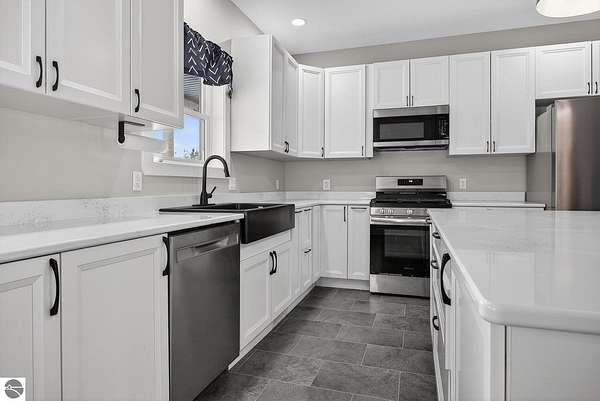
- Ceiling Fan, Curtain Rods, Dishwasher, Electric Water Heater, Exhaust Fan, Microwave, Oven/Range, Refrigerator, Smoke Alarms(s), Washer, Water Softener Owned
- Features
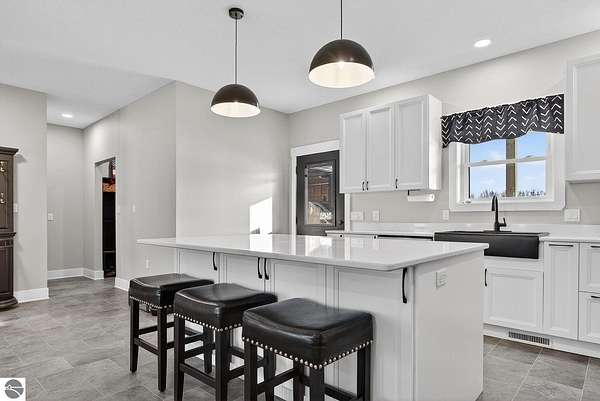
- Drywall, Island Kitchen, Mud Room, Solid Surface Counters, Walk-In Closet(s)
Listing history
| Date | Event | Price | Change | Source |
|---|---|---|---|---|
| July 13, 2026 | New listing | $525,000 | — | TAAR |
Payment calculator
Contact listing agent
By submitting, I agree to the terms of use and to be contacted by . Message and data rates may apply.