Land with Home for Sale in Conway, New Hampshire
286 Old Goshen Rd, Conway, NH 03813
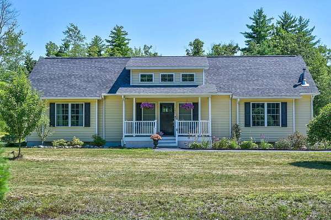
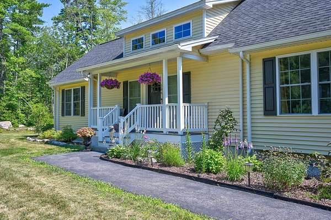
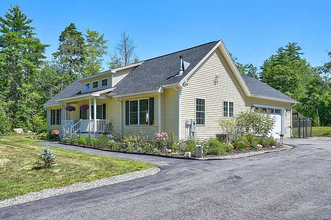
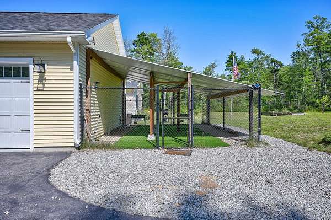
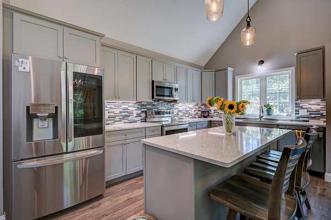
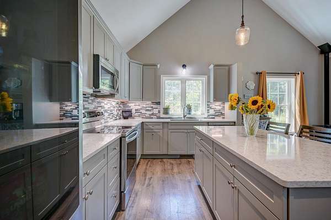
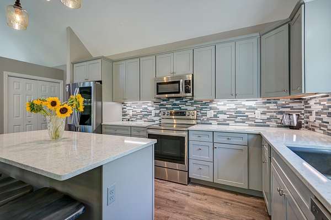
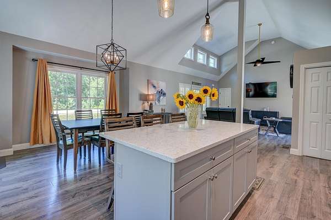
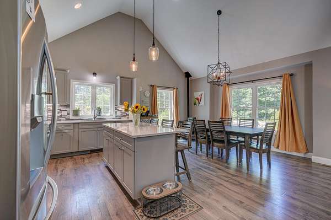
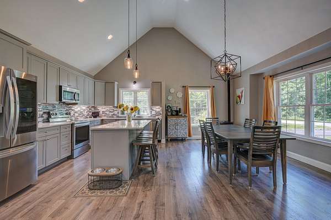
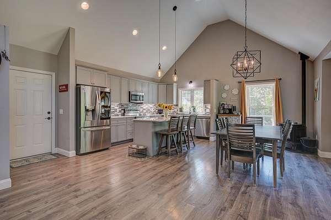
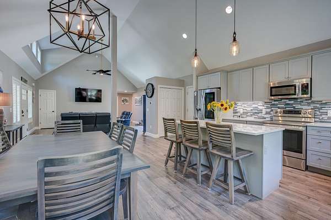
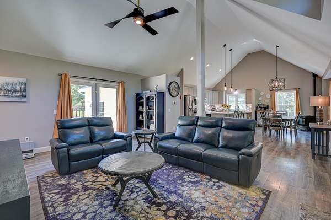
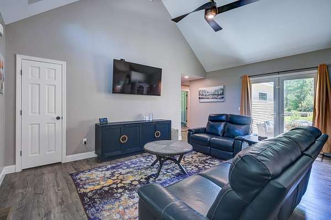
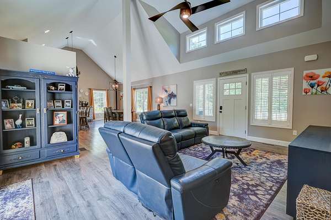
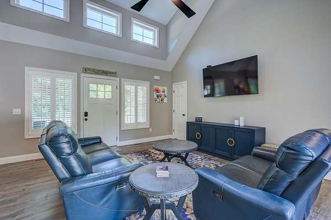
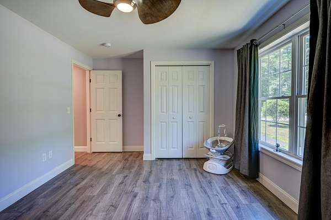
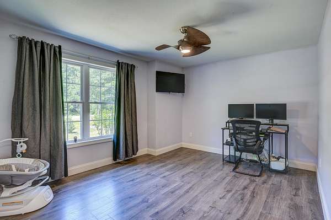
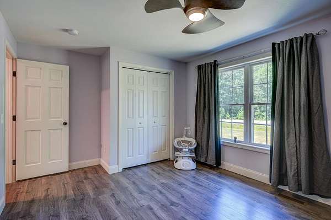
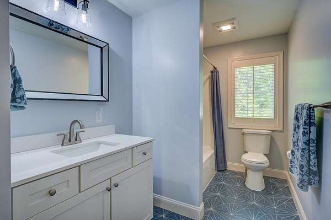
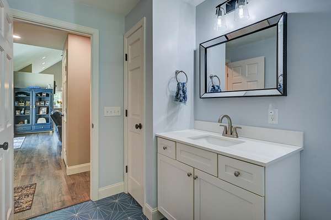
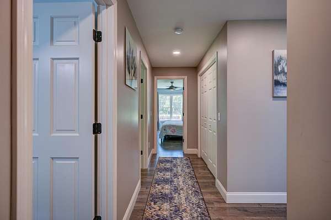
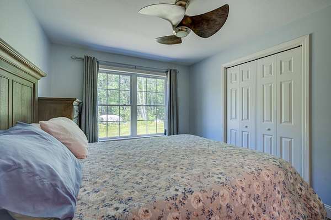
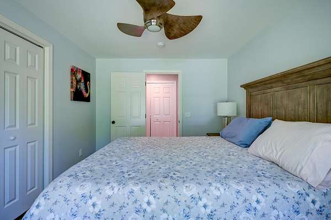
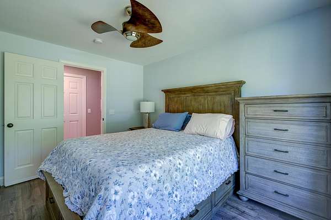
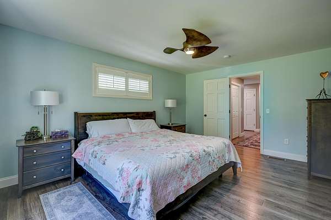
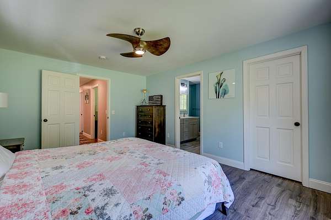
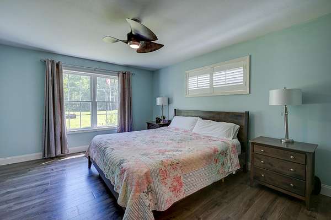
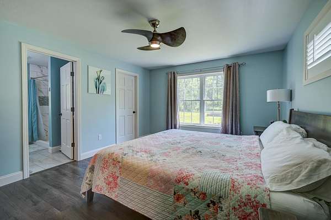
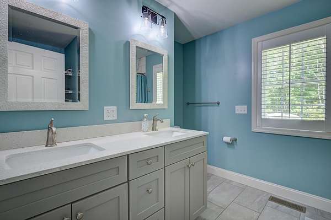
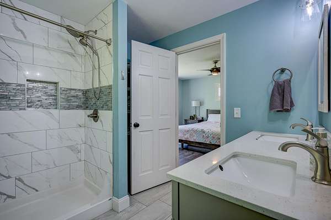
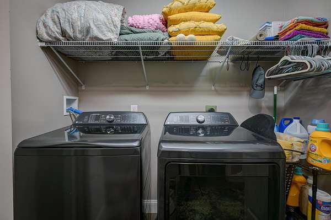
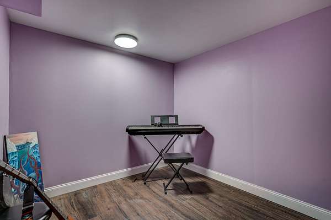
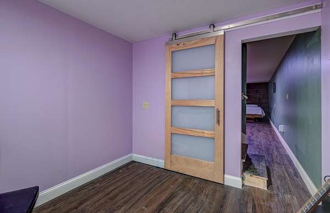
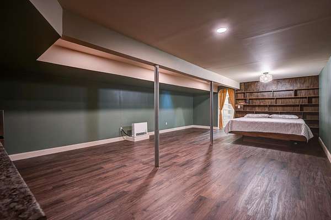
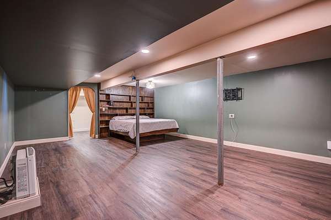
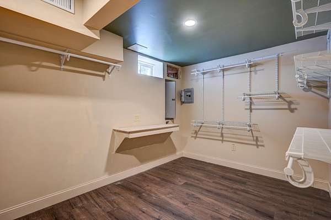
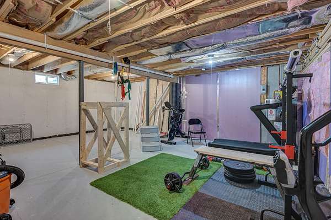
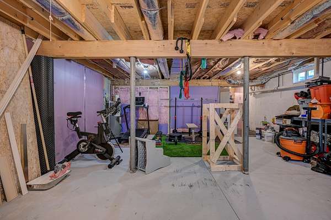
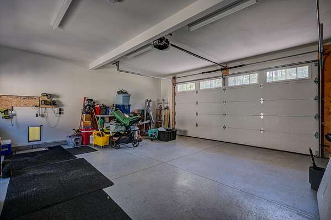
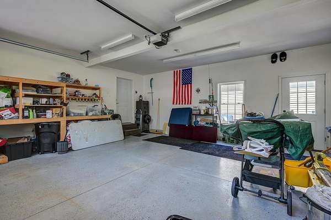
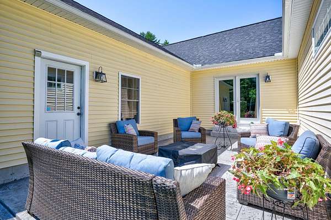
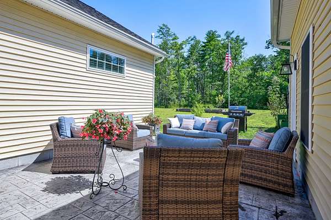
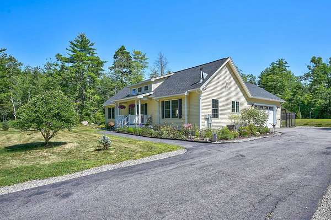
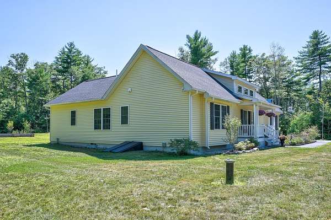
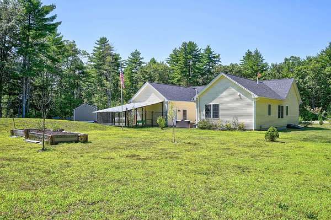
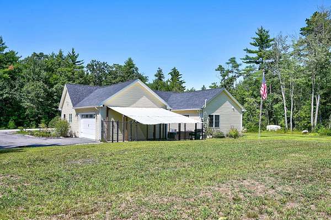
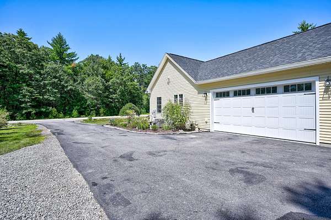

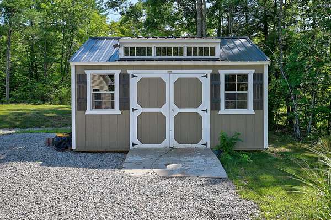
Welcome to the Saco River Run neighborhood in Center Conway! From the inviting farmers porch to the bright, open interior, this home feels warm and welcoming the moment you step inside. At the heart of the home is the spacious kitchen, dining and living area designed for both everyday living and effortless entertaining. The kitchen features quartz countertops, stainless steel appliances and quality cabinetry flowing seamlessly into the living and dining areas. The primary suite includes its own bathroom, while two additional bedrooms and a full guest bath provide plenty of room for everyone. First-floor laundry and an attached two-car garage are just additions to the comfort this single-level home provides. The finished lower level adds even more livable square footage, with flexible space to fit however you live: set up a home office or music room, spread out in the family room, carve out a dedicated gym space, and still have plenty of storage left to keep everything organized. Outside, a stamped patio with a firepit sets the stage for evenings under the stars, while a fenced dog area off the garage features a doggie door for easy, independent access, no more standing at the door in your pajamas! Tucked into a peaceful setting where local wildlife often wanders through, the yard offers a private, natural backdrop to enjoy year-round. Located minutes from the Saco River, North Conway Village and all of the four-season recreation the MWV has to offer!
Location
- Street address
- 286 Old Goshen Rd
- County
- Carroll County
- Zip code
- 03813
- Community
- Saco River Run
- School district
- Sau #9
- Elevation
- 543 feet
Directions
Follow 302 East from Center Conway, take a right onto Pemigewasset Drive to Old Goshen Road. 286 is on the left.
Property details
- Acreage
- 1.78 acres77,537 sq ft
- Zoning
- Residential
- MLS #
- NNEREN 5103848
- Posted
Property taxes
- 2026
- $6,035
Details and features
Listing
- Type
- Residential
- Subtype
- Single Family Residence
Lot
- Features
- Country Setting, Landscaped, Level, Near Hospital, Near Paths, Near Railroad, Near School(s), Near Shopping, Near Skiing, Neighborhood, Rural, Subdivision, Trail/Near Trail, Wooded
Exterior
- Parking
- Garage, Open
- Fencing
- Fenced
- Pool
- Patio, Porch
- Features
- Covered Porch, Dog Fence
Structure
- Style
- Ranch
- Stories
- 1
- Water
- Private, Well
- Heating
- Pellet Stove, Propane
- Cooling
- Central Air
- Materials
- Vinyl Siding
- Roof
- Shingle
Interior
- Room Count
- 5
- Rooms
- Basement, Bathroom x 2, Bedroom x 3, Dining Room, Game Room
- Flooring
- Laminate
- Appliances
- Dishwasher, Dryer, Electric Range, Microwave, Refrigerator, Washer
- Features
- Wet Bar
Property utilities
| Category | Type | Status |
|---|---|---|
| Gas | Propane | Connected |
Nearby schools
| Name | Type | District |
|---|---|---|
| Pine Tree Elem | Elementary | Sau #9 |
| Kenneth A Brett School | Middle | Sau #9 |
| A. Crosby Kennett Sr. High | High | Sau #9 |
Listing history
| Date | Event | Price | Change | Source |
|---|---|---|---|---|
| Aug 12, 2026 | Under contract | $595,000 | — | NNEREN |
| Aug 10, 2026 | New listing | $595,000 | — | NNEREN |