



Land with Home for Sale in Pittsboro, North Carolina
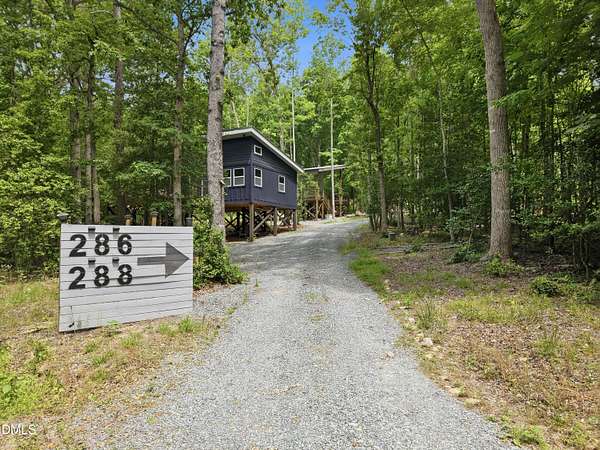
286 Stone Wall Rd, Pittsboro, NC 27312
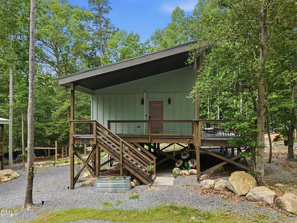
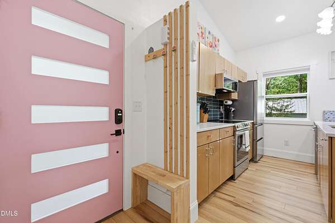
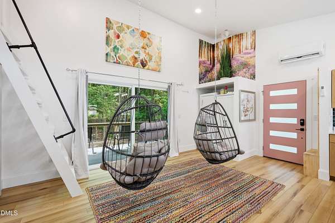
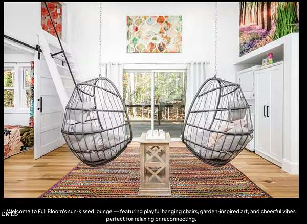
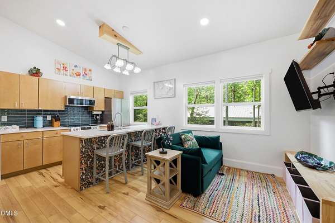
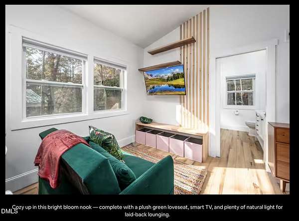
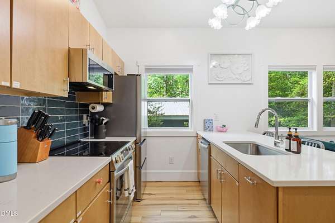
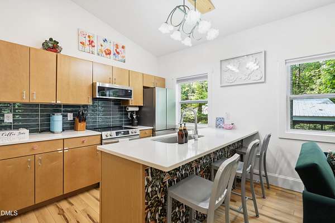
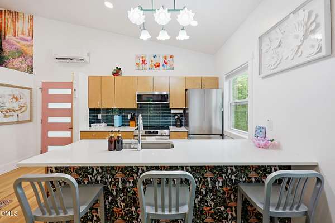
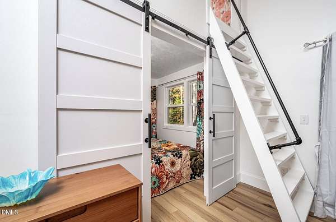
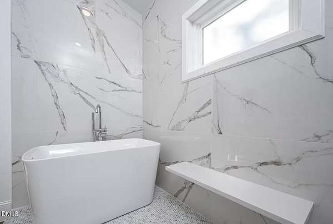
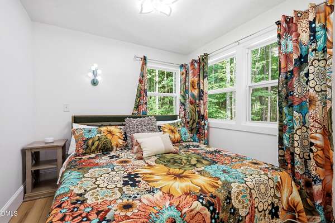
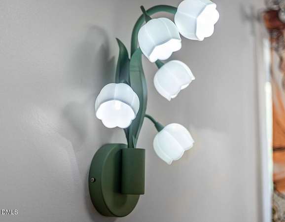
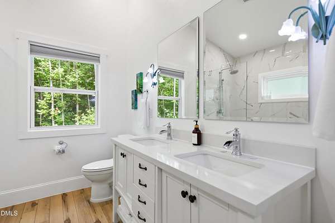
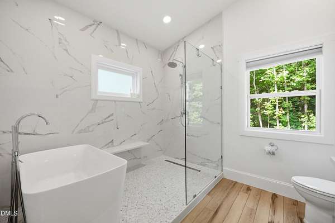
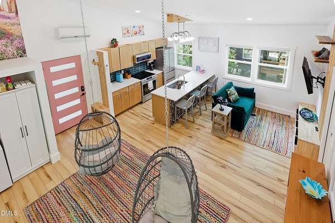
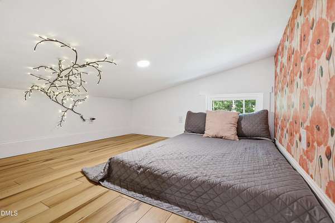
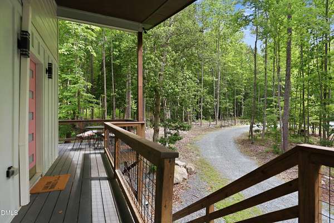
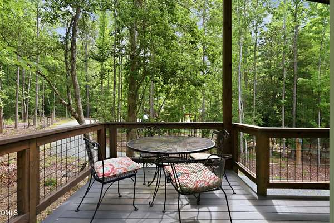
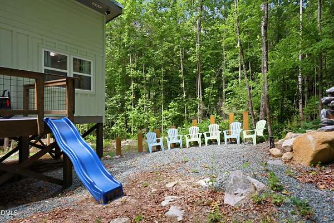
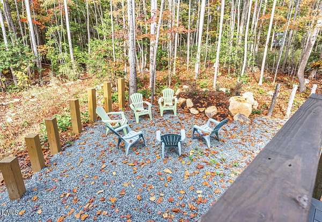
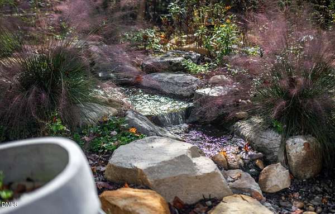
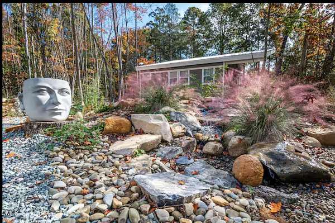
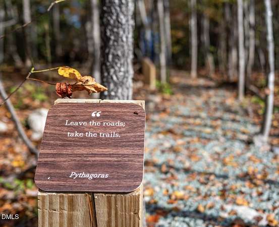
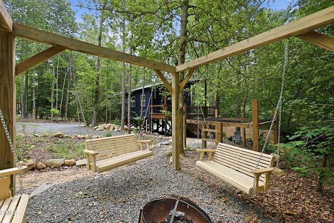
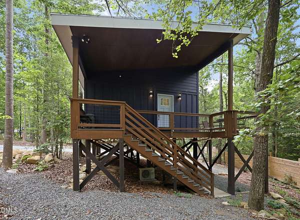
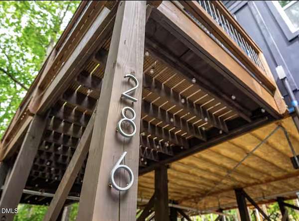
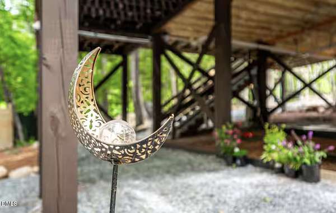
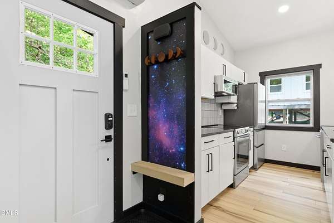
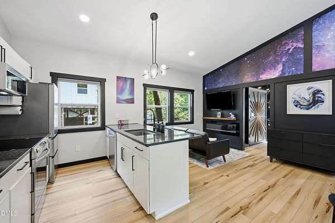
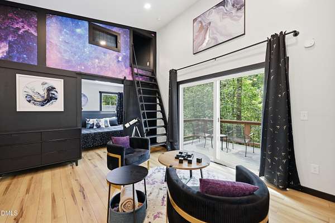
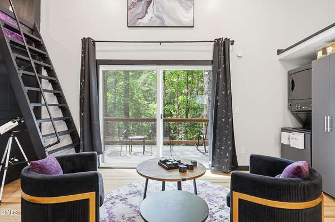
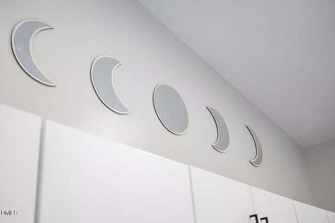
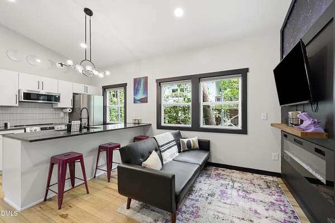
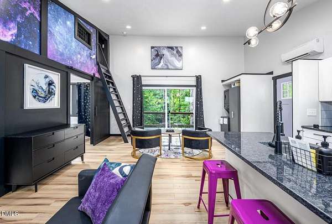
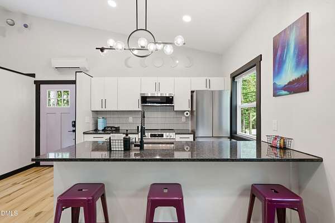
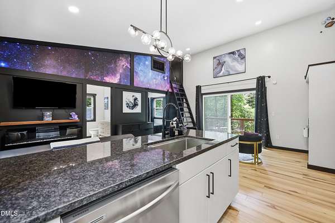
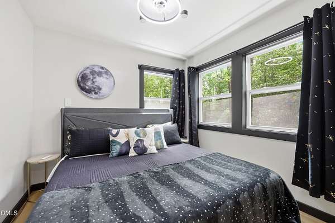
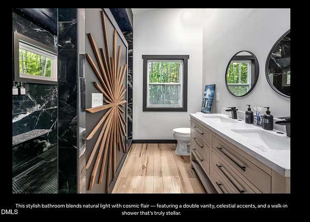
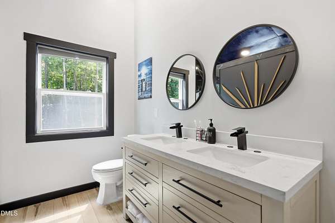
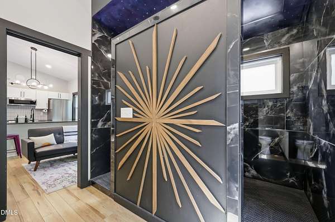
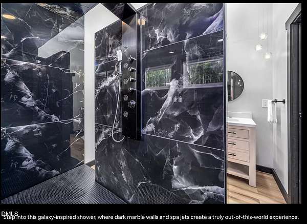
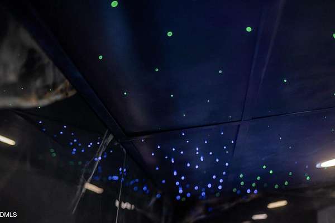
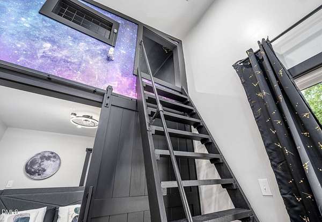
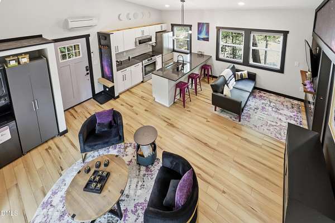
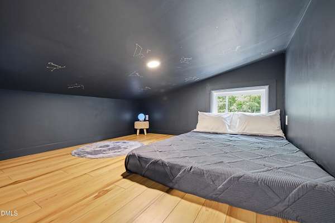
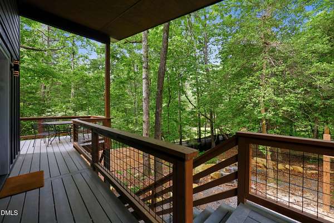
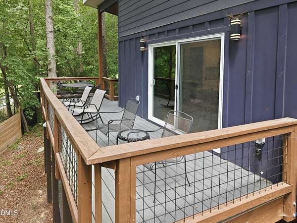
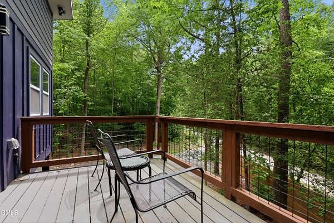
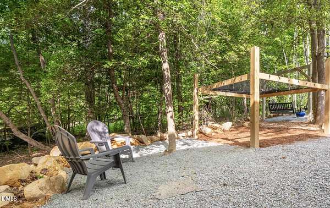
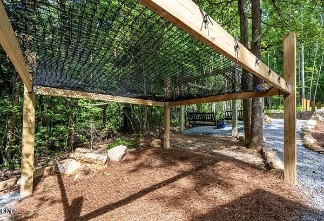
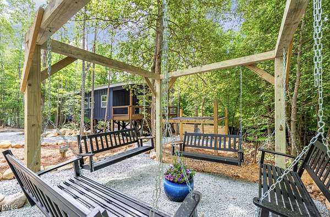
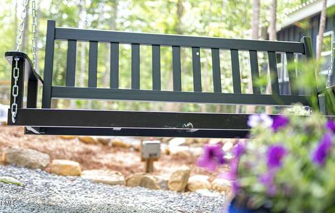
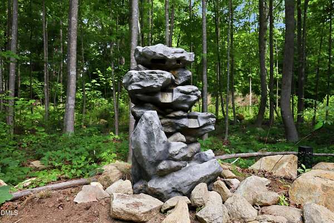
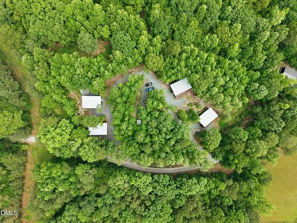
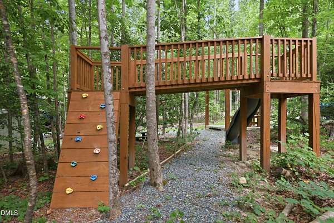
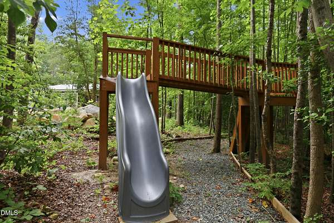
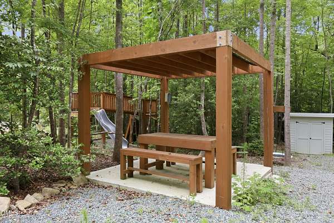
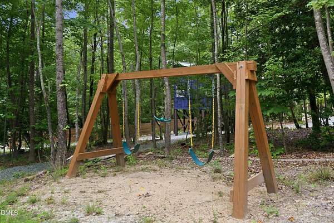
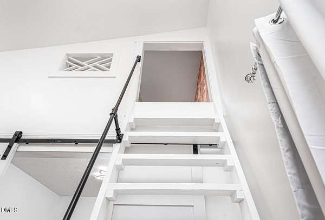
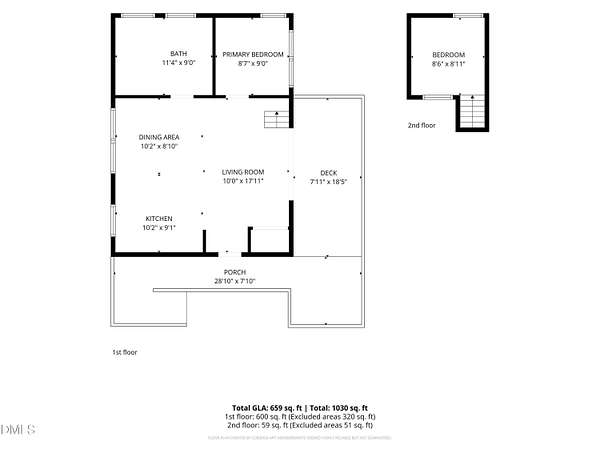
Package of two tiny homes- Each home is 1030 htsqft ( 2nd home noted below as Det living area for MLS entry purposes ) Primary can add bedrooms based on Septic capability if desired to live in and rent other- Currently great investment property. Another package of two tiny homes also available at 286 Stone Wall in MLS/ Same price. Located in Pittsboro, NC and tucked within a peaceful woodland near Chapel Hill and Jordan Lake, Elevate Treehouse was designed as a collection of individually themed luxury retreats, each home blending creative design, modern amenities, and immersed in it's natural surroundings. Each home offers a spacious living area, full kitchen, private bedroom, sleeping loft, and a spa-inspired bath featuring a freestanding soaking tub and oversized walk-in shower. The efficient layout makes excellent use of the home's footprint while still feeling bright and comfortable. Features Include: - Custom bee mural - Oversized luxury shower - Loft sleeping area - Private covered porch - Swing structure - Fire pit access - Starlink internet - Mini-split HVAC - Granite & quartz countertops - Metal Roof Stainless steel appliances Outside, a private deck overlooks the surrounding forest, creating the perfect place to slow down and reconnect with nature. Beyond the homes, Elevate Treehouse Community features walking trails, fire pit gathering areas, water features, picnic spaces, and thoughtfully curated artwork throughout the property. BEE HIVE Your Hive Away From Home Inspired by the honeybee and the sense of community it represents, Beehive was designed for gathering, relaxing, and spending time together. Thoughtful details, playful touches, and a peaceful outdoor setting create a stay that's both memorable and cozy. The custom bee mural immediately catches your attention and gives the home a sense of fun that carries throughout the experience. Custom artwork, warm finishes, and thoughtful details give the home a character all its own while maintaining the comfort and functionality guests expect from a luxury retreat. Large windows bring in natural light throughout the day, and the open-concept layout helps every space feel connected One of the best parts of Beehive is that the experience doesn't stop when you step outside. The swing structure and large wooden beehive provide memorable features guests naturally gravitate towards. The private deck offers a peaceful place to enjoy the surrounding woods, while the nearby swing structure has become a favorite gathering spot. OASIS H20 A Water Inspired Woodland Retreat Inspired by the calming movement of water, Oasis H20 offers a peaceful retreat designed for rest, renewal, and connection. Thoughtfully crafted with spa-inspired finishes, soaring ceilings, and woodland views, this unique treehouse experience invites you to slow down and recharge. Drawing inspiration from the calming movement of water, it's soft blue tones, natural textures, and abundant natural light create a space designed for relaxation and renewal. The open-concept layout makes efficient use of every square foot while maintaining a bright, airy feel throughout. The home's spa-inspired bathroom serves as the centerpiece of the experience, featuring a freestanding soaking tub, oversized walk-in shower, and carefully selected finishes. Vaulted ceilings and large windows allow natural light to flow throughout the home while creating a strong connection to the surrounding landscape.Investment Highlights: - Established rental history - 3.72 acres -Walking trails and community amenities - Minutes from Chapel Hill and Jordan Lake - Distinct themed guest experiences. This property does not have access to the detached Storage unit. There is a shared well agreement with the 260-262 set of stone wall homes.
Location
- Street address
- 286 Stone Wall Rd
- County
- Chatham County
- Zip code
- 27312
- Elevation
- 502 feet
Property details
- Acreage
- 1.62 acres70,567 sq ft
- Zoning
- R-1
- MLS #
- DMLS 10188981
- Posted
Property taxes
- 2025
- $2,753 - Lot 1-D
Parcels
- 0095704
Details and features
Listing
- Type
- Residential
- Subtype
- Single Family Residence
- Franchise
- Keller Williams Realty
Lot
- Vegetation
- Partially Wooded
- Features
- Garden, Hardwood Trees, Partially Cleared
Exterior
- Parking Spaces
- 4
- Parking
- Driveway
- Fencing
- Privacy
- Pool
- Deck, Porch
- Structures
- Guest House, Storage
- Features
- Fire Pit, Playground, Smart Lock(s)
Structure
- Style
- Bungalow, Cottage, Rustic
- Stories
- 1
- Water
- Well
- Sewer
- Shared Septic
- Heating
- Heat Pump
- Cooling
- Ceiling Fan(s), Ductless
- Materials
- Fiber Cement, Spray Foam Insulation
- Roof
- Metal
- Windows
- Insulated Windows, Window Coverings
Interior
- Room Count
- 7
- Rooms
- Bathroom, Bedroom, Dining Room, Family Room, Workshop
- Flooring
- Tile, Tile-Ceramic, Vinyl
- Appliances
- Dishwasher, ENERGY STAR Qualified Appliances, Free-Standing Electric Oven, Free-Standing Electric Range, Ice Maker, Microwave, Range, Refrigerator, Self Cleaning Oven, Stainless Steel Appliance(s), Tankless Water Heater, Washer/Dryer, Washer/Dryer Stacked, Water Heater
- Security
- Security Lighting
- Features
- Breakfast Bar, Ceiling Fan(s), Dining L, Eat-In Kitchen, Granite Counters, High Ceilings, High Speed Internet, Kitchen Island, Living/Dining Room Combination, Open Floorplan, Primary Downstairs, Quartz Counters, Separate Shower, Shower Only, Smart Thermostat, Smooth Ceilings, Soaking Tub, Vaulted Ceiling(s), Walk-In Shower
Nearby schools
| Name | Type |
|---|---|
| Chatham - Chatham Grove Elementary | Elementary |
| Chatham - Margaret B Pollard Middle School | Middle |
| Chatham - Northwood High | High |
Listing history
| Date | Event | Price | Change | Source |
|---|---|---|---|---|
| Aug 27, 2026 | New listing | $500,000 | — | DMLS |