Land with Home for Sale in Elizabeth, Indiana
2860 N Highway 11 SE, Elizabeth, IN 47117
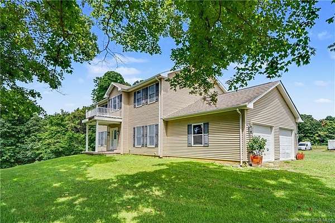
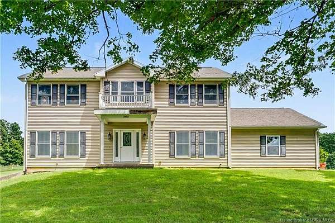
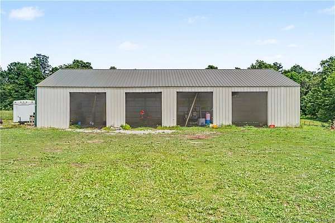
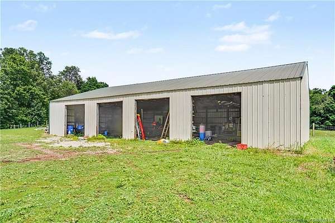
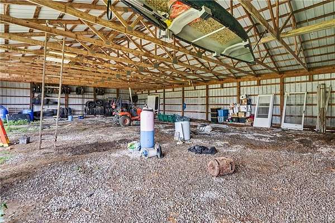
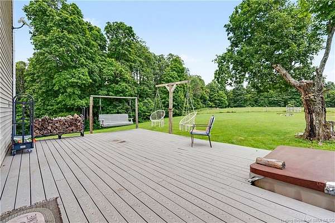
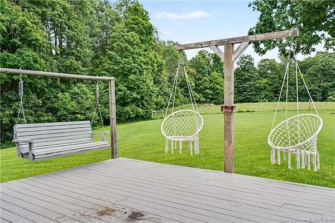
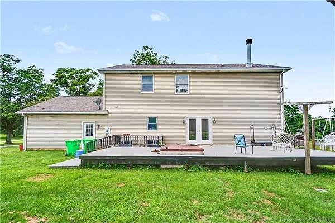
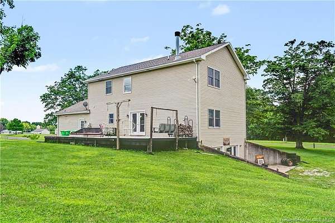
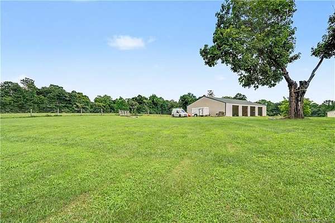
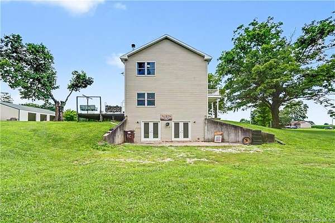
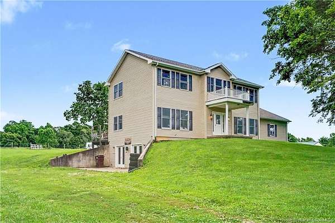
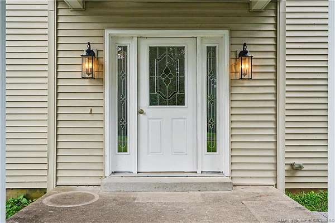
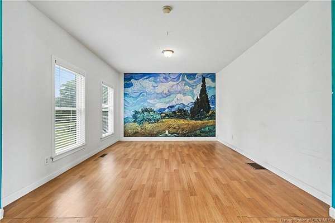
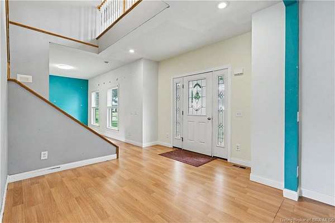
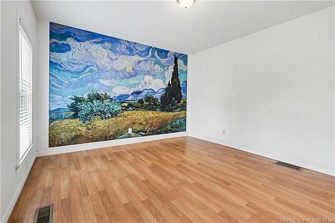
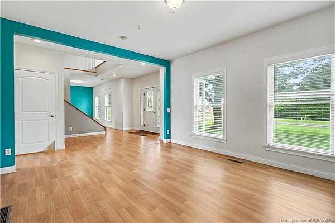
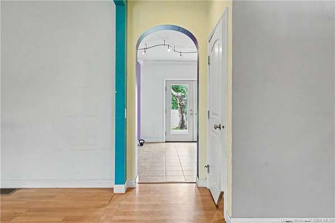
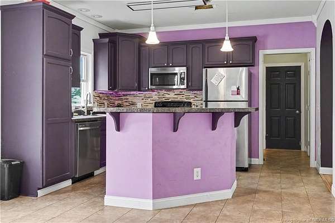
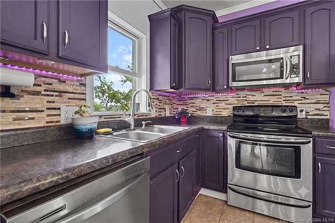
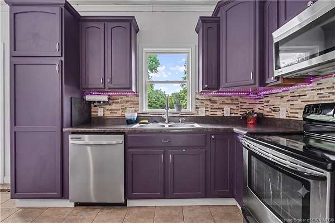
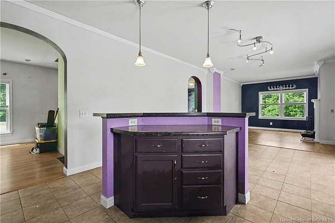
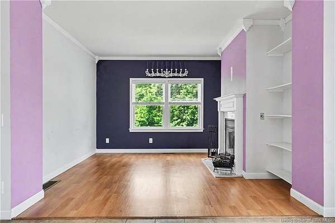
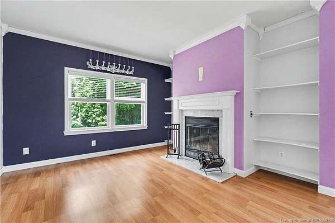
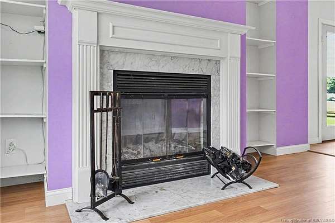
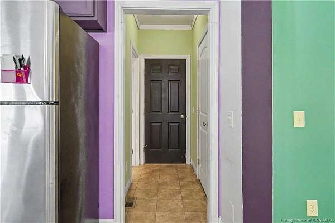
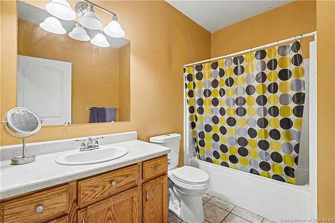
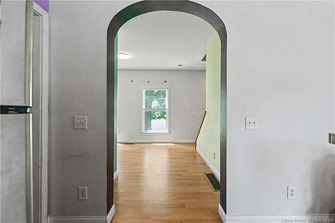
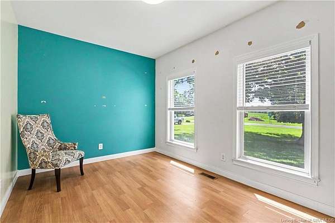
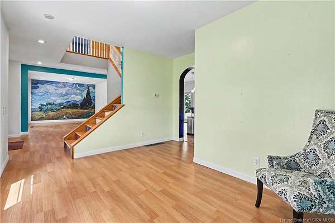
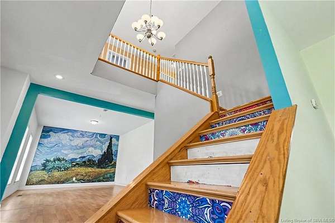
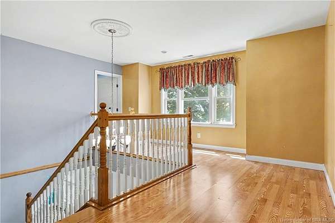
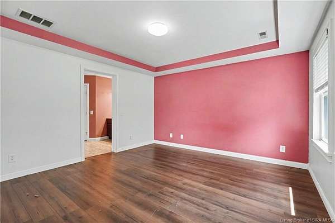
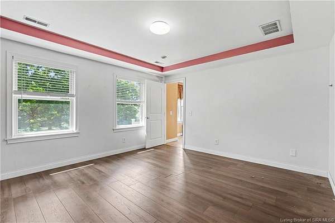
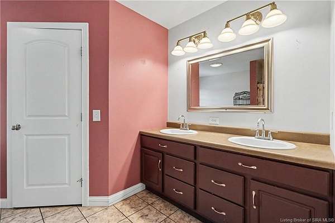
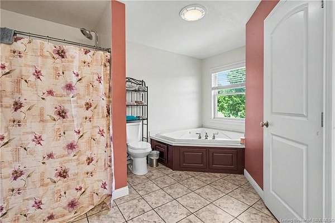
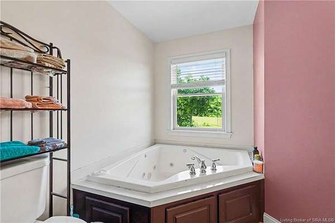
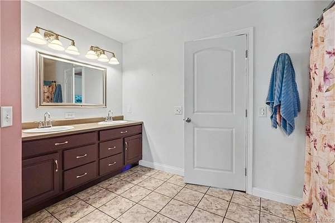
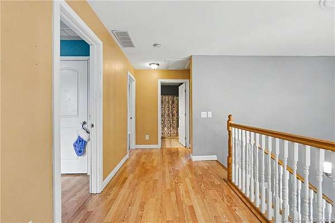
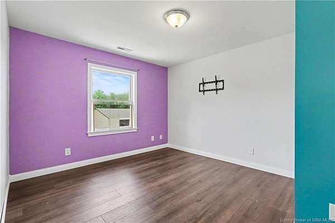
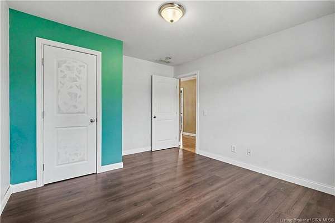
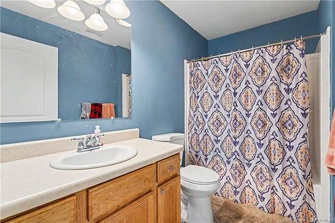
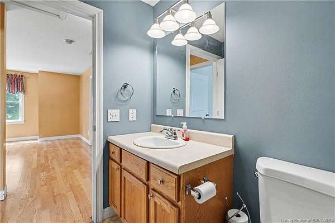
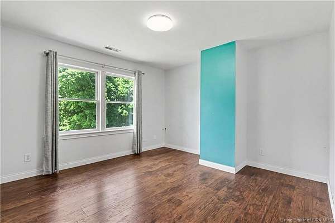
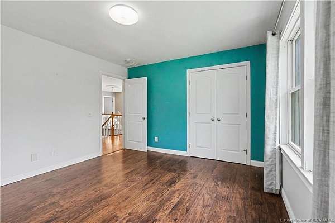
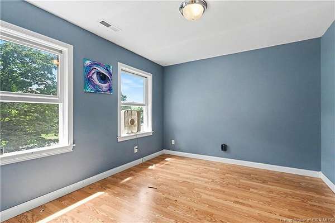
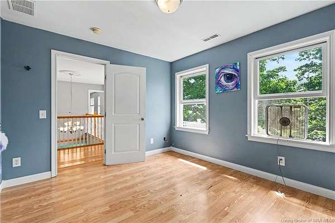
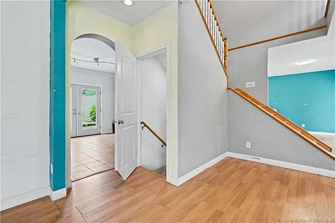
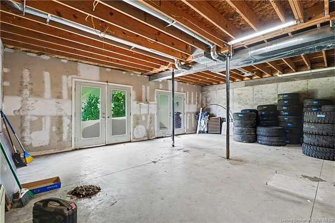
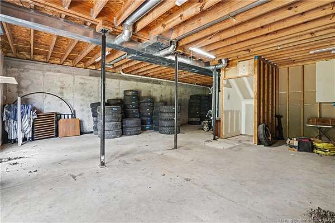
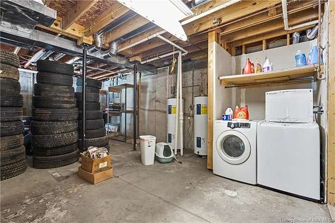
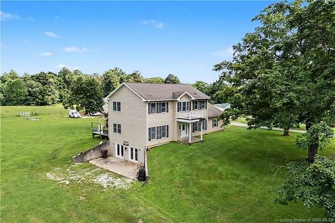
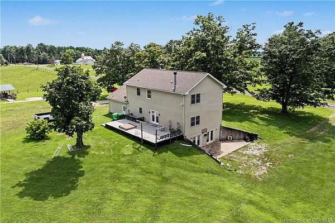
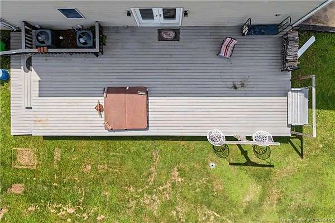
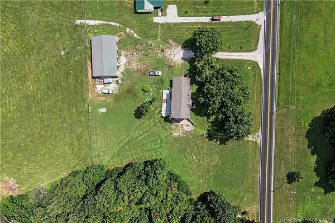
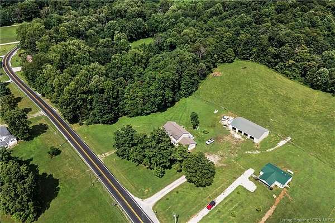
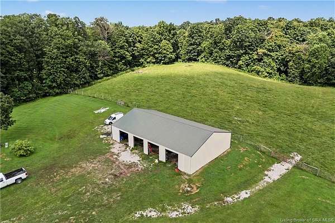
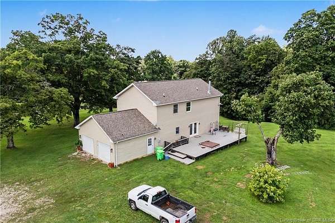
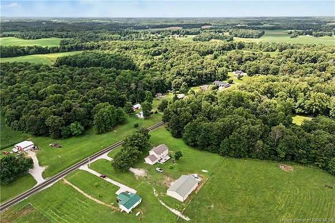
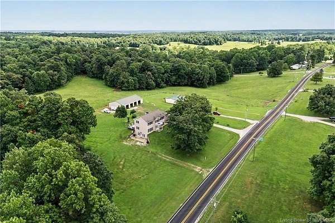
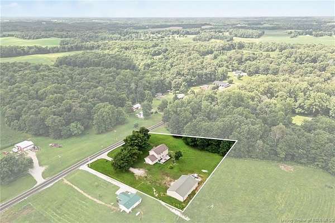
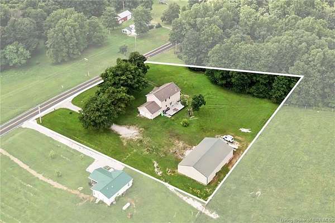
Enjoy the best of country living with the convenience of being close to town at this spacious 4-bedroom, 3-full-bath home in Elizabeth, Indiana. Situated on over 2 acres with mature trees and a beautiful private setting, this home offers over 2,500 finished square feet of living space with room for everyone. The open-concept kitchen, dining, and living area offers a warm and inviting space for gatherings, with living room built-ins providing both style and convenient storage. All four bedrooms are located on the second level, including a spacious primary en suite. With three separate living areas, there is plenty of space for relaxing, entertaining, or creating a home office. The walkout basement offers addition living potential, opens to a patio area, and is already plumbed for a future bathroom. Enjoy outdoor living on the large composite deck overlooking the peaceful surroundings. Additional features include a 2-car attached garage, and a massive 65x40 pole barn, and abundant storage throughout. Seller is offering a $5,000 flooring/paint allowance and a 1-year home warranty with an acceptable offer. The adjacent home is also available and could provide a great opportunity for extended family or a mother-in-law setup.
Location
- Street address
- 2860 N Highway 11 SE
- County
- Harrison County
- Zip code
- 47117
- Elevation
- 895 feet
Directions
From I-64, take Exit 118 toward Georgetown/Edwardsville. Turn left onto IN-64 W/IN-62 W. Continue, then slight left onto Hwy 11 S. Follow Hwy 11 S to 2860 N Hwy 11 SE, Elizabeth, IN.
Property details
- Acreage
- 2.182 acres
- Zoning
- Residential
- MLS #
- SIREA 2026010117
- Posted
Parcels
- 0080214000
Legal description
008-02140-00 PT SE QR 15-4-5 2.182
Details and features
Listing
- Type
- Residential
Lot
- Features
- Scenic View, Secluded Lot
Exterior
- Fencing
- Fenced
- Pool
- Deck, Patio, Porch
- Structures
- Storage
- Features
- Covered Porch, Fenced Yard, Hot Tub, Landscaped, Vinyl Siding
Structure
- Stories
- 1
- Water
- Public
- Heating
- Forced Air
- Cooling
- Central Air
Interior
- Room Count
- 11
- Rooms
- Basement, Bathroom x 3, Bedroom x 4, Den, Dining Room, Family Room
- Fireplaces
- Yes
- Appliances
- Dishwasher, Garage Door Opener, Microwave, Range/Oven, Refrigerator
- Features
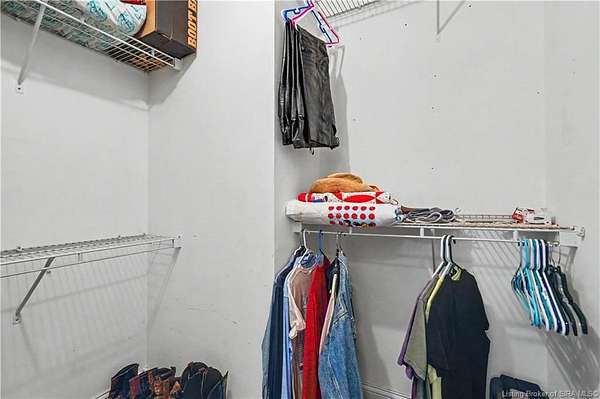
- 1st Floor Utility, Added Storage, Bath 1/2 Main, Breakfast Bar, Built-In Bookcase, Ceiling Fan(s), Den/Office, Eat-In Kitchen, Family Room, Formal Dining RM, Foyer, Jetted Tub, Kitchen Island, Loft, Open Floor Plan, Pantry, Sump Pump, Walk-In Closet(s)
Listing history
| Date | Event | Price | Change | Source |
|---|---|---|---|---|
| Aug 5, 2026 | Price drop | $429,500 | $5,500 -1.3% | SIREA |
| July 15, 2026 | New listing | $435,000 | — | SIREA |