Land with Home for Sale in West Linn, Oregon
28605 SW Petes Mountain Rd, West Linn, OR 97068
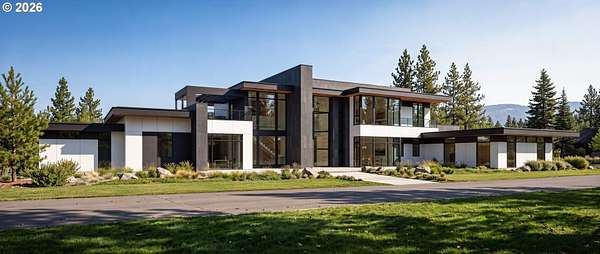
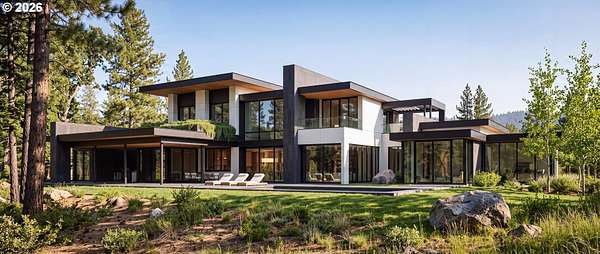
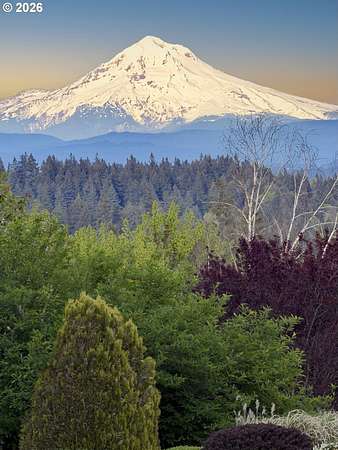
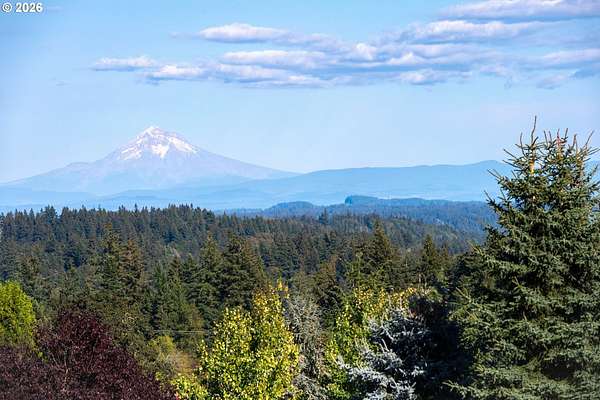
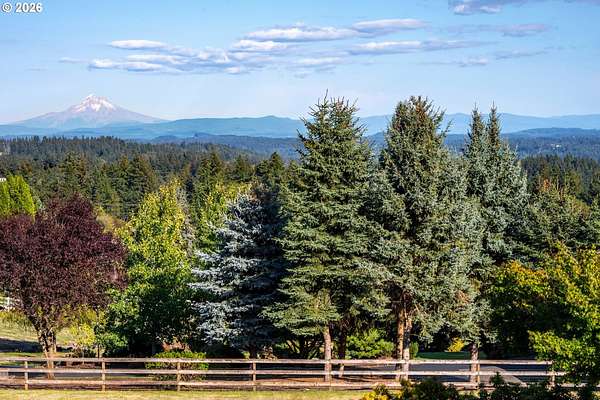
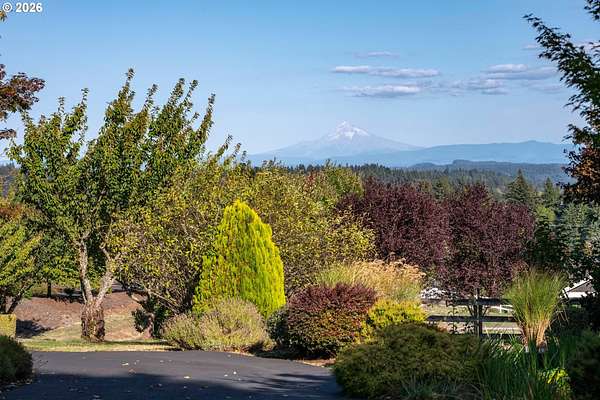
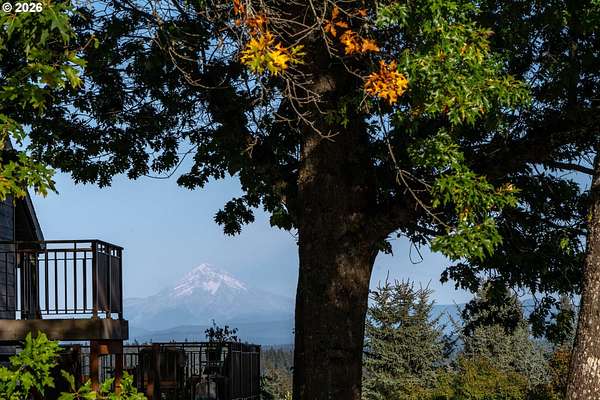
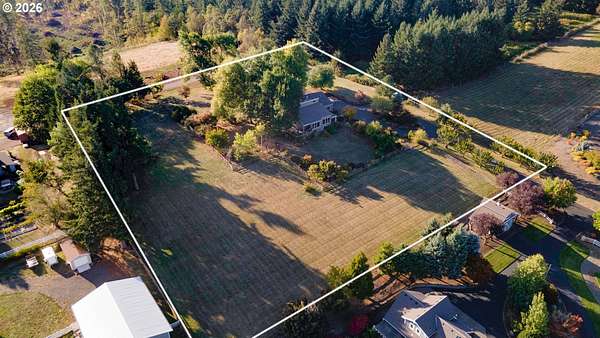
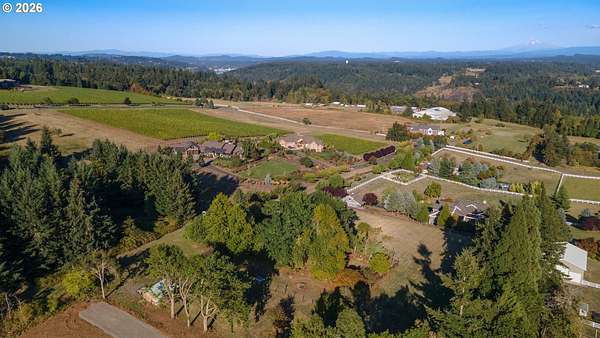
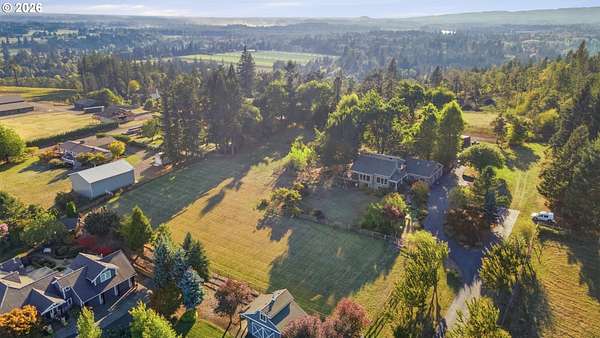
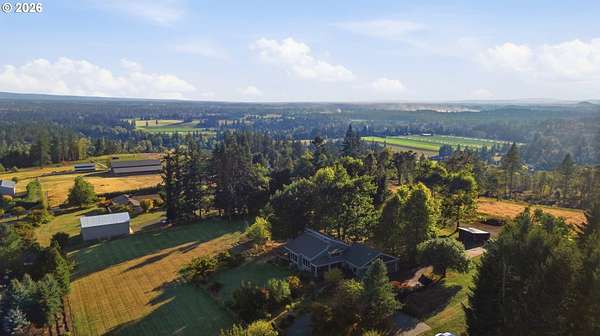
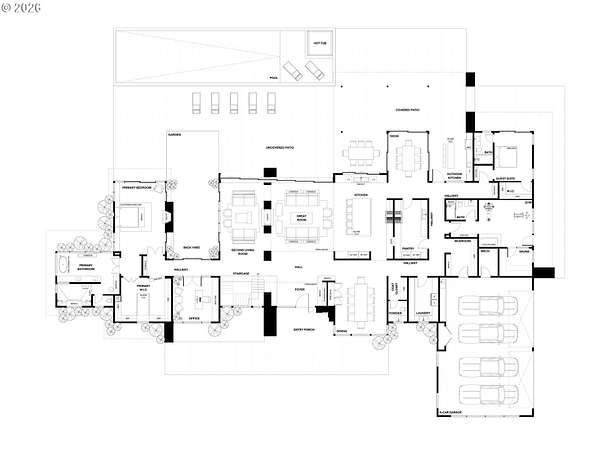
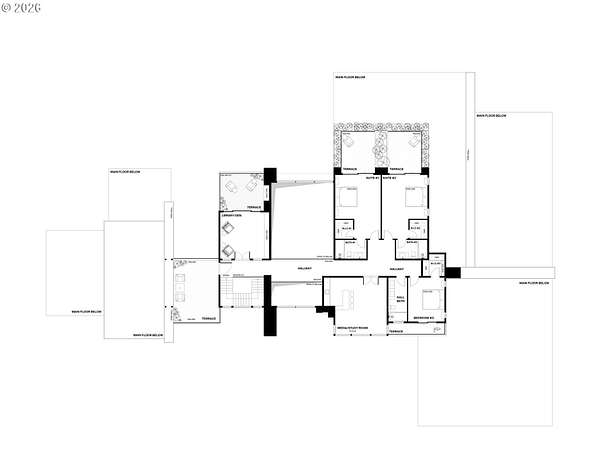
Residence 35 at High Grass Pointe. An extraordinary expression of modern luxury, this gated 2.6-acre estate showcases the exceptional craftsmanship of Master Builder Gerald Rowlett of Westlake Development. Offering over 7,000 square feet of sophisticated design, sweeping Mt. Hood views, and complete privacy, this remarkable new construction sets a new standard for modern living. Walls of glass, soaring ceilings, and refined finishes define the expansive great room. The luxurious kitchen features an oversized island and an exceptional working scullery, ideal for effortless entertaining. A private owners' lounge and chic primary suite with a massive walk-in closet provide an elevated retreat. Designed for exceptional comfort and versatility, the home features a main-level guest suite, four additional ensuite bedrooms, a stylish library with walkout balcony, and a dedicated media room. The impressive fitness center includes a sauna and cold plunge, while an oversized garage offers exceptional space for automotive enthusiasts. Located in prestigious High Grass Pointe, the property is minutes from acclaimed vineyards, fine dining, golf courses, and boating. High Grass Pointe is also the site of the 2027 Street of Dreams, highlighting its distinction as a premier destination for exceptional residential design. A rare offering of architectural sophistication, exceptional craftsmanship, spectacular views, and resort-caliber amenities, this is modern luxury at its finest.
Location
- Street address
- 28605 SW Petes Mountain Rd
- County
- Clackamas County
- Zip code
- 97068
- Elevation
- 512 feet
Directions
Shaeffer or Hoffman Rd to Petes Mountain Rd to address
Property details
- Acreage
- 2.6 acres
- Zoning
- RRFF5
- MLS #
- RMLS 714297374
- Posted
Property taxes
- Recent
- $11,023
Parcels
- 00764952
Legal description
SECTION 15 TOWNSHIP 3S RANGE 1E TAX LOT 00300
Details and features
Listing
- Type
- Residential
- Subtype
- Single Family Residence
Lot
- View
- Territorial
Exterior
- Pool
- Patio
- Features
- Builtin Barbecue, Covered Patio, Gas Hookup, In Ground Pool, Outdoor Fireplace, RV Parking, Sprinkler, Yard
Structure
- Condition
- Under Construction
- Style
- Contemporary, Modern
- Stories
- 2
- Heating
- Forced Air
- Cooling
- Central Air
- Roof
- Flat, Metal
Interior
- Rooms
- Bathroom x 6, Bedroom x 5, Dining Room, Family Room, Sauna
- Appliances
- Builtin Refrigerator, Butlers Pantry, Dishwasher, Disposal, Double Oven, Gas Appliances, Island, Microwave, Pantry, Pot Filler, Quartz, Range Hood, Stainless Steel Appliance, Wine Cooler
- Features
- Central Vacuum, Hardwood Floors, Heated Tile Floor, High Ceilings, Jetted Tub, Laundry, Tile Floor, Vaulted Ceiling, Wallto Wall Carpet, Washer Dryer
Nearby schools
| Name | Type |
|---|---|
| Boeckman Creek | Elementary |
| Meridian Creek | Middle |
| Wilsonville | High |
Listing history
| Date | Event | Price | Change | Source |
|---|---|---|---|---|
| Oct 21, 2026 | New listing | $6,250,000 | — | RMLS |