Land with Home for Sale in Sedalia, Colorado
2861 Butte Cir, Sedalia, CO 80135
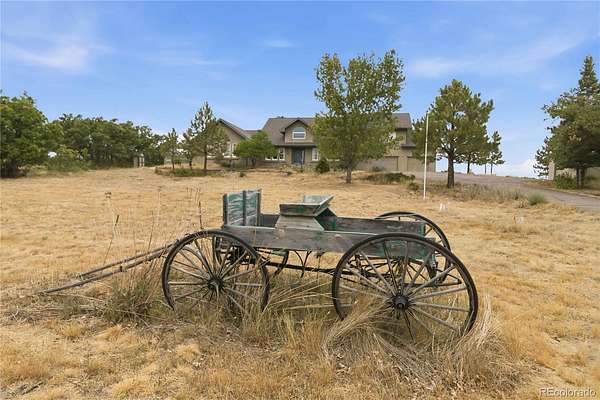
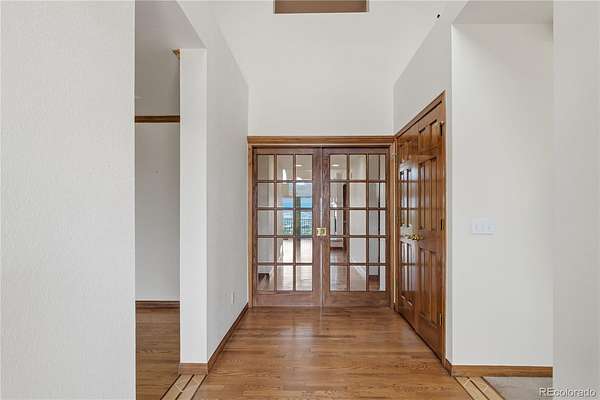
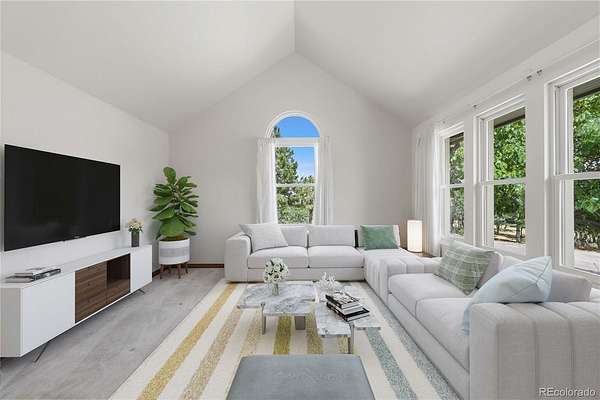
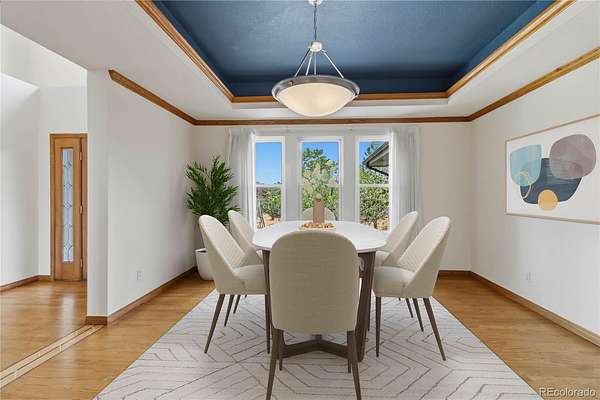
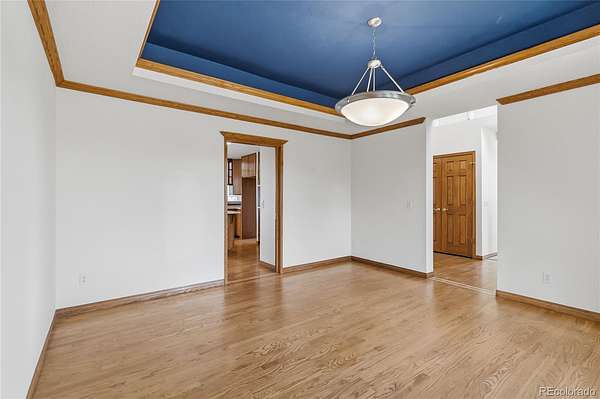
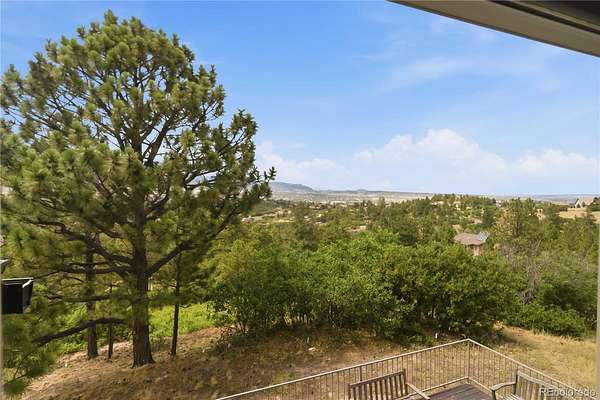
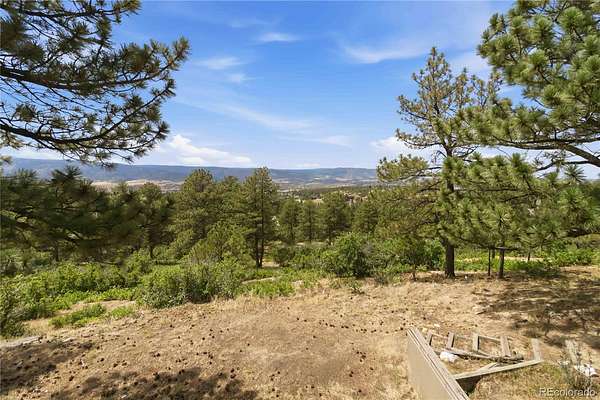
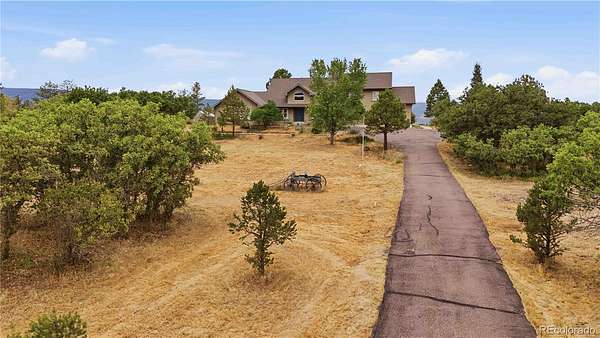
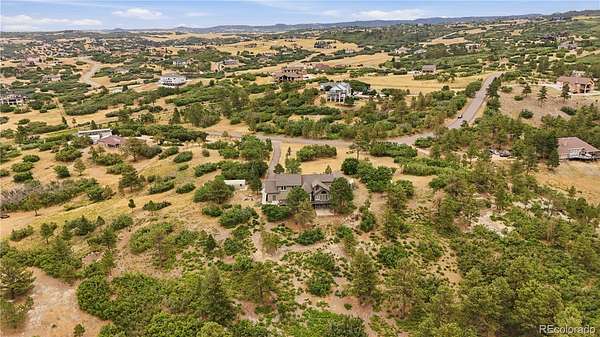
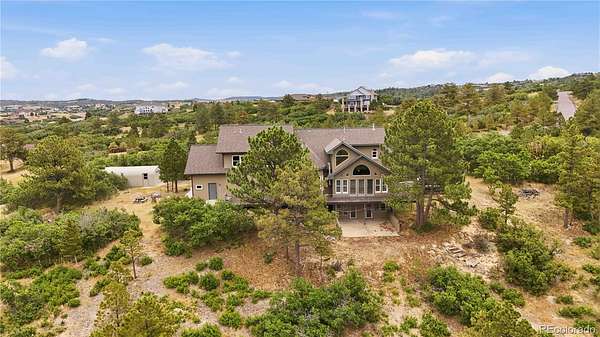
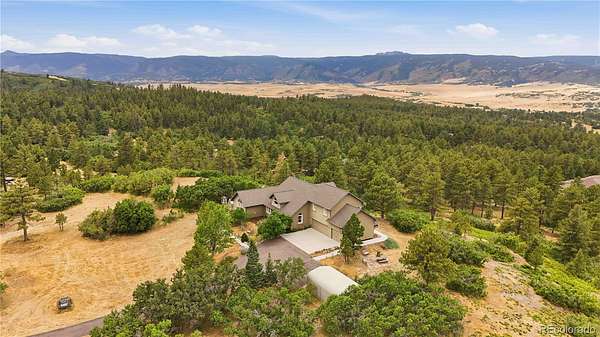
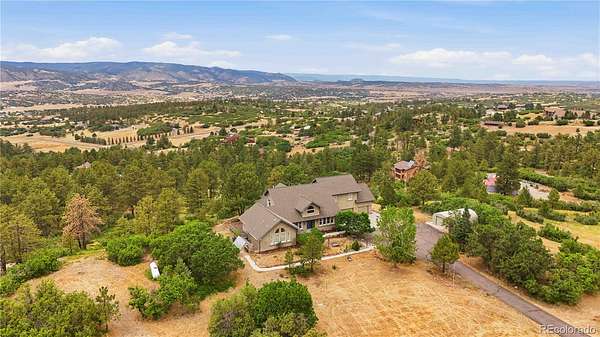
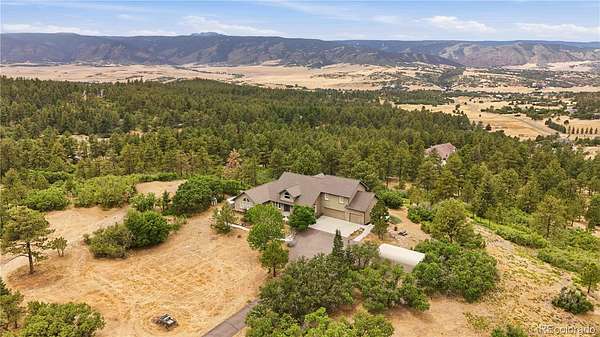
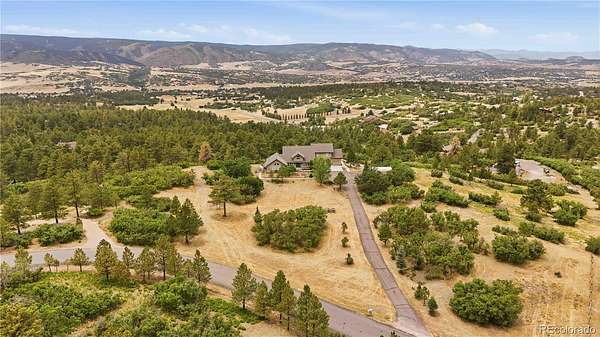
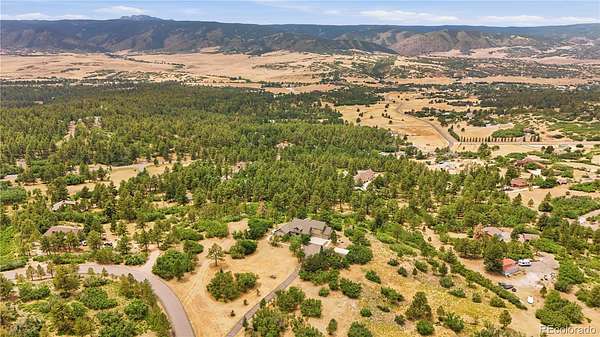
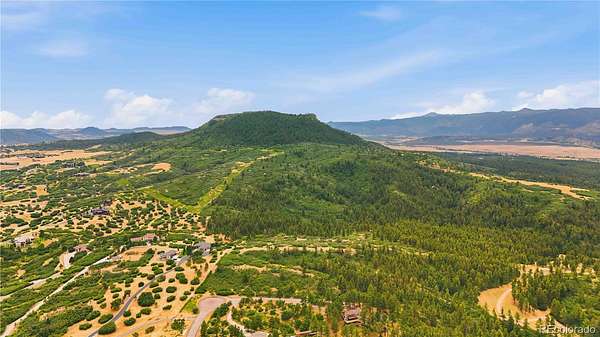
Homes of this caliber in this neighborhood come on the market only so often. If you dream of close-in acreage, million-dollar views, privacy, and custom features, this may be the home for you.
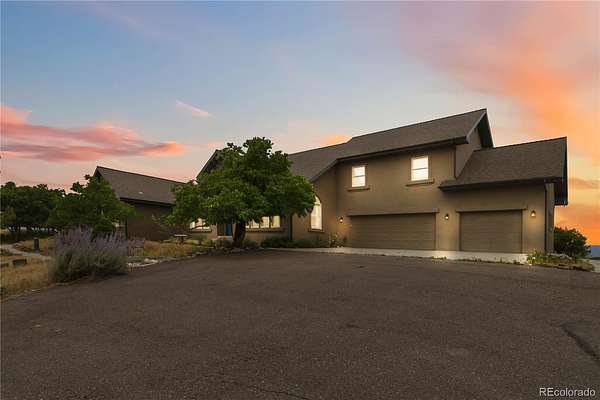
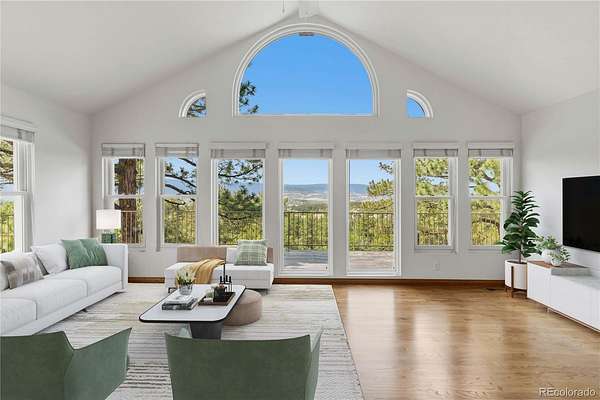
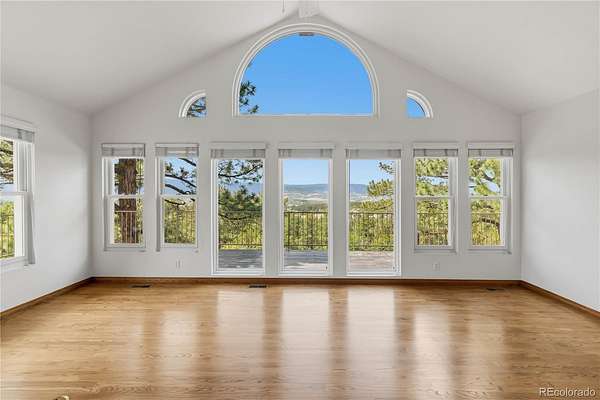
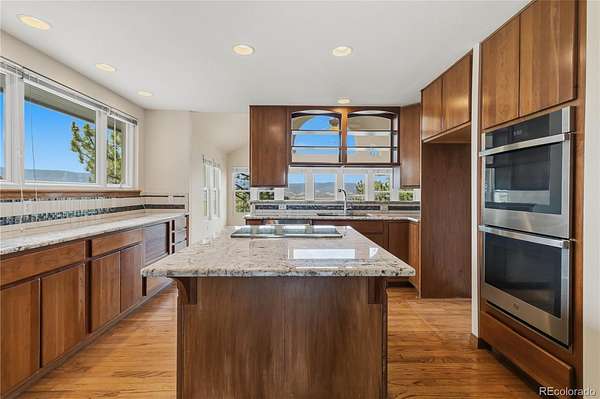
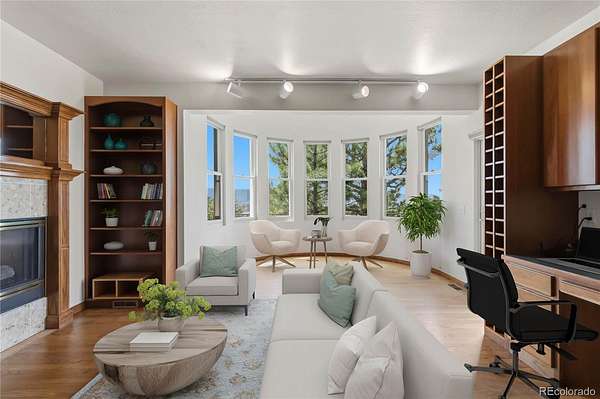
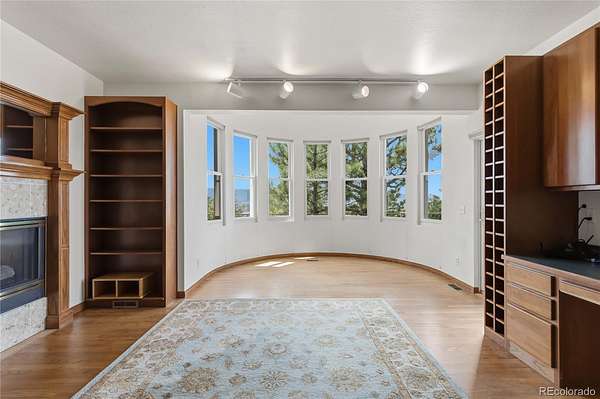
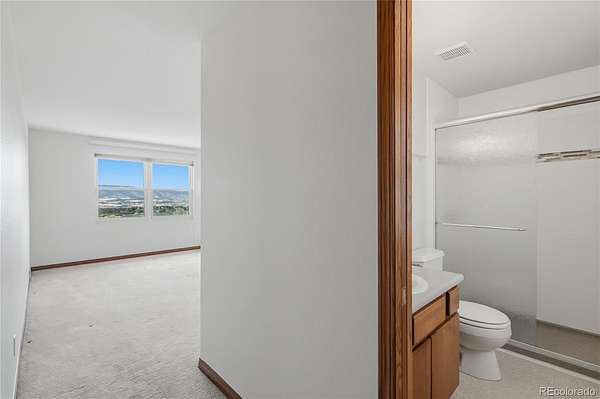
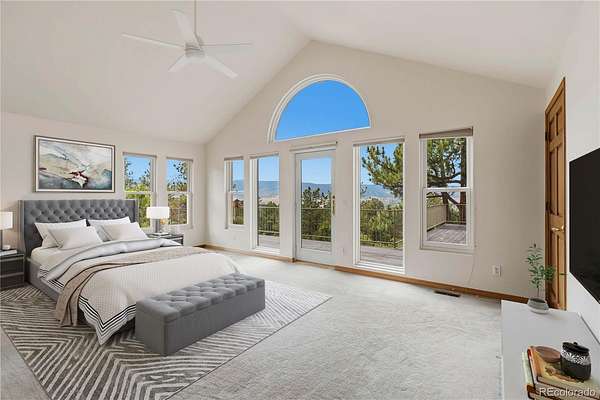
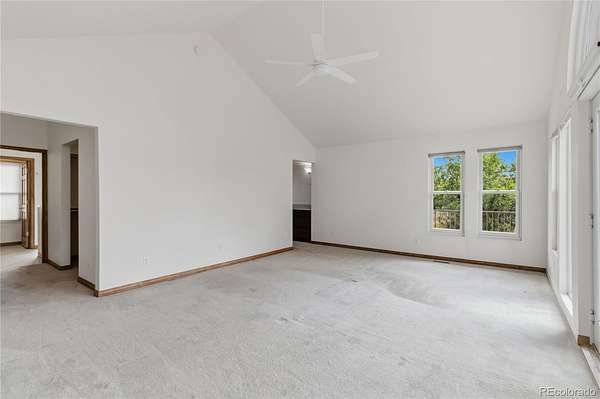
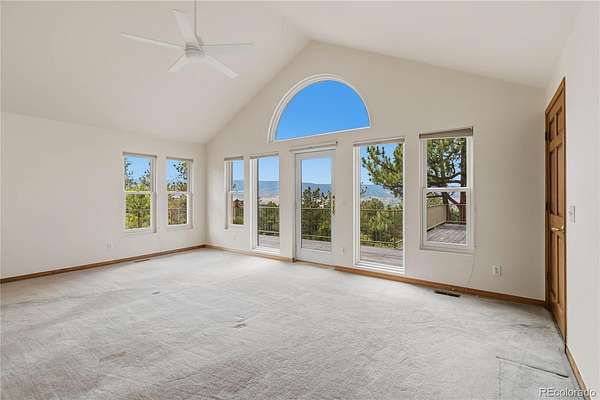
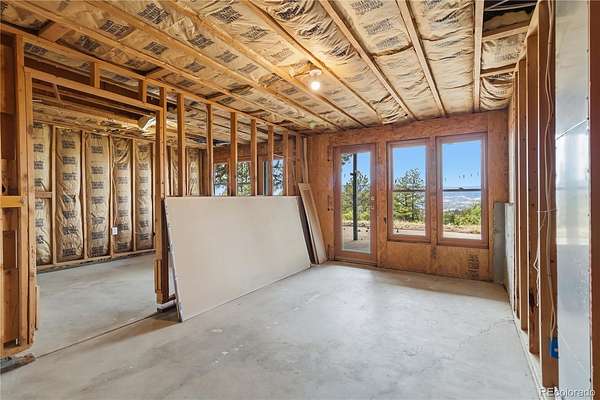
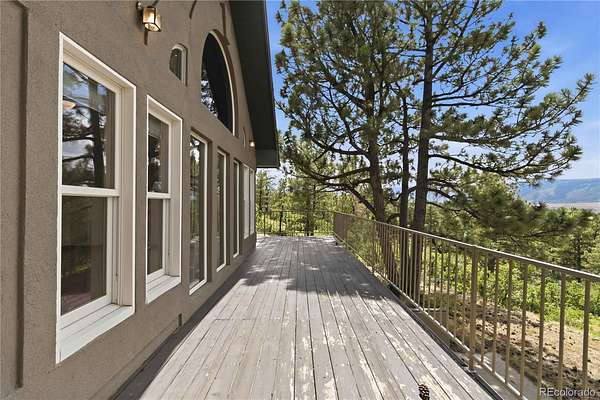
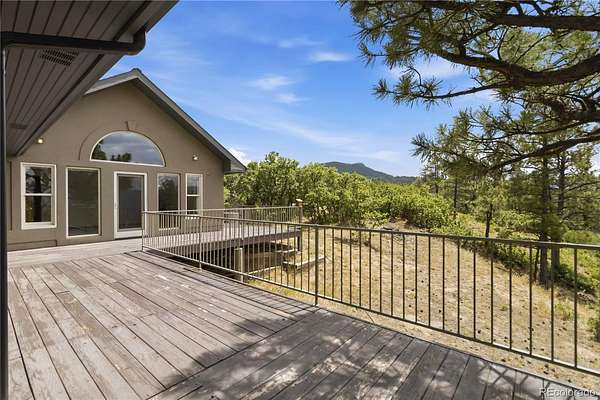
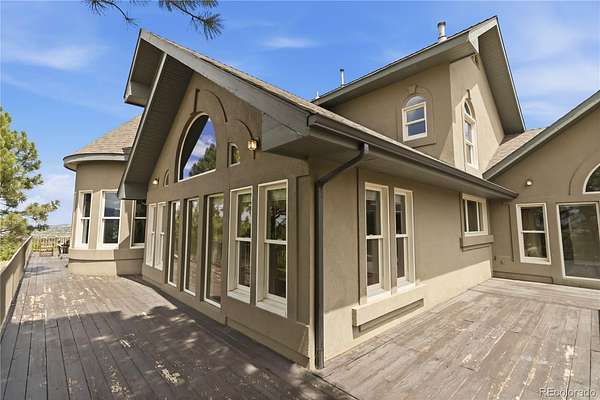
Situated at the top of the hill in exclusive Perry Pines East, this custom-built home features views you cannot get today. The entire back of the home is a wall of windows, reminding you every day of the beauty of Colorado.
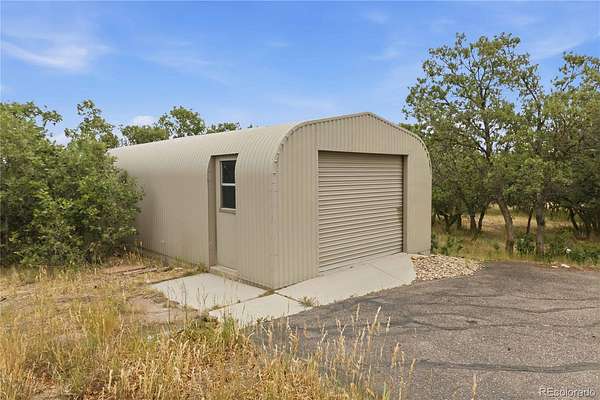
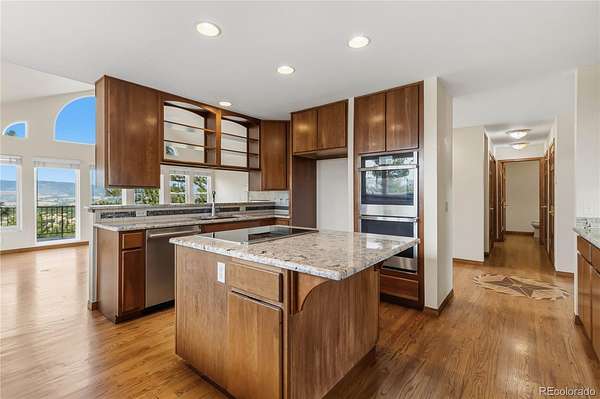
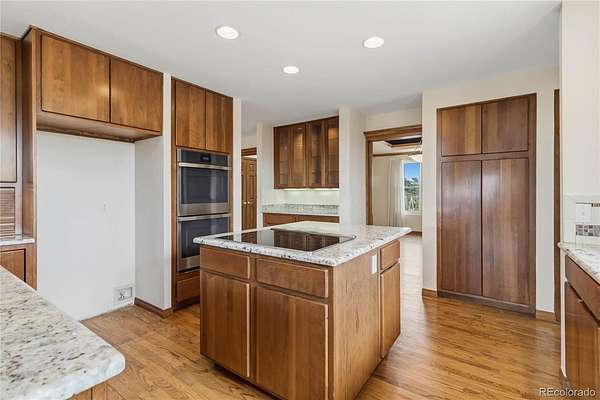
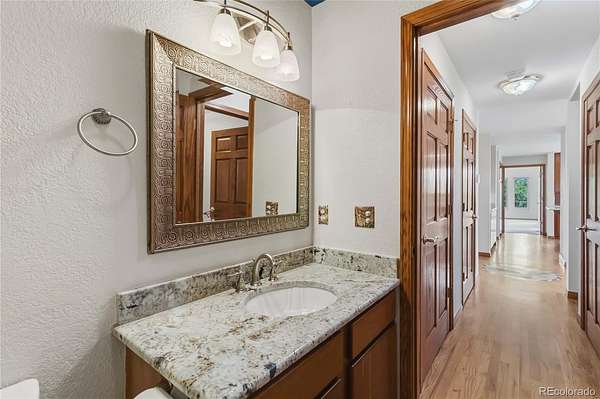
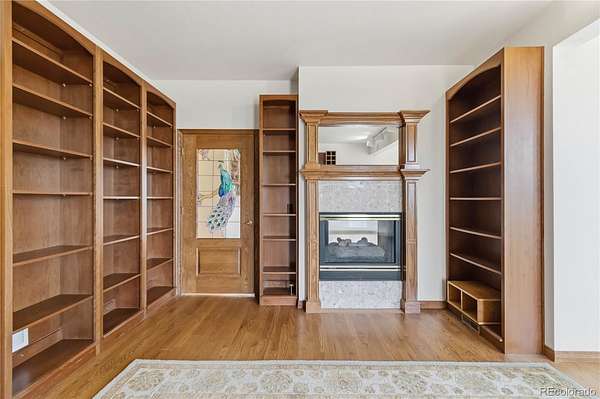
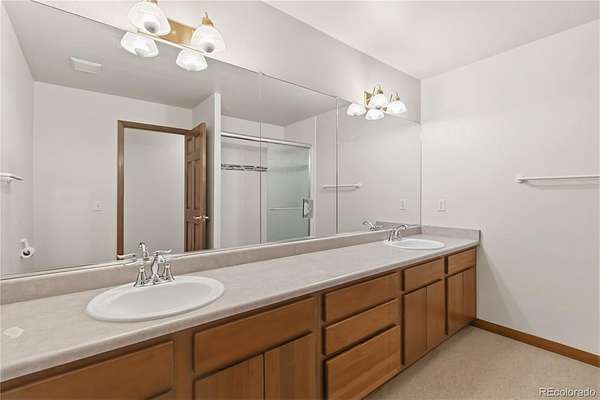
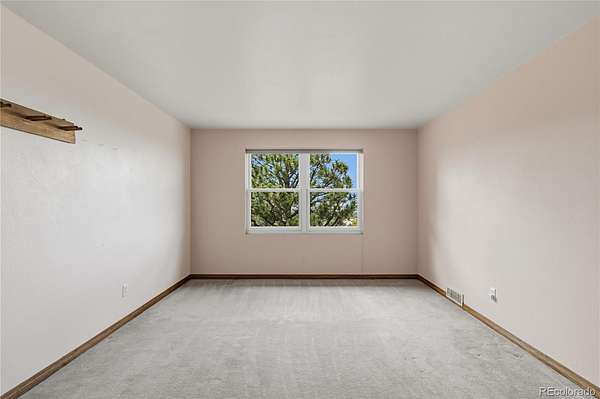
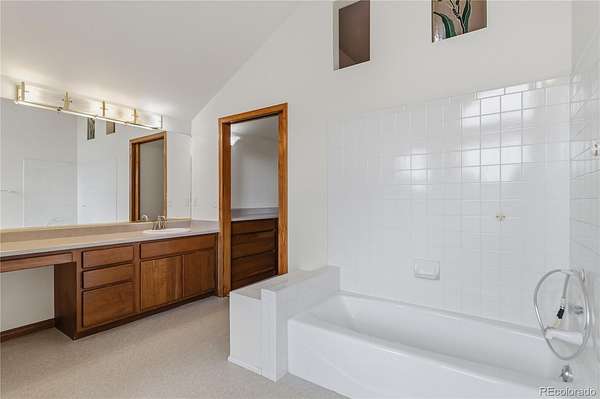
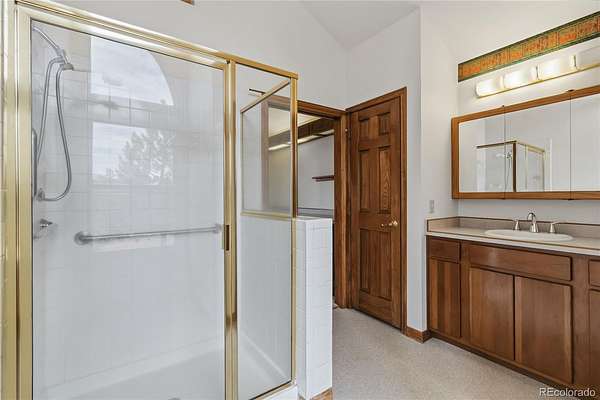
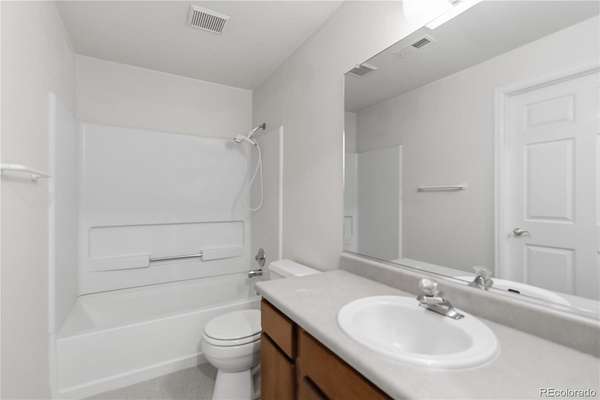
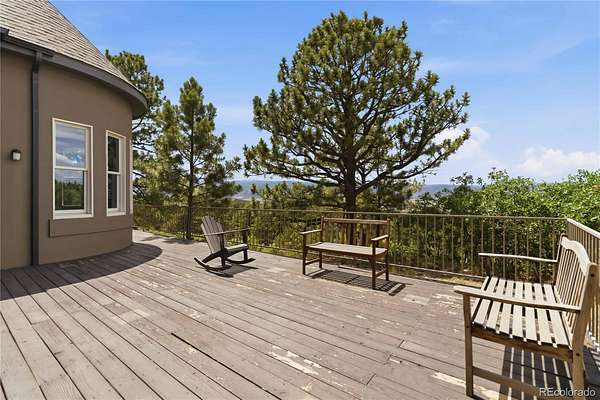
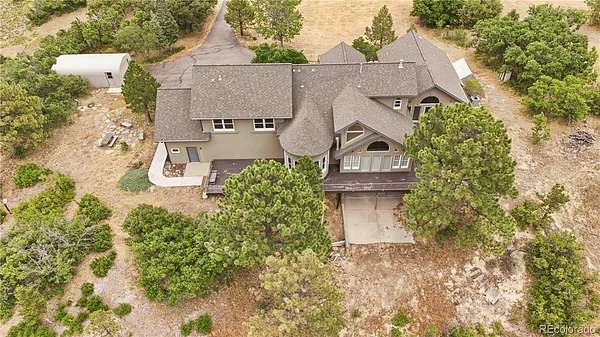
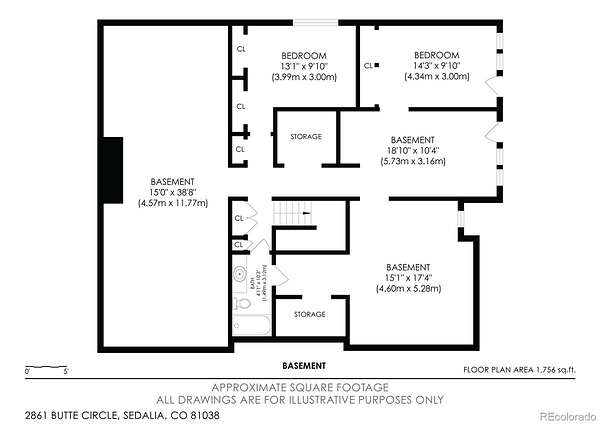
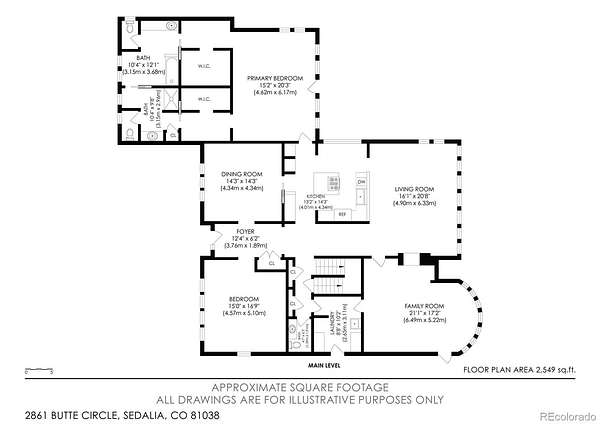
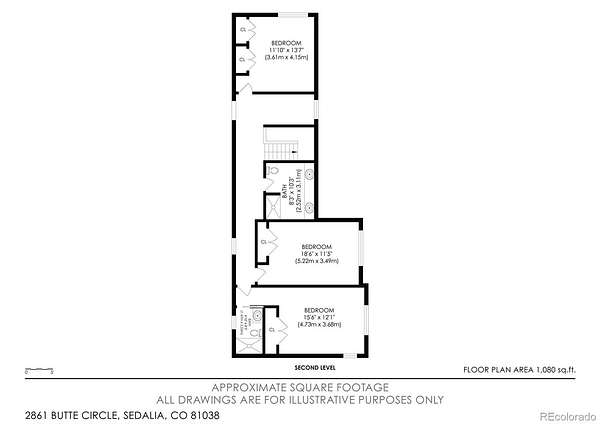
With 4 bedrooms, 4 bathrooms, custom cabinetry, expansive decks, detached oversized sheds, and a greenhouse, you never have to leave your own personal heaven.
- Listed by Kelly Frye, (303) 688-2202, RE/MAX Alliance
Location
- Street address
- 2861 Butte Cir
- County
- Douglas County
- Zip code
- 80135
- Community
- Perry Pines
- School district
- Douglas RE-1
- Elevation
- 6,555 feet
Property details
- Acreage
- 6.1 acres
- Zoning
- RR
- MLS #
- REcolorado 3372041
- Posted
Property taxes
- 2025
- $6,712
Expenses
- Homeowner Association Fee
- $100 annually
Parcels
- R0157260
Legal description
LOT 6 BLK 8 PERRY PINES 2 TOTAL ACREAGE 6.1 AM/L
Resources
Details and features
Listing
- Type
- Residential
- Subtype
- Single Family Residence
- Ownership
- Individual
- Terms
- Cash, Conventional, FHA, Jumbo, VA Loan
- Exclusions
- Sellers Personal Property
- Possession
- Negotiable
Community
- Association
- Perry Pines East
Lot
- Road Frontage
- Public
- Road Surface
- Paved
- Road Responsibility
- Public Maintained Road
- Well Type
- Operational
- Well Usage
- Household w/ Livestock
- Well Permits
- 159501
- Features
- Ditch, Fire Mitigation, Many Trees, Rock Outcropping
Exterior
- Parking Spaces
- 6
- Garage
- Attached
- Fencing
- None
- Horses Allowed
- Yes
- Equestrian
- Well Allows For
- Outdoor Spaces
- Deck
- Features
- Balcony, Garden, Lighting, Private Yard
Structure
- Type
- House
- Style
- Contemporary
- Levels
- Two
- Basement
- Full, Walk-Out Access
- Water
- Well
- Sewer
- Septic Tank
- Heating
- Forced Air
- Cooling
- Central Air
- Materials
- Frame, Rock
- Roof
- Composition
- Windows
- Double Pane Windows
- Foundation
- Slab
Interior
- Rooms
- Bathroom Full x 4, Bathroom One Quarter, Bedroom x 4, Dining Room, Family Room, Kitchen, Laundry, Living Room, Office
- Flooring
- Carpet, Tile, Wood
- Fireplace Count
- 1
- Fireplaces
- Family Room
- Appliances
- Dishwasher, Disposal, Freezer, Microwave, Oven
- Laundry
- Sink
- Security
- Carbon Monoxide Detector(s), Smoke Detector(s)
- Features
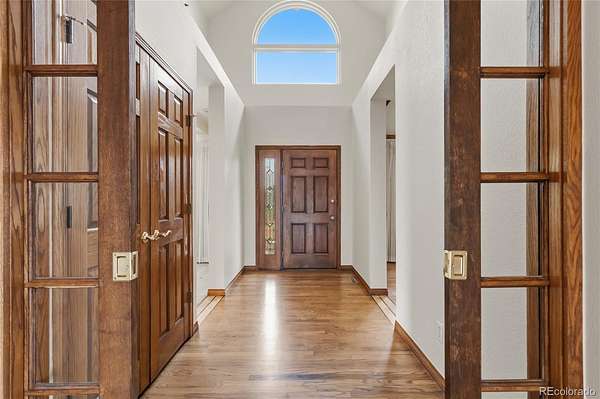
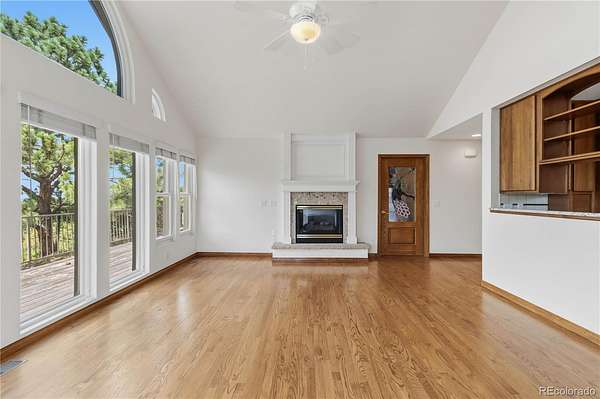
- Built-In Features, Ceiling Fan(s), Entrance Foyer, Granite Counters, High Ceilings, Kitchen Island, Primary Suite, Smoke Free, Vaulted Ceiling(s), Walk-In Closet(s)
Property utilities
| Category | Type | Status |
|---|---|---|
| Sewage | Septic System | Connected |
| Water | Private Well | Connected |
Nearby schools
| Name | Type | District |
|---|---|---|
| Sedalia | Elementary | Douglas RE-1 |
| Castle Rock | Middle | Douglas RE-1 |
| Castle View | High | Douglas RE-1 |
Listing history
| Date | Event | Price | Change | Source |
|---|---|---|---|---|
| July 29, 2026 | New listing | $1,600,000 | — | REcolorado |
Payment calculator

Based on information submitted to the MLS GRID as of Sept 20, 2026 7:00 am MT. All data is obtained from various sources and may not have been verified by broker or MLS GRID. Supplied Open House Information is subject to change without notice. All information should be independently reviewed and verified for accuracy. Properties may or may not be listed by the office/agent presenting the information. Some IDX listings have been excluded from this website. View more