Land with Home for Sale in Golden, Colorado
28645 Summit Ranch Dr, Golden, CO 80401
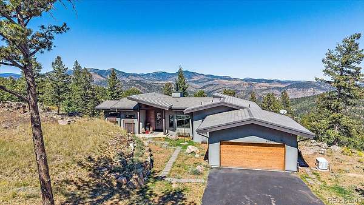
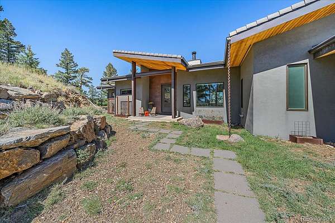
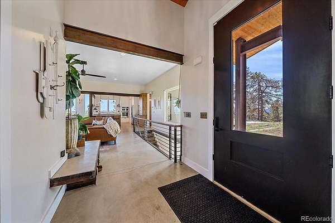
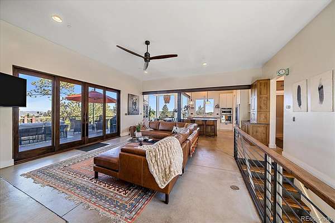
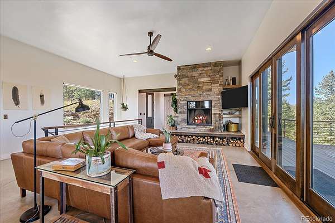
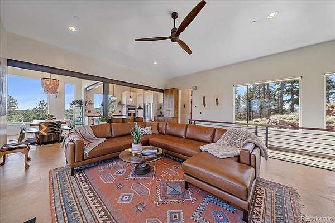
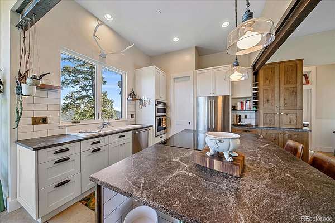
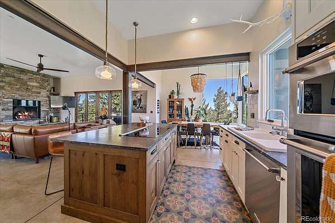
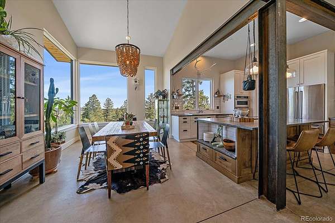
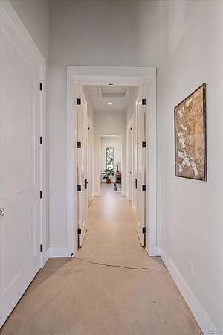
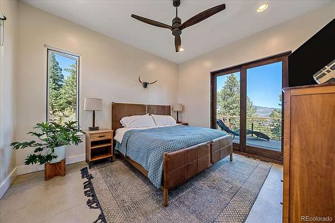
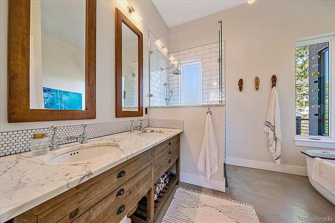
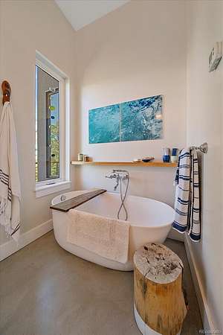
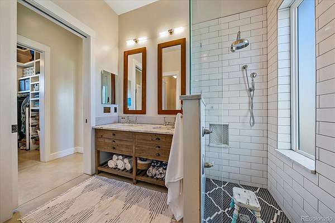
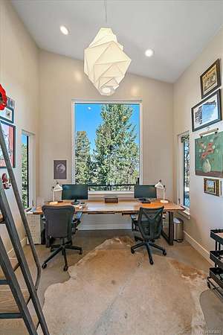
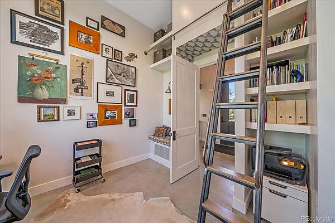
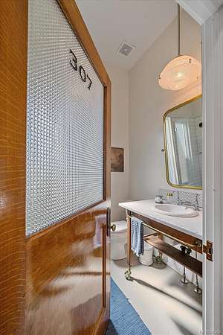
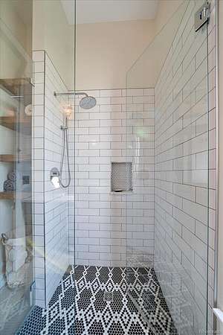
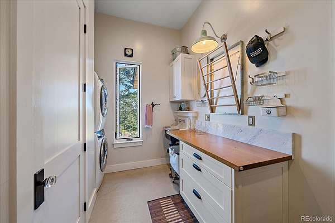
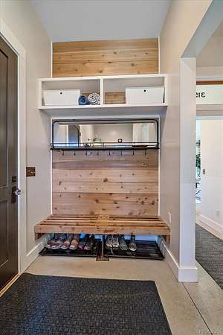
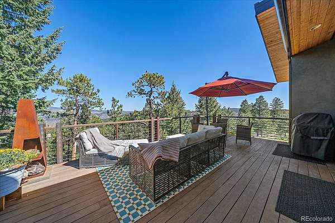
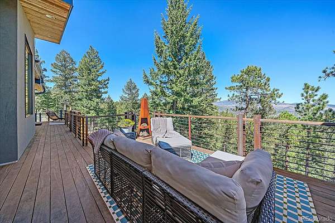
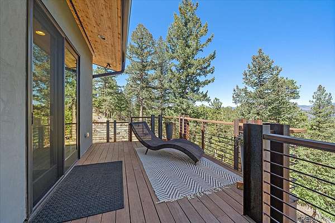
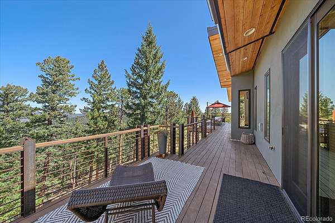
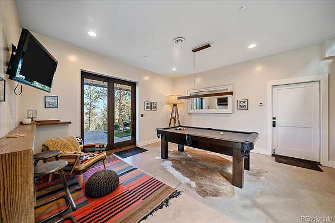
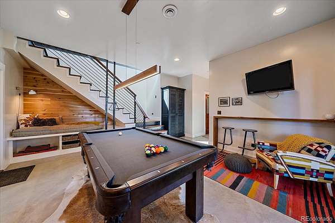
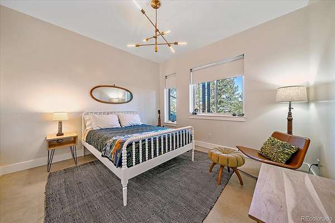
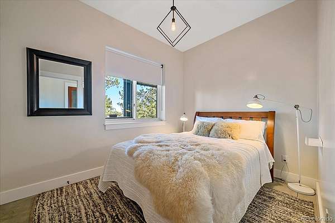
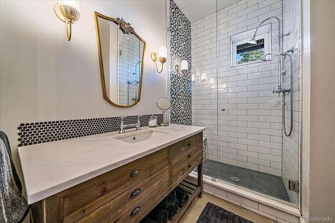
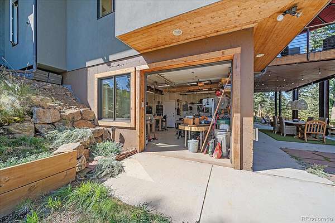
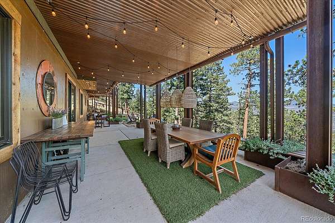
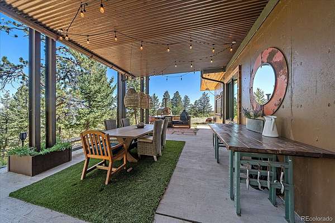
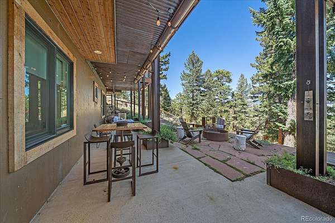
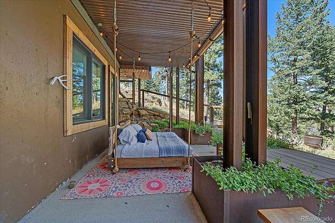
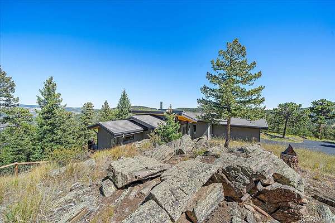
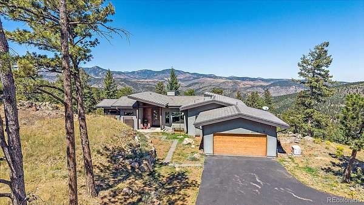
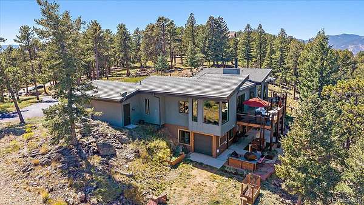
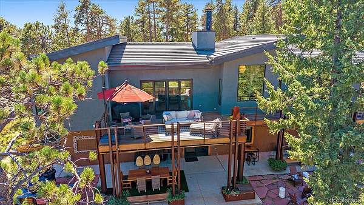
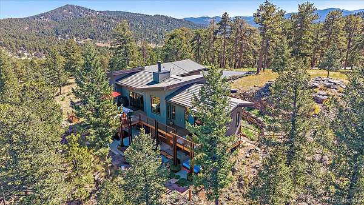
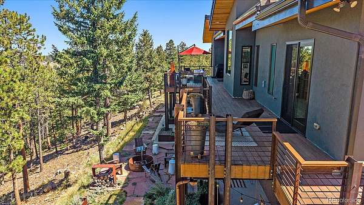
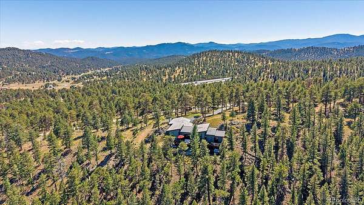
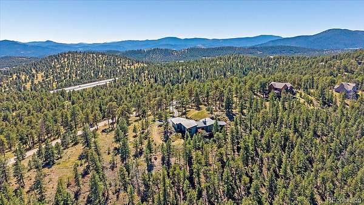
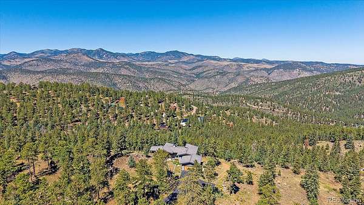
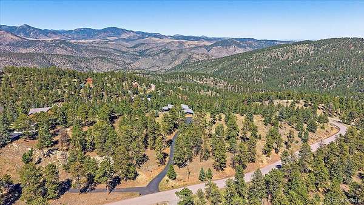
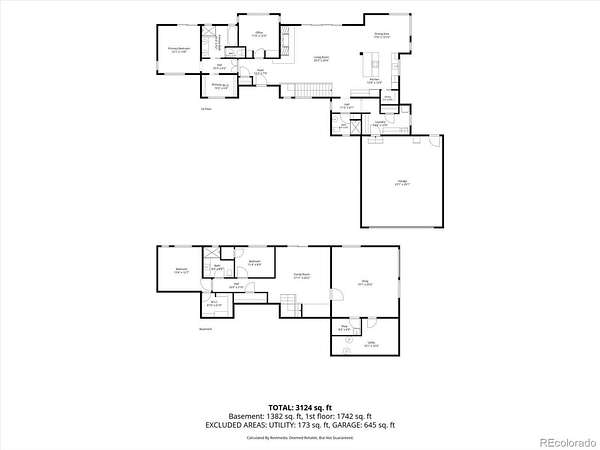
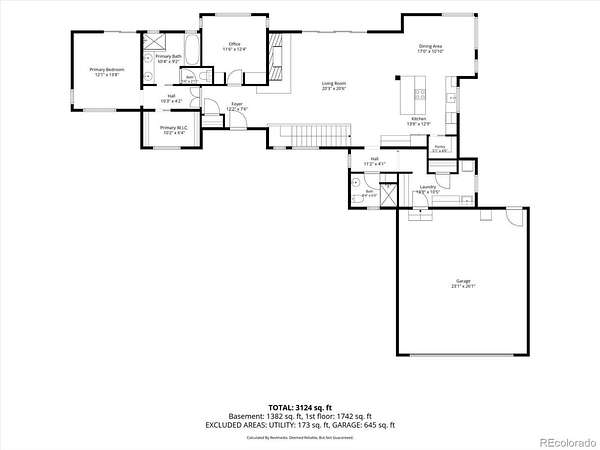
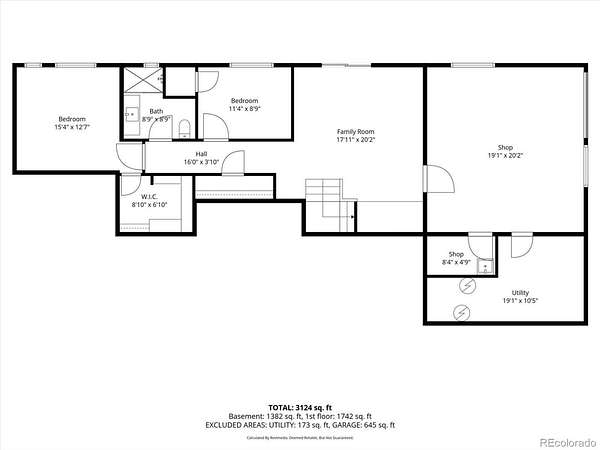
Tucked away on a private four-acre mountain overlook on the western edge of Golden, CO, this custom mountain home was built to feel like an extension of the landscape itself. Tucked naturally into the hillside, the home offers complete privacy and respite from the nearby city. The drive approach presents a quiet, unassuming exterior, saving the best views and spaces for a wonderful sense of discovery once you step inside. The main level offers a bright, airy floor plan centered around a wood fireplace and large windows throughout that pull stunning northern mountain views into nearly every room. The entire living space flows effortlessly out onto an elevated cumaru wood deck that spans the full length of the home, placing you right among the treetops. Downstairs, the walk-out basement takes you to the forest floor for a completely different experience. Despite being built into the mountain side, the entire basement is flooded with soft filtered light from the tree canopy above. Every corner of this home reflects thoughtful craftsmanship with creative and artistic touches, and genuine warmth. You’ll find unique hand-picked features throughout, including reclaimed wood doors with vintage bubble-glass transoms from an old school in Denver leading into the mudroom, bathrooms, and lower level bedrooms. The open staircase connecting the floors carries a story as well, crafted from rich, reclaimed hardwood. Here, you get the absolute best of mountain living: quiet retreat, breathtaking nature, and true character, all while remaining less than five minutes from I-70 for easy trips into the city or up to the slopes.
- Listed by Jamison McBride, (224) 725-9719, Equity Colorado Real Estate
Location
- Street address
- 28645 Summit Ranch Dr
- County
- Jefferson County
- Zip code
- 80401
- Community
- Summit Ranch
- School district
- Jefferson County R-1
- Elevation
- 7,892 feet
Directions
Take exit 253 towards Chief Hosa off of I70. Turn left on Moss Rock Road. Follow Moss Rock Road for 0.25 miles until you reach Summit Ranch Dr and turn left. The home will be on the right side of the road after 0.1 miles (first right) split drive, veer right.
Property details
- Acreage
- 4.08 acres
- Zoning
- SR-5
- MLS #
- REcolorado 6595904
- Posted
Property taxes
- 2025
- $8,876
Parcels
- 403006
Legal description
SECTION 10 TOWNSHIP 04 RANGE 71 QTR SW SUBDIVISIONCD 720100 SUBDIVISIONNAME SUMMIT RANCH BLOCK LOT 0009 SIZE: 177943 TRACT VALUE: 4.085
Resources
Details and features
Listing
- Type
- Residential
- Subtype
- Single Family Residence
- Ownership
- Individual
- Terms
- Cash, Conventional
- Exclusions
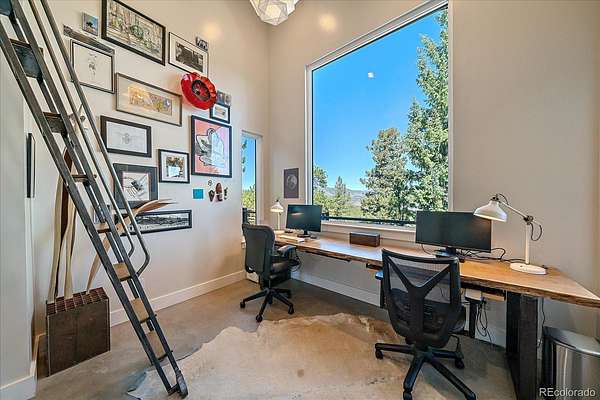
- Furnishings Including Live Oak in Office. Mirror and Hooks in Mudroom. Pizza Oven Negotiable
Location
- Incorporated
- Yes
Lot
- Vegetation
- Heavily Wooded, Natural State, Thinned, Wooded
- Road Frontage
- Public
- Road Surface
- Paved
- Road Responsibility
- Public Maintained Road
- Exposure
- South
- View
- Mountain(s)
- Well Type
- Private
- Well Usage
- Domestic
- Well Permits
- 78362-F
- Features
- Borders Public Land, Fire Mitigation, Foothills, Many Trees, Mountainous, Secluded, Sloped
Exterior
- Parking Spaces
- 4
- Parking
- Asphalt, Insulated Garage, Lighted, Oversized Door
- Garage Spaces
- 2
- Garage
- Attached
- Fencing
- Partial
- Outdoor Spaces
- Covered, Deck, Front Porch
- Features
- Fire Pit, Gas Valve, Lighting, Rain Gutters
Structure
- Type
- House
- Style
- Contemporary, Mountain Contemporary, Rustic
- Levels
- One
- Basement
- Daylight, Finished, Full, Walk-Out Access
- Water
- Well
- Sewer
- Septic Tank
- Heating
- Radiant Floor
- Cooling
- None
- Materials
- Cedar, Concrete, Frame, Steel Siding, Stucco
- Windows
- Double Pane Windows, Window Coverings
- Foundation
- Concrete Perimeter
Interior
- Above Grade
- 1,795 sq ft
- Below Grade
- 1,654 sq ft
- Rooms
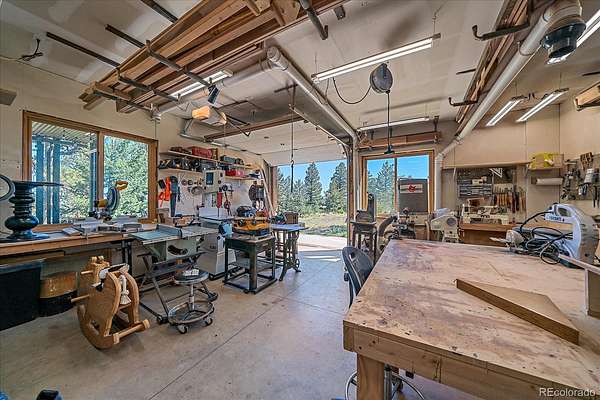
- Bathroom Full, Bathroom Three Quarter x 2, Bedroom x 3, Dining Room, Game Room, Kitchen, Living Room, Mud Room, Office, Workshop
- Fireplace Count
- 1
- Fireplaces
- Living Room, Wood Burning
- Appliances
- Cooktop, Dishwasher, Disposal, Dryer, Gas Water Heater, Microwave, Oven, Refrigerator, Washer
- Laundry
- In Unit, Sink
- Security
- Carbon Monoxide Detector(s), Smoke Detector(s)
- Equipment
- Satellite Dish
- Accessibility
- Accessible Entrance
- Features
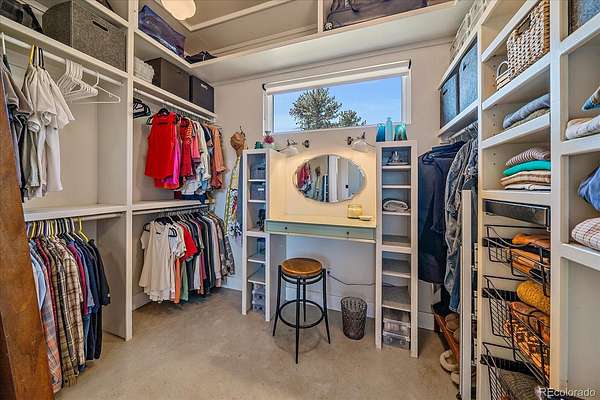
- Ceiling Fan(s), Five Piece Bath, Granite Counters, High Ceilings, High Speed Internet, Kitchen Island, Marble Counters, Open Floorplan, Pantry, Primary Suite, Smart Window Coverings, Smoke Free, Vaulted Ceiling(s), Walk-In Closet(s)
Property utilities
| Category | Type | Status |
|---|---|---|
| Power | Grid | Connected |
| Gas | Natural Gas | Connected |
| Sewage | Septic System | Connected |
| Water | Private Well | Connected |
Nearby schools
| Name | Type | District |
|---|---|---|
| Ralston | Elementary | Jefferson County R-1 |
| Bell | Middle | Jefferson County R-1 |
| Golden | High | Jefferson County R-1 |
Listing history
| Date | Event | Price | Change | Source |
|---|---|---|---|---|
| Sept 9, 2026 | New listing | $1,980,000 | — | REcolorado |
Payment calculator

Based on information submitted to the MLS GRID as of Sept 15, 2026 7:00 pm MT. All data is obtained from various sources and may not have been verified by broker or MLS GRID. Supplied Open House Information is subject to change without notice. All information should be independently reviewed and verified for accuracy. Properties may or may not be listed by the office/agent presenting the information. Some IDX listings have been excluded from this website. View more