Land with Home for Sale in Canby, Oregon
28670 S Sundowner Ct, Canby, OR 97013
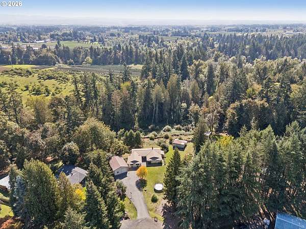
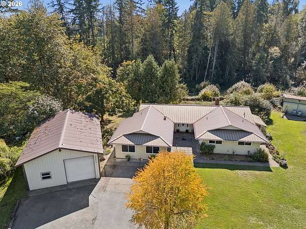
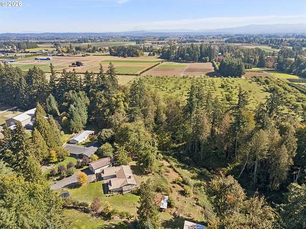
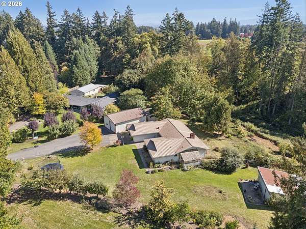
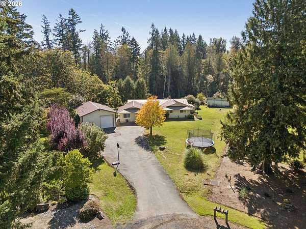
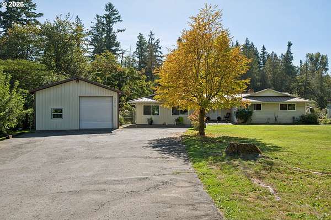
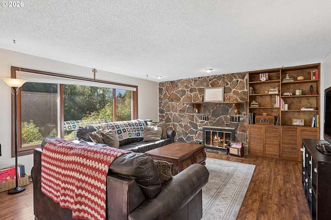
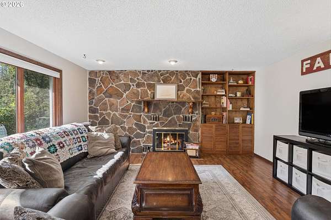
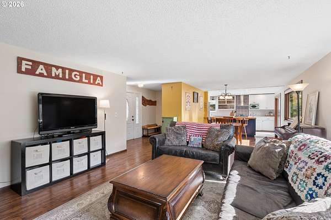
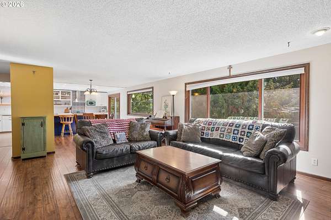
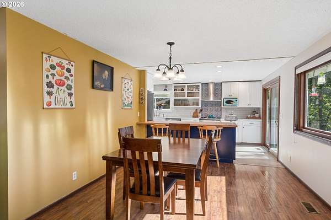
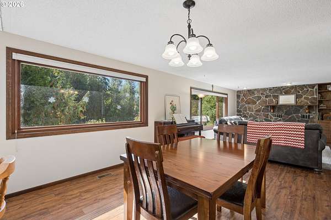
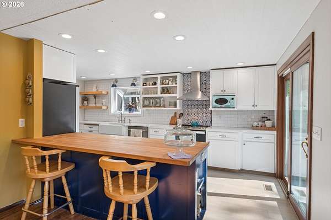
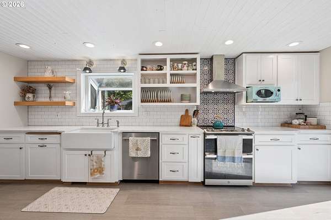
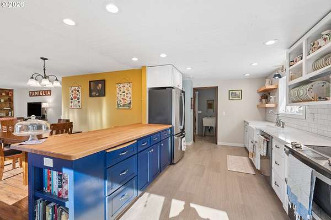
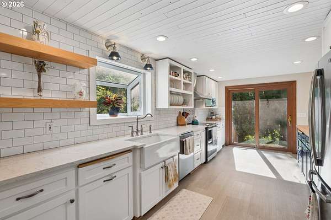
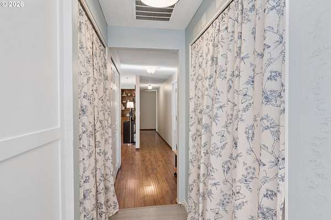
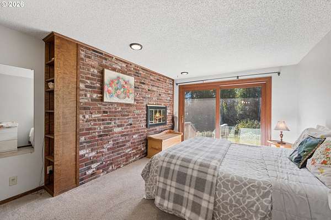
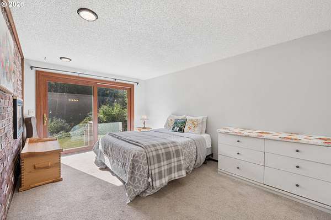
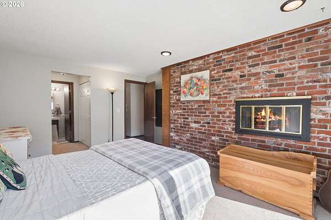
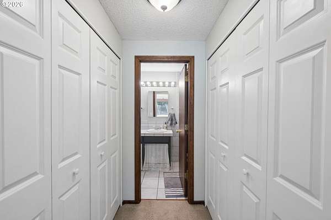
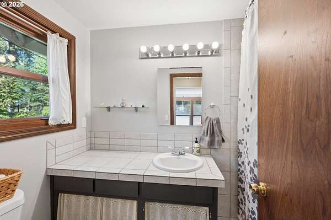
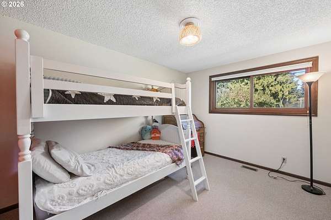
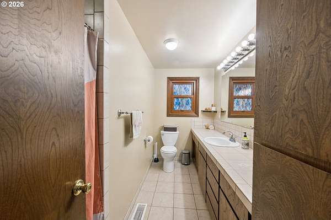
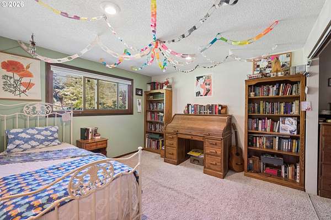
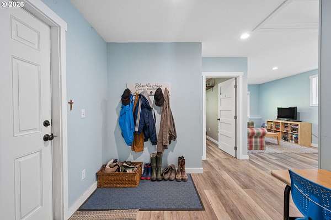
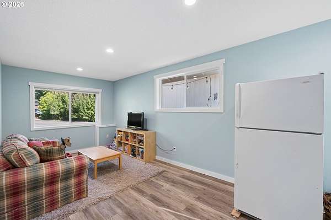
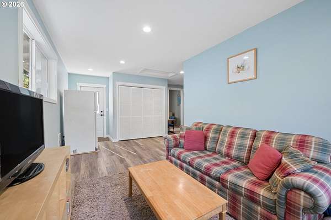
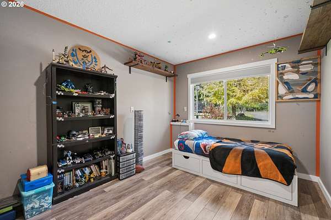
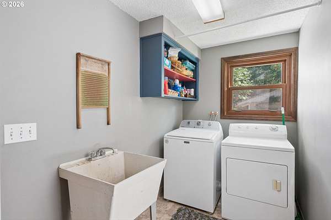
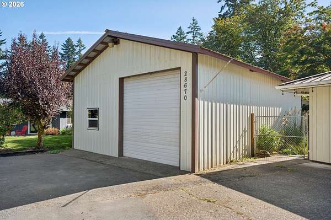
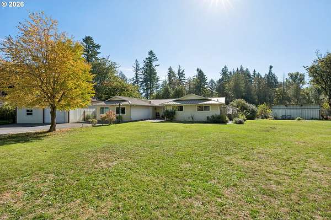
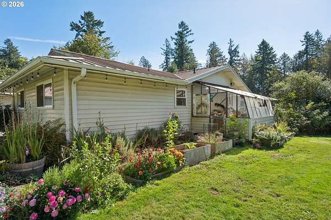
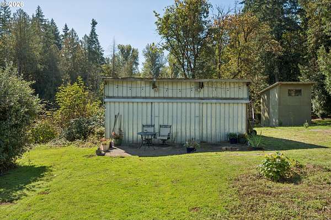
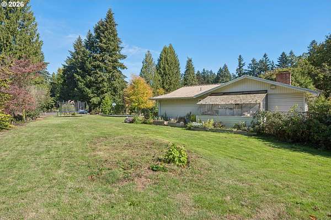
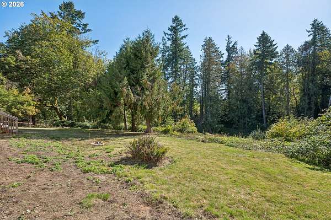
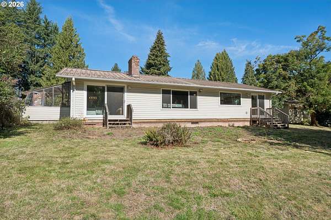
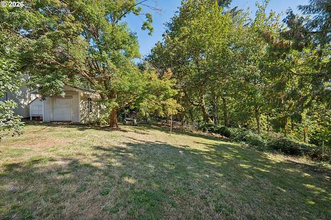
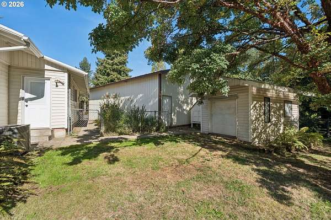
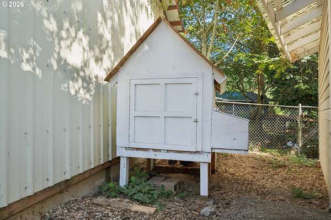
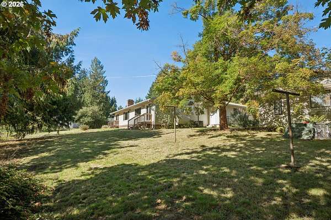
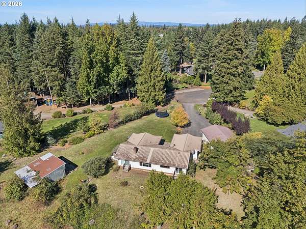
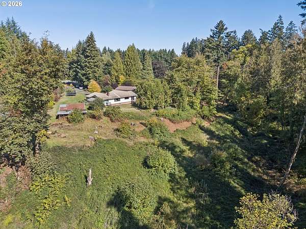
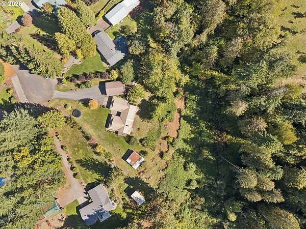
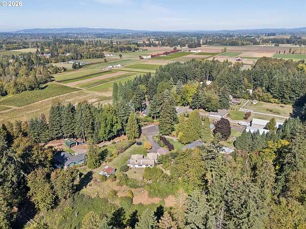
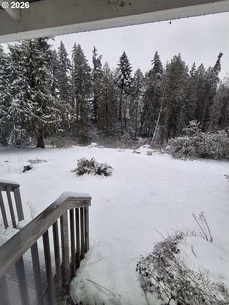
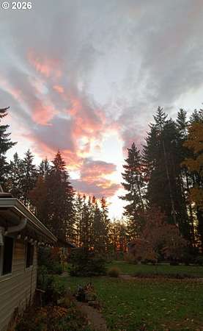
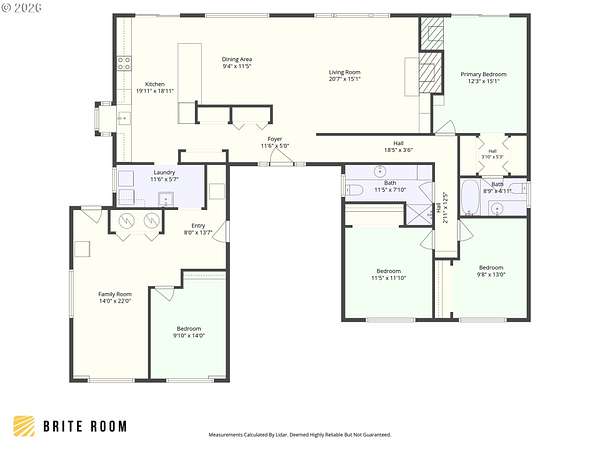
OPEN Sat & Sun 10/3 & 10/4 @ 11am - 1pm! Rare opportunity for space, versatility and country living just outside Canby! Situated at the end of a quiet cul-de-sac on 1.61 acres, this single-level ranch offers approximately 2,015 sq ft with 3 bedrooms, office, bonus room and 2 bathrooms, plus a fantastic 24x36 shop & outbuildings! The setting combines level and gently sloping land, mature trees and wooded views with plenty of usable outdoor space. Inside, you'll find a comfortable, functional floor plan with two wood-burning fireplaces and an updated kitchen (2021) featuring quartz countertops, butcher block peninsula, SS appliances, double ovens, two pantry spaces and a convenient eat bar. The primary suite includes its own fireplace, private bath, double closets & a sliding door to the outdoors. The professionally permitted garage conversion completed in 2021 added approximately 400 sq ft, creating an office and bonus room that provide valuable flexibility for working from home, hobbies, fitness, media space or guests. Outside, the 24x36 shop features concrete floors, storage, 220V power and two additional rooms with zoned heat, including another dedicated office space. The property is ready for those looking to spread out, with raised garden beds, poultry coop, green house, dog run, tool shed and established blackberry, raspberry, blueberry, Asian pear and apple plantings. A unique Canby property offering highly desirable schools (91 school district) with the bus stop at the end of the road, acreage, flexible living space, wildlife, beautiful views, privacy, a serious shop and room for all the toys-all in one package!
Location
- Street address
- 28670 S Sundowner Ct
- County
- Clackamas County
- Zip code
- 97013
- Elevation
- 174 feet
Directions
Barlow Rd; Left on Zimmerman; Right on S Sundowner Ct - all the way at the end
Property details
- Acreage
- 1.61 acres70,132 sq ft
- Zoning
- EFU
- MLS #
- RMLS 775718052
- Posted
Property taxes
- Recent
- $5,108
Expenses
- Homeowner Association Fee
- $380 annually
Parcels
- 01017955
Legal description
1817 ANDERSON ADD LT 11
Open houses
| Date | Begins | Ends | Appt needed | Remarks |
|---|---|---|---|---|
| Oct 4, 2026 | 11:00 AM | 1:00 PM | No | — |
Details and features
Listing
- Type
- Residential
- Subtype
- Single Family Residence
Exterior
- Structures
- Outbuilding, Storage, Workshop
- Features
- Dog Run, Poultry Coop, RV Boat Storage, RV Parking, Raised Beds, Tool Shed, Yard
Structure
- Style
- Ranch
- Stories
- 1
- Heating
- Forced Air
- Cooling
- Heat Pump
- Roof
- Metal
- Windows
- Vinyl Frames
Interior
- Rooms
- Bathroom x 2, Bedroom x 3, Bonus Room, Dining Room
- Appliances
- Builtin Oven, Cooktop, Dishwasher, Double Oven, Free Standing Refrigerator, Pantry, Quartz, Stainless Steel Appliance
- Features
- Laminate Flooring, Luxury Vinyl Plank, Vinyl Floor, Wallto Wall Carpet
Nearby schools
| Name | Type |
|---|---|
| Ninety-One | Elementary |
| Ninety-One | Middle |
| Canby | High |
Listing history
| Date | Event | Price | Change | Source |
|---|---|---|---|---|
| Sept 29, 2026 | New listing | $739,900 | — | RMLS |