Land with Home for Sale in Mount Washington, Kentucky
287 Oakridge Dr, Mount Washington, KY 40047
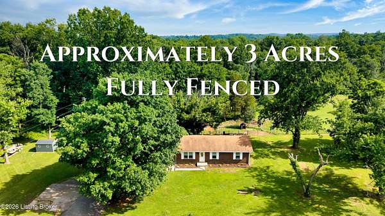
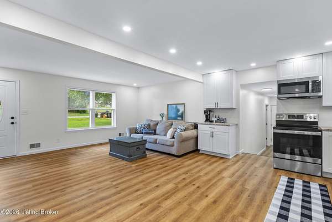
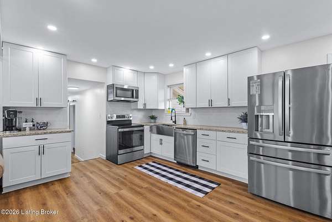
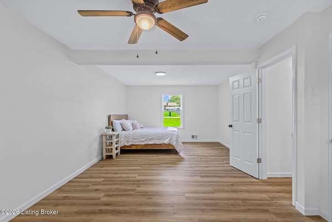
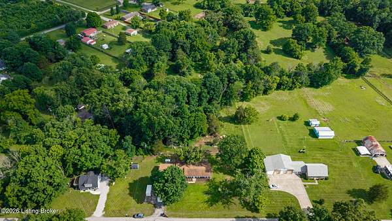
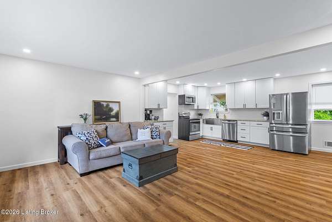
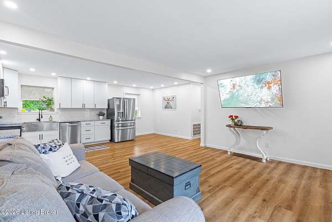
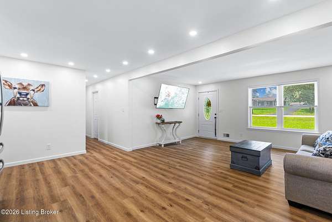
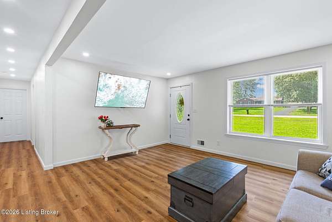
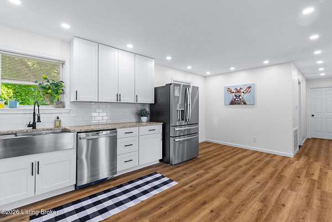
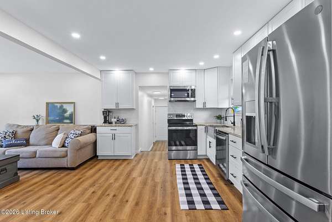
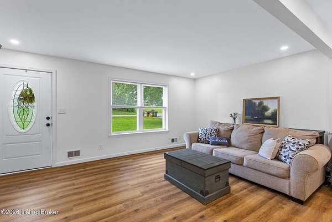
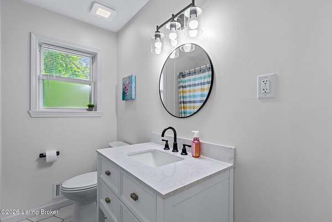
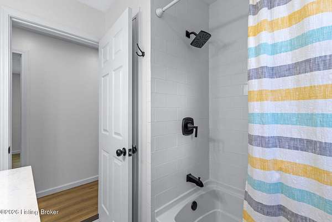
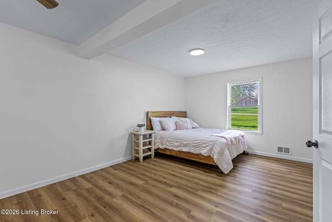
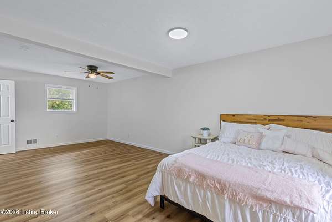
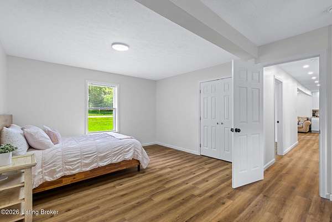
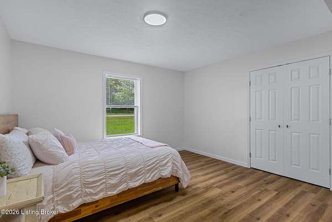
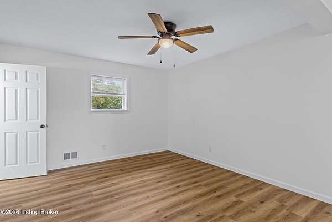
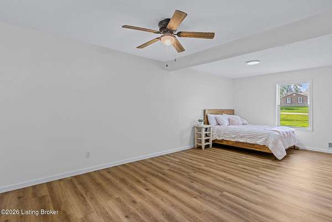
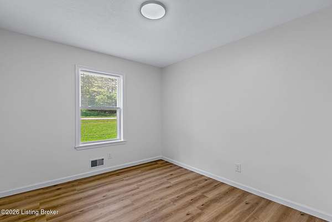
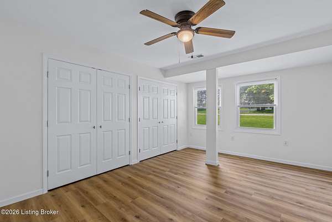
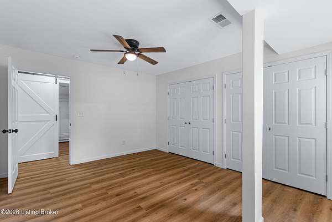
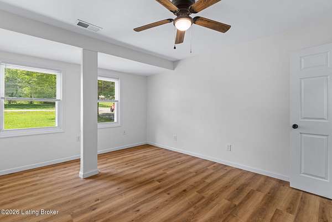
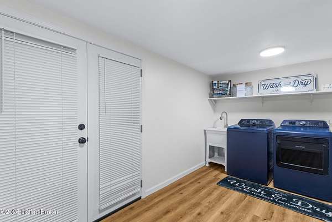
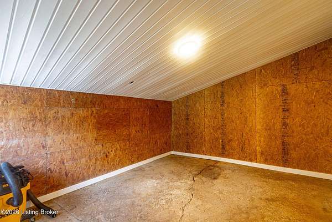
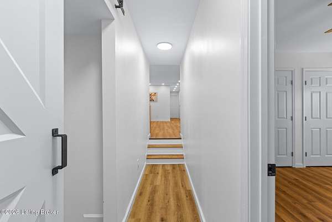
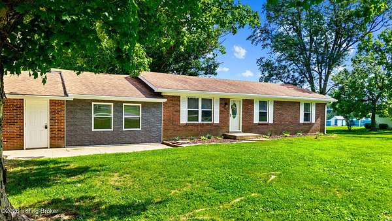
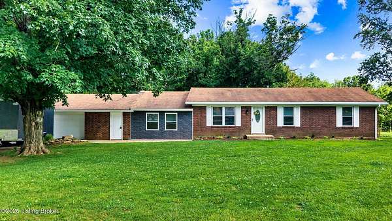
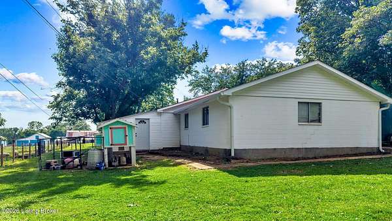
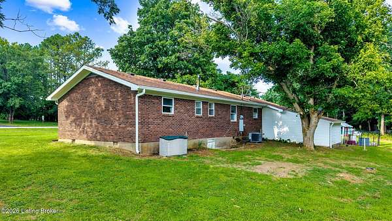
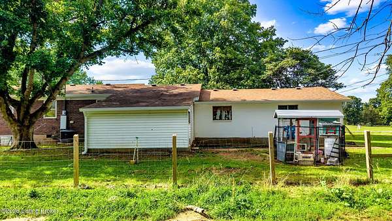
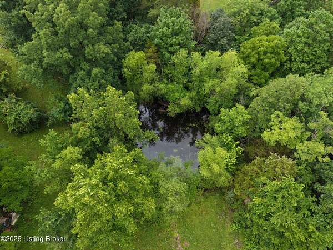
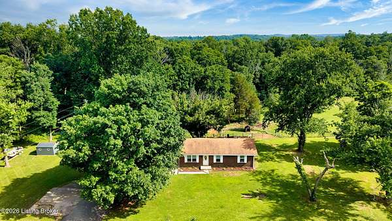
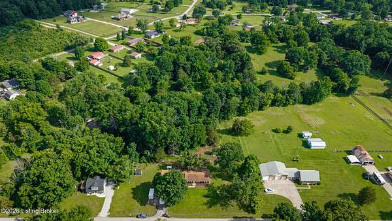
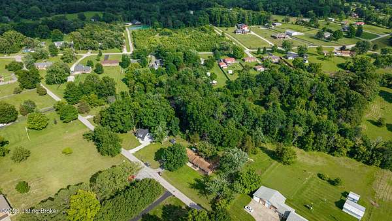
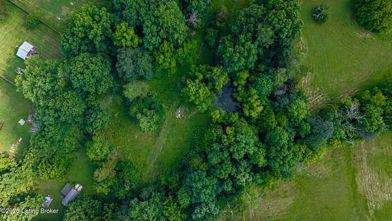
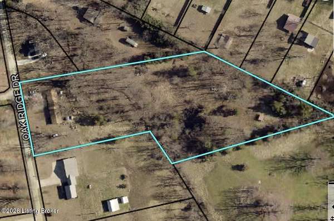
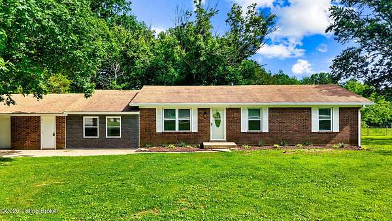
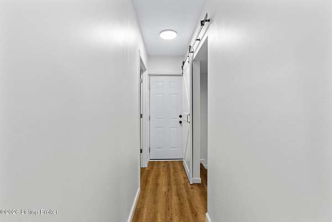
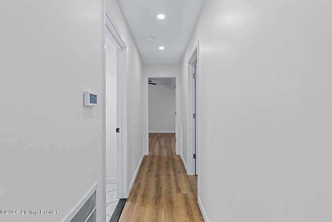
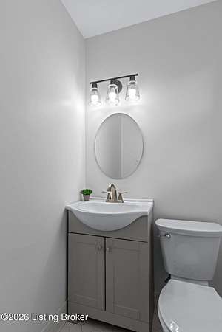
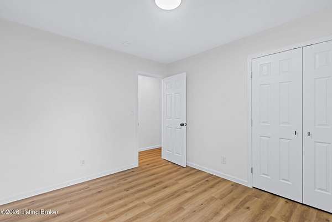
Nearly four mostly fenced acres, a creek, pond and extensive improvements make this renovated brick ranch a standout in Mt. Washington. Offering approximately 1,950 square feet, the home features three bedrooms, 1.5 bathrooms and a two-car attached garage, all situated on 3.79 acres with room for pets, hobby farming, outdoor recreation or simply enjoying added privacy and space. The improvements extend well beyond cosmetic updates. Major investments include a new septic system installed in 2026, HVAC system and water heater installed in 2023, updated electrical and plumbing, and a professionally encapsulated and waterproofed crawlspace. Inside, the home has been refreshed throughout with new LVP flooring, fresh paint, new interior doors and a renovated kitchen featuring granite countertops, updated cabinetry and modern finishes. The bathroom has also been renovated, creating a clean and cohesive interior that is ready for immediate enjoyment. Exterior improvements include new exterior doors, shutters, gutters, soffit and a new garage door, adding both function and curb appeal. Much of the acreage is fenced, while the creek and pond are positioned away from the immediate homesite, allowing the space surrounding the home to remain open and usable. With substantial system updates, extensive interior and exterior renovations, acreage, fencing, water features and an attached garage, this property offers much more than a cosmetic remodel. It is a rare opportunity to enjoy country-style space and privacy while remaining conveniently located in Mt. Washington.
Location
- Street address
- 287 Oakridge Dr
- County
- Bullitt County
- Zip code
- 40047
- Community
- Edgewood Villas
- Elevation
- 611 feet
Directions
Hwy 44 to Bogard Lane Left on Oakridge Dr. Property is on the left.
Property details
- Acreage
- 3.79 acres
- MLS #
- GLAR 1720198
- Posted
Parcels
- 063-SE0-01-007A
Details and features
Listing
- Type
- Residential
- Subtype
- Single Family Residence
Lot
- Features
- Dead End, Pond On Lot, Wooded
Exterior
- Structures
- Outbuilding
Structure
- Style
- Ranch
- Stories
- 1
- Water
- Public
- Sewer
- Septic Tank
- Heating
- Electric
- Cooling
- Central Air
- Materials
- Brick, Brick Veneer, Vinyl Siding
- Roof
- Shingle
Interior
- Room Count
- 10
- Rooms
- Bathroom x 2, Bedroom x 3, Laundry Room
Listing history
| Date | Event | Price | Change | Source |
|---|---|---|---|---|
| Aug 8, 2026 | Price drop | $379,900 | $4,100 -1.1% | GLAR |
| July 24, 2026 | Price drop | $384,000 | $10,000 -2.5% | GLAR |
| June 23, 2026 | Price drop | $394,000 | $5,000 -1.3% | GLAR |
| June 11, 2026 | New listing | $399,000 | — | GLAR |