Land with Home for Sale in Kunkletown, Pennsylvania
287 Upper Greenhill Rd, Kunkletown, PA 18058
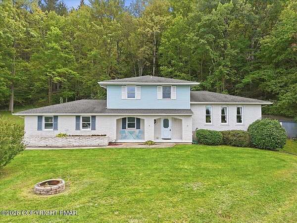
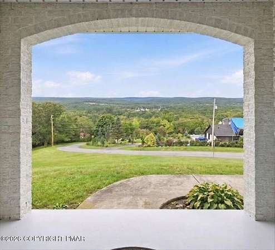
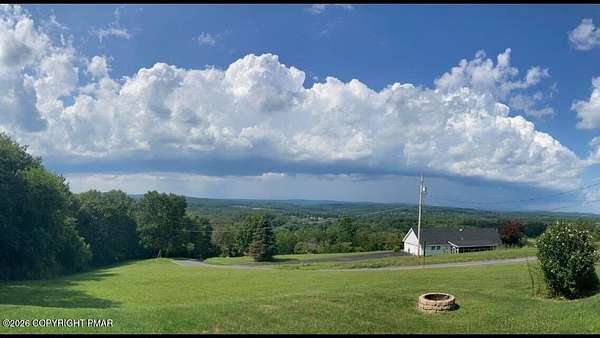
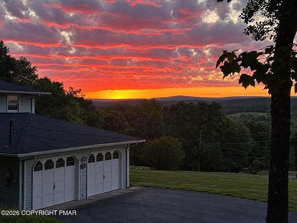
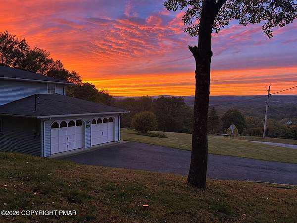
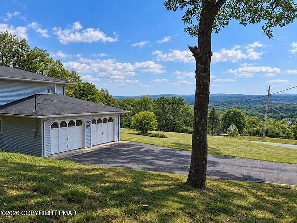
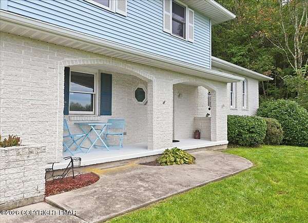
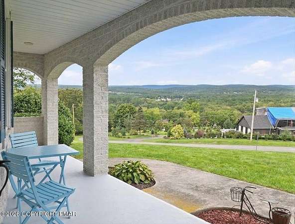
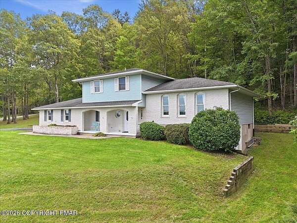
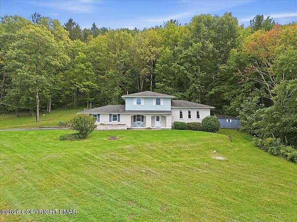
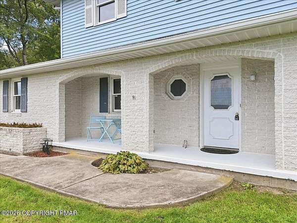
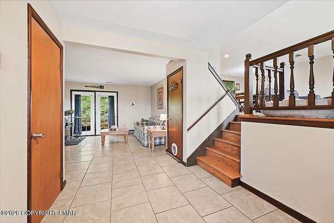
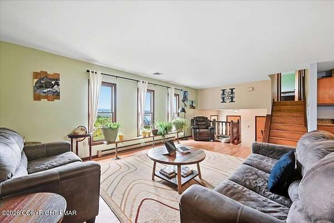
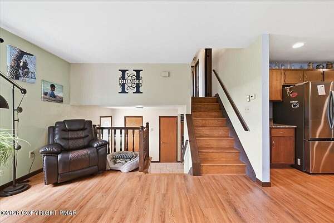
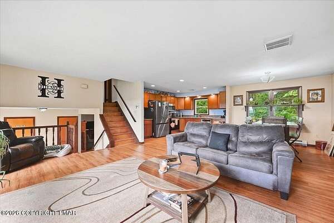
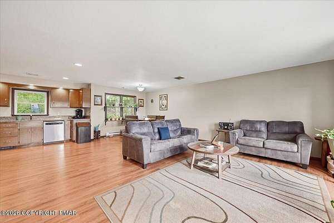
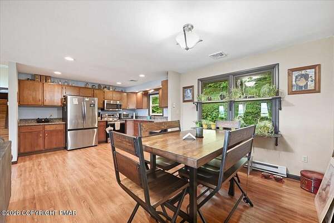
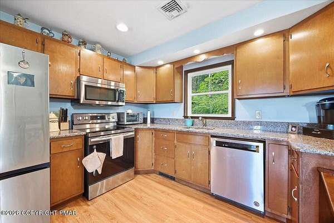
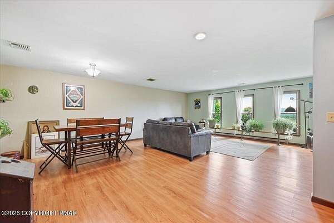
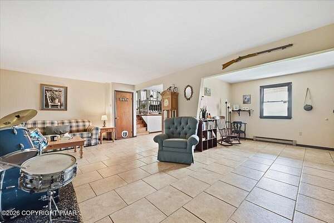
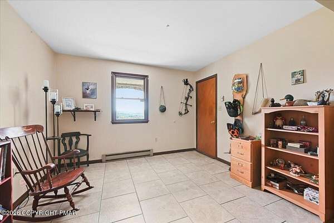
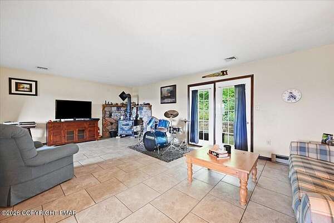
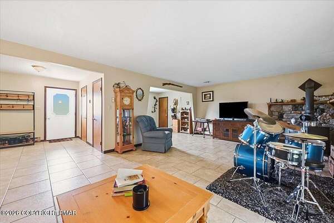
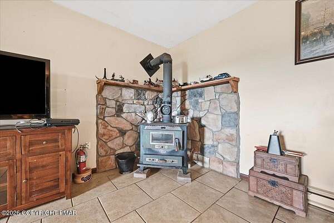
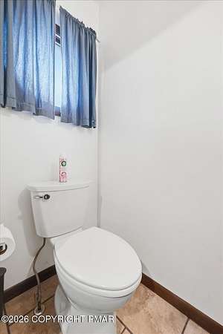
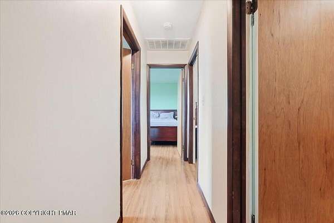
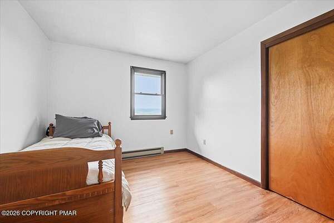
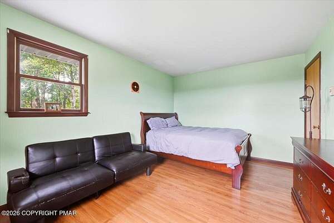
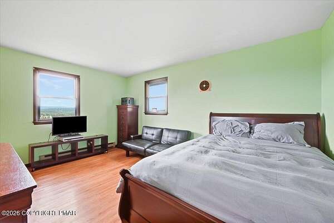
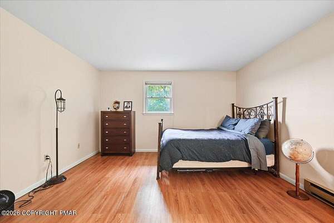
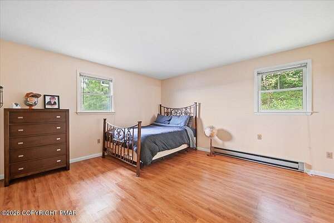
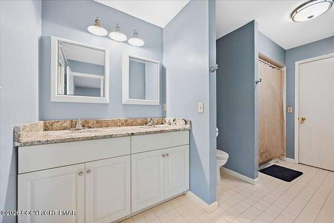
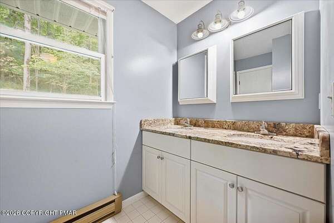
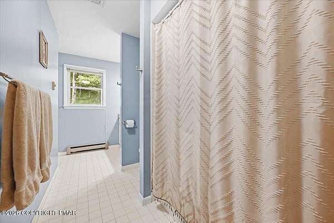
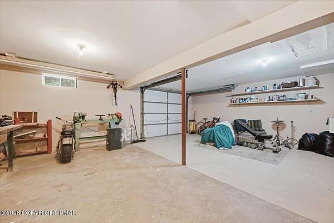
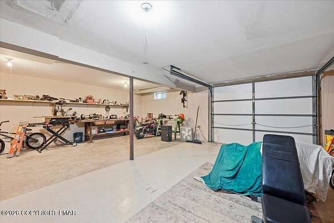
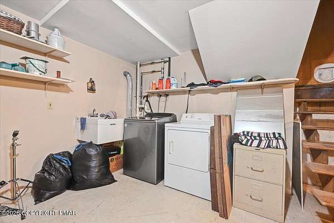
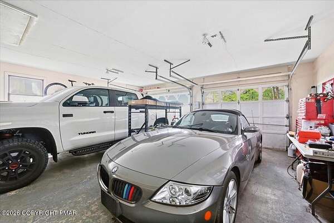
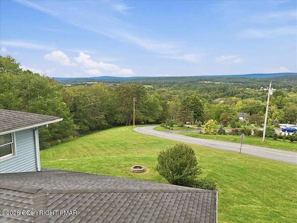
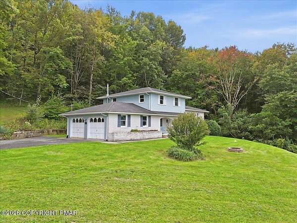
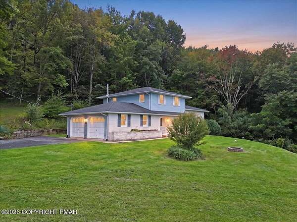
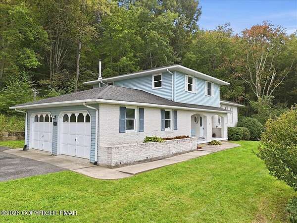
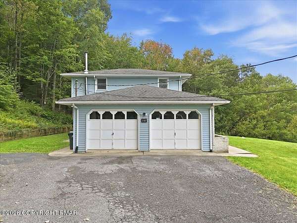
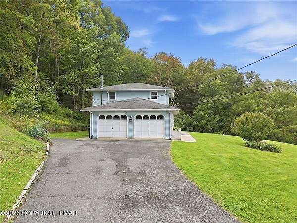
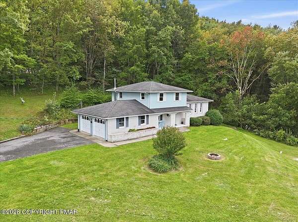
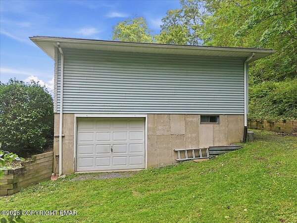
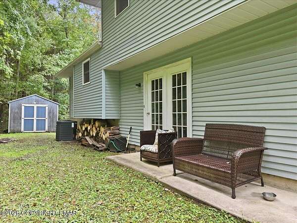
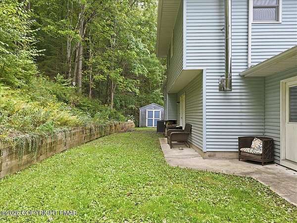
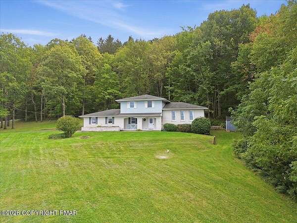
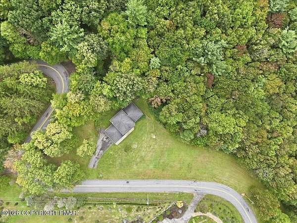
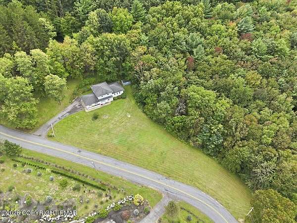
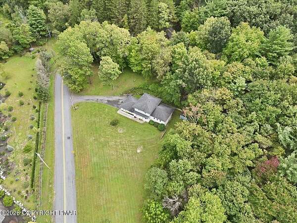
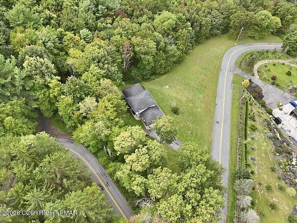
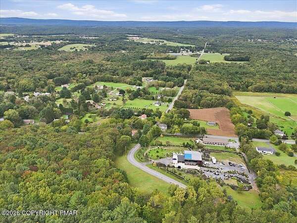
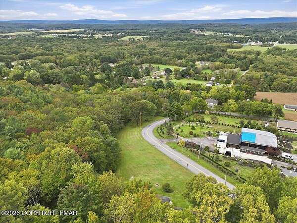
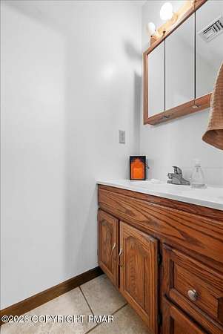
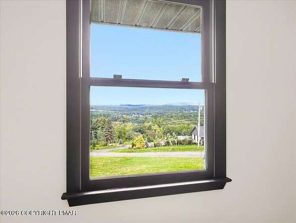
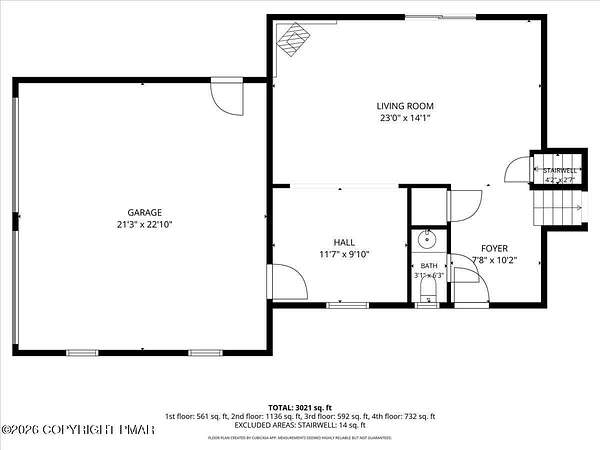
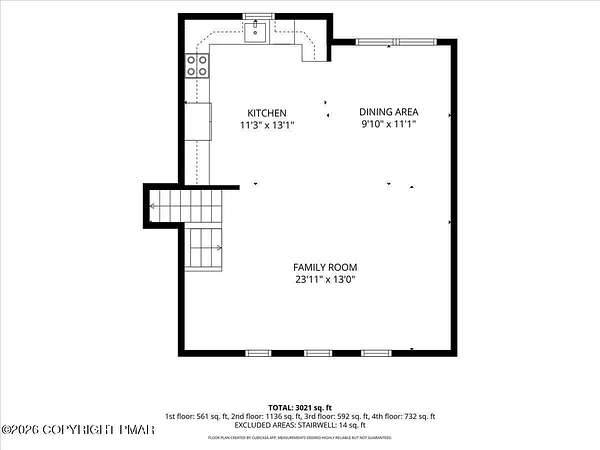
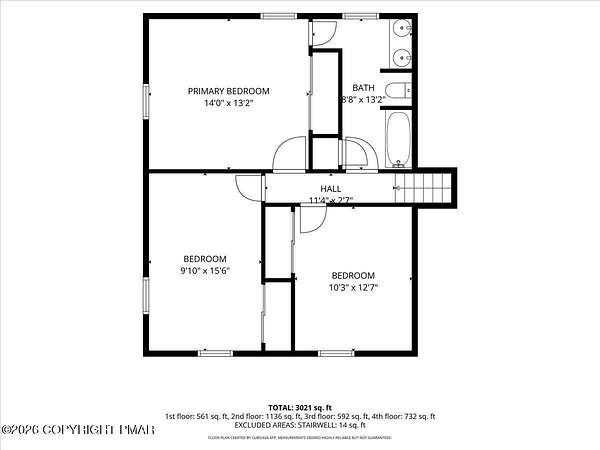
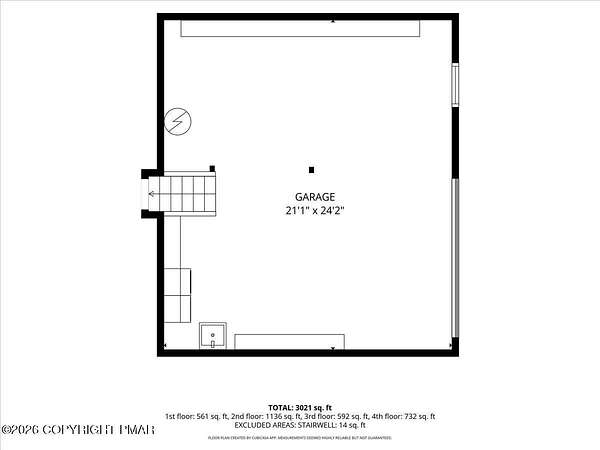
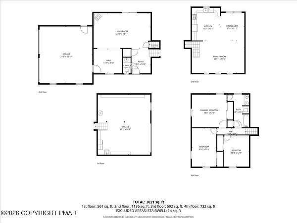
OPEN HOUSE SEPT 27TH NOON TO 2PM .BREATHTAKING PANORAMIC MOUNTAIN VIEWS IN ALL FOUR SEASONS! This spacious split-level home sits on over 3 acres in Polk Township and is located within the Pleasant Valley School District. Enjoy a convenient location close to schools, shopping, major highways, and everyday amenities, while still feeling surrounded by nature and expansive mountain views. Upon entering, you'll find a welcoming lower-level family room featuring a wood-burning fireplace, a side nook that would mke a great home office, a half bathroom. This level also provides direct access to the two-car garage and the surrounding yard. Head downstairs to find a dedicated workshop, laundry area, and an additional garage door providing easy access for storing a plow, ATV, lawn equipment, or other recreational gear. Upstairs, the main living level features a spacious living room, dining area, and kitchen with large windows showcasing those spectacular valley views. Continue upstairs to find three generously sized bedrooms and a full bathroom. Set on over 3 acres with incredible year-round views and plenty of space, this home offers the perfect combination of privacy, convenience, and breathtaking scenery. Come see the views for yourself!
Location
- Street address
- 287 Upper Greenhill Rd
- County
- Monroe County
- Zip code
- 18058
- Community
- Polk Township
- School district
- Pleasant Valley
- Elevation
- 814 feet
Property details
- Acreage
- 3.07 acres
- Zoning
- Residential
- MLS #
- PMAR PM-144985
- Posted
Property taxes
- 2025
- $5,834
Parcels
- 13.4.1.6-9
Open houses
| Date | Begins | Ends | Appt needed | Remarks |
|---|---|---|---|---|
| Sept 27, 2026 | 12:00 PM | 2:00 PM | No | — |
Details and features
Listing
- Type
- Residential
- Subtype
- Single Family Residence
- Franchise
- Realty Executives International
Lot
- View
- Valley
- Features
- Wooded
Exterior
- Parking Spaces
- 7
- Pool
- Patio, Porch
- Features
- Rain Gutters
Structure
- Style
- Split Level
- Stories
- 3
- Basement
- Concrete, Partial, Walk-Out Access
- Water
- Well
- Heating
- Baseboard, Electric, Heat Pump, Wood, Wood Stove
- Cooling
- Central Air
- Materials
- Brick, Stucco, Vinyl Siding
- Roof
- Shingle
- Windows
- Wood Frames
Interior
- Room Count
- 13
- Rooms
- Basement, Bathroom x 2, Bedroom x 3, Dining Room, Family Room
- Fireplaces
- Yes
- Appliances
- Dishwasher, Dryer, Electric Oven, Refrigerator, Washer
- Features
- Double Vanity, Open Floorplan
Listing history
| Date | Event | Price | Change | Source |
|---|---|---|---|---|
| Sept 23, 2026 | New listing | $415,000 | — | PMAR |