Land with Home for Sale in Van Meter, Iowa
28726 Hickory Ridge Dr, Van Meter, IA 50261
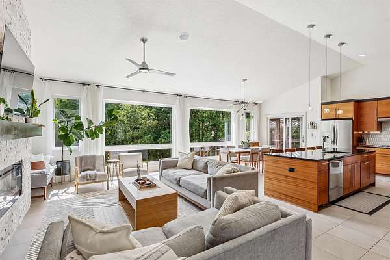
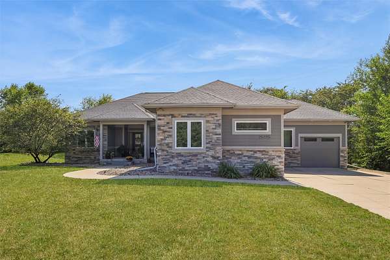
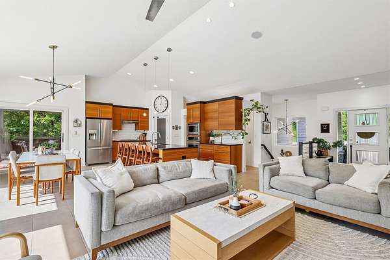
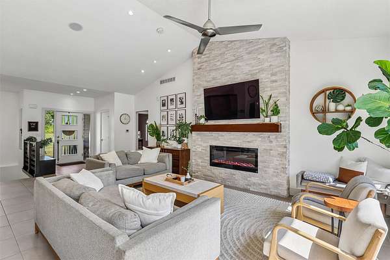
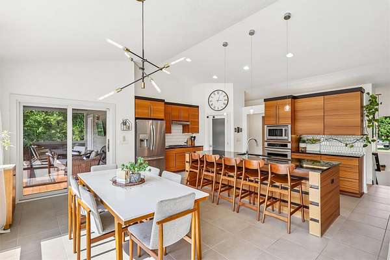
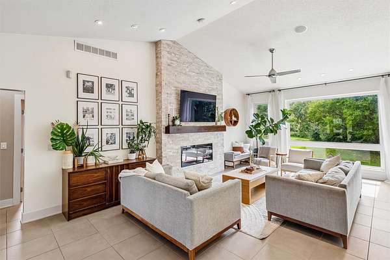
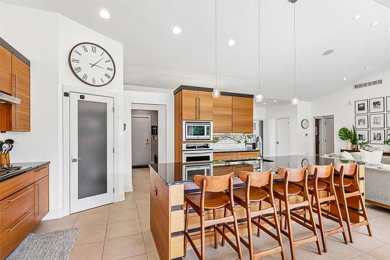
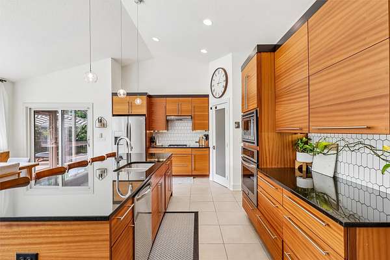
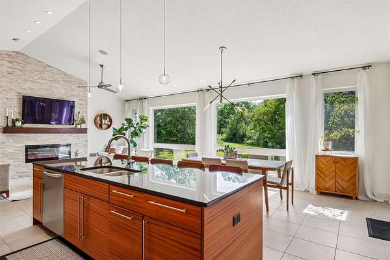
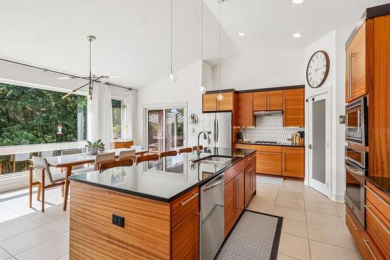
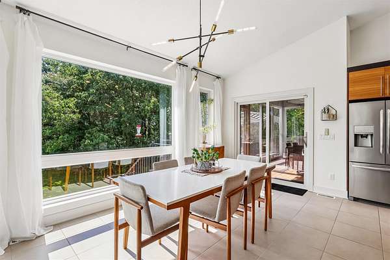
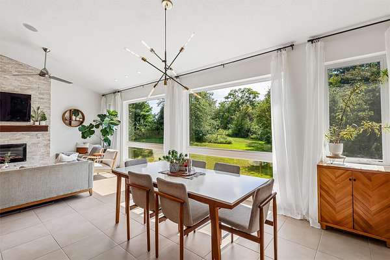
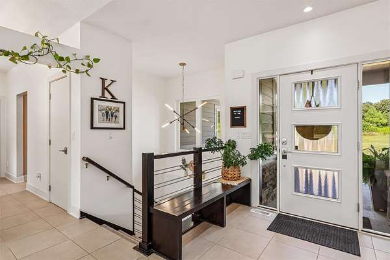
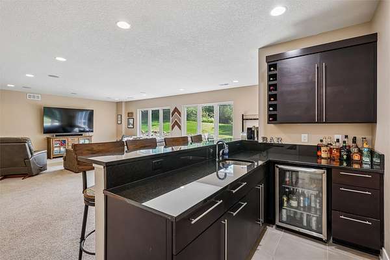
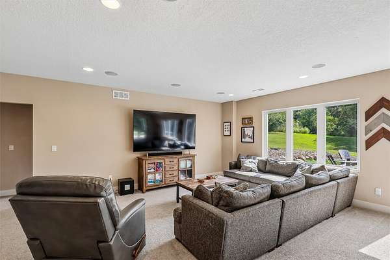
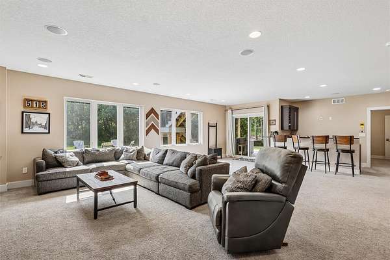
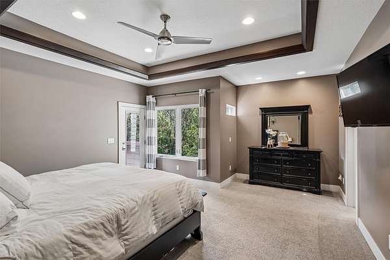
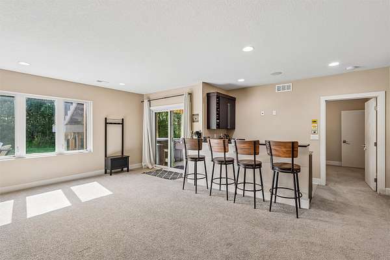
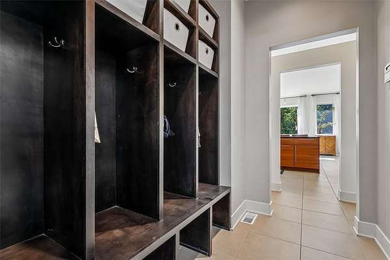
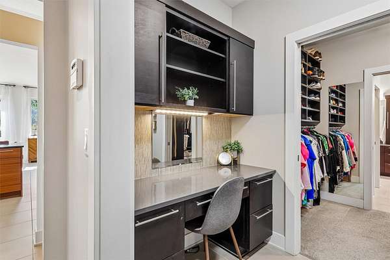
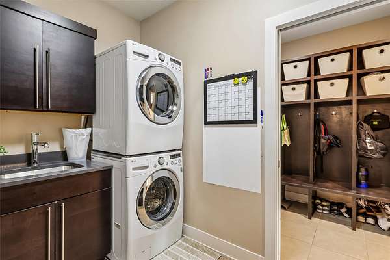
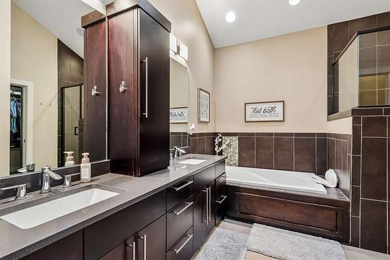
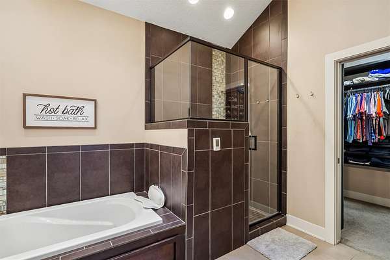
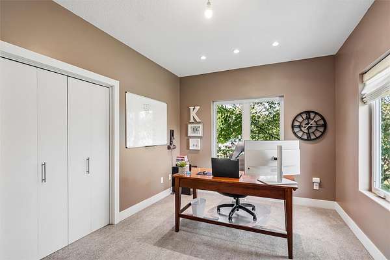
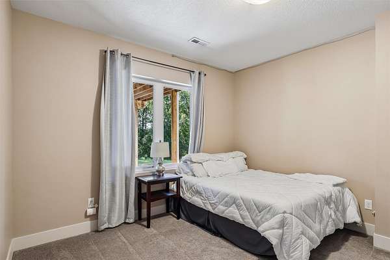
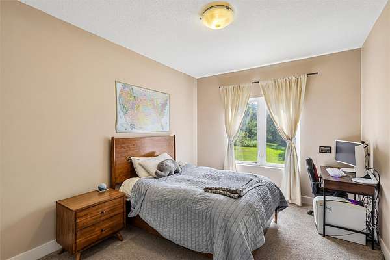
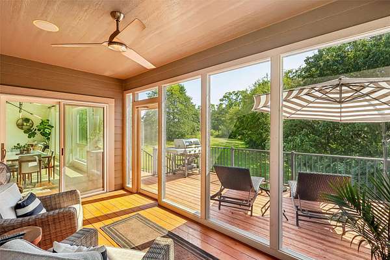
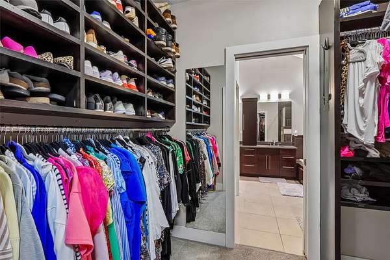
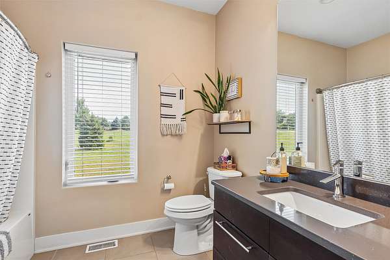
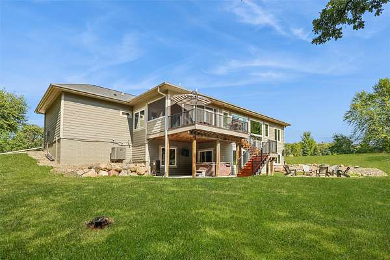
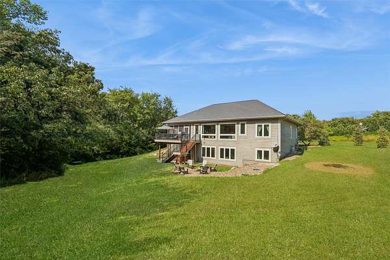
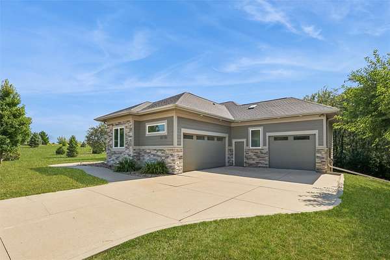
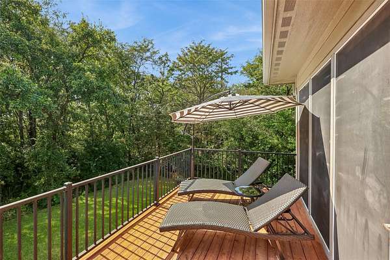
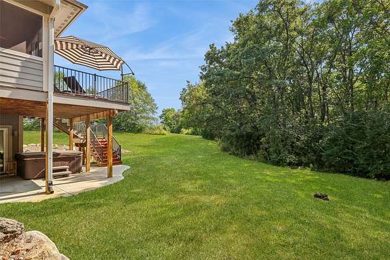
Six bedrooms in the highly desired Van Meter School District! Welcome home to this beautifully finished ranch tucked away on a large cul-de-sac lot in Van Meter! Offering over 4000 square feet (3500+ finished) a fantastic layout of 6 bedrooms, including 3 on the main level and 3 in the fully finished lower level, this home provides an incredible amount of space with a layout that works perfectly for everyday living and entertaining. The main level features modern finishes, an open and functional kitchen floor plan with pantry, a spacious living area with a fireplace, mudroom, large laundry room that connects to the primary closet, and easy access to the screened-in deck - a great place to relax and enjoy the outdoors. Downstairs, the finished lower level adds another large living space, full wet bar, 3 additional bedrooms, and plenty of room for guests, entertaining, or a home office. Outside, enjoy the oversized lot, covered patio with hot tub, dedicated fire pit area, and plenty of room to spread out. The oversized 3-car garage offers additional space for vehicles, storage, tools, or hobbies. With 6 bedrooms, multiple indoor and outdoor gathering spaces, modern finishes, and a quiet cul-de-sac location, this Van Meter ranch offers the space, functionality, and features that are hard to find! Easy access to WDSM on F90 and close to all the metro amentiies... Hickory Lodge is one of the best neighborhoods in Dallas County for a reason!
Location
- Street address
- 28726 Hickory Ridge Dr
- County
- Dallas County
- Zip code
- 50261
- Community
- Van Meter
- School district
- Van Meter
- Elevation
- 986 feet
Directions
Between Van Meter and WDSM on F90, South into Hickory Lodge, West on Hickory Ridge Dr.
Property details
- Acreage
- 1.6 acres69,696 sq ft
- MLS #
- DMAAR 748750
- Posted
Property taxes
- Recent
- $7,180
Expenses
- Homeowner Association Fee
- $255 annually
Parcels
- 1535251004
Legal description
HICKORY LODGE PLAT 3 LOT 2
Details and features
Listing
- Type
- Residential
- Subtype
- Single Family Residence
Lot
- Features
- Cul de Sac, Rectangular Lot
Exterior
- Parking
- Garage
- Pool
- Deck, Patio, Porch
- Features
- Enclosed Porch, Fire Pit, Sprinkler Irrigation
Structure
- Style
- Ranch
- Stories
- 1
- Water
- Public
- Sewer
- Septic Tank
- Heating
- Forced Air, Natural Gas
- Cooling
- Central Air
- Materials
- Stone
- Roof
- Asphalt, Shingle
Interior
- Rooms
- Basement, Bathroom x 3, Bedroom x 6, Dining Room
- Flooring
- Carpet, Hardwood, Tile
- Fireplaces
- Yes
- Appliances
- Dishwasher, Dryer, Microwave, Refrigerator, Stove, Washer
- Features
- Cable Tv, Dining Area, Eat In Kitchen, Wet Bar
Property utilities
| Category | Type | Status |
|---|---|---|
| Gas | Natural Gas | Connected |
Listing history
| Date | Event | Price | Change | Source |
|---|---|---|---|---|
| Sept 4, 2026 | New listing | $850,000 | — | DMAAR |