Land with Home for Sale in Columbia, Tennessee
2875 Pulaski Hwy, Columbia, TN 38401
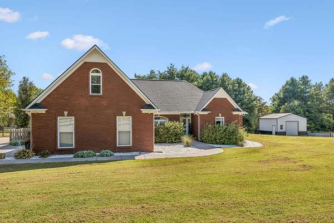
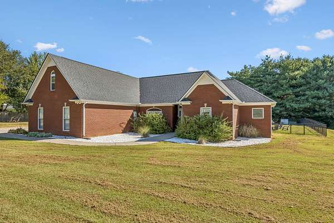
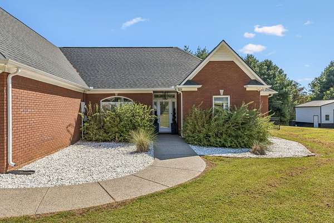
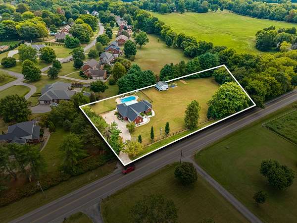
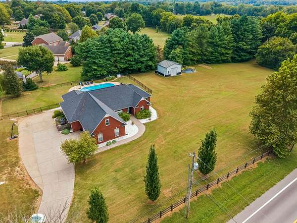
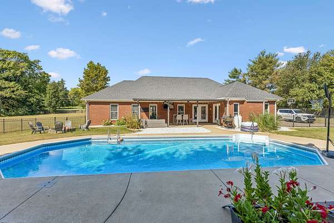
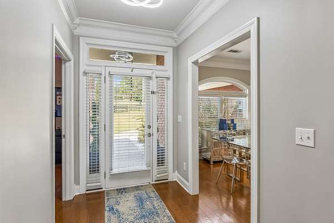
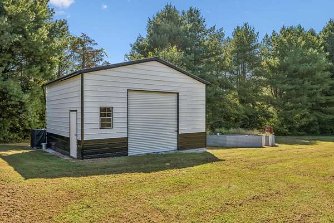
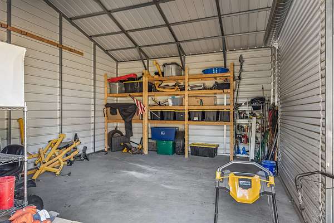
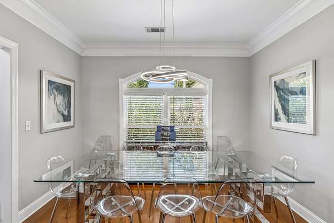
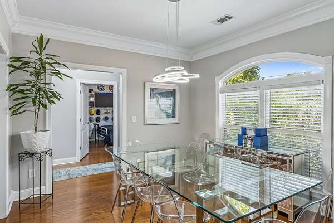
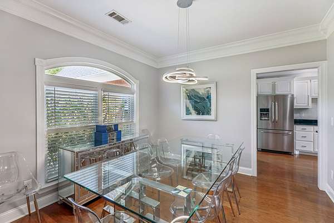
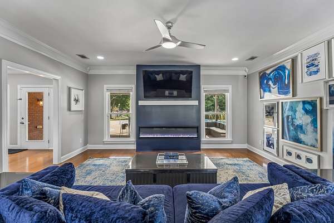
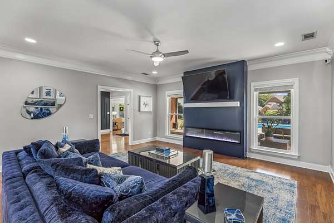
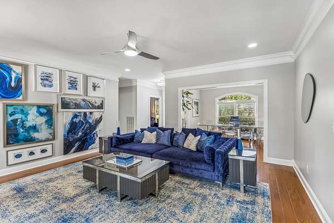
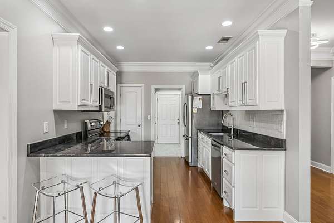
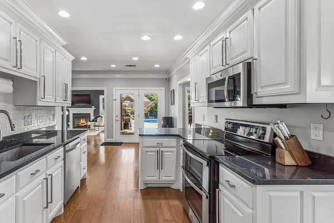
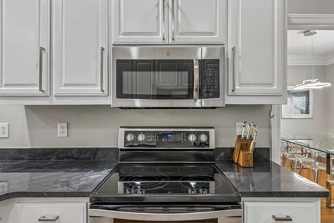
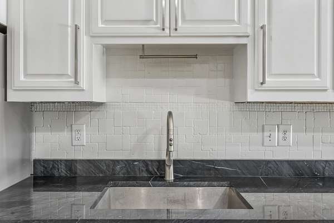
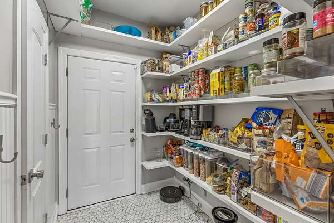
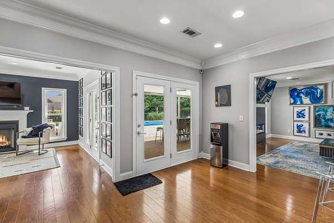
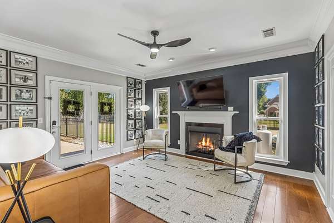
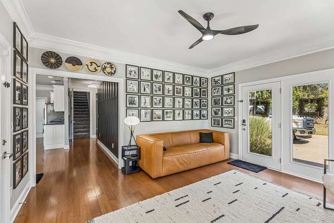
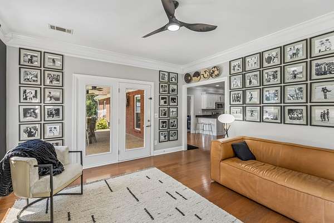
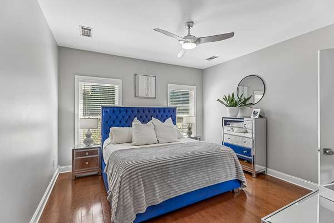
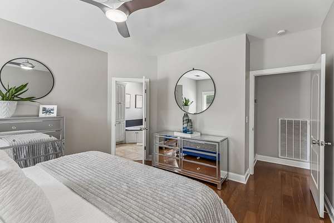
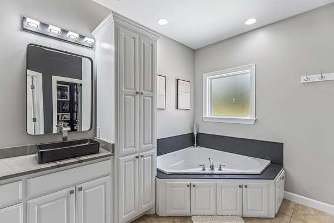
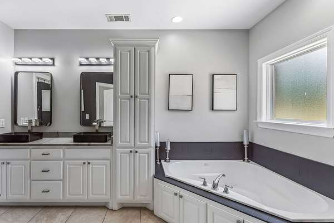
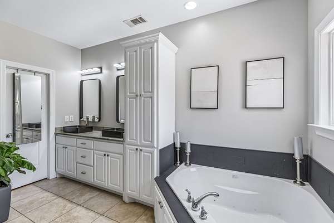
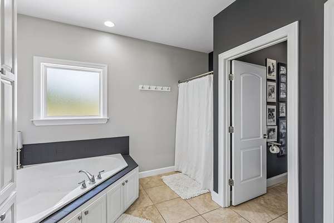
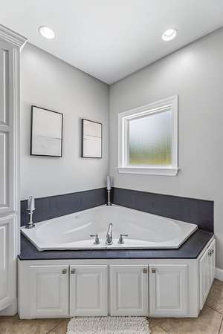
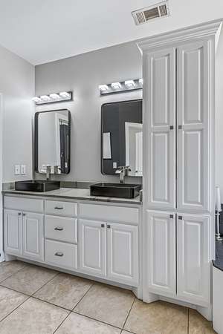
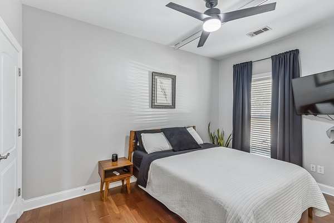
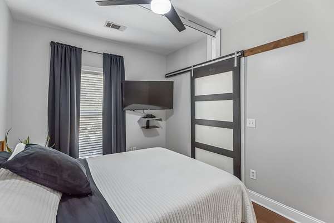
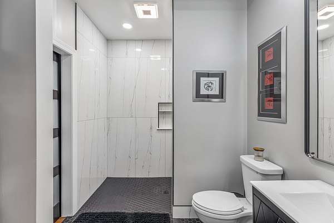
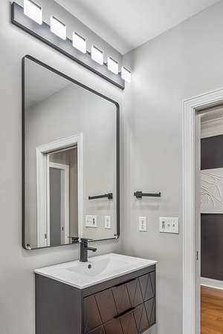
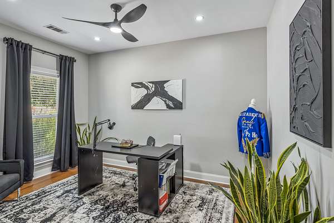
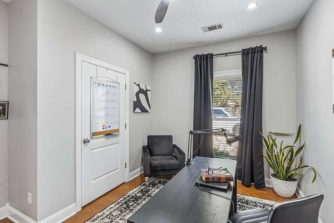
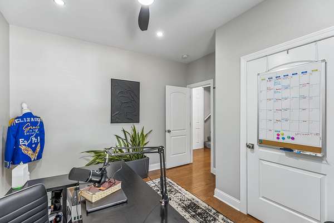
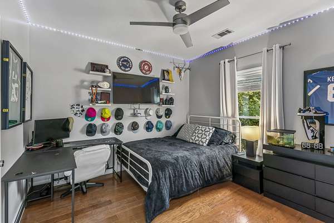
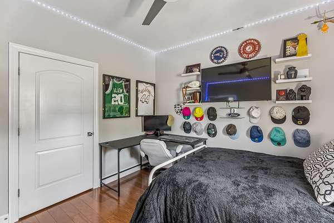
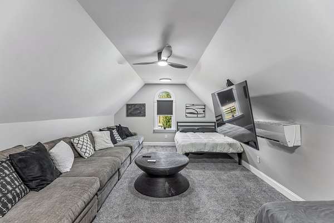
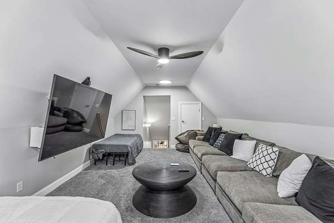
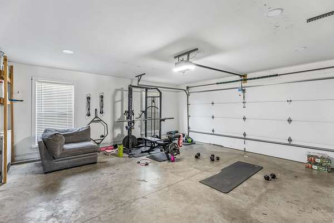
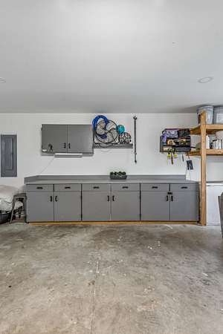
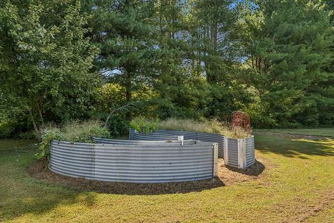
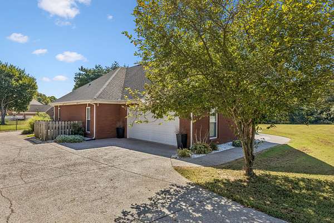
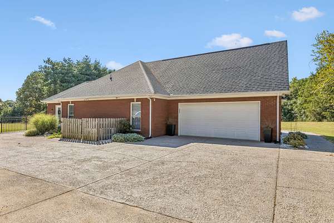
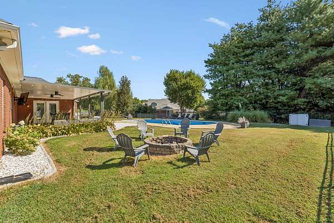
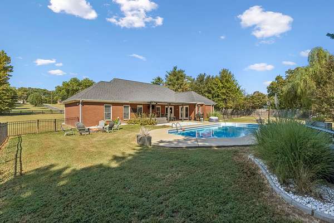
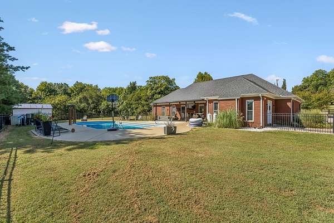
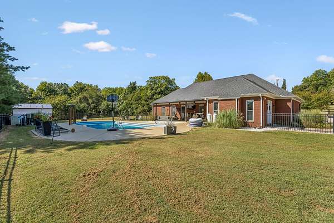
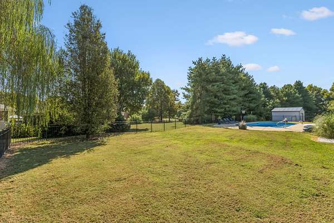
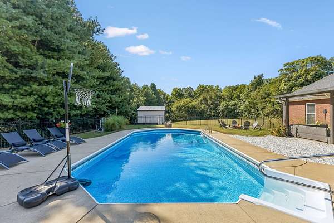
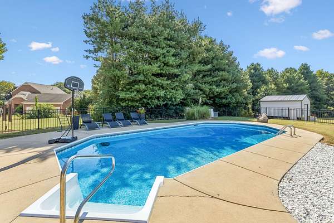
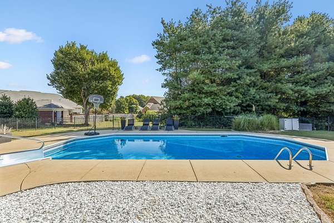
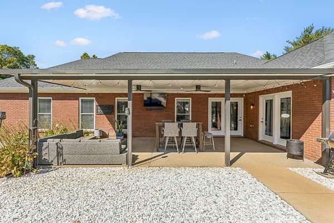
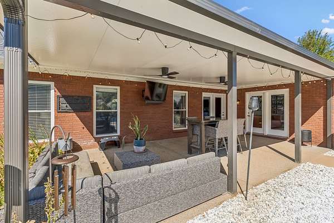
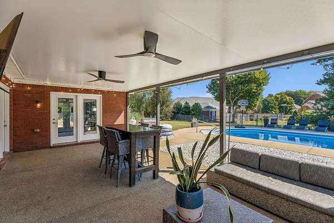
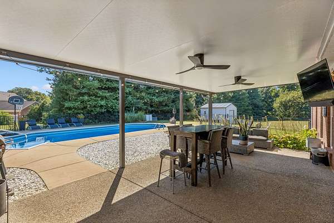
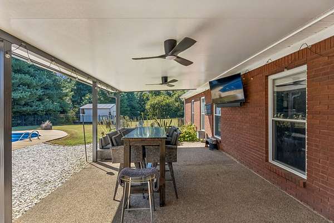
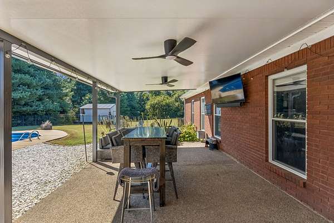
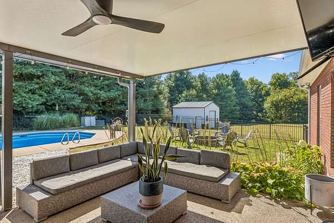
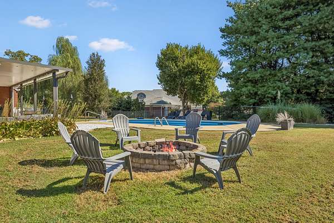
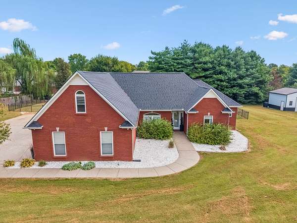
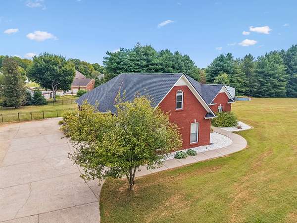
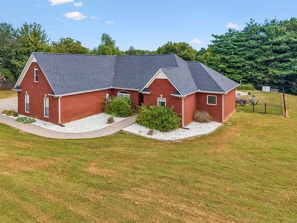
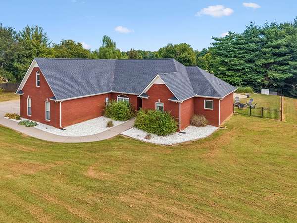
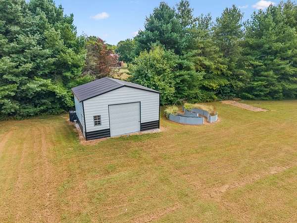
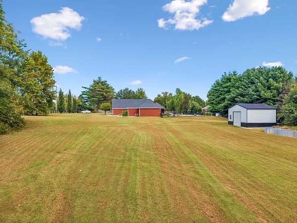
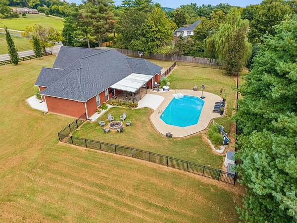
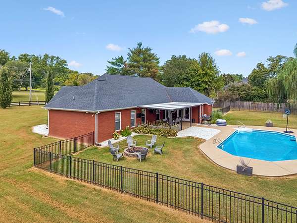
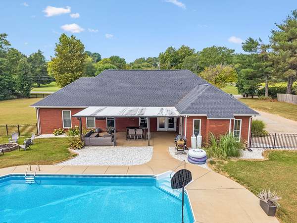
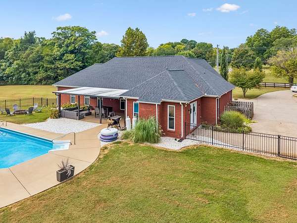
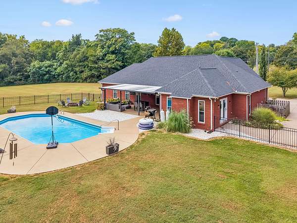
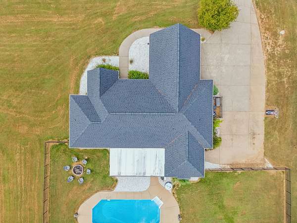
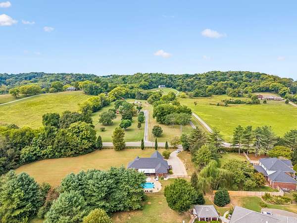
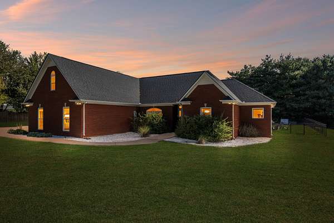
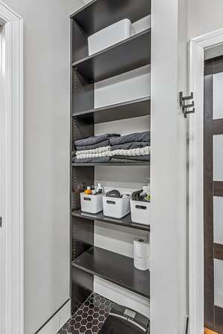
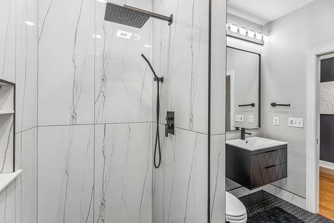
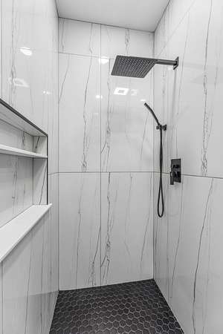
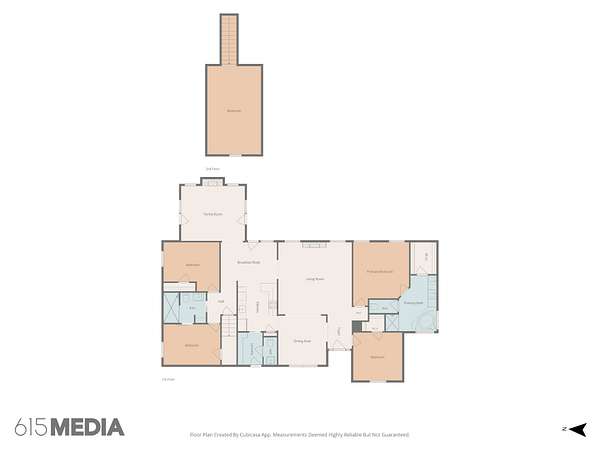
Discover this stunning 2700 sq. ft. all-brick home perfectly situated on a level 1.81-acre lot in a desirable location. Also includes a large custom 20x20 metal building with a concrete floor and shelving. With no HOA fee and no city taxes, this property offers true freedom and privacy. Spacious layout with 4 bdrms and 2.5 baths. Features hardwood and tile flooring throughout. The kitchen was recently updated with elegant quartzite countertops, stylish tile backsplash, and a large pantry. All kitchen appliances are included. Enjoy the comfort and style in the cozy sunroom with new gas logs, a versatile bonus room, and a den with a built-in, modern electric fireplace that provides heat, cooling, and adjustable mood lighting. The primary suite features a jacuzzi tub, double vanity, and a separate shower. Includes an HVAC Inverter system for the main level, a split unit in the bonus room and all-new hardwired fire alarms. Outdoor oasis includes a private 30,000 gallon inground pool, covered patio overlooking the backyard, fenced area around the pool, fire pit, and a raised garden bed. Two 500-gallon water tanks used for rainwater harvesting remain. This home is move-in ready and waiting for its next owner. Schedule your private tour today!
- Listed by Lynn Stocstill, (615) 302-4242, Keller Williams Russell Realty & Auction
Location
- Street address
- 2875 Pulaski Hwy
- County
- Maury County
- Zip code
- 38401
- Community
- Habersham Sec A
- Elevation
- 748 feet
Directions
Take HWY 31 South from Columbia Square. Go past Legends. House will be on the Left just past Habersham Subdivision Entrance
Property details
- Acreage
- 1.81 acres78,844 sq ft
- MLS #
- REALTRACS 3547255
- Posted
Property taxes
- Recent
- $2,582
Parcels
- 124E A 05806 000
Details and features
Listing
- Type
- Residential
- Subtype
- Single Family Residence
- Possession
- Negotiable
Lot
- Size Source
- Assessor
- Terrain
- Level
Exterior
- Parking Spaces
- 2
- Parking
- Garage Faces Side
- Fencing
- Partial
- Pool
- In Ground
- Outdoor Spaces
- Covered, Patio
- Structures
- Storage
Structure
- Stories
- 1
- Basement
- None
- Water
- Public
- Sewer
- Septic Tank
- Heating
- Central, Electric
- Cooling
- Central Air
- Materials
- Brick
- Roof
- Shingle
- Foundation
- Slab
Interior
- Rooms
- Bedroom x 4, Den, Dining Room, Kitchen, Living Room, Master Bathroom, Recreation Room
- Flooring
- Carpet, Tile, Wood
- Fireplaces
- Den, Family Room, Gas
- Appliances
- Dishwasher, Double Oven, Microwave, Refrigerator
- Laundry
- Electric Dryer Hookup, Washer Hookup
- Security
- Fire Alarm, Smoke Detector(s)
- Features
- Ceiling Fan(s), Entrance Foyer, Pantry, Walk-In Closet(s)
Property utilities
| Category | Type | Status |
|---|---|---|
| Power | Grid | Available |
| Water | Public | Available |
| Sewage | Septic System | Connected |
Nearby schools
| Name | Type |
|---|---|
| J E Woodard Elementary | Elementary |
| Whitthorne Middle School | Middle |
| Columbia Central High School | High |
Listing history
| Date | Event | Price | Change | Source |
|---|---|---|---|---|
| Sept 13, 2026 | New listing | $799,000 | — | REALTRACS |
Payment calculator

Based on information submitted to the MLS GRID as of Sept 19, 2026 11:00 pm MT. All data is obtained from various sources and may not have been verified by broker or MLS GRID. Supplied Open House Information is subject to change without notice. All information should be independently reviewed and verified for accuracy. Properties may or may not be listed by the office/agent presenting the information. Some IDX listings have been excluded from this website. View more