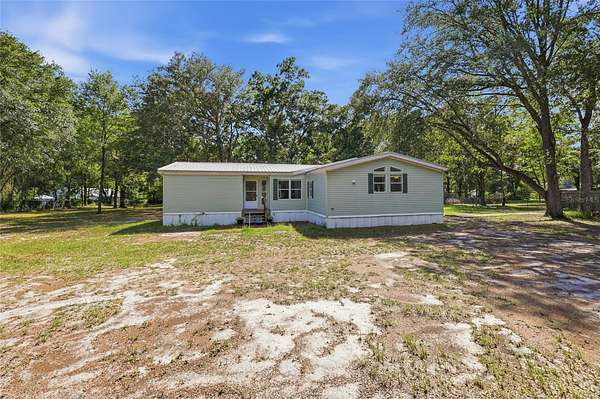
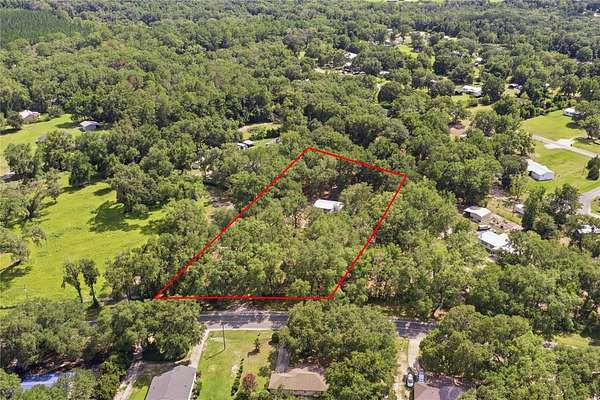
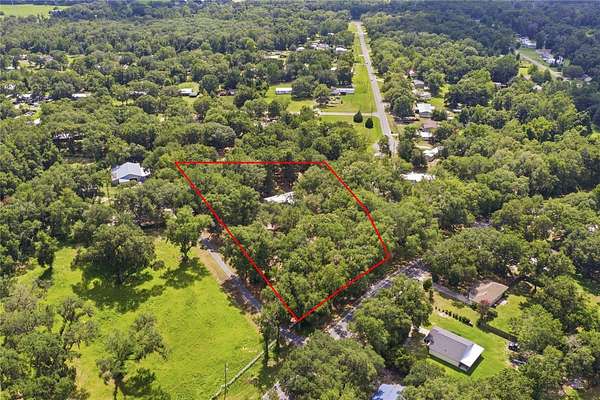
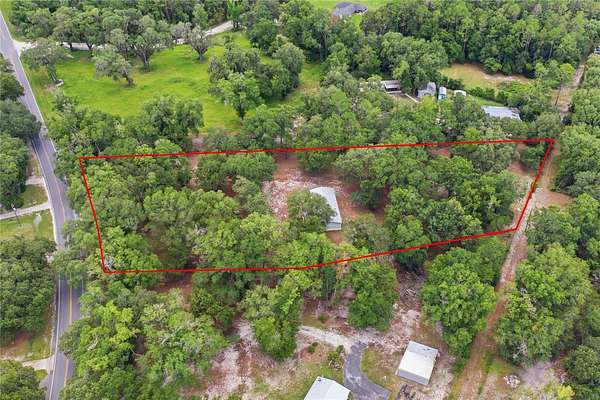
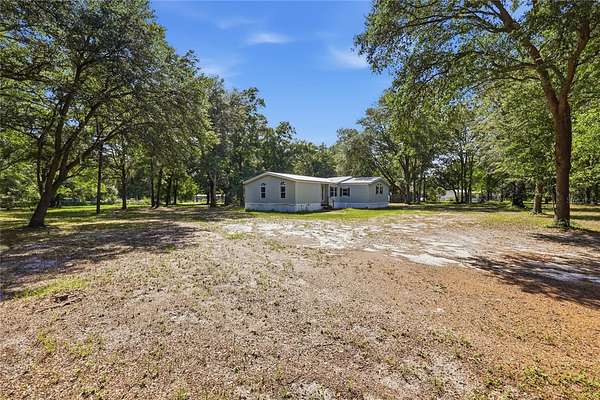
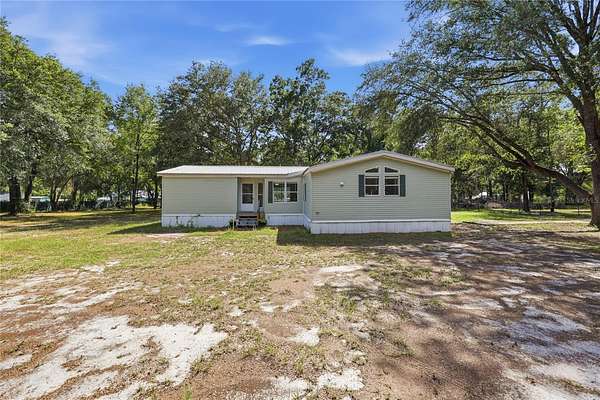
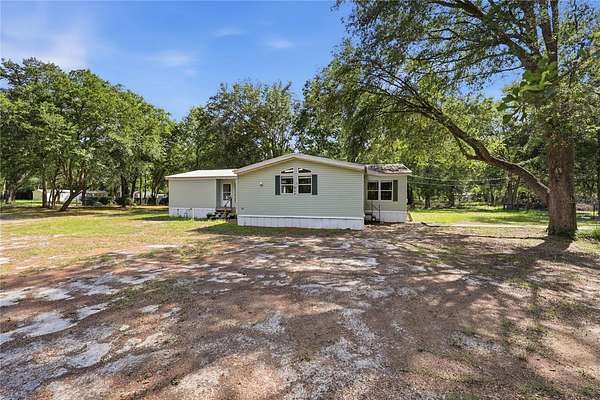
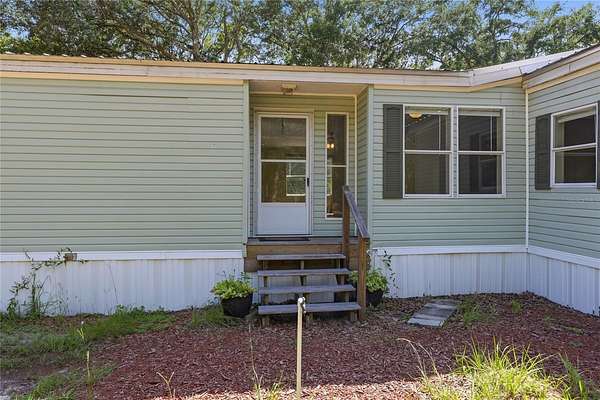
Land with Home for Sale in Lake City, Florida
2876 SE County Road 245, Lake City, FL 32025
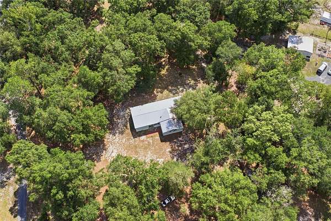
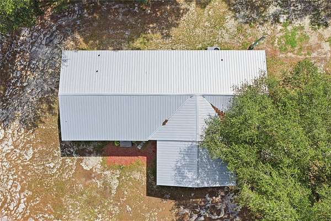
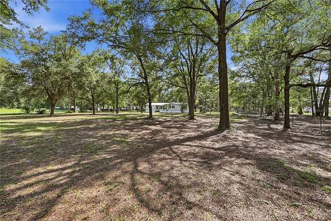
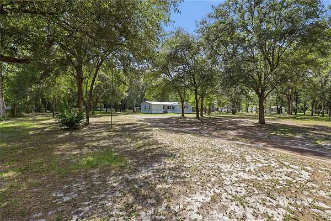
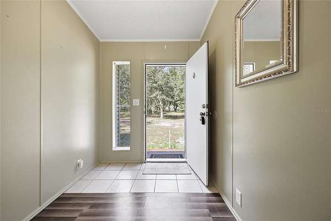
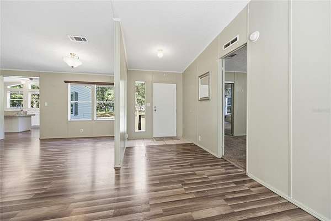
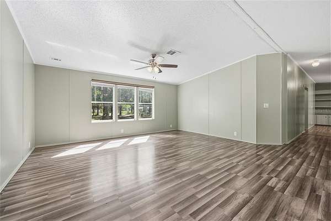
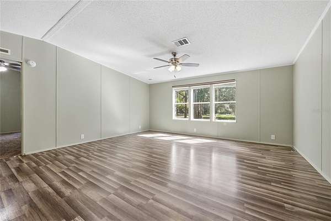
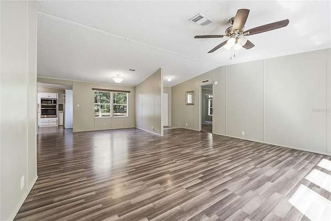
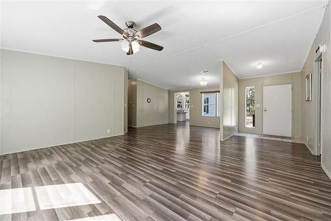
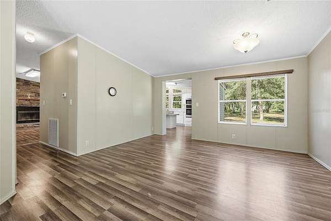
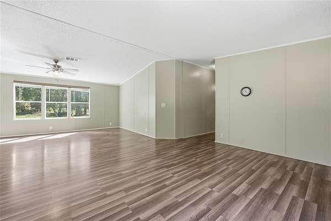
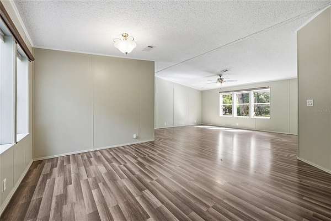
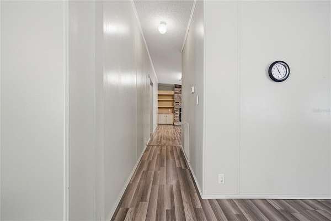
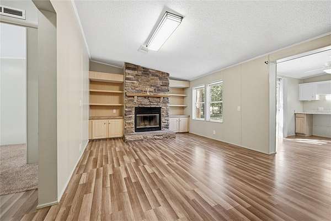
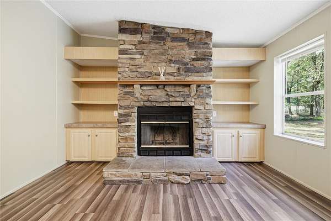
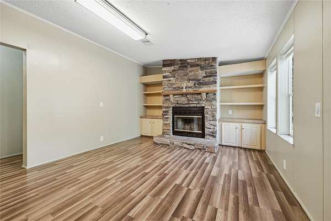
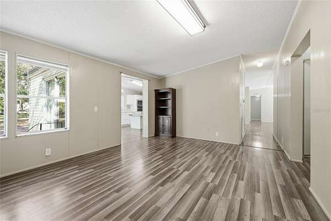
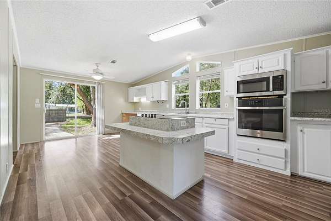
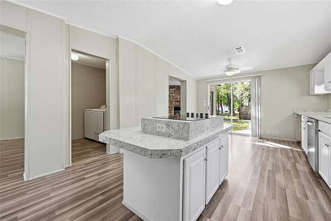
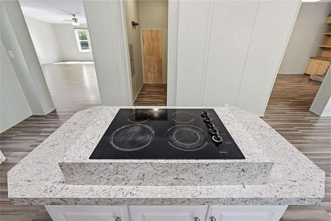
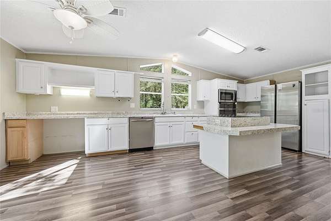
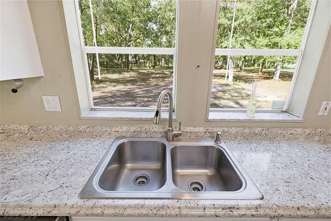
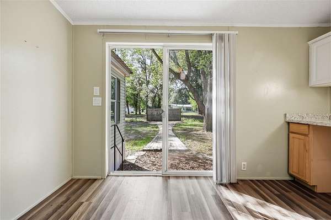
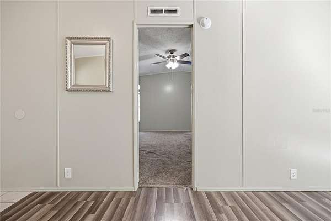
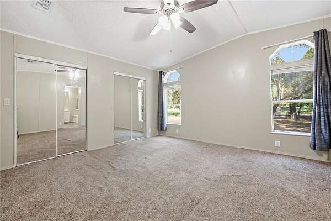
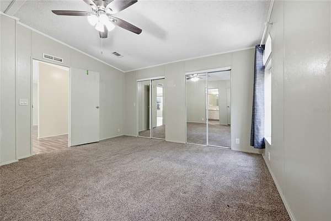
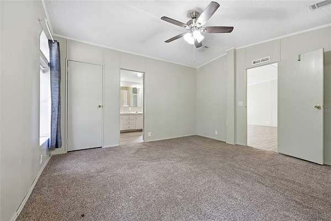
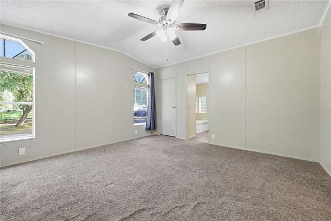
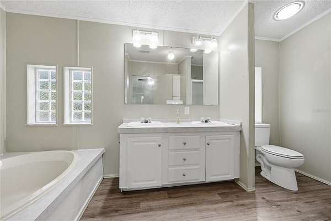
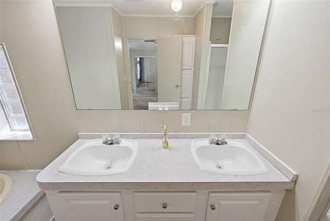
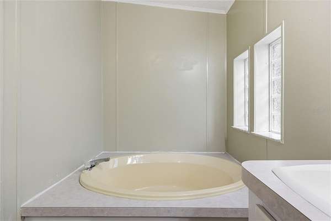
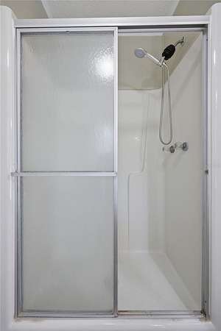
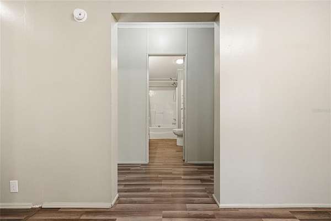
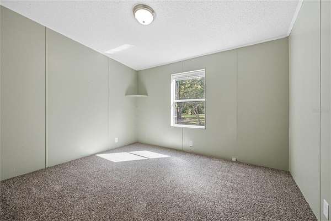
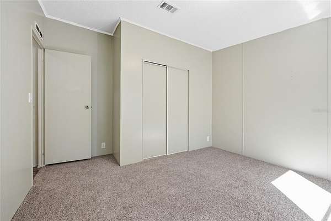
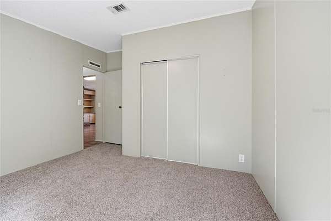
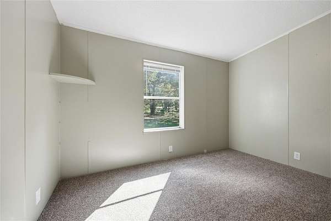
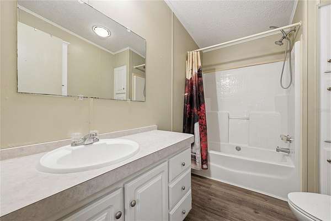
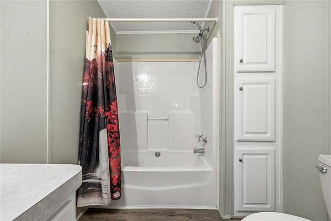
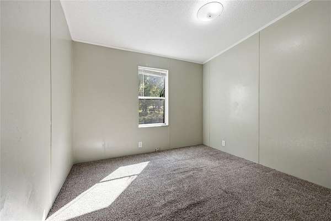
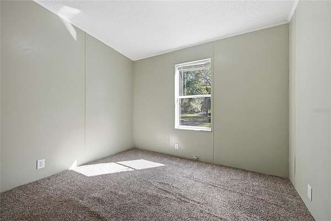
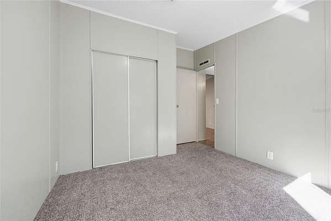
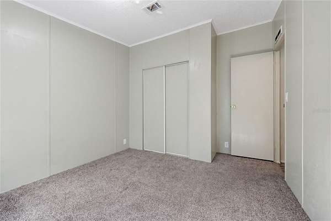
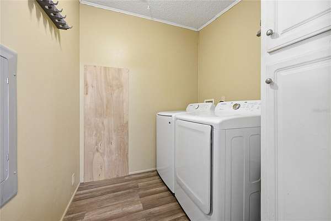
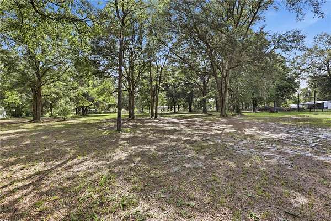
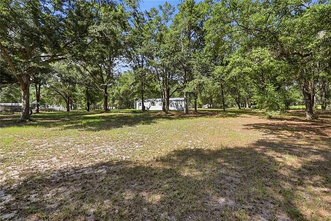
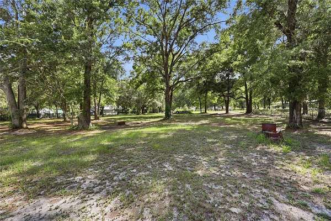
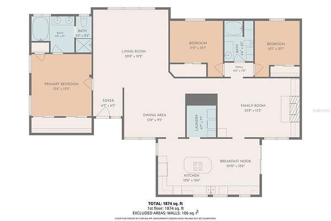
Welcome to this well-maintained 3-bedroom, 2-bathroom home offering 1,974 heated square feet on a peaceful 2.5-acre homesite. Designed with a desirable split-bedroom floor plan, this home provides both functionality and privacy. The spacious kitchen features stainless steel appliances, ample cabinetry, and generous counter space, opening to the main living areas for easy everyday living and entertaining. The living room is anchored by a cozy fireplace, creating a warm and inviting atmosphere. Luxury vinyl plank flooring extends throughout the main living areas, while the bedrooms are finished with comfortable carpet. Enjoy the serenity of country living with plenty of room to relax, garden, or enjoy the outdoors, all while remaining conveniently located just 10 minutes from downtown Lake City and approximately 45 minutes from Gainesville. If you're looking for privacy, space, and modern comfort with easy access to shopping, dining, and everyday amenities, this property is a must-see.
Location
- Street address
- 2876 SE County Road 245
- County
- Columbia County
- Zip code
- 32025
- Community
- Lake City
- Elevation
- 153 feet
Directions
From I-75 North, take Exit 414 (US-41/US-441) toward Lake City/High Springs. Turn right onto US-441 North. After about 0.2 miles, turn right onto FL-238 East. Continue approximately 2.2 miles to the blinking light and turn left onto SE County Road 245 (Price Creek Rd.). Drive about 2 miles. 2876 SE County Road 245, Lake City, FL 32025 will be on the right. Total distance from the interstate is about 4.5 miles (7-10 minutes).
Property details
- Acreage
- 2.5 acres
- Zoning
- RES
- MLS #
- MFRMLS GC541987
- Posted
Property taxes
- 2025
- $2,051
Parcels
- 14-4S-17-08354-010
Legal description
COMM NW COR OF NW1/4, RUN S 445.54 FT TO SW R/W CR-245, SE ALONG R/W 212.74 FT FOR POB, CONT SE 666.57 FT, SW 633.33 FT, N 834 FT, E 79.06 FT TO POB (AKA PART OF TRACT 8 NORTH). & EX 2.51 AC DESC ORB 1440-1500. 834-1200, DC 1344-2326, WD 1344-2327, Q C 1434-792, WD 1446-888
Details and features
Listing
- Type
- Residential
- Subtype
- Manufactured Home
- Franchise
- Coldwell Banker Real Estate
Exterior
- Features
- Garden, Private Entrance, Private Mailbox, Private Yard
Structure
- Stories
- 1
- Water
- Public
- Sewer
- Septic Tank
- Heating
- Central, Electric
- Cooling
- Central Air
- Materials
- Vinyl Siding
- Roof
- Metal
Interior
- Room Count
- 6
- Rooms
- Bathroom x 2, Bedroom x 3, Family Room, Laundry Room x 2
- Flooring
- Carpet, Vinyl
- Fireplaces
- Yes
- Appliances
- Built-In Oven, Cooktop, Dishwasher, Dryer, Electric Water Heater, Ice Maker, Microwave, Refrigerator, Washer
- Features
- Built-In Features, Ceiling Fans(s), Eat-In Kitchen, Kitchen/Family Room Combo, Primary Bedroom Main Floor, Thermostat, Window Treatments
Listing history
| Date | Event | Price | Change | Source |
|---|---|---|---|---|
| Sept 17, 2026 | Price drop | $219,900 | $5,000 -2.2% | MFRMLS |
| July 22, 2026 | New listing | $224,900 | — | MFRMLS |