Land with Home for Sale in Shacklefords, Virginia
288 Milby Dr, Shacklefords, VA 23156
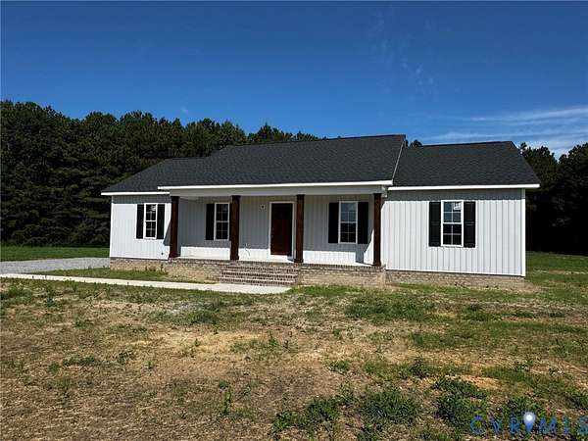
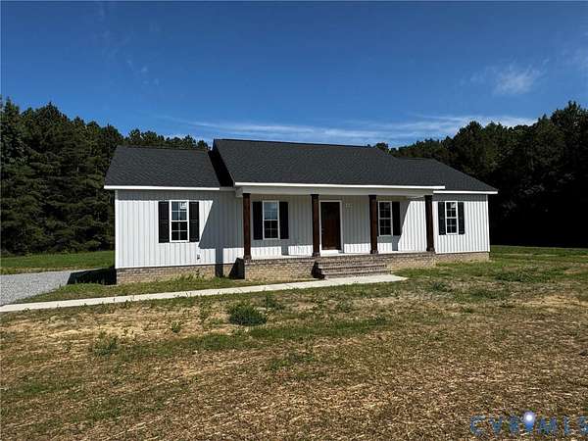
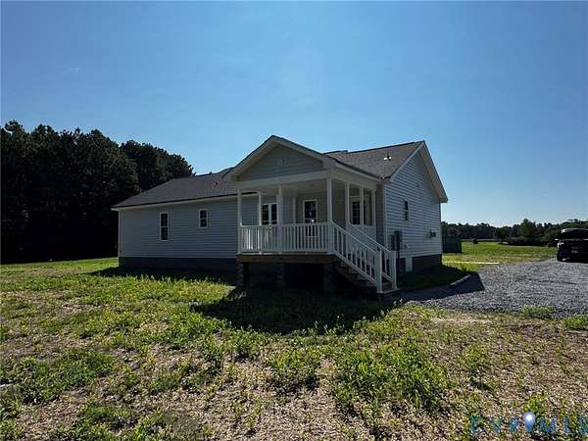
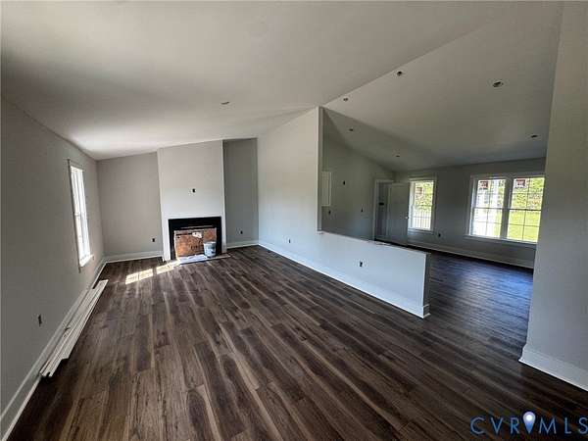
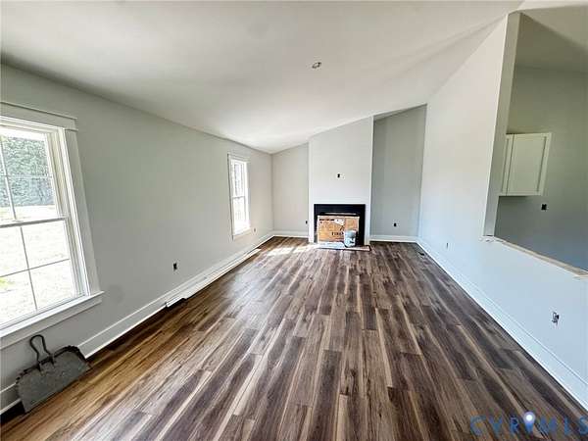
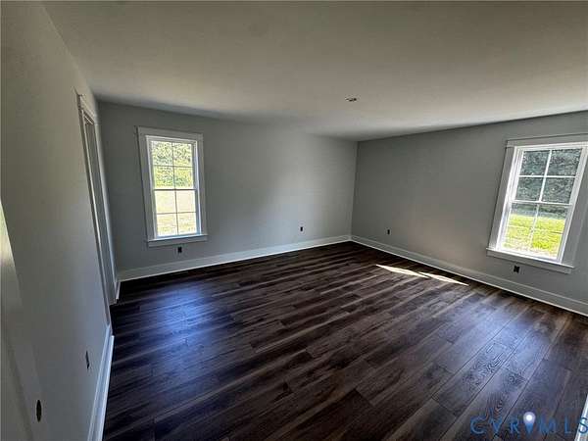
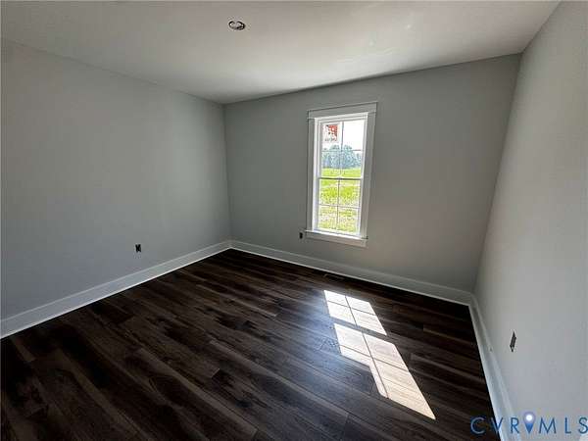
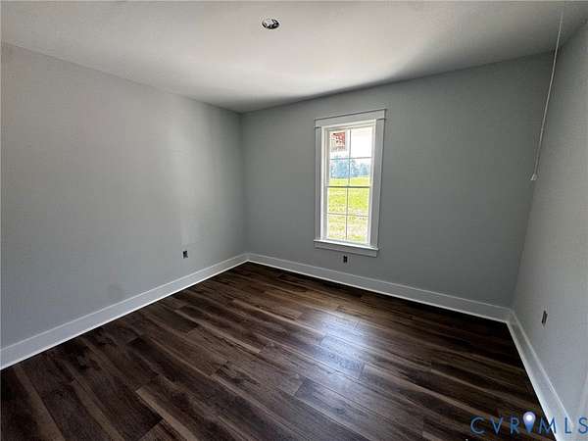
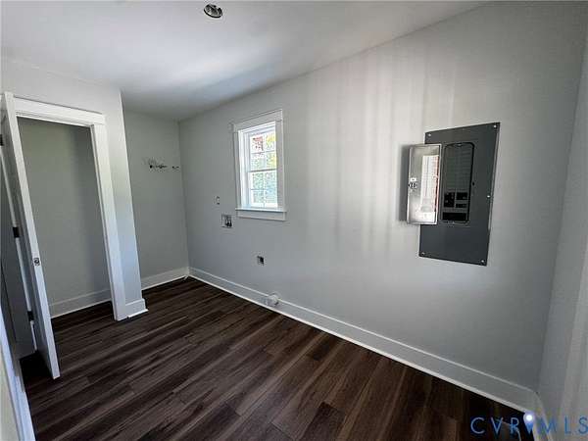
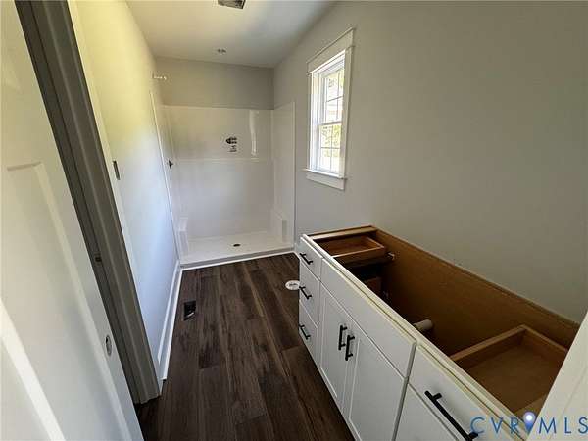
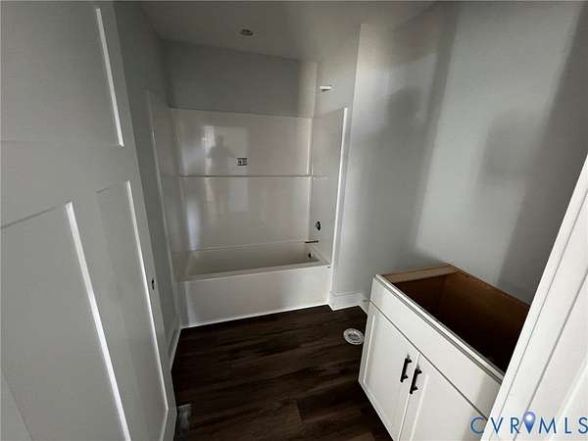
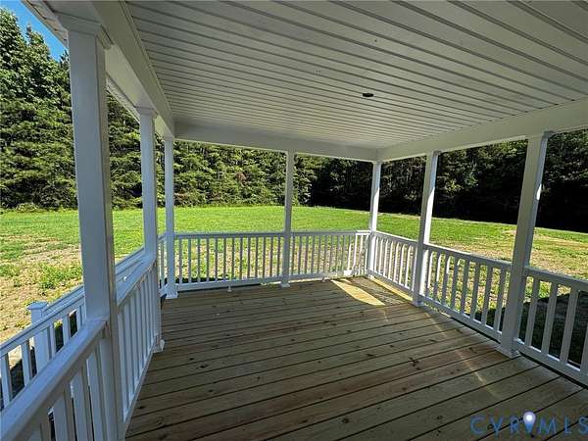
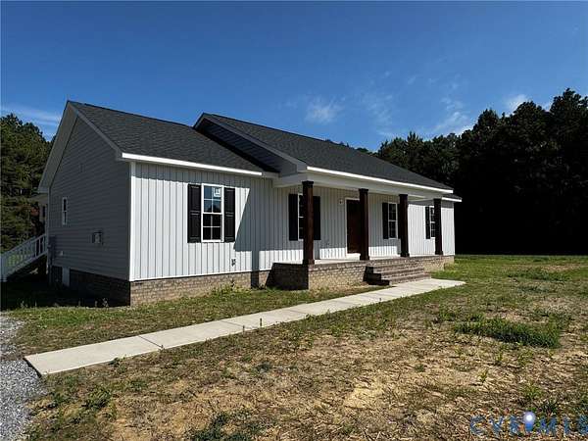
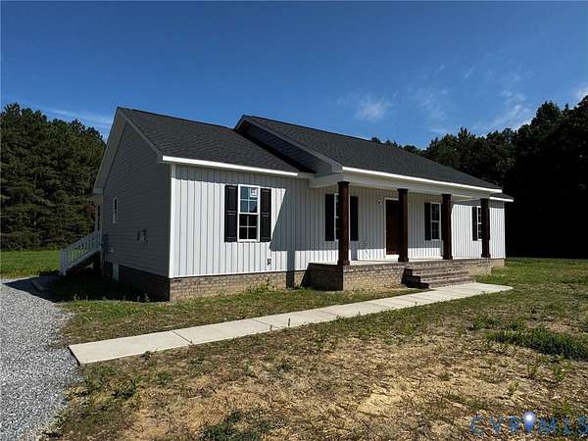
ESTIMATE COMPLETION DATE 10/1/2026!!!! Welcome to this stunning custom-built new construction home, perfectly situated on a sprawling 10 acre lot offering privacy, serenity, and room to roam. The striking exterior features vinyl board and batten siding on the front, a masonry-covered front porch, a beautifully stained front door, and matching stained columns that create warm, inviting curb appeal. Inside, you'll find a thoughtfully designed open floor plan with a vaulted family room that flows seamlessly into the kitchen-ideal for both everyday living and entertaining. The kitchen showcases white cabinetry, granite countertops, and a large peninsula with overhang, providing ample workspace and gathering space. A massive laundry room adds everyday convenience and extra storage. The spacious primary suite offers a relaxing retreat, complete with a huge walk-in closet and a private bath. Step outside and stretch out on your expansive 10 acre property or your covered rear porch-perfect for enjoying wildlife, peaceful views, and the tranquility of country living while still having the comfort of a beautifully crafted new home.
Location
- Street address
- 288 Milby Dr
- County
- King and Queen County
- Zip code
- 23156
- Community
- King & Queen
Directions
From West Point 33 to a left Centerville Rd, Right on Clancie, left on Milby follow driveway to new construction house at the end of drive. No sign on street sign is back where the house is.
Property details
- Acreage
- 10 acres
- Zoning
- A
- MLS #
- CVRMLS 2623221
- Posted
Property taxes
- 2025
- $114
Parcels
- 23-135R-1120D
Legal description
NICK REVERE PARCEL 2
Details and features
Listing
- Type
- Residential
- Subtype
- Single Family Residence
Exterior
- Parking
- Driveway, Paved or Surfaced
- Pool
- Porch
- Features
- Unpaved Driveway
Structure
- Condition
- Under Construction
- Style
- Ranch
- Stories
- 1
- Water
- Well
- Sewer
- Septic Tank
- Heating
- Electric, Heat Pump
- Cooling
- Central Air
- Materials
- Frame, Vinyl Siding
Interior
- Room Count
- 6
- Rooms
- Bathroom x 2, Bedroom x 3
- Flooring
- Vinyl
- Fireplaces
- Yes
- Appliances
- Dishwasher, Microwave, Stove
- Features
- Bedroom On Main Level, Cathedral Ceilings, En Suite Bathroom, Full Bath On Main Level, Granite Counters, Main Level Primary, Walk In Closets
Nearby schools
| Name | Type |
|---|---|
| King & Queen | Elementary |
| King & Queen | Middle |
| Central High | High |
Listing history
| Date | Event | Price | Change | Source |
|---|---|---|---|---|
| Oct 9, 2026 | Under contract | $419,950 | — | CVRMLS |
| Aug 25, 2026 | New listing | $419,950 | — | CVRMLS |