























Land with Home for Sale in Whittier, North Carolina
288 Oak Ridge Ln, Whittier, NC 28789
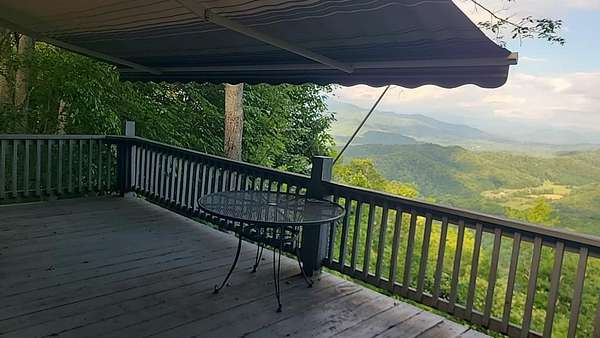
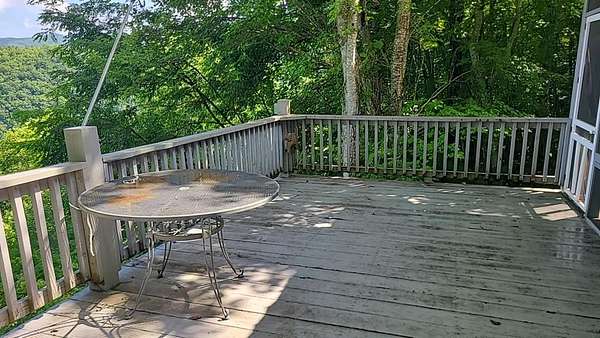
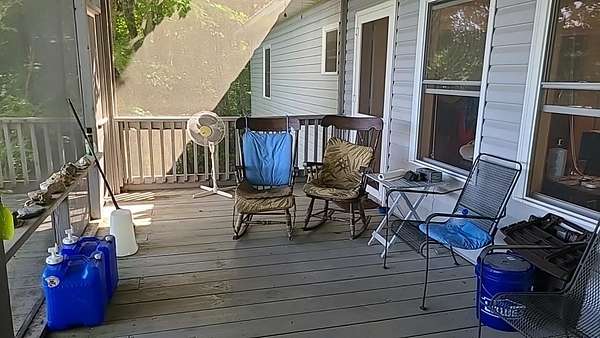
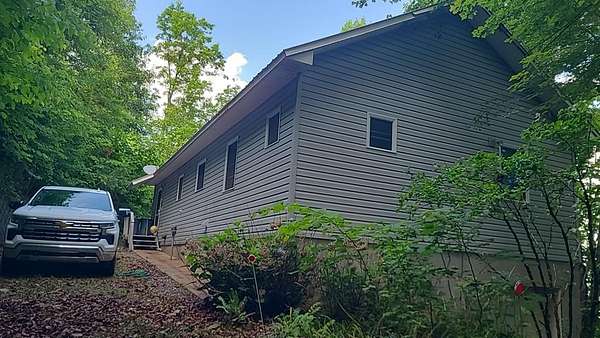
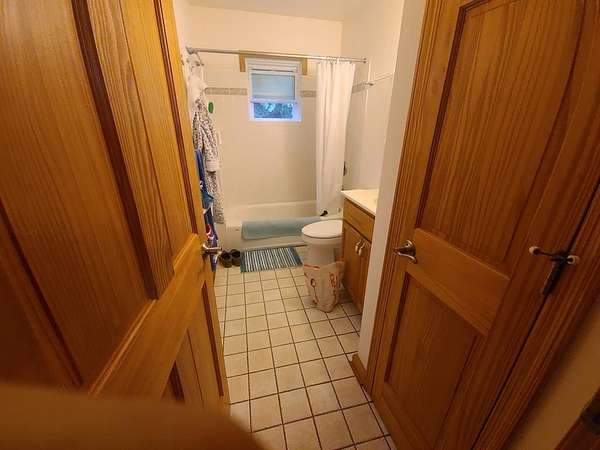
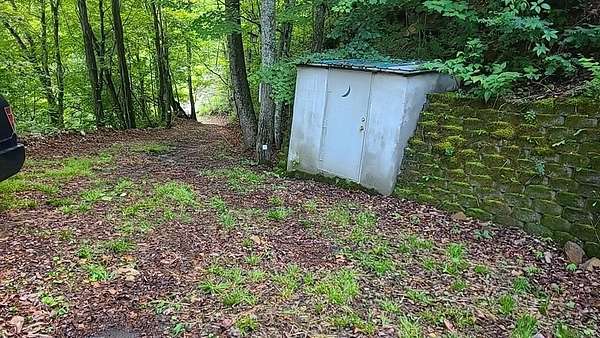
2400 sq ft of space home with incredible long range views. Beefy mountain cabin with daylight basement, garage, area for workshop, game room, or man cave. 2BR/2bbath on main level warm oak floors and rock fireplace upstairs. Bonus room and bath in basement level with space for a pool table and entertainment center. Enjoy views from large screened-in deck or large open deck, perfect plsce for some rocking chairs. Has 2 BR septic permit`. Located just minutes from the Smoky Mountain Golf Course, Cherokee, and Byson City. Enjoy views from from the screened in porch or large deck. Relax by the brick oven grill and waterfall feature in the evening. This home is ready to move in or become a premium AirBNB vacation getaway rental. Private well. Add adjoining Lot 23 (w/2br septic already installed) for more space, RV parking, tiny home, or guest house.
Location
- Street address
- 288 Oak Ridge Ln
- County
- Swain County
- Zip code
- 28789
- Community
- Indian Trails
- Elevation
- 3,085 feet
Directions
Hwy 74 to Exit 72 Whittier, left after Oxford Hardware stay left RR tracks, Right on Old Bryson City Road Left on Conley Creek Rd Go 9/10 mile, right on Williamson Rd Go 1.3 (1 & 3/10) mile up Williamson to right on Oak Ridge Lane (follow Schrader signs). take 2nd left. 288 is 3rd driveway on right. Great views from top of the ridge but great views come with an uphill drive so Please use 4wd or
Property details
- Acreage
- 1.58 acres68,825 sq ft
- MLS #
- FBR 26047794
- Posted
Property taxes
- Recent
- $673
Parcels
- 669300349282
Details and features
Listing
- Type
- Residential
Lot
- View
- Valley
- Features
- Allow RVs, Elevation Over 3000, Hilly/Steep, Unrestricted
Exterior
- Parking
- Garage
- Pool
- Deck, Porch
- Structures
- Workshop
Structure
- Style
- Contemporary
- Stories
- 2
- Basement
- Daylight, Exterior Entry, Finished, Full
- Water
- Spring, Well
- Sewer
- Septic Tank
- Heating
- Electric, Space Heater, Wood
- Cooling
- Window Unit(s)
- Materials
- Vinyl Siding
- Roof
- Metal
- Windows
- Screens
Interior
- Rooms
- Bathroom x 3, Bedroom x 2, Dining Room
- Flooring
- Concrete, Hardwood
- Fireplaces
- Yes
- Appliances
- Dryer, Electric Water Heater, Microwave, Refrigerator, Washer
- Features
- Bonus Room, Breakfast Bar, Ceiling Fan(s), Country Kitchen, Kitchen/Dining Room, Living/Dining Room, Open Floorplan, Walk-In Closet(s)
Nearby schools
| Name | Type |
|---|---|
| Smokey Mountain | Elementary |
Listing history
| Date | Event | Price | Change | Source |
|---|---|---|---|---|
| Nov 7, 2026 | Price drop | $398,000 | $1,000 -0.3% | FBR |
| Oct 21, 2026 | Price drop | $399,000 | $13,000 -3.2% | FBR |
| Oct 18, 2026 | Price drop | $412,000 | $12,000 -2.8% | FBR |
| Oct 10, 2026 | Price drop | $424,000 | $10,000 -2.3% | FBR |
| Oct 3, 2026 | Price drop | $434,000 | $10,000 -2.3% | FBR |
| Sept 5, 2026 | Price drop | $444,000 | $30,000 -6.3% | FBR |
| Aug 28, 2026 | Price drop | $474,000 | $8,000 -1.7% | FBR |
| Aug 11, 2026 | Price drop | $482,000 | $10,000 -2% | FBR |
| July 25, 2026 | Price drop | $492,000 | $5,000 -1% | FBR |
| July 3, 2026 | Price increase | $497,000 | $300,000 152.3% | FBR |
| July 3, 2026 | New listing | $197,000 | — | FBR |