Land with Home for Sale in Sevierville, Tennessee
288 Panther Creek Rd, Sevierville, TN 37876
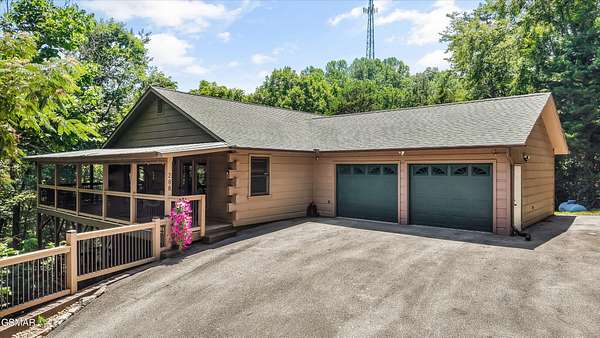
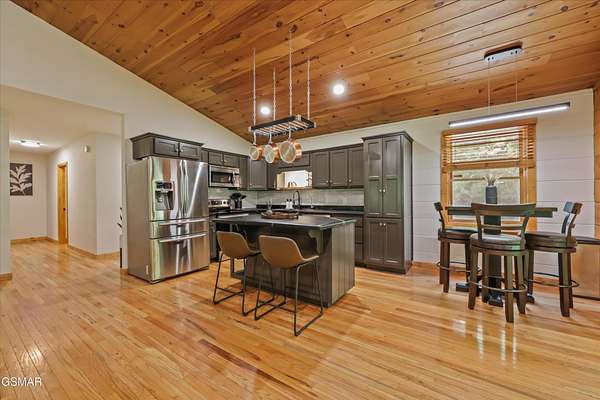
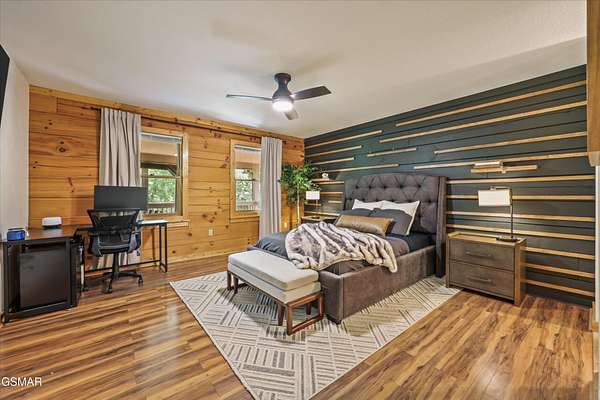
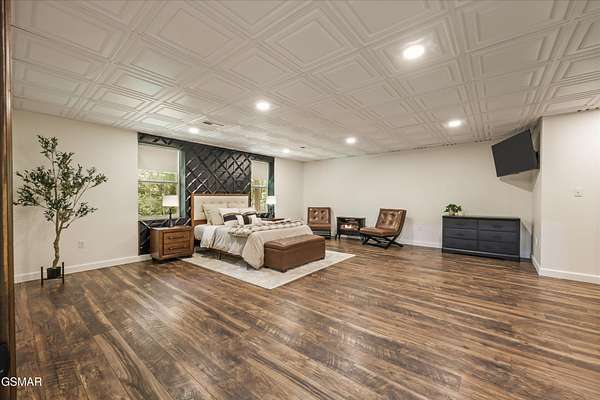
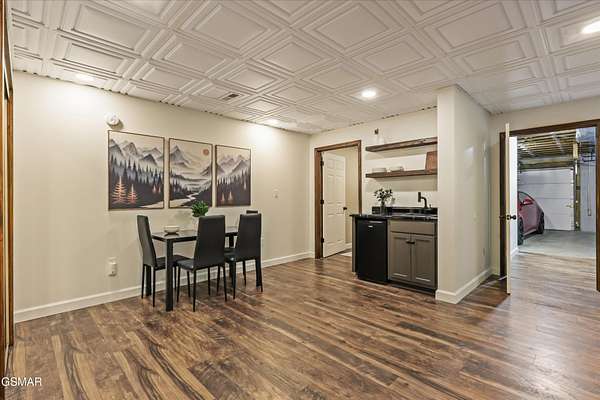
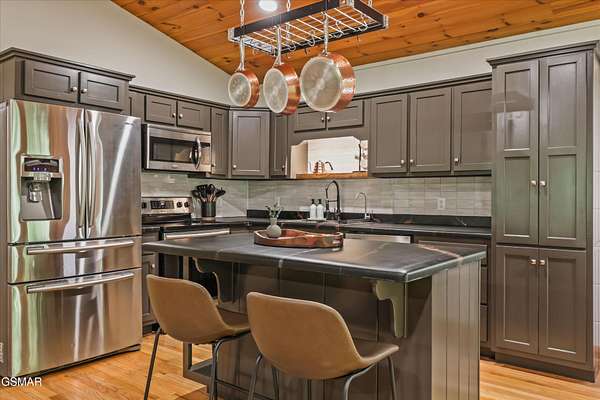
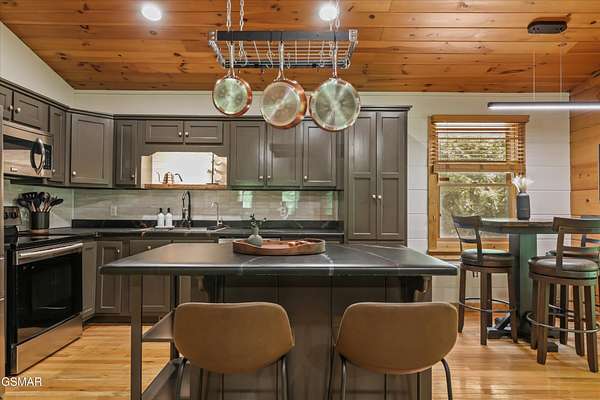
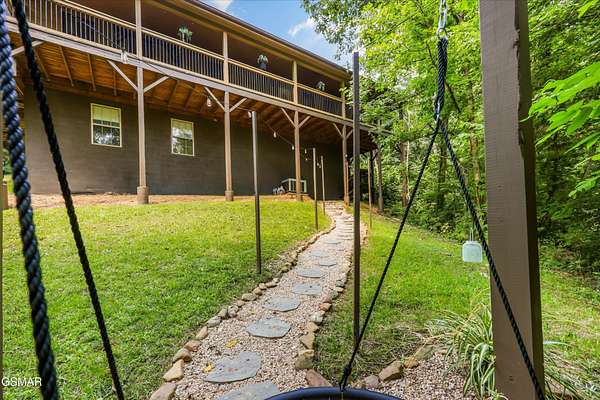
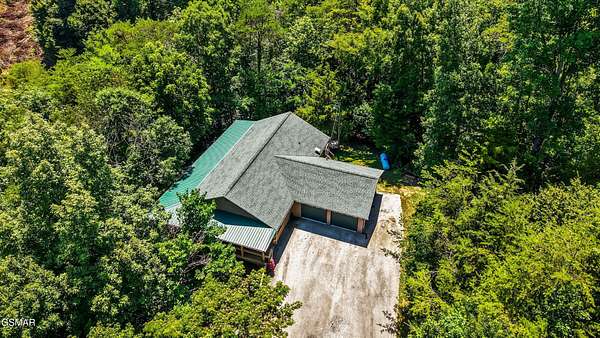
Some homes give you one way to use them, this one gives you MULTIPLE. Live here full-time, create a multigenerational setup, or live on the main level while using the walkout lower level as separate living space. Explore rental possibilities for one level or both, or use the whole property as an overnight rental. As your plans change, this home gives you flexibility to change with them.
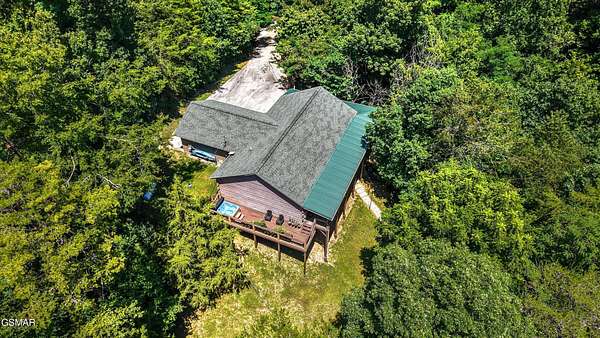
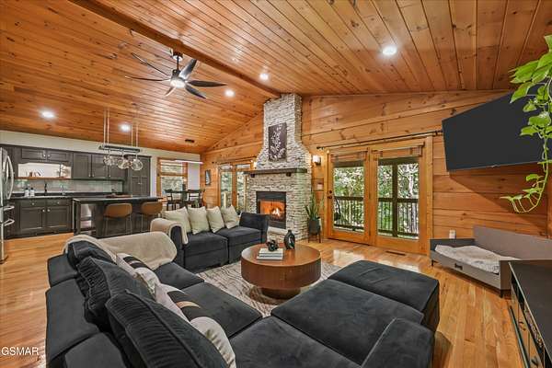
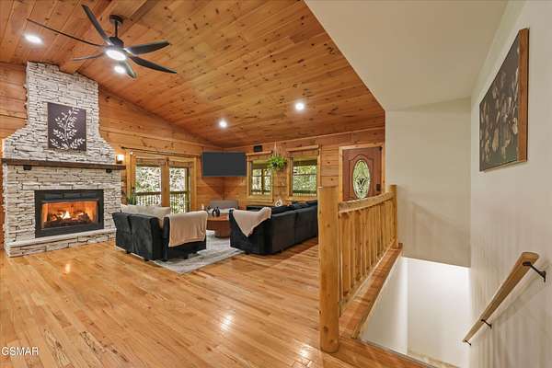
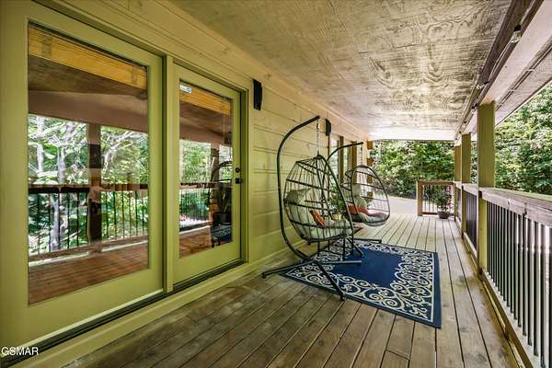
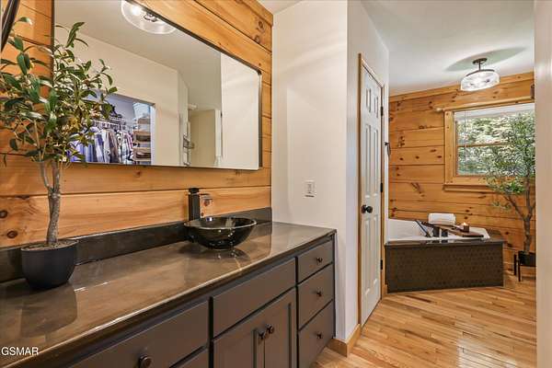
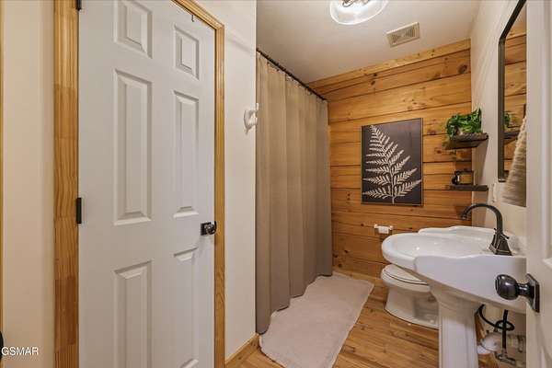
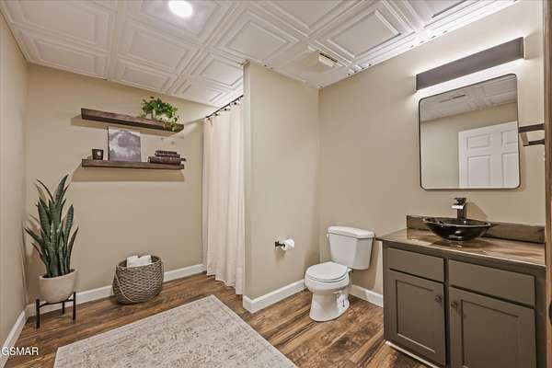
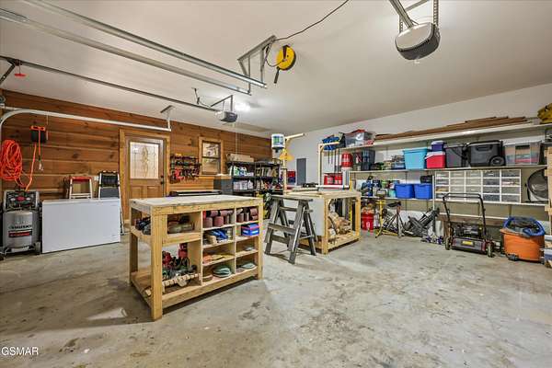
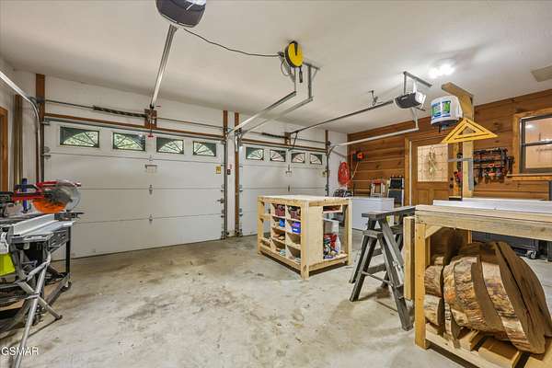
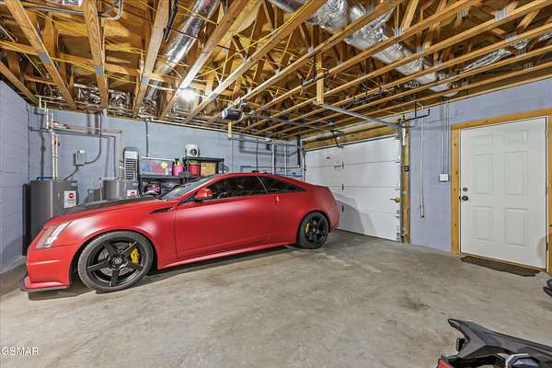
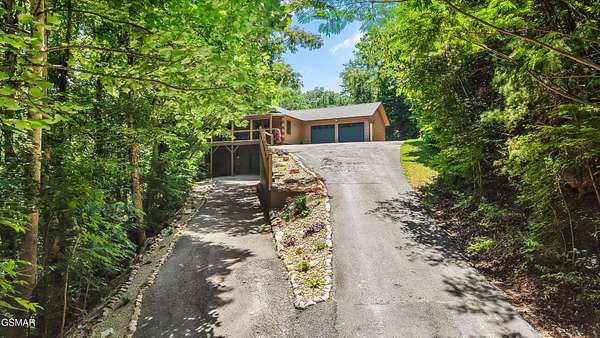
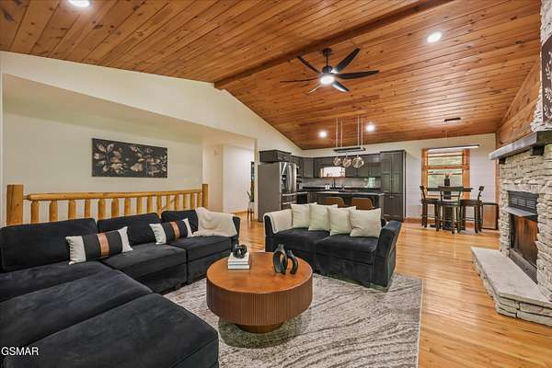
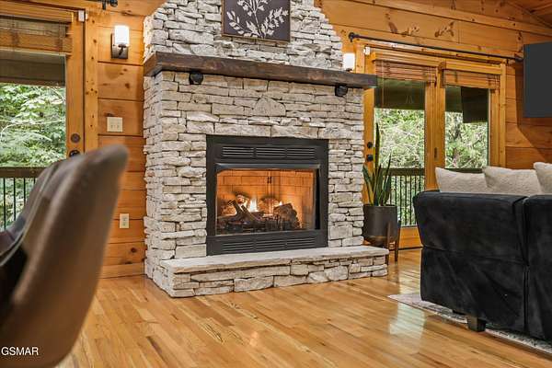
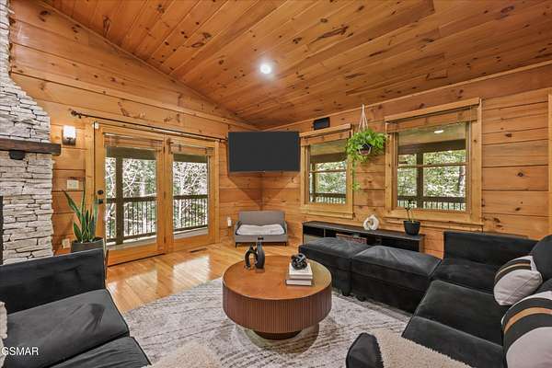
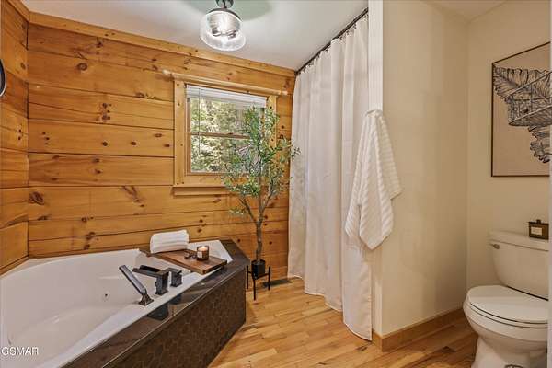
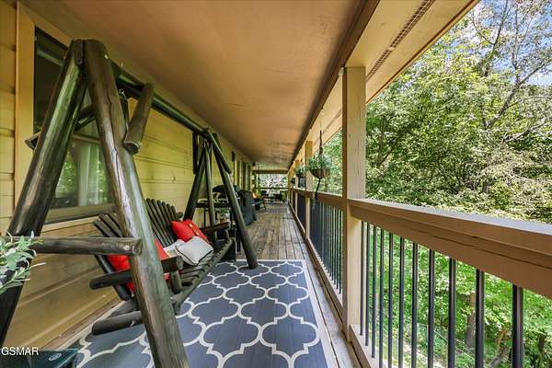
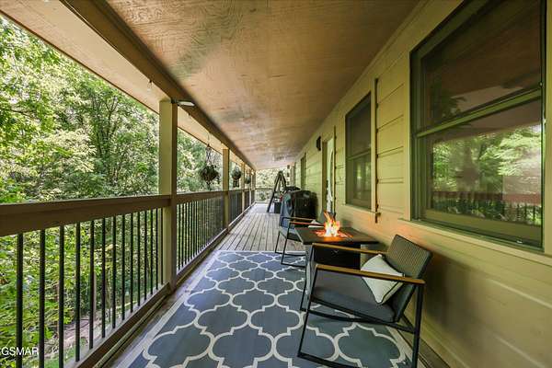
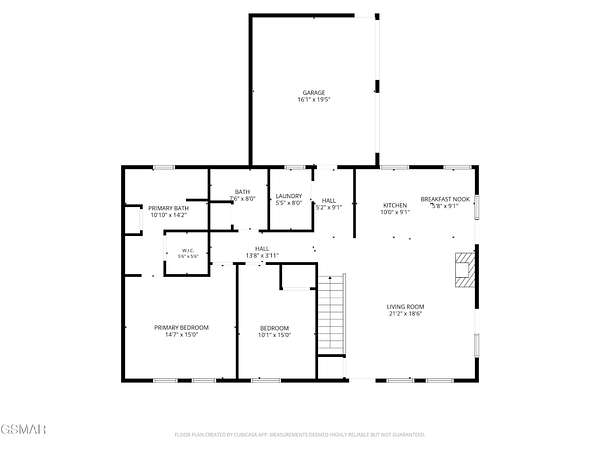
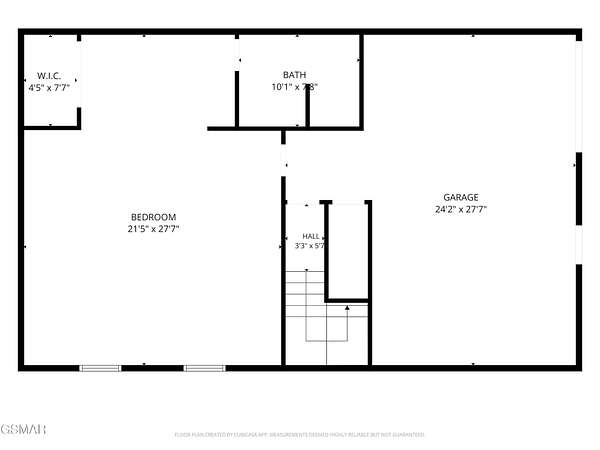
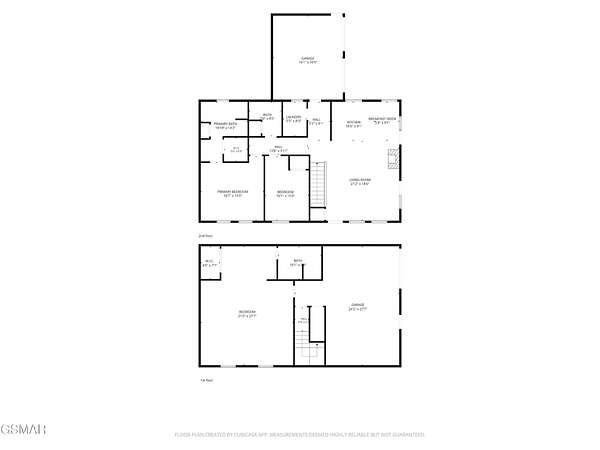
The home offers 2,362 square feet of finished living space, plus over 2,100 square feet of additional usable space across the garages, decks, porches, and outdoor living areas. The upper level includes 2 beds, 2 baths, full kitchen, laundry, vaulted living room with fireplace and an attached garage. The walkout lower level adds a spacious suite with a kitchenette, full bath, private entrance, deck and garage. Interior stairs connect the two levels and separate paved driveway approaches add privacy. Three garage bays in total.
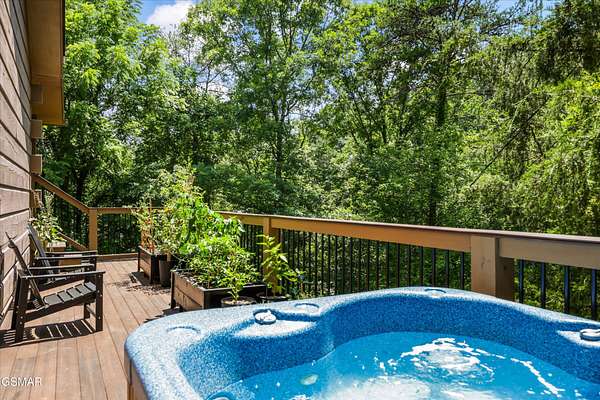
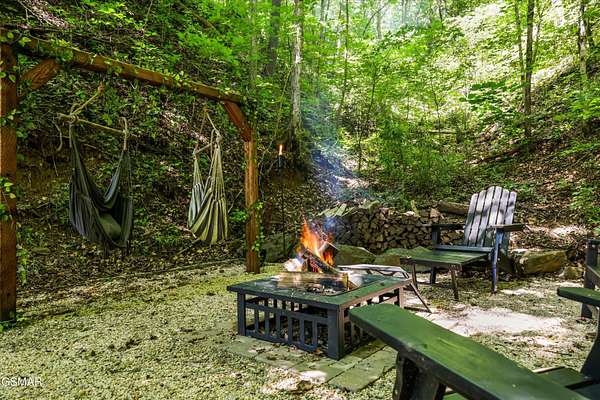
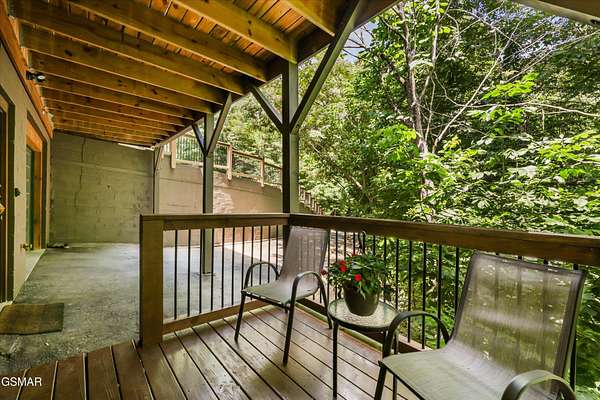
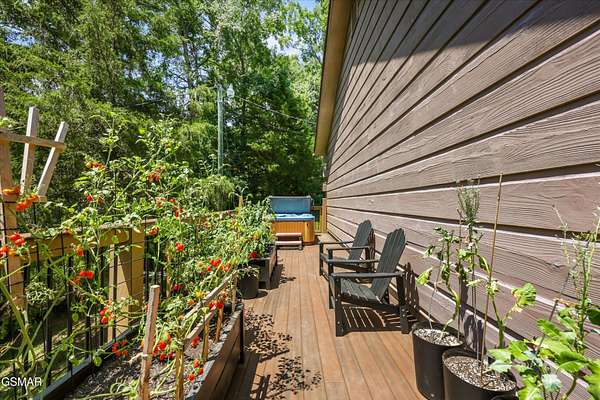
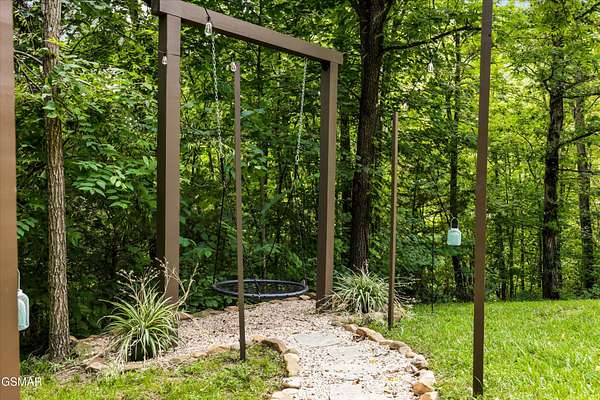
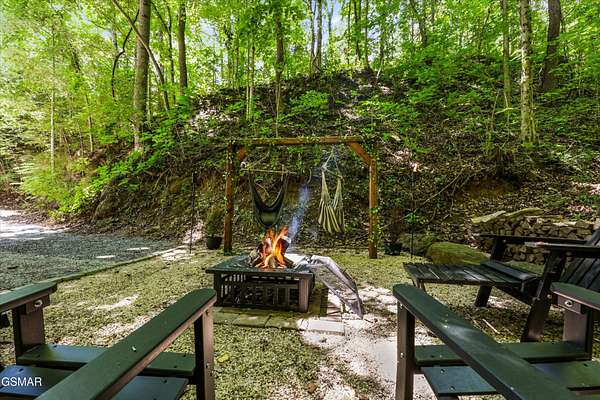
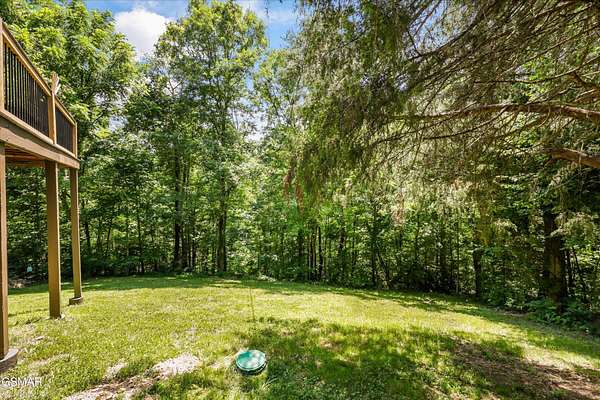
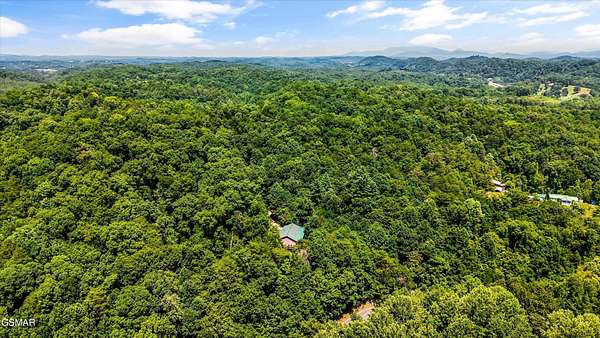
Two RV parking areas, no HOA, 1.55 wooded acres. hot tub, wraparound decks, firepit retreat, seasonal stream. Recently, updated inside and out, and major furnishings and outdoor amenities convey. Transferable home warranty through August 29th, 2027. About 18 minutes to Dollywood, with convenient access to Sevierville and Knoxville. This is one you need to see for yourself!
- Listed by Carly Bowlen, (330) 540-2000, Wallace
Location
- Street address
- 288 Panther Creek Rd
- County
- Sevier County
- Zip code
- 37876
- Elevation
- 967 feet
Directions
From 441 S, Turn Left onto panther creek Rd. In .6mi the driveway will be on your right.
Property details
- Acreage
- 1.55 acres67,518 sq ft
- MLS #
- REALTRACS 3302173
- Posted
Property taxes
- Recent
- $826
Parcels
- 060 02501 000
Resources
Details and features
Listing
- Type
- Residential
- Subtype
- Single Family Residence
- Financing
- Conventional, FHA, USDA, VA
- Possession
- Close of Escrow
Lot
- Size Source
- Appraiser
- Dimensions
- 248 x 569 IRR
- Terrain
- Private, Wooded
- Features
- Private, Wooded
Exterior
- Parking Spaces
- 3
- Parking
- Attached, Driveway, Garage Door Opener
- Outdoor Spaces
- Covered, Deck, Patio, Screened
Structure
- Style
- Log
- Stories
- 1
- Basement
- Finished, Walk-Out Access
- Water
- Well
- Sewer
- Septic Tank
- Heating
- Electric, Propane
- Cooling
- Central Air
Interior
- Above Grade
- 1,500 sq ft
- Below Grade
- 862 sq ft
- Flooring
- Luxury Vinyl
- Appliances
- Electric Range, Microwave, Oven, Refrigerator
- Laundry
- Electric Dryer Hookup, Washer Hookup
- Features
- Ceiling Fan(s), High Ceilings, High Speed Internet, Kitchen Island, Pantry, Walk-In Closet(s)
Property utilities
| Category | Type | Status |
|---|---|---|
| Power | Grid | Available |
| Sewage | Septic System | Connected |
| Water | Private Well | Connected |
Listing history
| Date | Event | Price | Change | Source |
|---|---|---|---|---|
| Oct 12, 2026 | Price drop | $657,900 | $2,000 -0.3% | REALTRACS |
| Sept 18, 2026 | Price drop | $659,900 | $15,000 -2.2% | REALTRACS |
| Aug 13, 2026 | Price drop | $674,900 | $14,100 -2% | REALTRACS |
| July 16, 2026 | New listing | $689,000 | — | KAARMLS |
Payment calculator

Based on information submitted to the MLS GRID as of Oct 17, 2026 5:00 pm MT. All data is obtained from various sources and may not have been verified by broker or MLS GRID. Supplied Open House Information is subject to change without notice. All information should be independently reviewed and verified for accuracy. Properties may or may not be listed by the office/agent presenting the information. Some IDX listings have been excluded from this website. View more