Land with Home for Sale in Water Mill, New York
288 Water Mill Towd Rd, Water Mill, NY 11976
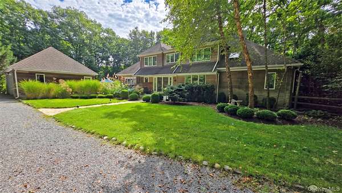
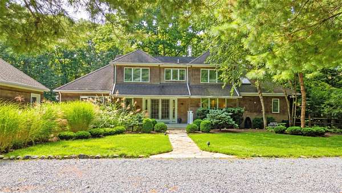
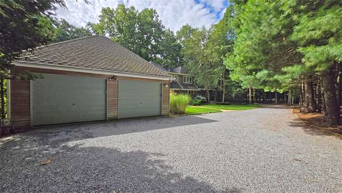
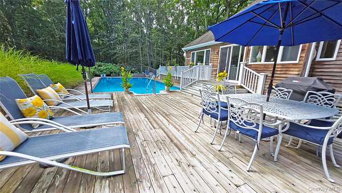
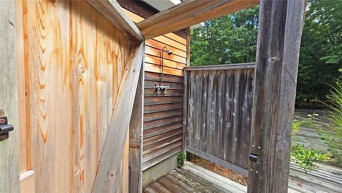
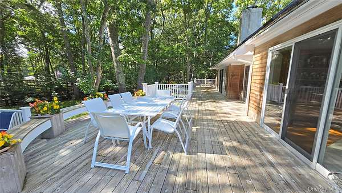
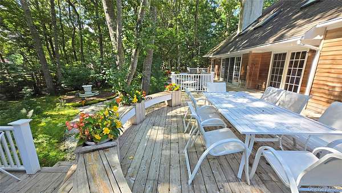
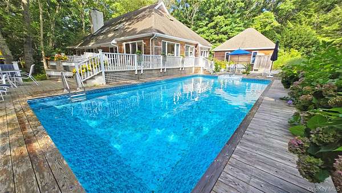
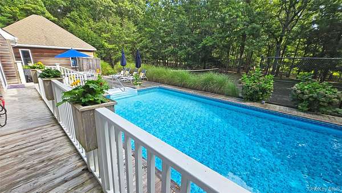
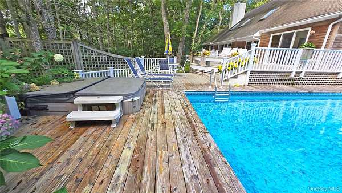
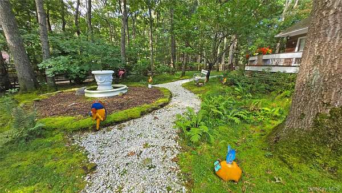
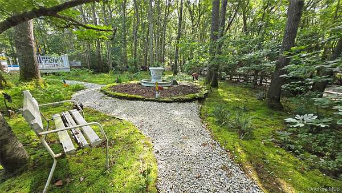
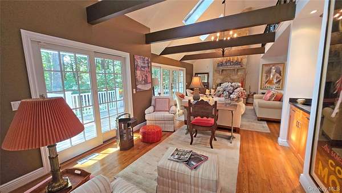
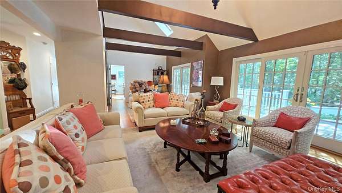
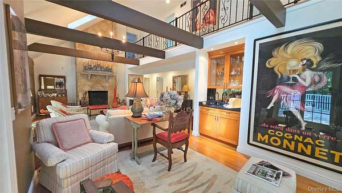
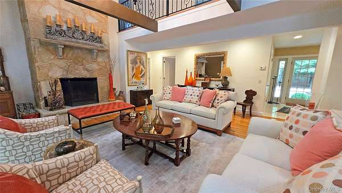
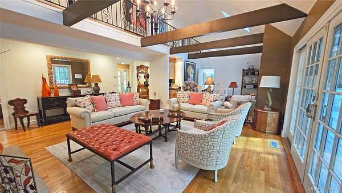
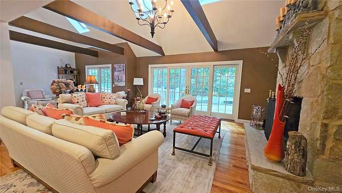
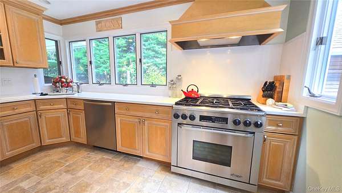
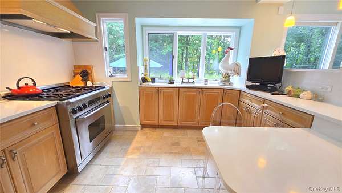
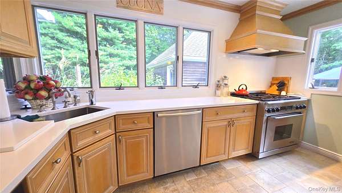
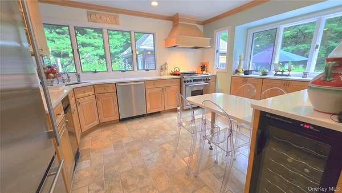
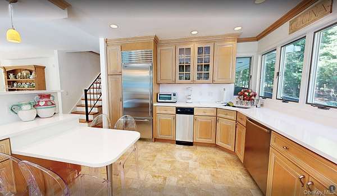
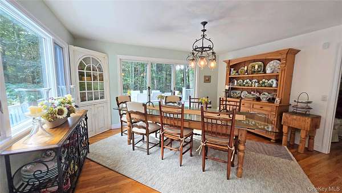
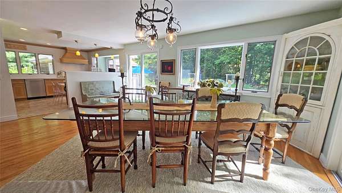
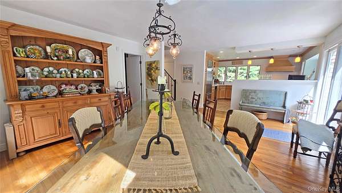
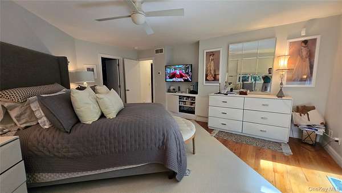
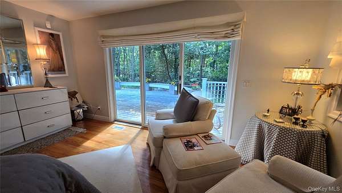
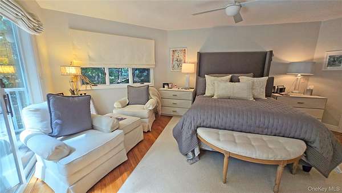
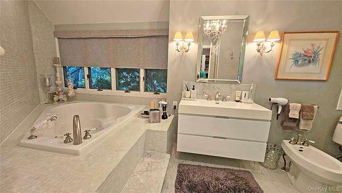
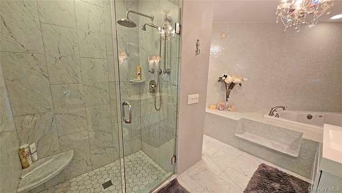
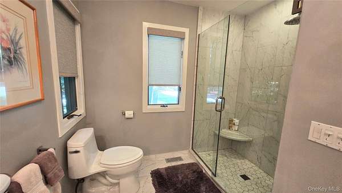
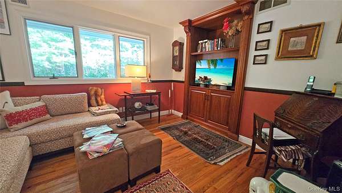
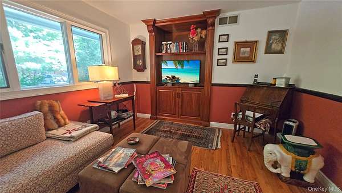
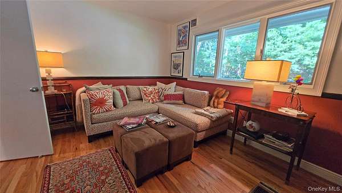
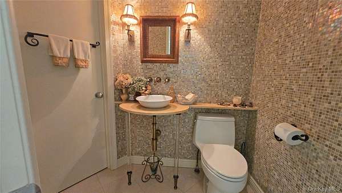
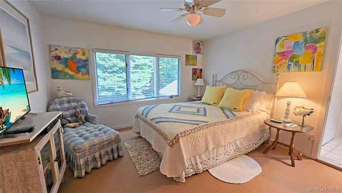
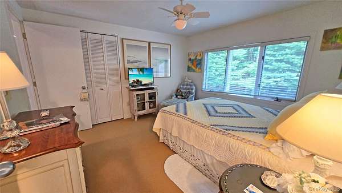
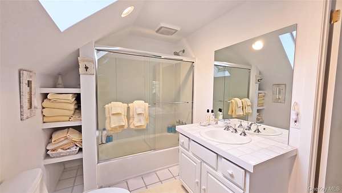
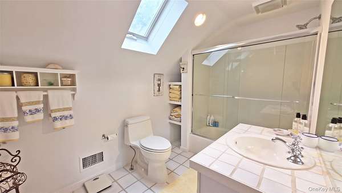
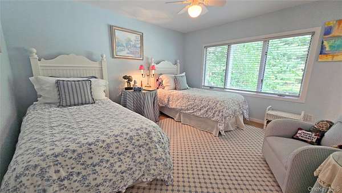
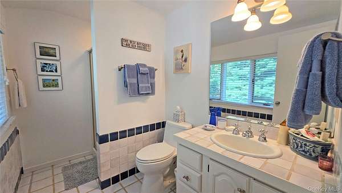
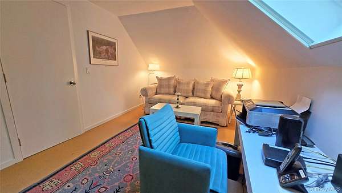
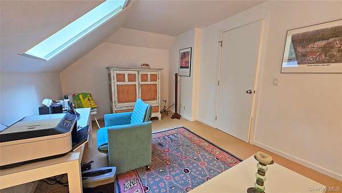
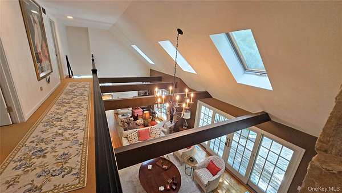
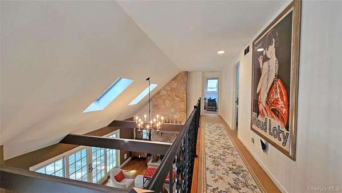
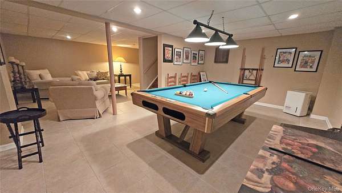
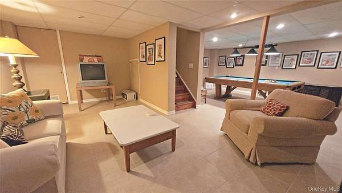
Tucked away at the end of a private driveway on an expansive 2.2-acre wooded flag lot, this secluded Water Mill retreat offers the ultimate Hamptons lifestyle combining privacy with close proximity to town and Towd Point Beach. Inside offers vaulted ceilings with exposed wood beams and architectural warmth. Open-concept living room with wood-burning fireplace complete with wet bar, adjacent dining area and kitchen with multiple sliding glass doors leading to the expansive wrap-around deck. Primary suite on first floor with Jacuzzi tub and separate shower plus additional first floor bedroom (currently set up as a den). Also on first floor is a powder room and dedicated laundry room. Second floor with open landing complete with two en-suite bedrooms plus additional office space. The grounds are surrounded by mature landscaping and lush greenery, offering exceptional tranquility and recreation, including heated pool, all-weather tennis court, hot tub, and outdoor shower. 2,000 sq.ft. partially finished basement plus detached two car garage. Positioned moments from Water Mill's charming hamlet center, premier farm stands, top golf courses, and world-class ocean beaches. Please note chandelier in dining room is not included in the sale.
Location
- Street address
- 288 Water Mill Towd Rd
- County
- Suffolk County
- Zip code
- 11976
- School district
- Southampton
- Elevation
- 101 feet
Directions
Flag Lot off Water Mill Towd Rd. House is about 500 feet from road.
Property details
- Acreage
- 2.2 acres
- MLS #
- MLSLI 1053868
- Posted
Property taxes
- 2025
- $8,355
Parcels
- 900-64-3-8.7
Details and features
Listing
- Type
- Residential
- Subtype
- Single Family Residence
Lot
- Features
- Back Yard, Private, Secluded, Wooded
Exterior
- Parking
- Driveway, Open
- Pool
- Deck
- Features
- Tennis Court(s)
Structure
- Style
- Contemporary
- Stories
- 2
- Basement
- Partially Finished, Storage Space
- Water
- Well
- Sewer
- Cesspool, Septic Tank
- Heating
- Forced Air, Oil
- Cooling
- Central Air
- Materials
- Frame
Interior
- Room Count
- 7
- Rooms
- Basement, Bathroom x 4, Bedroom x 4
- Fireplaces
- Yes
- Appliances
- Dishwasher, Dryer, Gas Oven, Gas Range, Humidifier, Stainless Steel Appliance(s), Trash Compactor, Washer
- Security
- Security System
- Features
- Ceiling Fan(s), Central Vacuum, Eat-In Kitchen, First Floor Bedroom, First Floor Full Bath, High Ceilings, Kitchen Island, Master Downstairs, Open Kitchen, Soaking Tub, Walk-In Closet(s), Wet Bar
Property utilities
| Category | Type | Status |
|---|---|---|
| Gas | Propane | Connected |
Nearby schools
| Name | Type | District |
|---|---|---|
| Southampton Elementary School | Elementary | Southampton |
| Southampton Intermediate School | Middle | Southampton |
| Southampton High School | High | Southampton |
Listing history
| Date | Event | Price | Change | Source |
|---|---|---|---|---|
| Sept 24, 2026 | New listing | $2,750,000 | — | MLSLI |