Land with Home for Sale in Brighton, Colorado
28805 E 159th Ave, Brighton, CO 80603
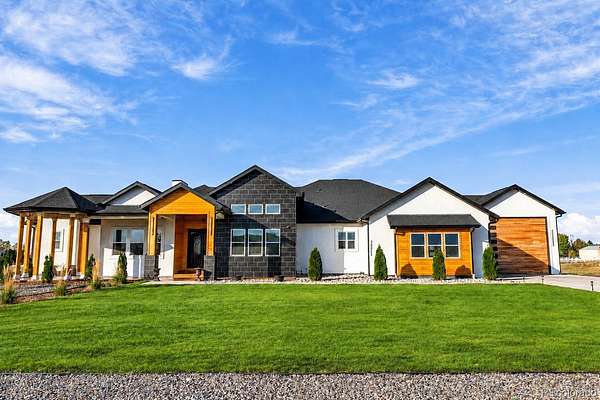
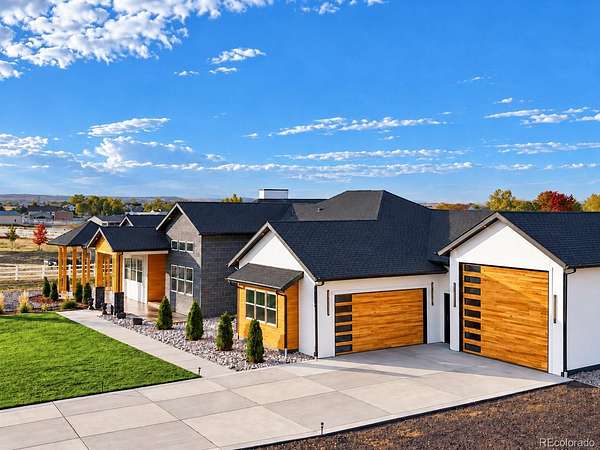
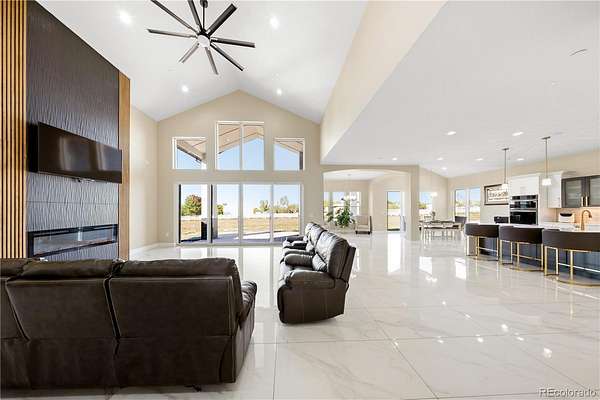
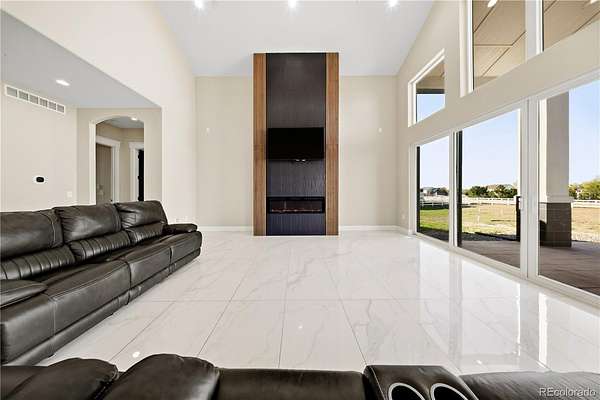
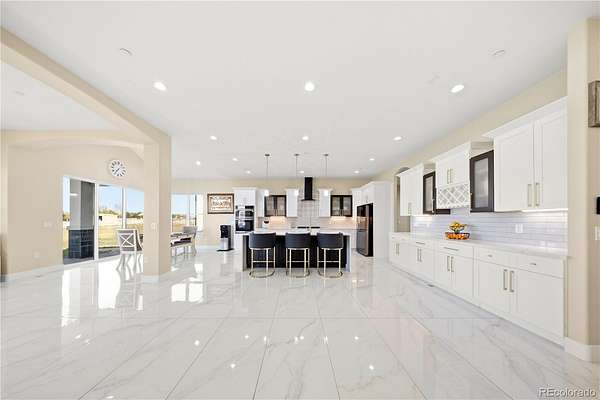
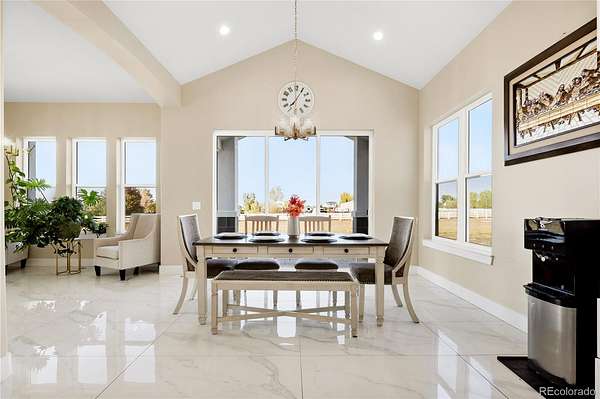
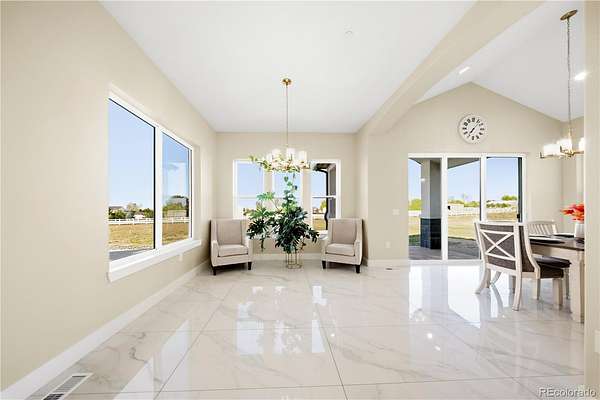
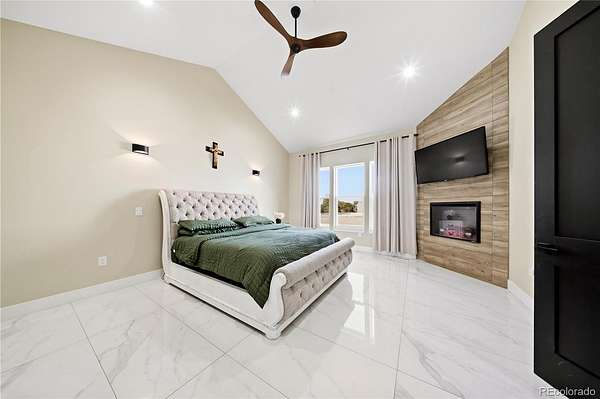
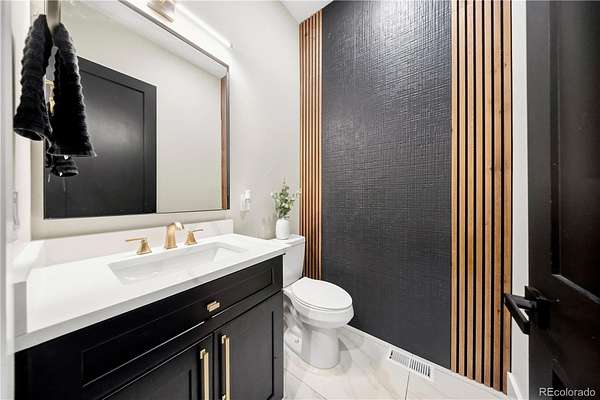
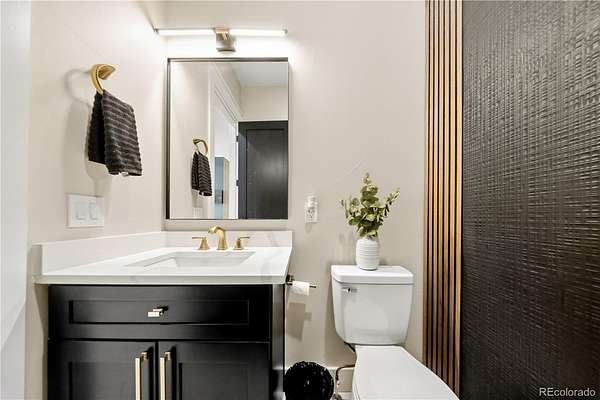
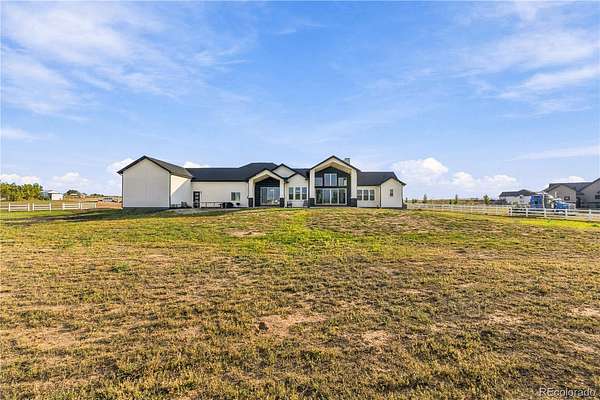
Imagine mornings watching the sunrise over your 2.5 acres and evenings enjoying sunsets with mountain views. Completed in 2024 this south-facing home offers over 6,500 square feet of living space, combining luxury, comfort, and room to make it your own.
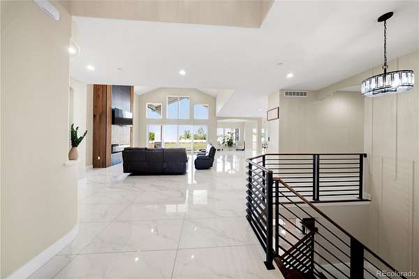
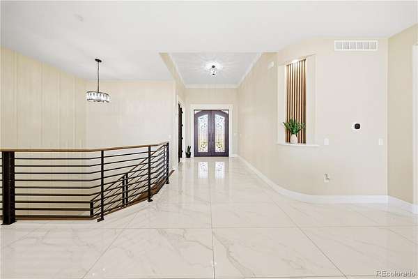
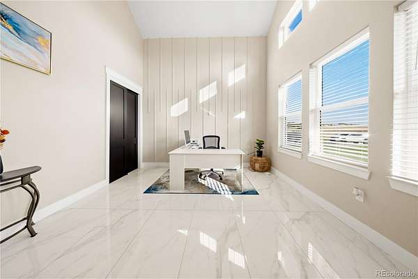
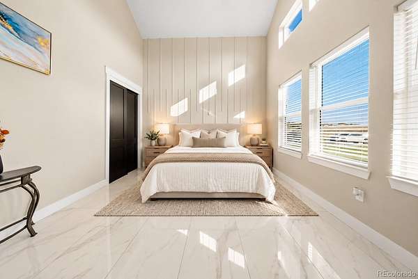
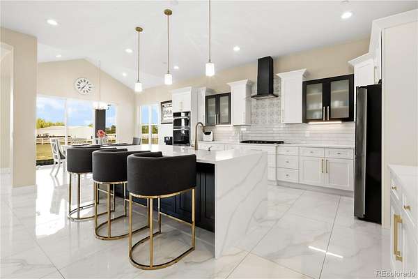
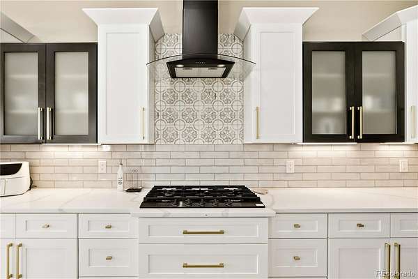
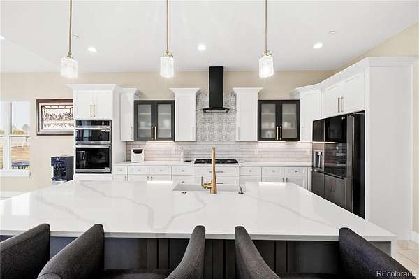
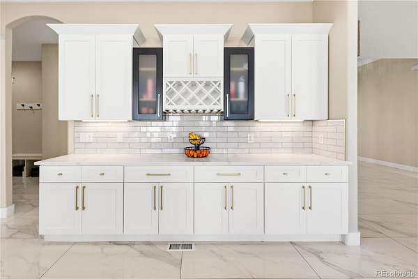
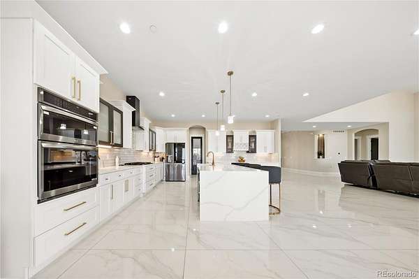
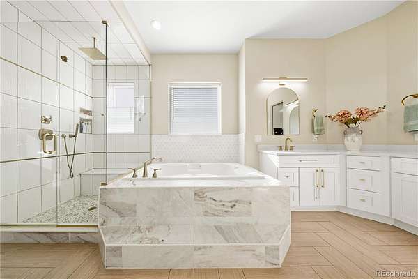
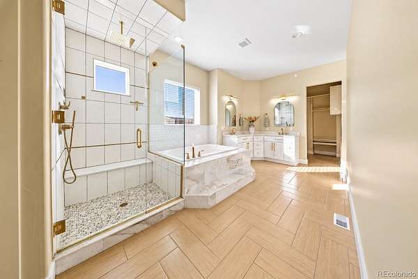
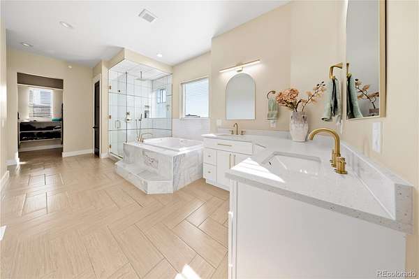
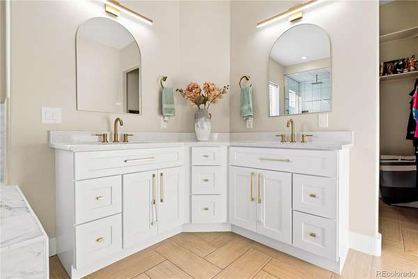
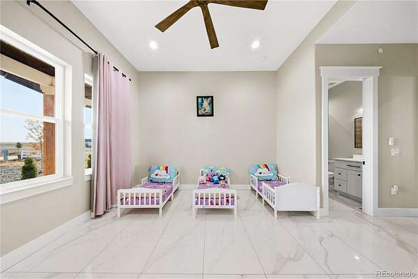
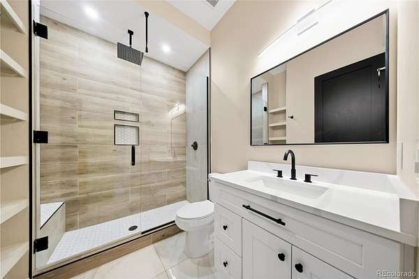
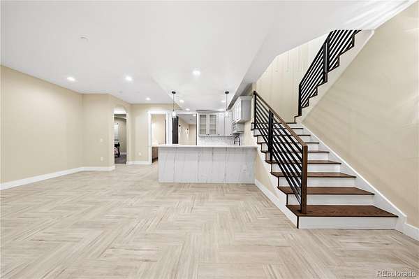
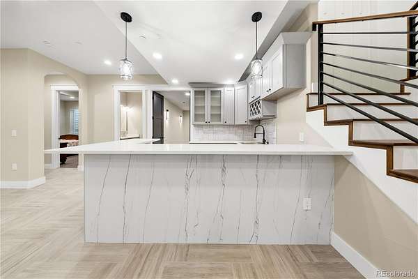
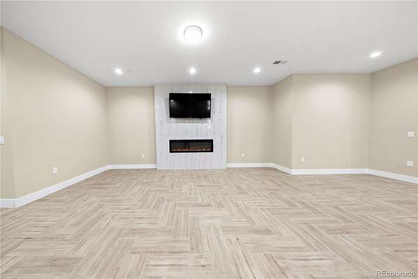
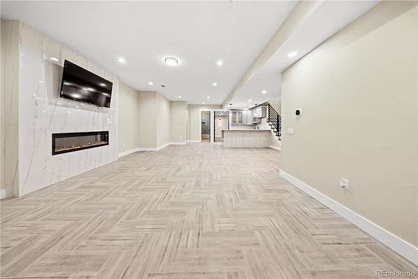
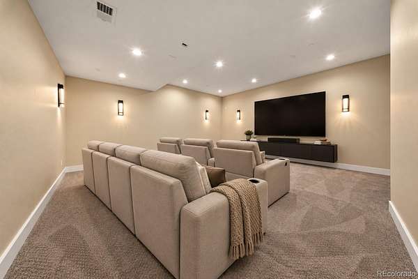
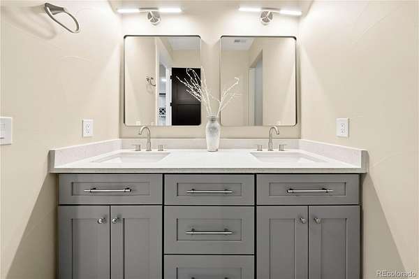
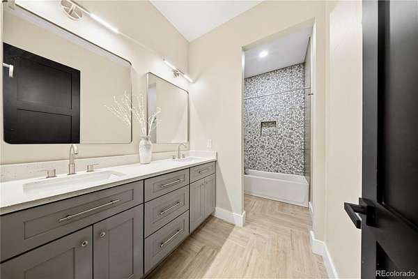
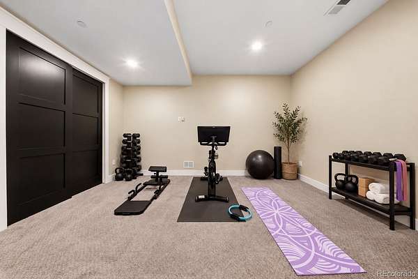
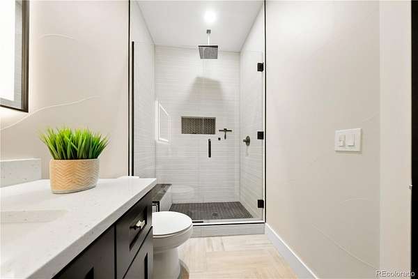
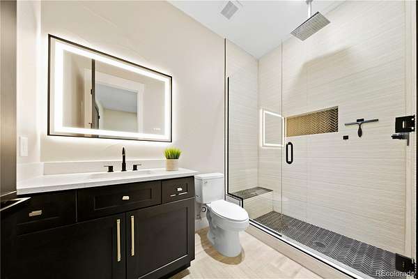
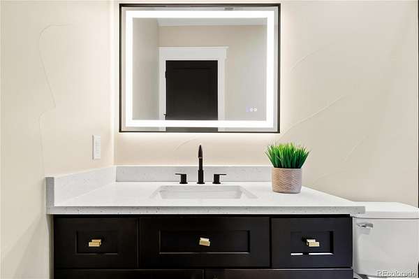
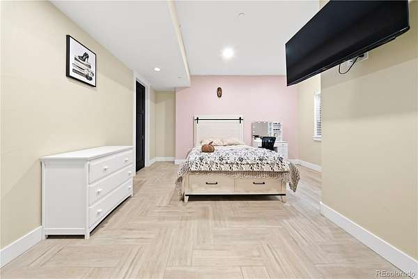
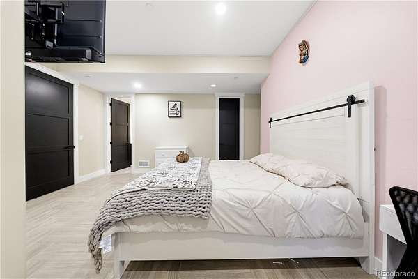
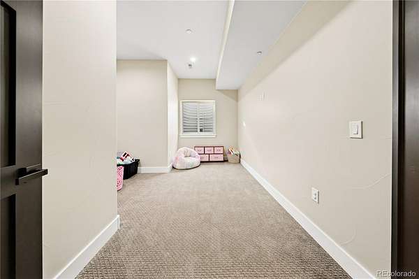
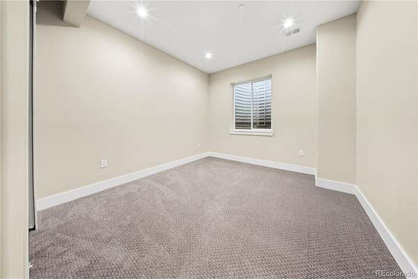
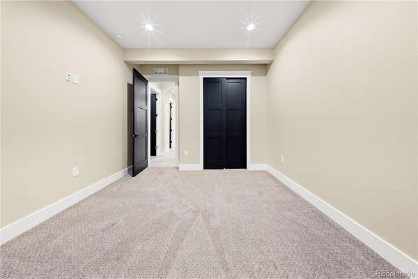
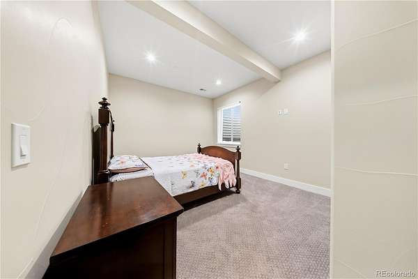
With 6 bedrooms and 5 baths, there’s plenty of space to gather, host guests, and enjoy quiet time. The large kitchen island is perfect for cooking and conversation, while the spacious finished basement offers room to entertain and relax. Bonus rooms can become a home gym, office, kids’ playroom, theater room, or space for your hobbies.
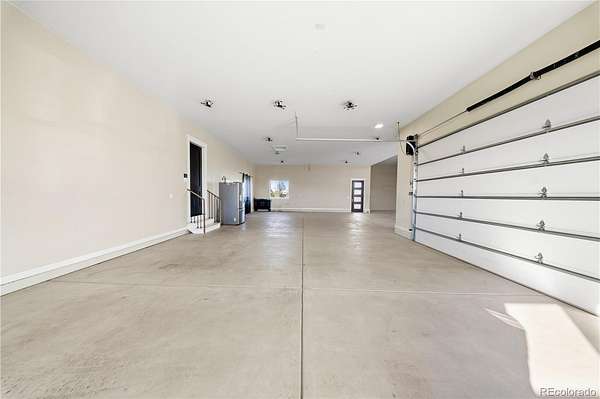
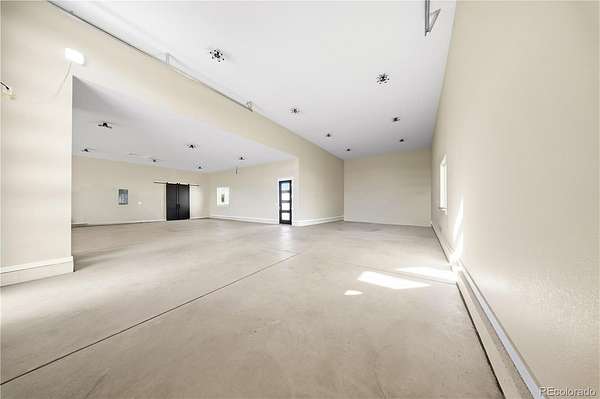
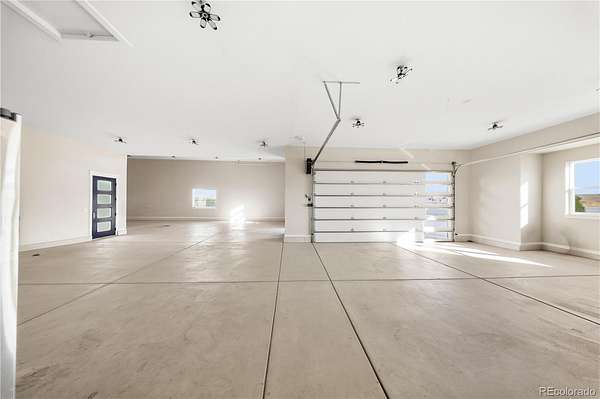
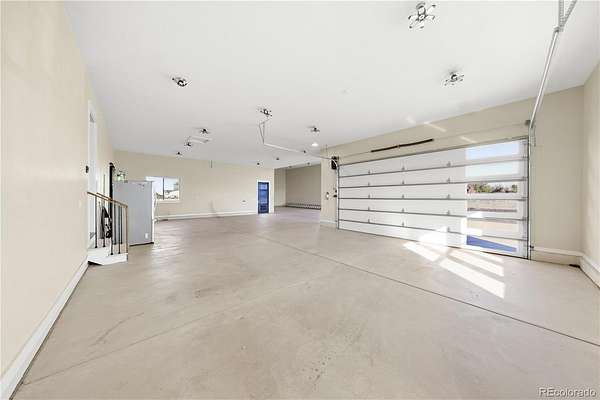
The impressive 2,300-square-foot garage has room for your vehicle collection, projects, and more. Outside, imagine horses and a barn, a pool, or a future ADU.
Enjoy easy access to Brighton’s grocery stores and restaurants, plus nearby Barr Lake State Park and Colorado Clays Shooting Park. Come home to open skies, mountain sunsets, and room to breathe.
- Listed by Nicole Dingle, (720) 320-4886, Century 21 Signature Realty
Location
- Street address
- 28805 E 159th Ave
- County
- Adams County
- Zip code
- 80603
- Community
- Ridgeview Estates
- School district
- School District 27-J
- Elevation
- 5,189 feet
Property details
- Acreage
- 2.51 acres
- MLS #
- REcolorado 4233459
- Posted
Property taxes
- 2025
- $14,185
Expenses
- Homeowner Association Fee
- $25 monthly
Parcels
- R0204136
Legal description
RIDGEVIEW ESTATES SUBD FLG NO 1 LOT 6
Resources
Details and features
Listing
- Type
- Residential
- Subtype
- Single Family Residence
- Ownership
- Individual
- Terms
- 1031 Exchange, Cash, Conventional, FHA
- Exclusions
- Sellers Personal Property. Refrigerator in Garage. Washer and Dryer.
Community
- Association
- Ridgeview Estates
Exterior
- Parking Spaces
- 8
- Parking
- Concrete, Dry Walled, Exterior Access Door, Finished Garage, Oversized, Oversized Door, RV Garage
- Garage Spaces
- 6
- Garage
- Attached
Structure
- Type
- House
- Levels
- One
- Basement
- Finished
- Sewer
- Septic Tank
- Heating
- Forced Air
- Cooling
- Air Conditioning-Room
- Materials
- Stucco
- Roof
- Shingle
- Windows
- Egress Windows
Interior
- Above Grade
- 3,251 sq ft
- Below Grade
- 2,598 sq ft
- Rooms
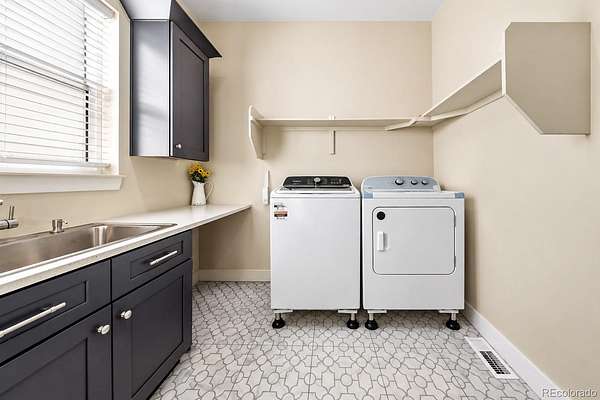
- Bathroom Full x 2, Bathroom Half, Bathroom Three Quarter x 2, Bedroom x 6, Bonus Room, Dining Room, Family Room, Kitchen, Laundry, Living Room, Media Room, Mud Room, Office, Utility Room
- Flooring
- Laminate
- Fireplace Count
- 3
- Fireplaces
- Basement, Bedroom, Electric, Family Room, Primary Bedroom
- Appliances
- Cooktop, Dishwasher, Disposal, Microwave, Oven, Range Hood, Refrigerator
- Laundry
- In Unit
- Features
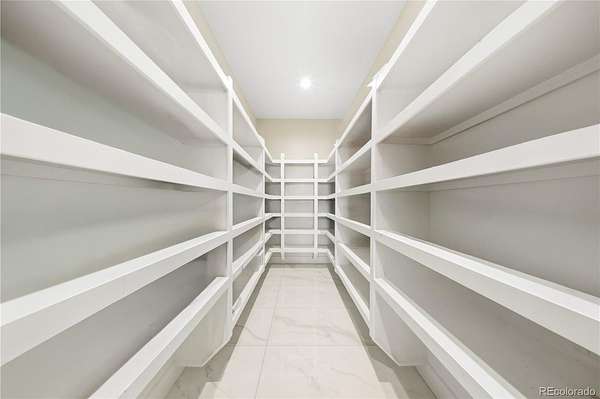
- Ceiling Fan(s), Entrance Foyer, Five Piece Bath, High Ceilings, Kitchen Island, Open Floorplan, Pantry, Vaulted Ceiling(s), Walk-In Closet(s), Wet Bar
Property utilities
| Category | Type | Status |
|---|---|---|
| Sewage | Septic System | Connected |
Nearby schools
| Name | Type | District |
|---|---|---|
| Padilla | Elementary | School District 27-J |
| Overland Trail | Middle | School District 27-J |
| Brighton | High | School District 27-J |
Listing history
| Date | Event | Price | Change | Source |
|---|---|---|---|---|
| Oct 12, 2026 | New listing | $1,475,000 | — | REcolorado |
Payment calculator

Based on information submitted to the MLS GRID as of Oct 16, 2026 1:00 pm MT. All data is obtained from various sources and may not have been verified by broker or MLS GRID. Supplied Open House Information is subject to change without notice. All information should be independently reviewed and verified for accuracy. Properties may or may not be listed by the office/agent presenting the information. Some IDX listings have been excluded from this website. View more