Land with Home for Sale in Salem, South Carolina
289 Crestwood Dr, Salem, SC 29676
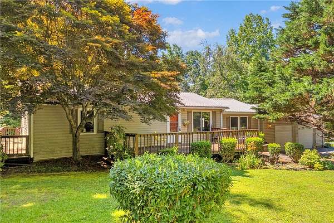
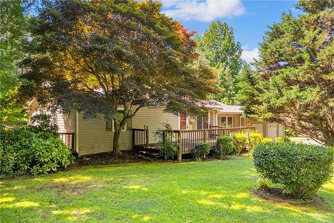
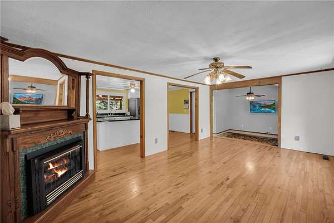
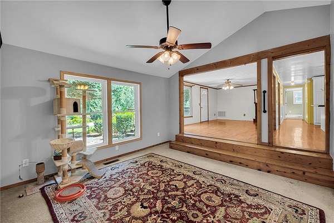
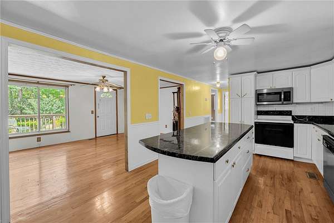
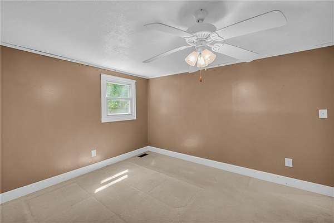
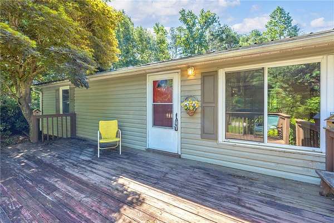
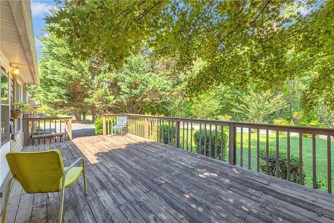
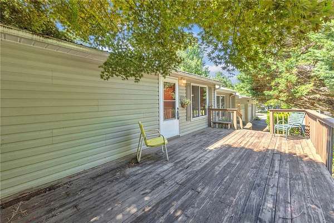
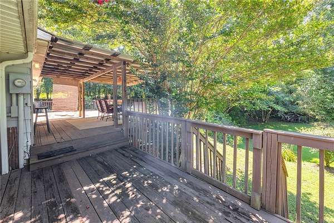
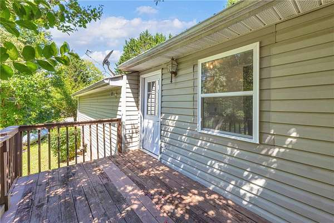
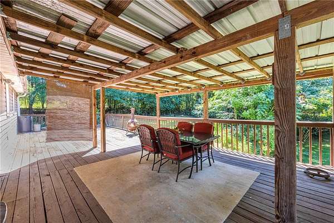
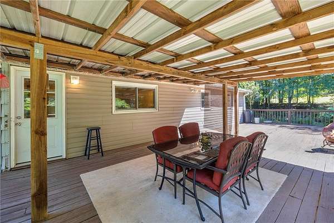
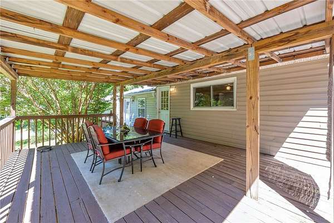
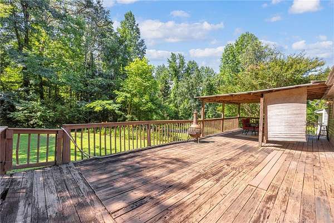
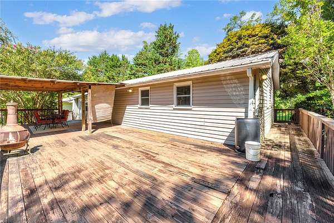
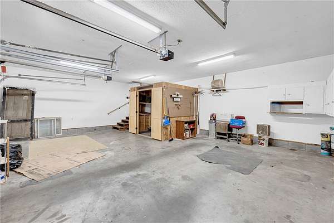
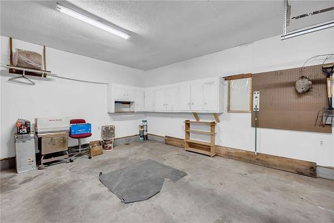
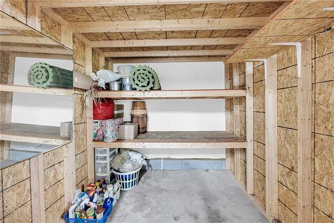
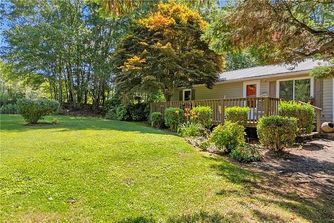
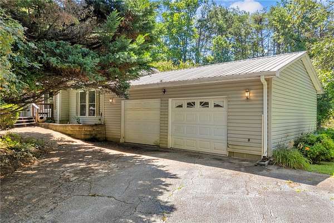
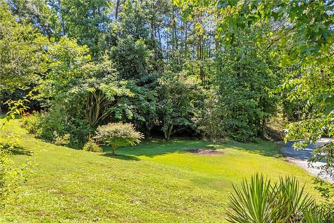
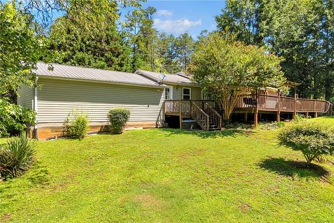
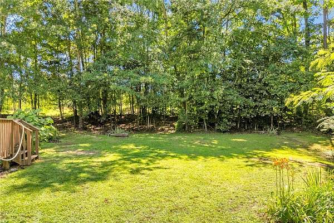
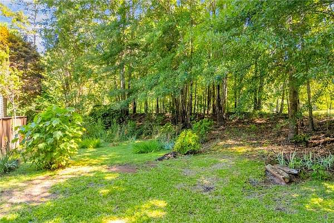
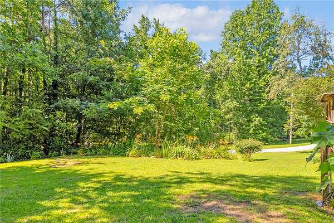
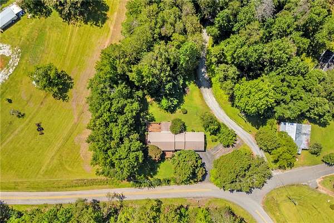
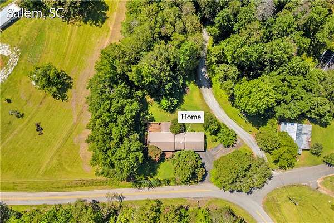
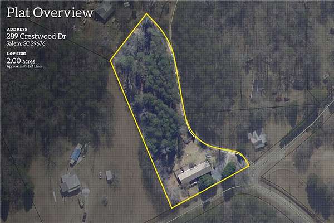
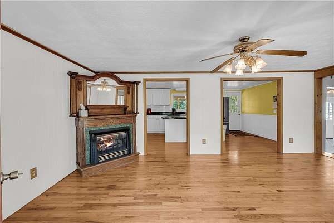
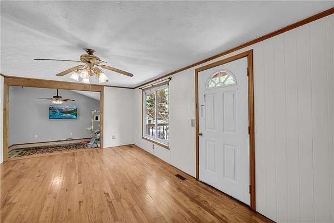
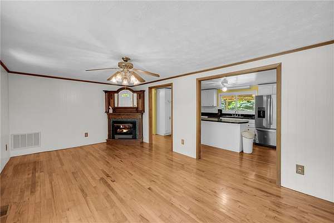
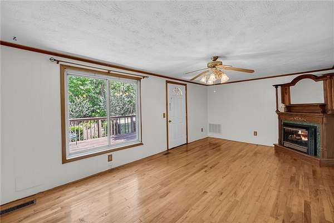
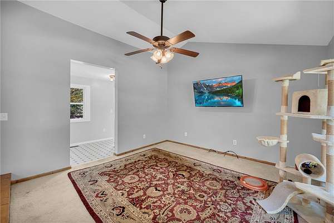
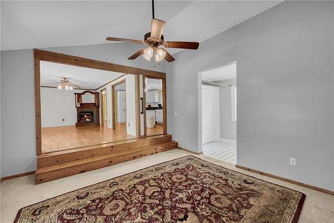
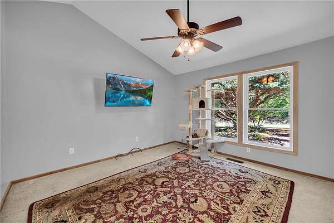
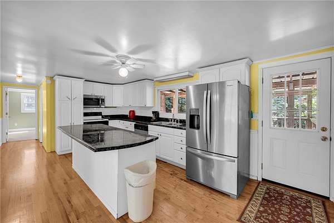
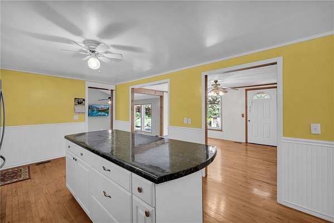
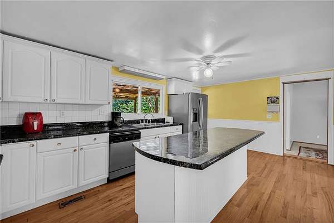
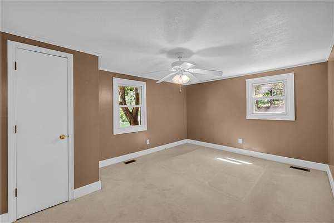
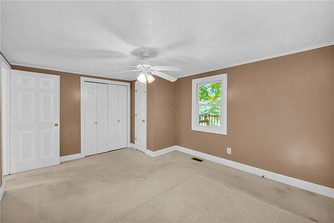
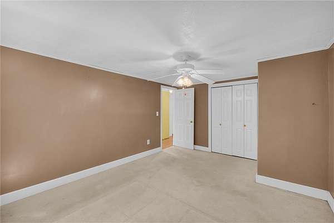
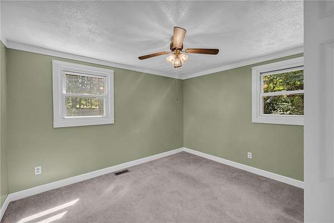
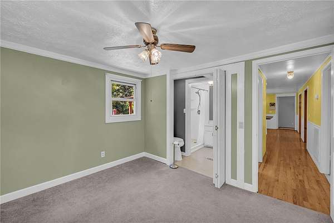
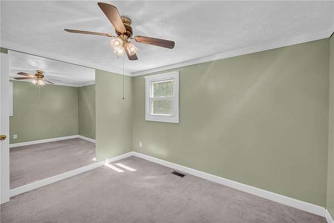
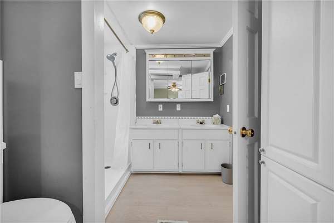
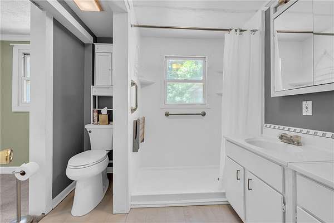
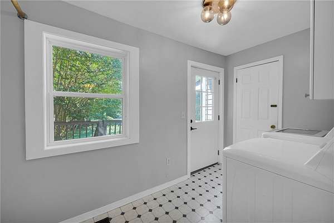
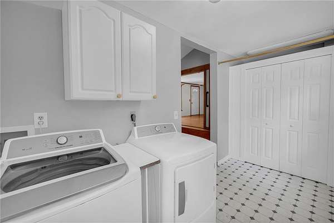
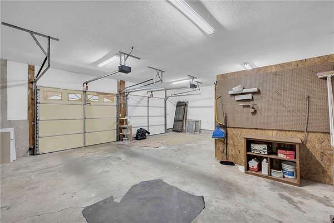
Escape to the peace and privacy of country living with this charming 2-bedroom, 1-bath home situated on a beautiful 2-acre unrestricted tract just outside the Salem city limits. Offering over 1,200 square feet of living space, this property features a spacious, park-like yard, a two-car attached garage, a huge covered front porch, and a semi-wraparound deck perfect for enjoying the outdoors year-round. Inside, you'll find a welcoming semi-open floor plan with a large kitchen featuring a center island, a spacious living room accented by hardwood floors, and a sunken den with vaulted ceilings that creates the perfect gathering space. The home also offers a dedicated laundry room and a well-appointed Jack-and-Jill bathroom complete with a walk-in shower, dual vanities, and convenient access from the generously sized secondary bedroom. Major updates include an HVAC system installed in 2018 and a durable 50+ year metal roof installed in 2010, providing peace of mind for years to come. Conveniently located near Lake Keowee, Lake Jocassee, and countless hiking, fishing, boating, and outdoor recreation opportunities, this property combines comfort, convenience, and unrestricted freedom in one exceptional package. Inspections are welcome, but seller would prefer an as is sale. Truly a must-see!
Location
- Street address
- 289 Crestwood Dr
- County
- Oconee County
- Zip code
- 29676
- Elevation
- 1,026 feet
Directions
From Hwy 11 N in Salem, turn onto Crestwood Drive and continue approximately 0.8 miles. Stay on Crestwood Drive as it curves through the neighborhood. Property will be on your right at 289 Crestwood Dr. Watch for sign.
Property details
- Acreage
- 2 acres
- MLS #
- WUAR 20302691
- Posted
Parcels
- 075-00-02-061
Details and features
Listing
- Type
- Residential
- Subtype
- Single Family Residence
Lot
- Features
- Corner Lot, Gentle Sloping, Level, Not in Subdivision, Outside City Limits, Sloped
Exterior
- Parking
- Driveway, Garage
- Pool
- Deck, Porch
- Structures
- Workshop
- Features
- Paved Driveway
Structure
- Style
- Ranch
- Stories
- 1
- Water
- Public
- Sewer
- Septic Tank
- Heating
- Heat Pump
- Materials
- Vinyl Siding
Interior
- Rooms
- Bathroom, Bedroom x 2
- Features
- Breakfast Area, Cathedral Ceilings, High Ceilings, Main Level Primary, Walk In Shower
Nearby schools
| Name | Type |
|---|---|
| Tam-Salem Elm | Elementary |
| Walhalla Middle | Middle |
| Walhalla High | High |
Listing history
| Date | Event | Price | Change | Source |
|---|---|---|---|---|
| Sept 15, 2026 | Price drop | $199,900 | $10,000 -4.8% | WUAR |
| July 21, 2026 | Back on market | $209,900 | — | WUAR |
| July 1, 2026 | Under contract | $209,900 | — | WUAR |
| June 24, 2026 | New listing | $209,900 | — | WUAR |