Land with Home for Sale in Siler City, North Carolina
289 Piney Grove Church Rd, Siler City, NC 27344
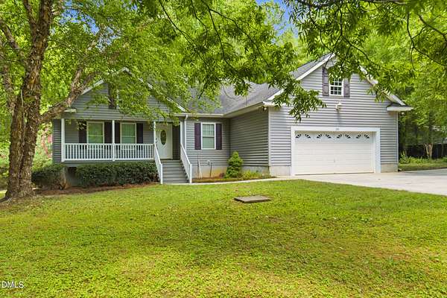
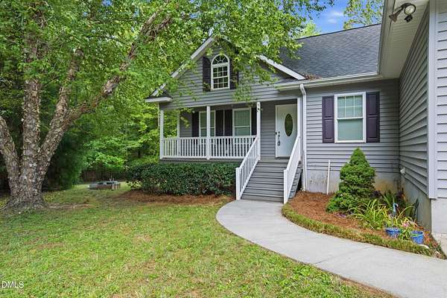
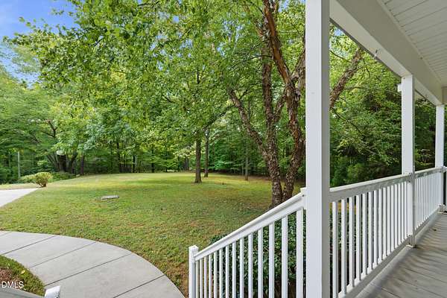
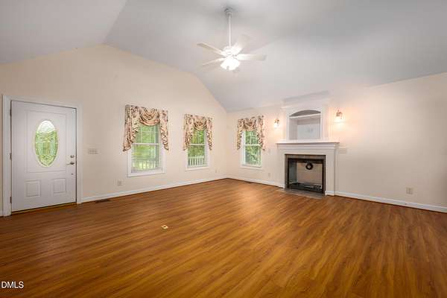
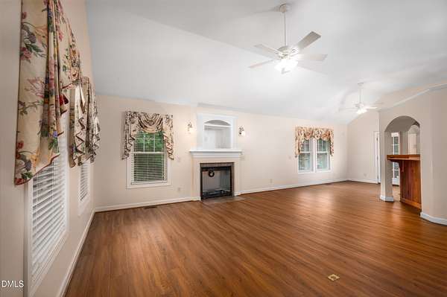
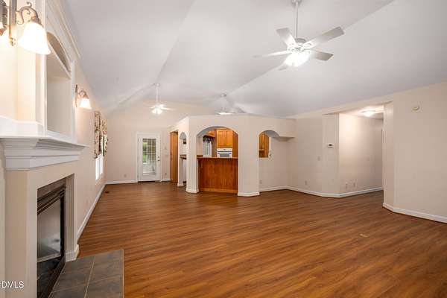
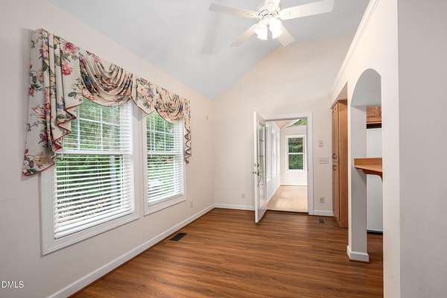
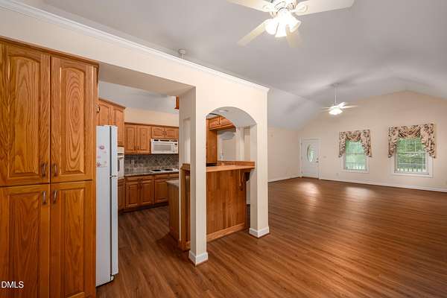
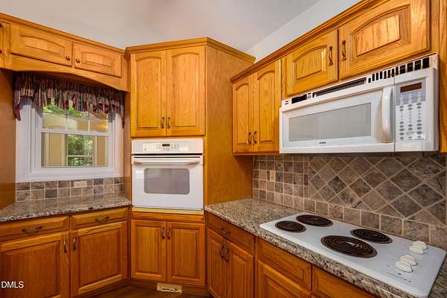
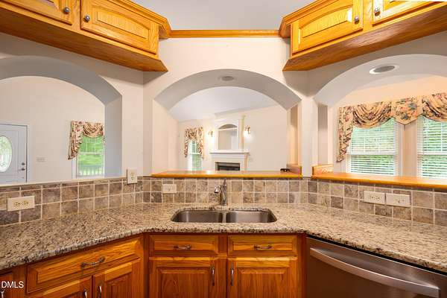
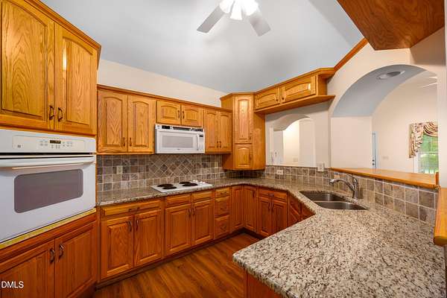
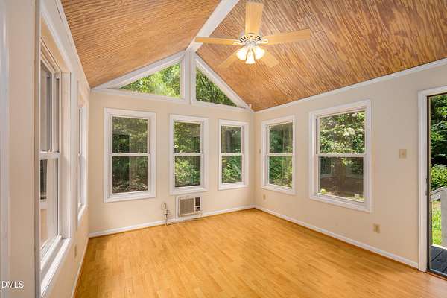
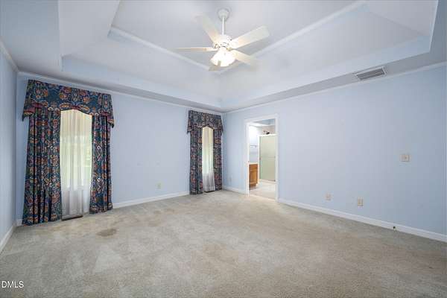
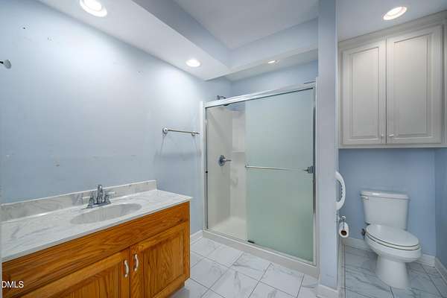
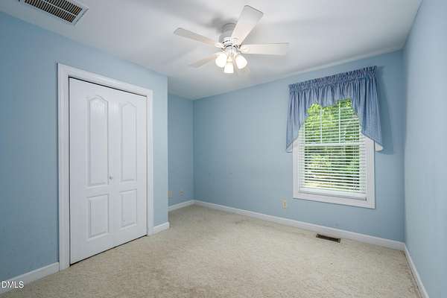
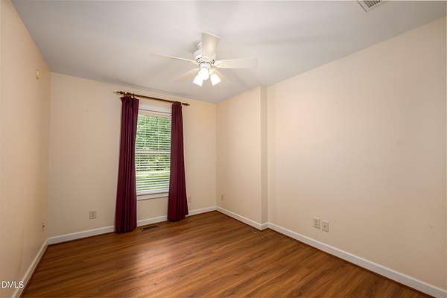
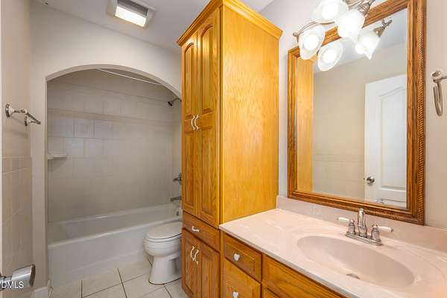
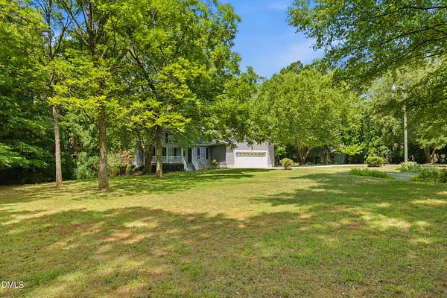
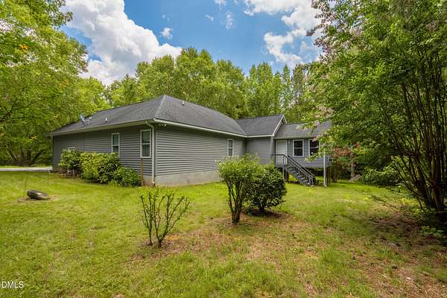
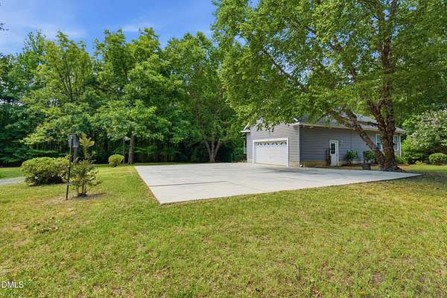
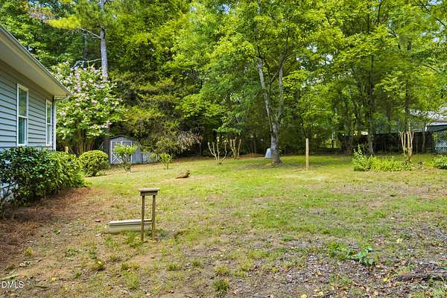
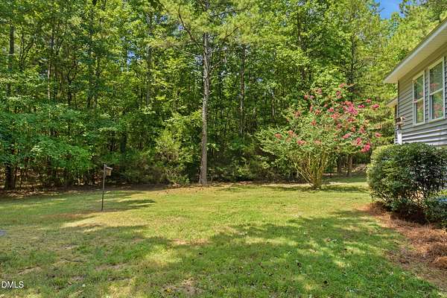
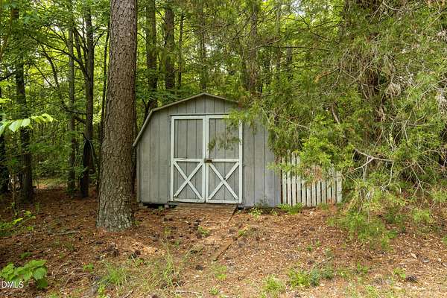
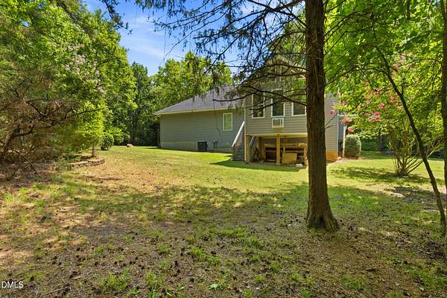
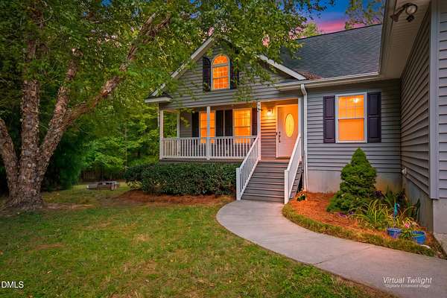
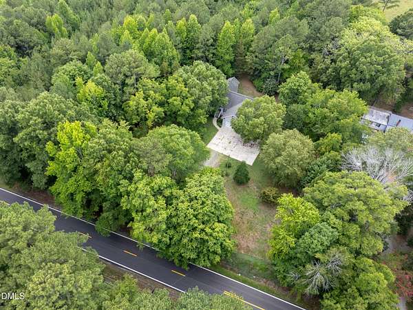
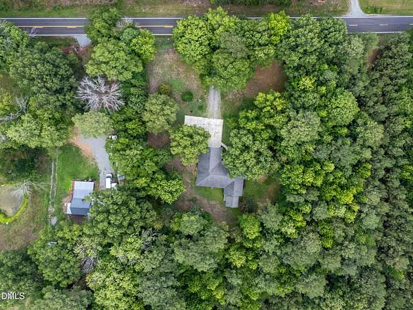
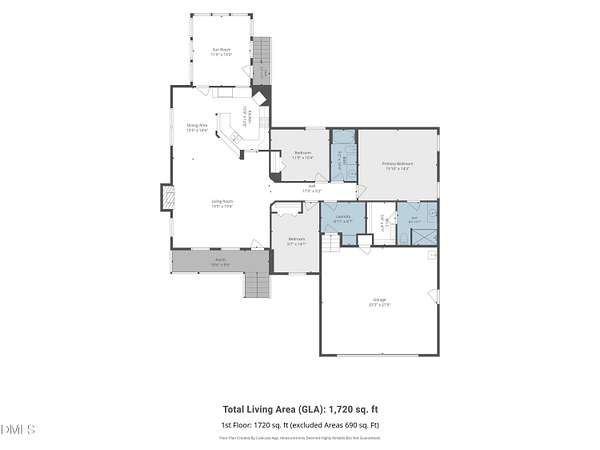
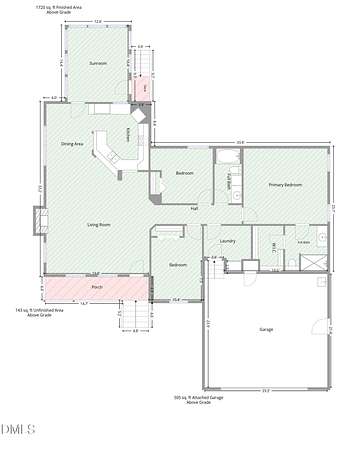
Situated on approximately 1.6 acres, this home, built in 2005, offers approximately 1,760 square feet of comfortable living space with 3 bedrooms and 2 full bathrooms. The kitchen features oak cabinetry, granite countertops, and a full complement of kitchen appliances. A bright sunroom provides additional living space, perfect for enjoying your morning coffee, reading, or entertaining guests. Flooring throughout the home includes a combination of laminate, tile, linoleum, and carpet, creating a functional layout designed for everyday living. Additional interior features include a central vacuum system, security alarm system, window treatments, and a partially floored attic for convenient storage. A dehumidifier in the crawl space adds another thoughtful feature to the home's maintenance. The exterior offers low-maintenance vinyl siding, gutters, a shingle roof, a double attached garage, and an outbuilding that provides additional storage or workspace. The property is served by a private well and septic system and is conveniently located with easy access to US Highway 421 and US Highway 64, placing shopping, dining, and other everyday amenities just a short drive away. Schedule your showing today to see everything this property has to offer!
Location
- Street address
- 289 Piney Grove Church Rd
- County
- Chatham County
- Zip code
- 27344
- Elevation
- 667 feet
Property details
- Acreage
- 1.68 acres73,181 sq ft
- Zoning
- A-R
- MLS #
- DMLS 10183879
- Posted
Property taxes
- 2025
- $1,545 - C4-91
Parcels
- 0013842
Details and features
Listing
- Type
- Residential
- Subtype
- Single Family Residence
Lot
- Vegetation
- Grassed, Partially Wooded
- Features
- Back Yard, Front Yard, Hardwood Trees, Private
Exterior
- Parking
- Driveway, Garage
- Pool
- Deck, Porch
- Structures
- Greenhouse, Storage
- Features
- Rain Gutters
Structure
- Stories
- 1
- Water
- Well
- Sewer
- Septic Tank
- Heating
- Fireplace(s)
- Cooling
- Ceiling Fan(s), Central Air, Electric, Wall Unit(s), Wall/Window Unit(s), Window Unit(s)
- Materials
- Vinyl Siding
- Roof
- Shingle
- Windows
- Blinds, Drapes
Interior
- Room Count
- 8
- Rooms
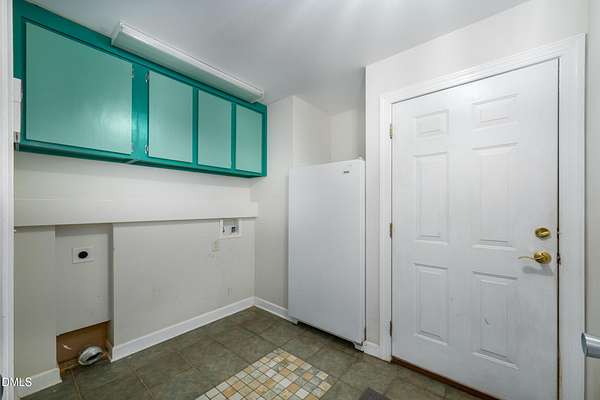
- Bathroom x 2, Bedroom x 3, Dining Room, Laundry Room x 2
- Flooring
- Carpet, Laminate, Linoleum, Tile, Wood
- Fireplaces
- Yes
- Appliances
- Built-In Electric Oven, Cooktop, Dishwasher, Electric Cooktop, Free-Standing Refrigerator, Microwave, Oven, Refrigerator, Water Heater
- Security
- Security System
- Features
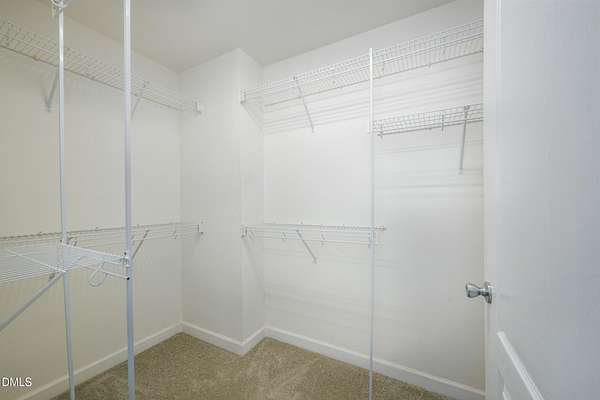
- Bathtub/Shower Combination, Breakfast Bar, Cathedral Ceiling(s), Ceiling Fan(s), Central Vacuum, Crown Molding, Granite Counters, High Ceilings, Open Floorplan, Recessed Lighting, Stone Counters, Tray Ceiling(s), Vaulted Ceiling(s), Walk-In Closet(s)
Nearby schools
| Name | Type |
|---|---|
| Chatham - Siler City Elementary | Elementary |
| Chatham - Chatham Middle | Middle |
| Chatham - Jordan Matthews High | High |
Listing history
| Date | Event | Price | Change | Source |
|---|---|---|---|---|
| Aug 5, 2026 | Under contract | $350,000 | — | DMLS |
| Aug 2, 2026 | New listing | $350,000 | — | DMLS |