Land with Home for Sale in Jefferson, Colorado
289 Tepee Trl, Jefferson, CO 80456
Your Mountain Sanctuary Awaits — SPECIAL PACKAGE OFFER AVAILABLE**
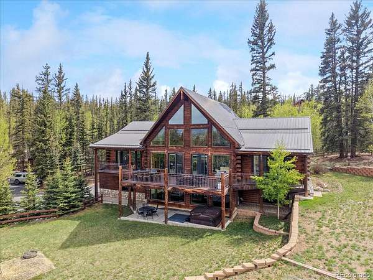
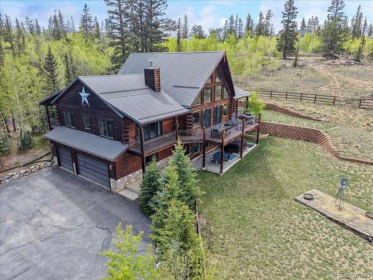
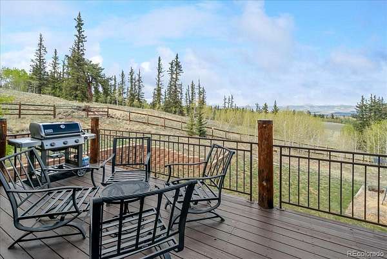
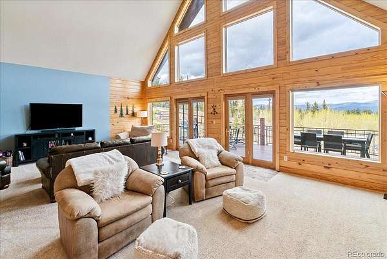
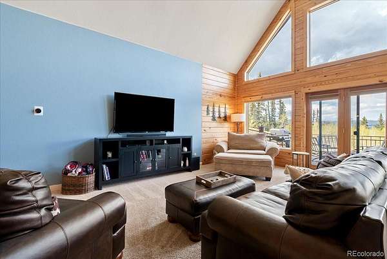
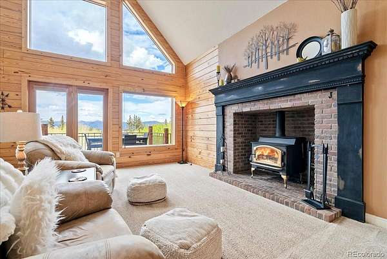
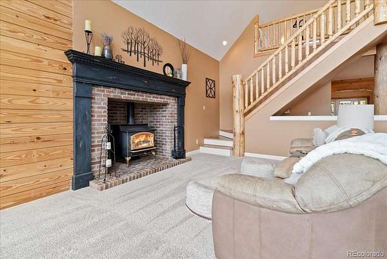
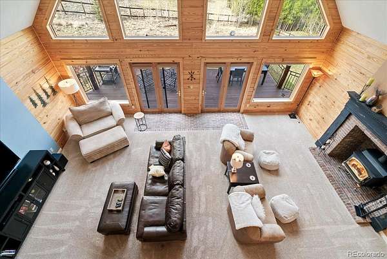
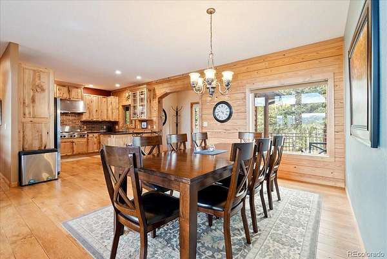
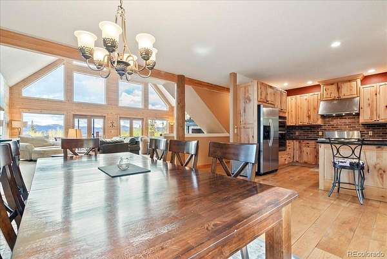
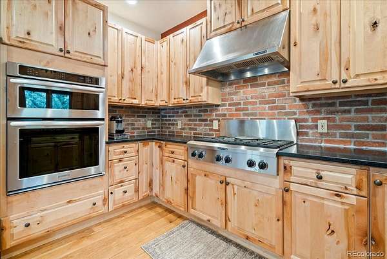
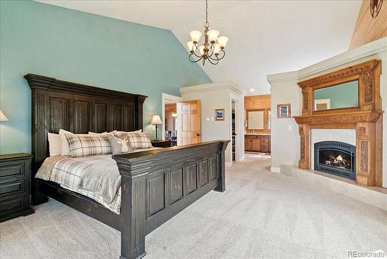
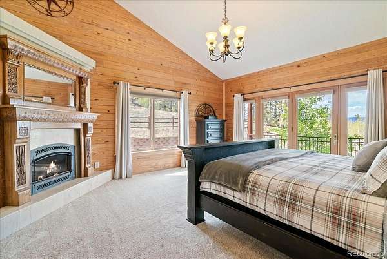
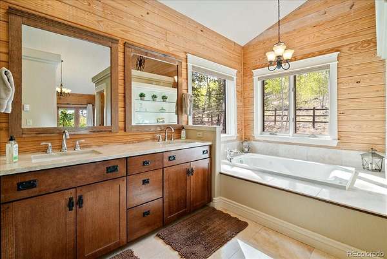
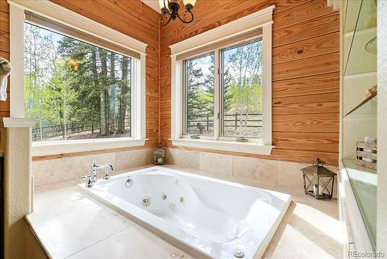
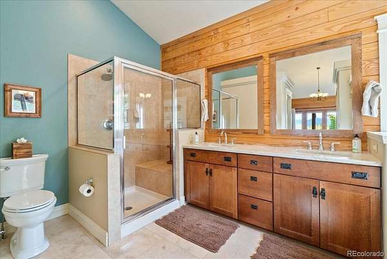
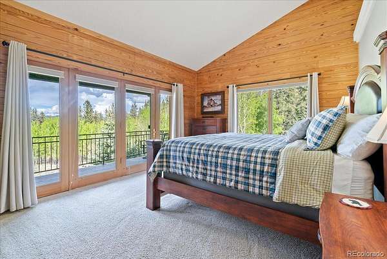
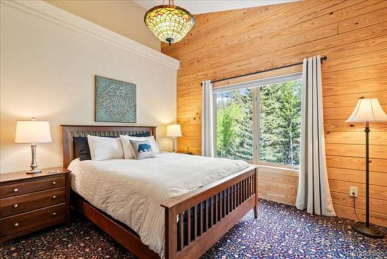
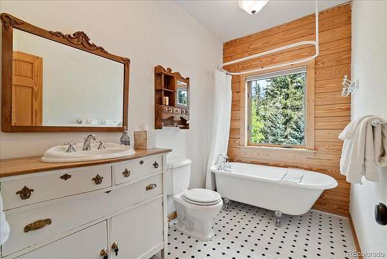
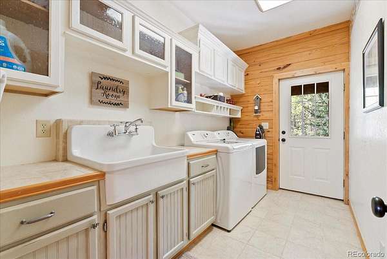
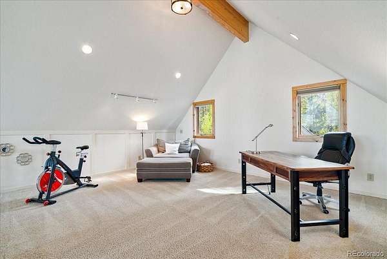
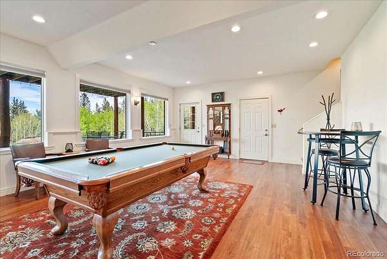
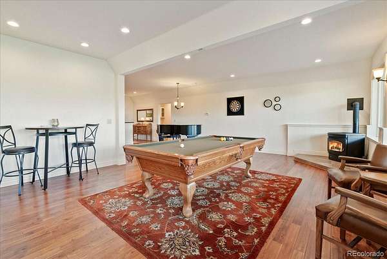
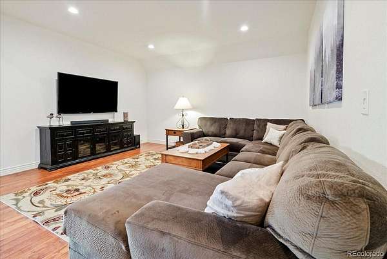
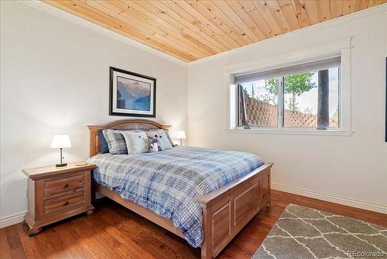
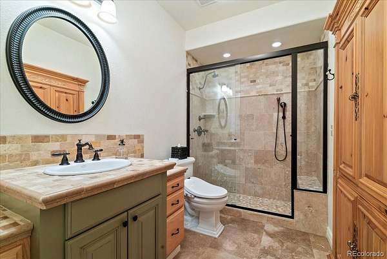
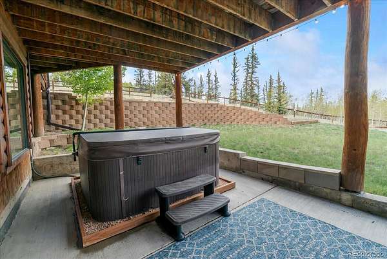
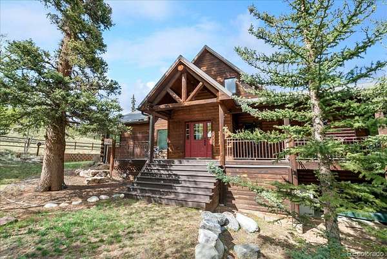
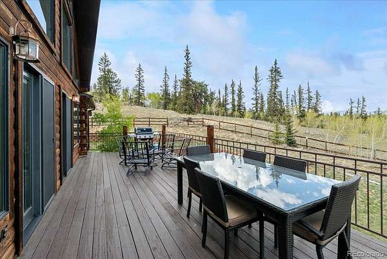
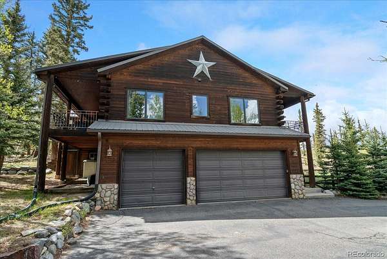
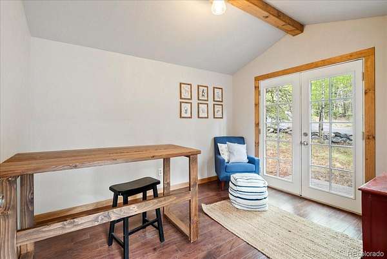
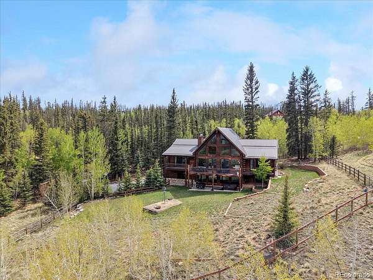
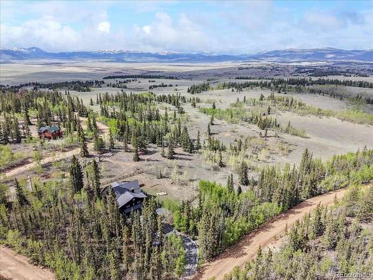
Listed at $940,000, this updated 4-bedroom, 3-bath log home offers 4,100+ square feet of mountain living on 2 private acres in the Colorado high country. Sweeping views, a hot tub made for Colorado nights, and in-floor radiant heat throughout, including the 3-car garage.
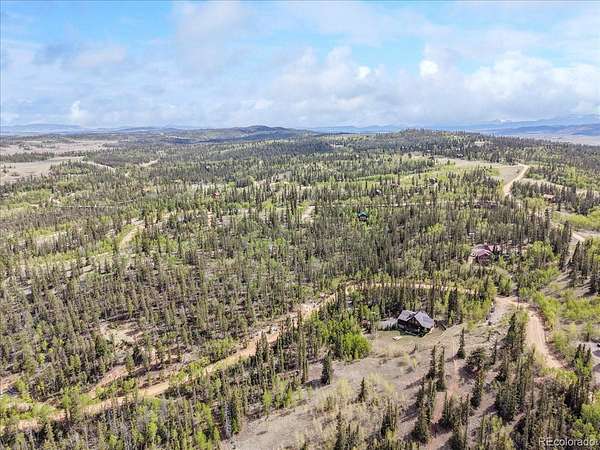
Location is hard to beat: 75 minutes from the C-470 / US 285 intersection, 45 miles to Breckenridge, and 10 minutes to the former Indian Mountain Ski Area (disc golf, hiking, winter sledding and more). Whether you're looking for a private getaway or a legacy property with room to grow, this is a rare find in Park County.
Originally offered together with additional acreage and fishing rights, the home is now offered separately. The Seller also owns four buildable, adjacent parcels totaling 6.5 acres, offered at $170,000 — and a 2-acre parcel in the Stagestop subdivision, about 5 minutes from Tarryall Creek, which includes membership in the Tarryall Fishing Club, providing private access to 12 miles of stocked trout fishing on Tarryall Creek and 3 ponds (the house is about 10 minutes away) — offered at $60,000.
**PACKAGE OFFER: $1,110,000
Buy the home and the adjoining land together for $1,110,000, and the Sellers will include the fishing parcel at no additional cost. The adjoining land and fishing parcel are not publicly listed at this time and are available only as part of this package.
Location
- Street address
- 289 Tepee Trl
- County
- Park County
- Zip code
- 80456
- Community
- Indian Mountain
- School district
- Park County RE-2
- Elevation
- 9,626 feet
Directions
Heading South on 285, turn L on Elk Horn Rd. At the firehouse, bear L on Albino Rd. Turn R onto Spearpoint Rd. Bear R to stay on Spearpoint Rd then turn R onto Teton Trail. Make your next right onto Tepee Trail, and the property will be on your right.
Property details
- Acreage
- 2.06 acres
- MLS #
- REcolorado 6955274
- Posted
Property taxes
- 2025
- $3,610
Expenses
- Homeowner Association Fee
- $110 annually
- Homeowner Association Fee
- $45 annually
Parcels
- 1582
- 1699
- 1766
- 2653
- 30779
Legal description
T09 R75 S21 NW4 INDIAN MOUNTAIN FILING 05 NEW LOT 122
Details and features
Listing
- Type
- Residential
- Subtype
- Single Family Residence
- Ownership
- Corporation/Trust
- Terms
- 1031 Exchange, Cash, Conventional
- Exclusions
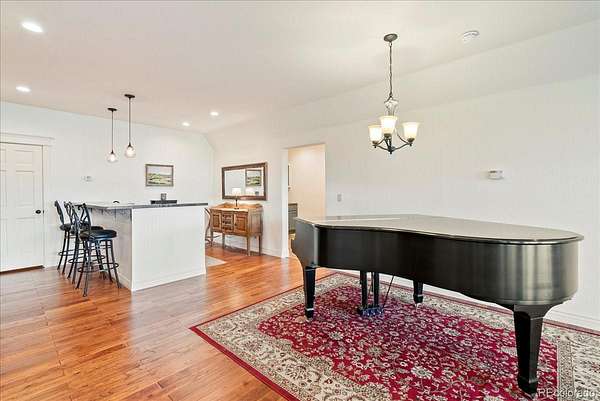
- Piano and Personal Items in The Garage On Exclusions List
- Possession
- Closing/DOD
Income
- Rentals Allowed
- Long Term, Short Term Lease
Community
- Association
- Indian Mountain
- Amenities
- Clubhouse, Pond Seasonal, Trail(s)
Lot
- Vegetation
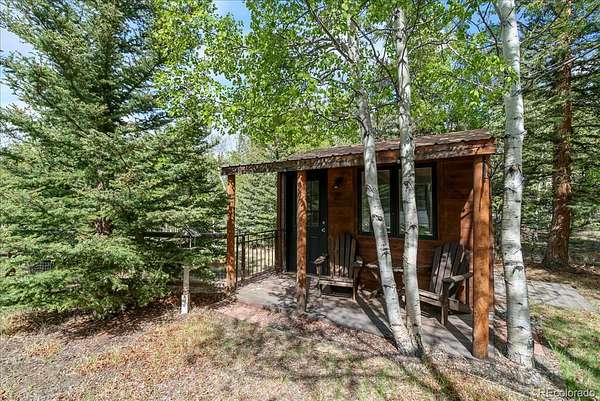
- Aspen, Partially Wooded, Pine, Wooded
- Road Frontage
- Public, Year Round
- Road Surface
- Dirt, Paved
- Road Responsibility
- Public Maintained Road
- Exposure
- Northeast
- View
- Mountain(s)
- Well Type
- Private, Sub-Area Augmentation
- Well Usage
- Household Inside Only
- Well Permits
- 59756-F
- Features
- Landscaped, Many Trees, Mountainous, Secluded, Subdividable
Exterior
- Parking Spaces
- 3
- Parking
- Asphalt
- Garage
- Attached
- Fencing
- Partial
- Outdoor Spaces
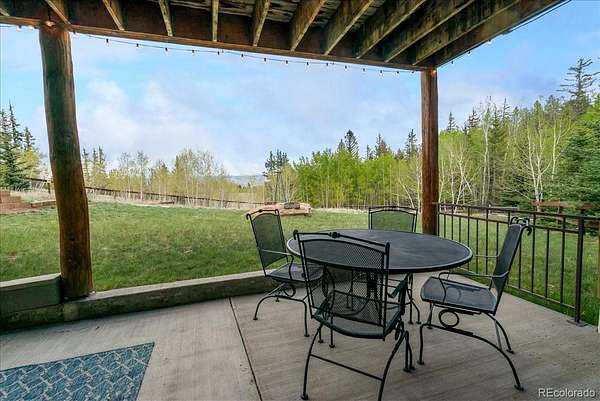
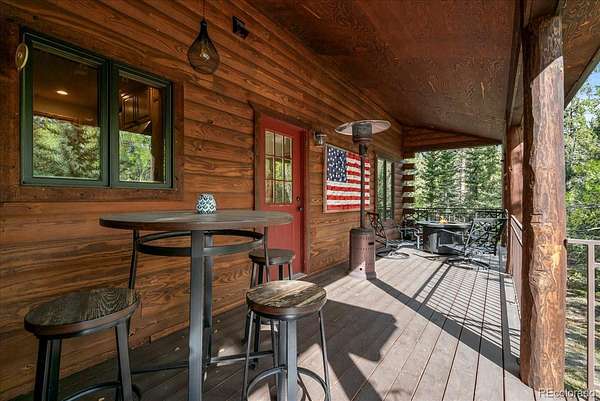
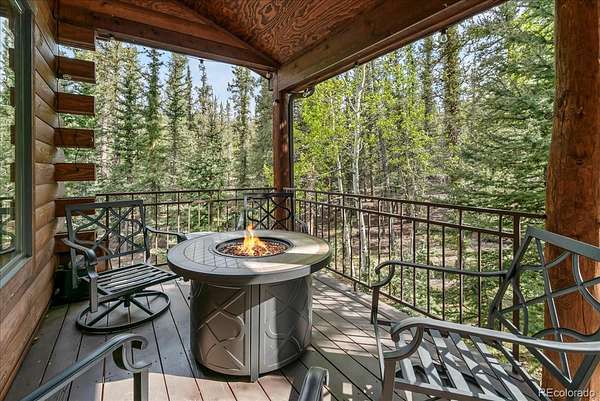
- Covered, Deck, Front Porch, Patio
- Features
- Fire Pit, Gas Valve, Private Yard, Spa/Hot Tub
Structure
- Type
- House
- Condition
- Updated/Remodeled
- Style
- Mountain Contemporary
- Levels
- Three or More
- Basement
- Finished
- Electric
- 220 Volts
- Water
- Well
- Sewer
- Septic Tank
- Heating
- Hot Water, Propane, Radiant, Wood, Wood Stove
- Cooling
- None
- Materials
- Log
- Roof
- Metal
- Windows
- Double Pane Windows, Window Coverings
- Foundation
- Slab
Interior
- Above Grade
- 2,666 sq ft
- Below Grade
- 1,654 sq ft
- Rooms
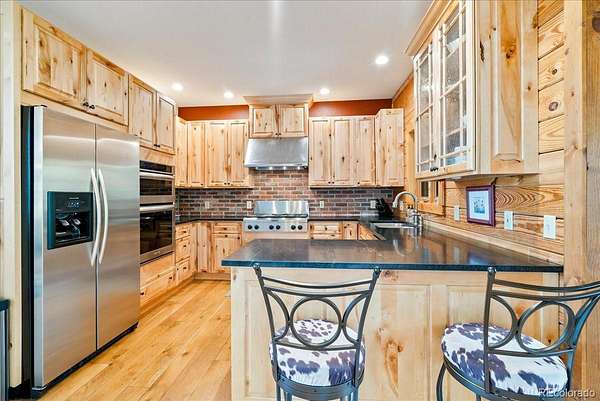
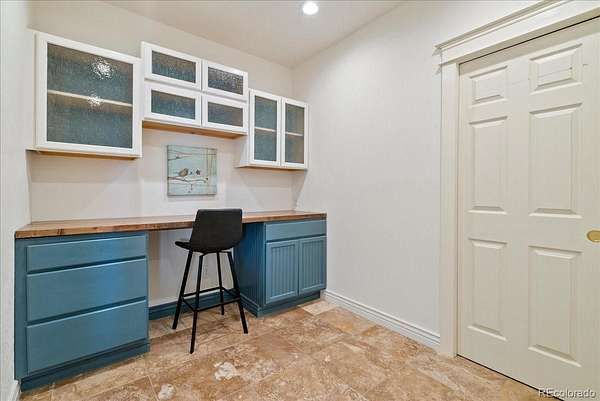
- Bathroom Full x 2, Bathroom Three Quarter, Bedroom x 4, Bonus Room, Den, Dining Room, Family Room, Great Room, Kitchen, Laundry, Loft
- Flooring
- Carpet, Tile
- Fireplaces
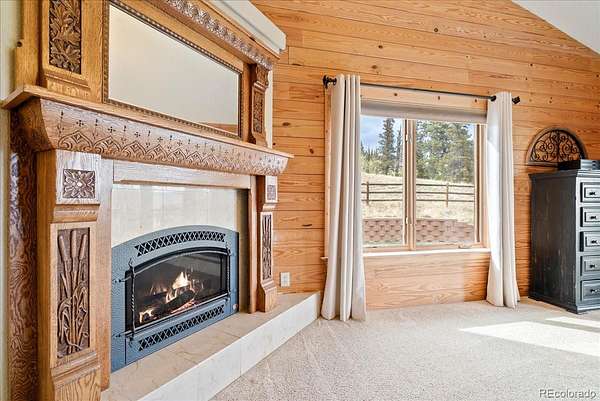
- Family Room, Free Standing, Gas, Gas Log, Great Room, Pellet Stove, Primary Bedroom, Wood Burning, Wood Burning Stove
- Appliances
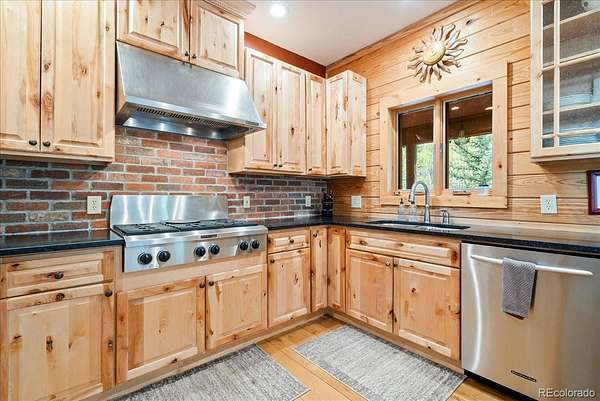
- Dishwasher, Disposal, Dryer, Oven, Refrigerator, Washer
- Laundry
- In Unit
- Equipment
- Satellite Dish
- Furnished
- Furnished
- Features
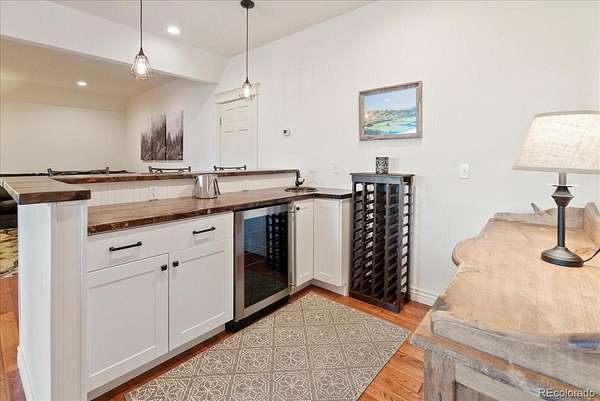
- Ceiling Fan(s), Entrance Foyer, Five Piece Bath, High Ceilings, High Speed Internet, Hot Tub, Primary Suite, Vaulted Ceiling(s), Walk-In Closet(s), Wet Bar
Property utilities
| Category | Type | Status |
|---|---|---|
| Power | Grid | Connected |
| Gas | Natural Gas | Available |
| Sewage | Septic System | Connected |
| Water | Private Well | Connected |
| Gas | Propane | Connected |
Nearby schools
| Name | Type | District |
|---|---|---|
| Edith Teter | Elementary | Park County RE-2 |
| South Park | Middle | Park County RE-2 |
| South Park | High | Park County RE-2 |
Listing history
| Date | Event | Price | Change | Source |
|---|---|---|---|---|
| Sept 30, 2026 | Price drop | $940,000 | $5,000 -0.5% | REcolorado |
| Sept 10, 2026 | Price drop | $945,000 | $50,000 -5% | REcolorado |
| Aug 20, 2026 | Price drop | $995,000 | $255,000 -20.4% | REcolorado |
| May 30, 2026 | New listing | $1,250,000 | — | REcolorado |
Payment calculator

Based on information submitted to the MLS GRID as of Oct 15, 2026 11:00 pm MT. All data is obtained from various sources and may not have been verified by broker or MLS GRID. Supplied Open House Information is subject to change without notice. All information should be independently reviewed and verified for accuracy. Properties may or may not be listed by the office/agent presenting the information. Some IDX listings have been excluded from this website. View more