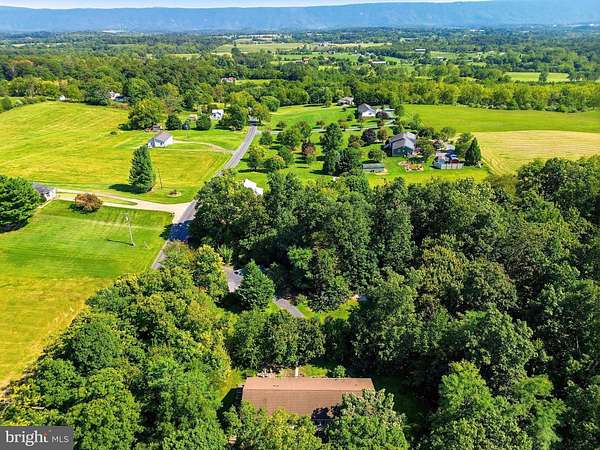
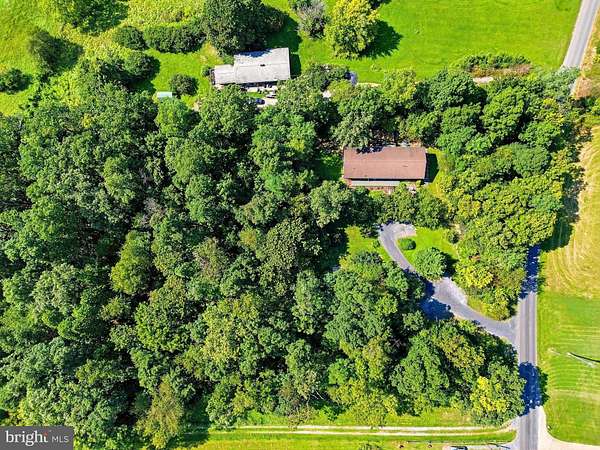
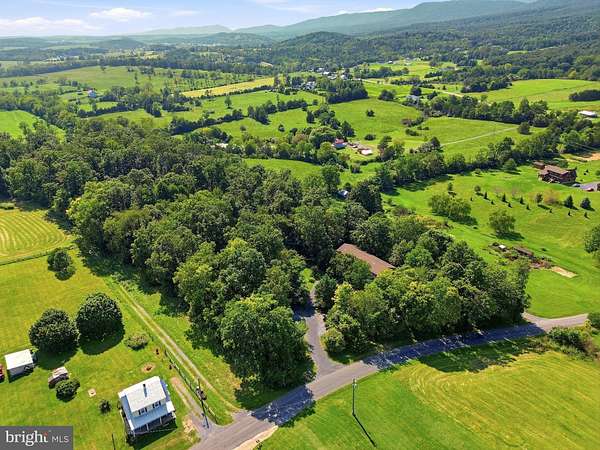
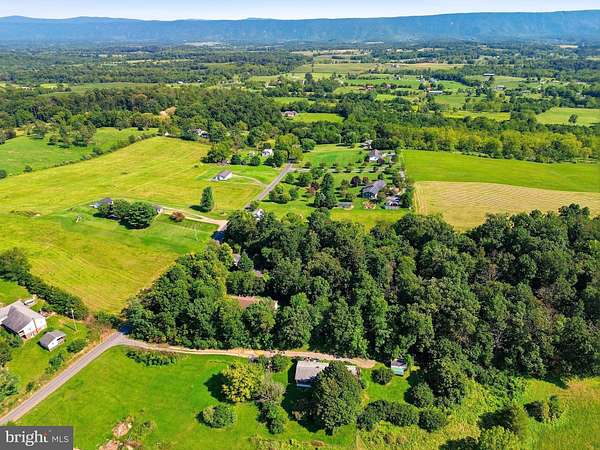
Land with Home for Sale in Maurertown, Virginia
2891 Saumsville Rd, Maurertown, VA 22644
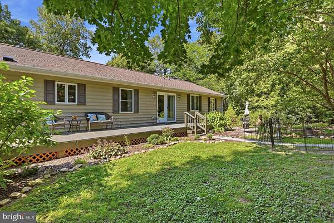
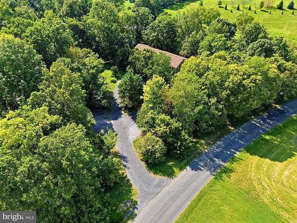
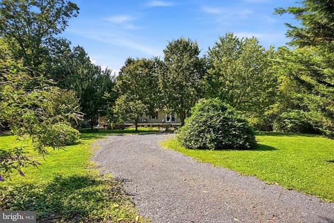
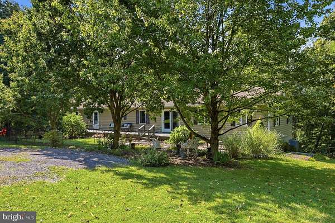
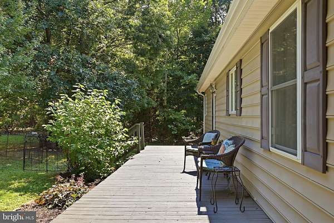
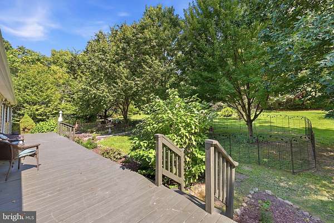
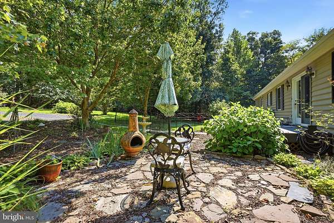
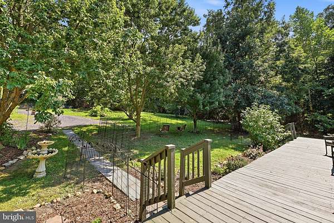
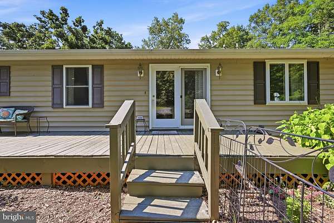
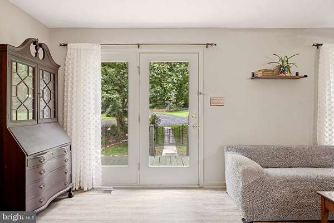
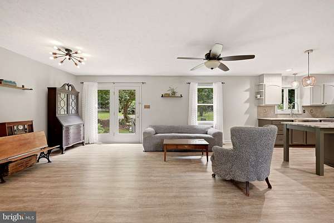
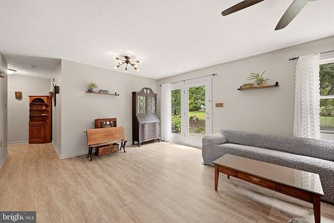
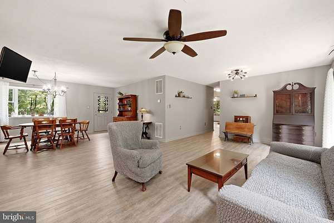
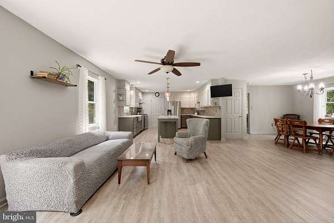
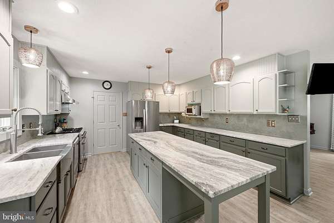
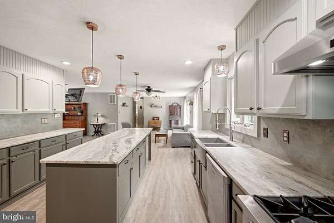
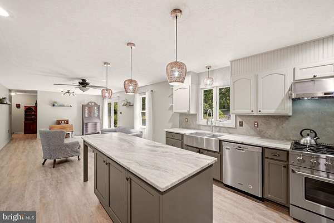
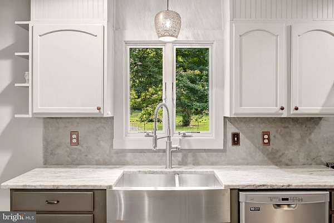
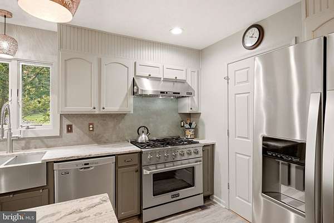
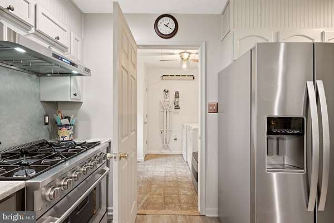
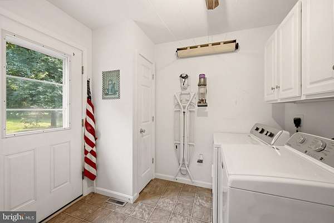
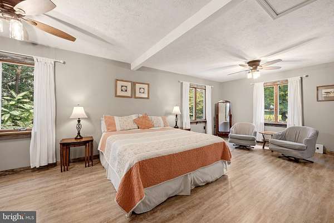
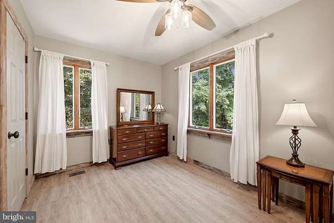
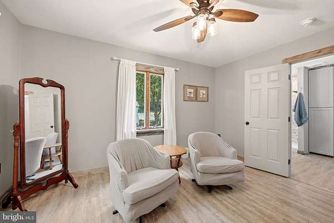
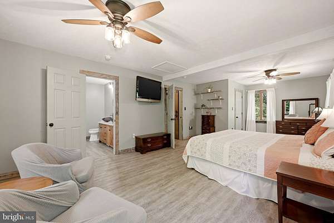
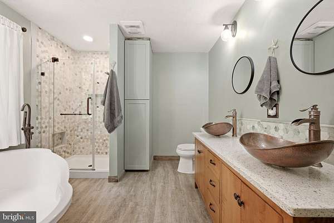
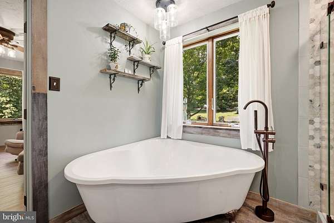
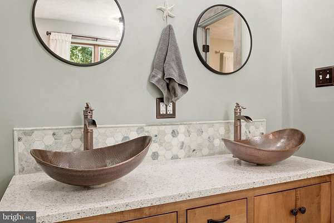
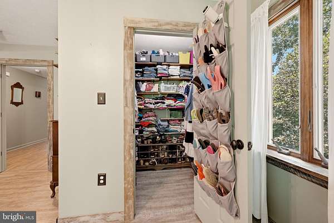
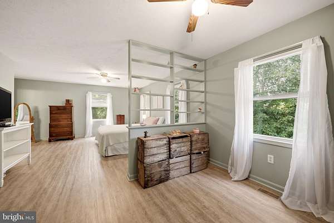
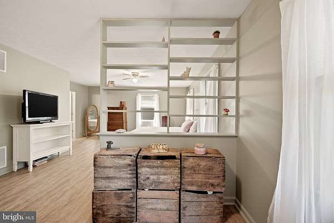
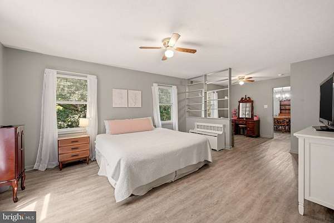
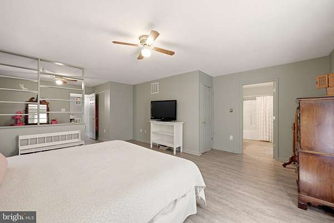
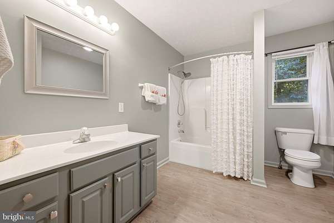
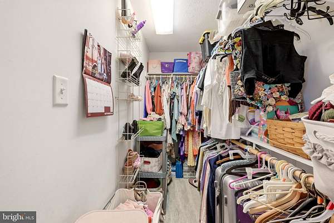
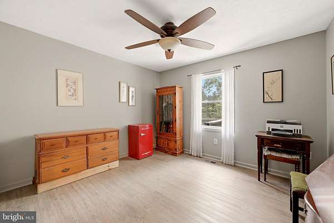
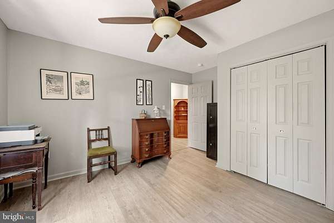
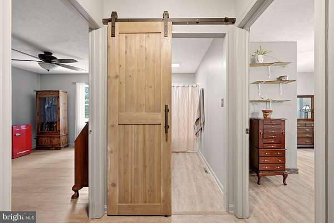
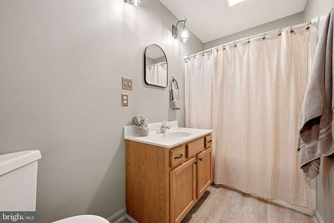
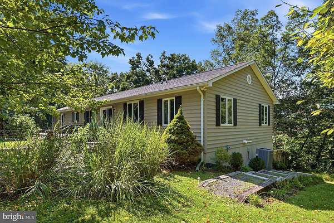
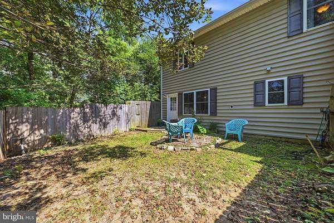
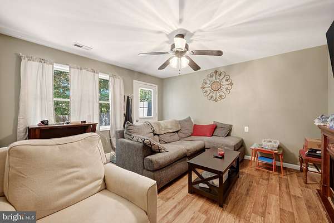
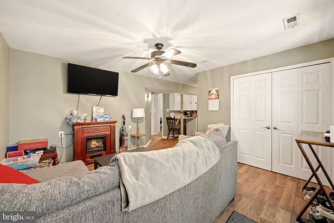
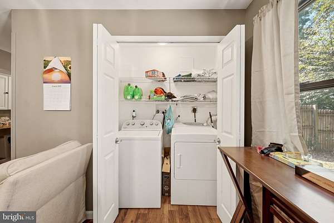
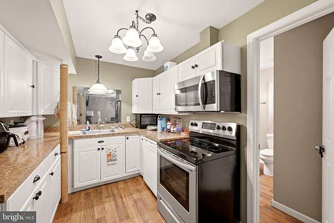
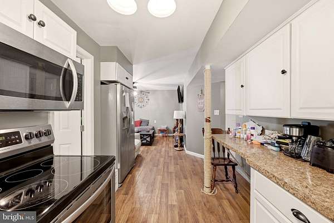
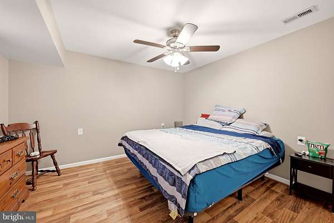
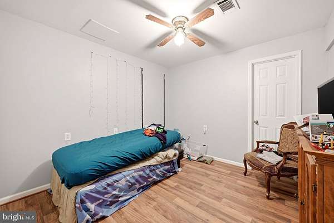
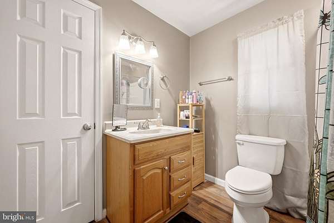
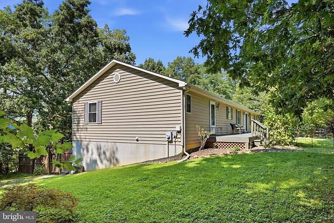
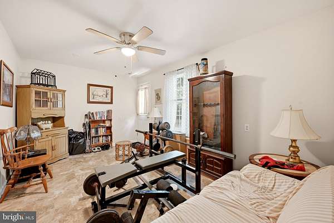
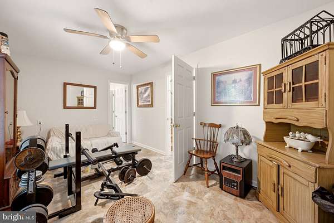
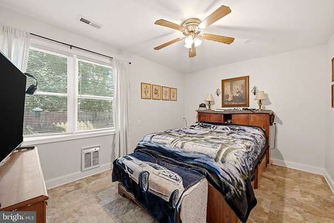
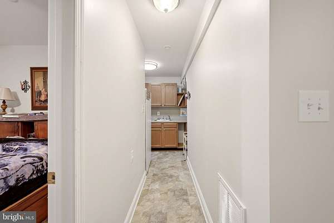
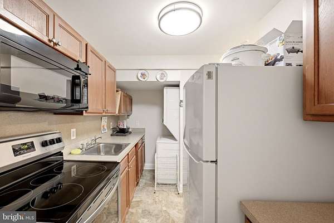
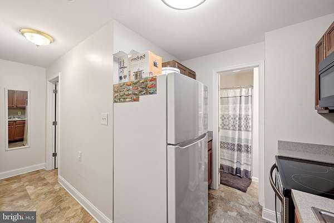
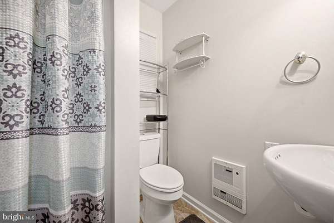
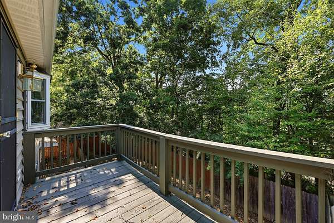
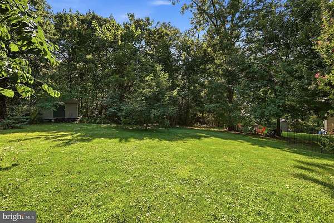
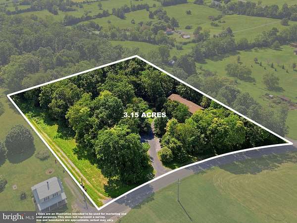
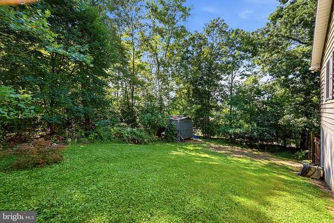
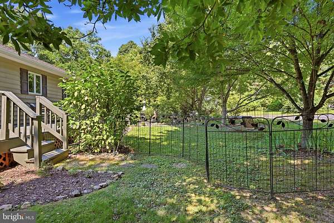
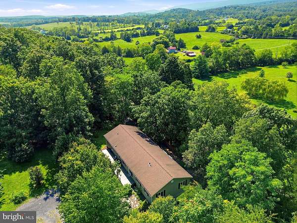
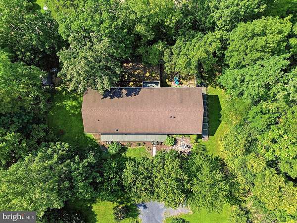
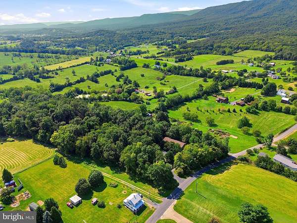
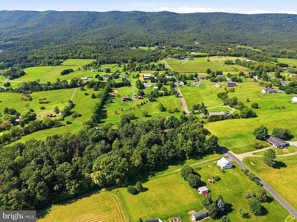
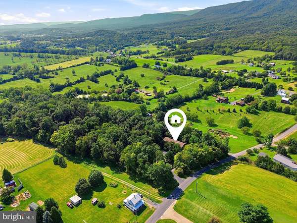
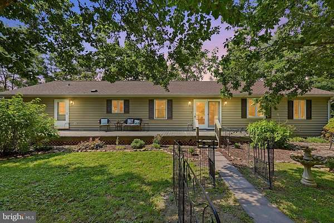
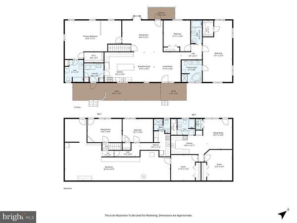
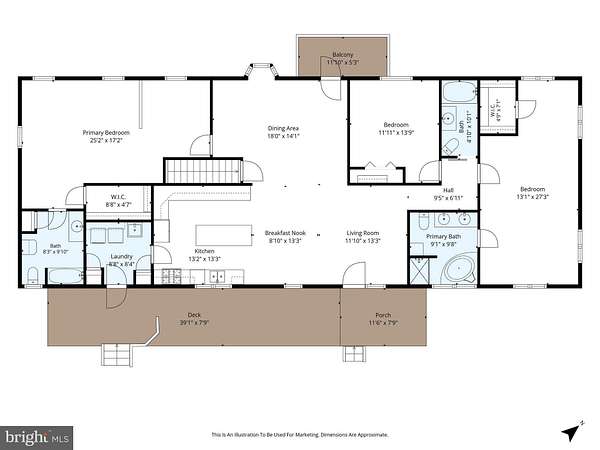
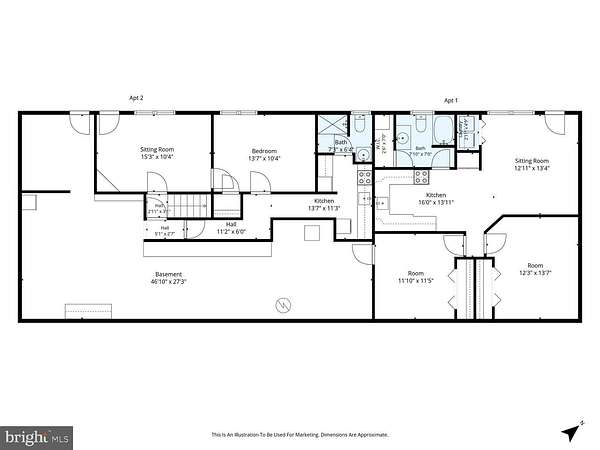
This property is one of a kind! The main level is a 2000 square foot home with a gourmet kitchen and 2 primary bedrooms, while the basement features 2 separate apartments, each with private exterior access, full kitchens and washer/dryers. You can have a true multi-family home or use the units for income. Upstairs, the gourmet kitchen features a custom island by Shenandoah Woodworks, leathered marble counters, a 6 burner Kucht stove, and vent hood. The 1st primary suite features a sitting room, walk-in closet, and a full bath with custom tile work in the shower and a 150 gallon soaking tub. The 2nd primary bedroom is equally large, with sitting room, walk-in closet, and full bath. The top floor also features fresh paint, LVP, office space, and upgraded Anderson Windows. All of this is nestled on over 3 private acres, minutes away from 81, with multiple porches, decks, and private sitting areas. The seller has also recently replaced the peat-moss septic system, so there is nothing left to be done. Welcome home!
Location
- Street address
- 2891 Saumsville Rd
- County
- Shenandoah County
- Zip code
- 22644
- School district
- Shenandoah County Public Schools
- Elevation
- 1,091 feet
Property details
- Acreage
- 3.15 acres
- MLS #
- TREND VASH2015556
- Posted
Property taxes
- Recent
- $2,057
Details and features
Listing
- Type
- Residential
- Subtype
- Single Family Residence
Exterior
- Parking Spaces
- 6
- Parking
- Driveway
Structure
- Style
- Ranch
- Stories
- 2
- Heating
- Heat Pump, Natural Gas
- Cooling
- Central Air
- Materials
- Vinyl Siding
Interior
- Rooms
- Basement, Bathroom x 5, Bedroom x 4, Dining Room
- Appliances
- Dishwasher, Dryer, Exhaust Fan, Icemaker, Microwave, Oven/Range-Gas, Range Hood, Refrigerator, Six Burner Stove, Stainless Steel Appliances, Washer, Water Heater
- Features
- Attic, Bathroom-Soaking Tub, Bathroom-Tub Shower, Bathroom-Walk-In Shower, Ceiling Fan(s), Combination Dining/Living, Combination Kitchen/Dining, Combination Kitchen/Living, Dining Area, Entry Level Bedroom, Floor Plan-Open, Kitchen-Gourmet, Kitchen-Island, Primary Bath(s), Recessed Lighting, Upgraded Countertops, Walk-In Closet(s)
Property utilities
| Category | Type | Status |
|---|---|---|
| Gas | Natural Gas | Connected |
Nearby schools
| Name | Type | District |
|---|---|---|
| W.W. Robinson | Elementary | Shenandoah County Public Schools |
| Peter Muhlenberg | Middle | Shenandoah County Public Schools |
| Central | High | Shenandoah County Public Schools |
Listing history
| Date | Event | Price | Change | Source |
|---|---|---|---|---|
| Sept 5, 2026 | New listing | $594,000 | — | TREND |