Land with Home for Sale in Brighton, Colorado
28930 E 160th Pl, Brighton, CO 80603
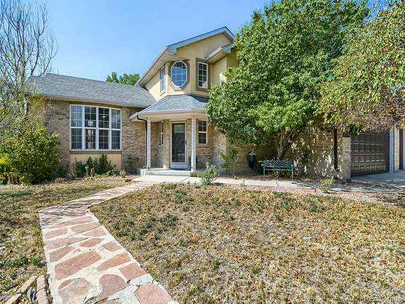
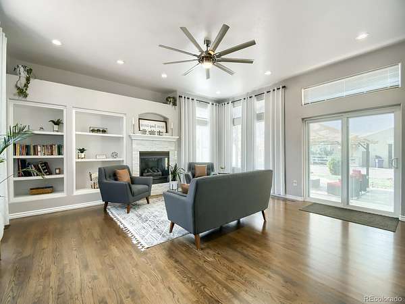
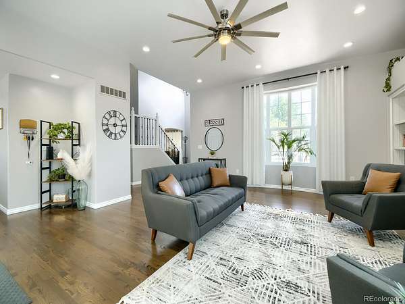
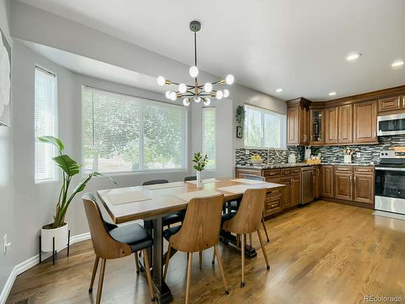
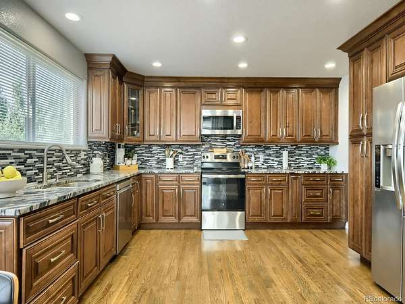
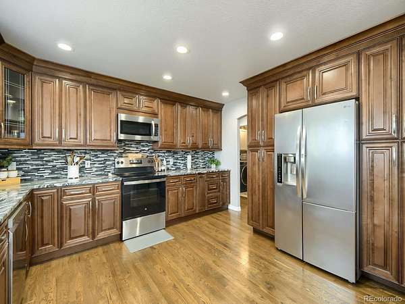
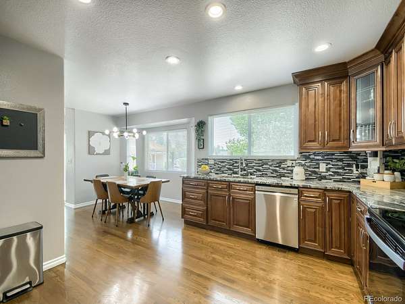
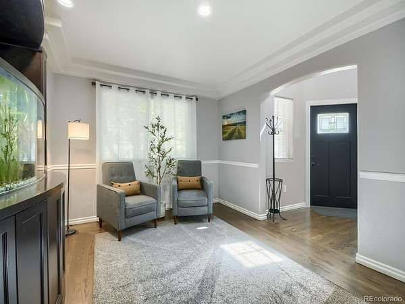
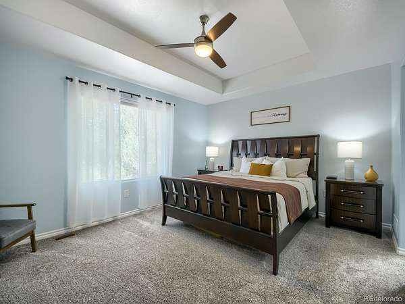
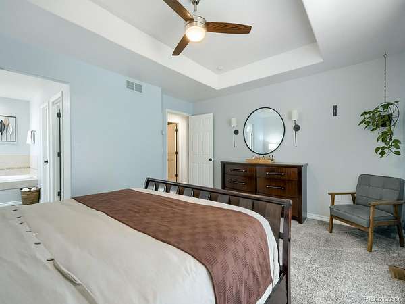
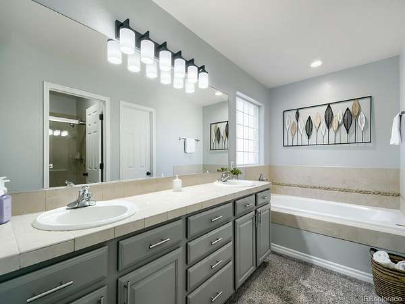
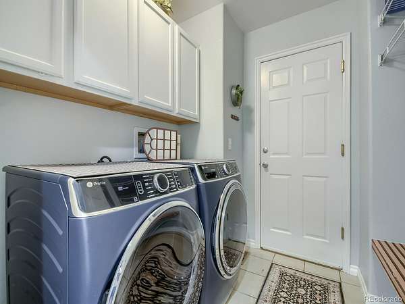
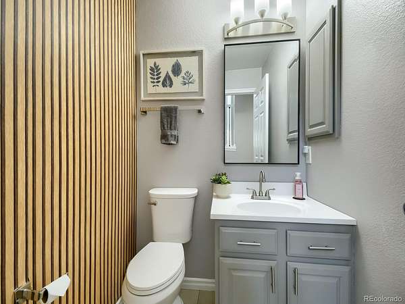
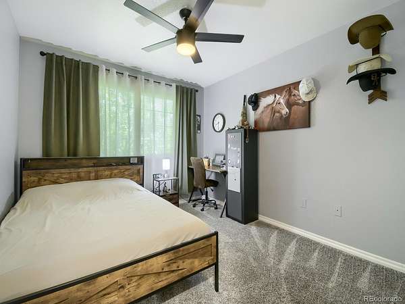
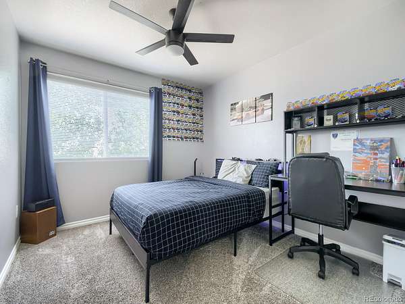
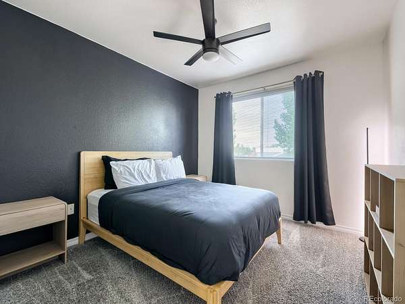
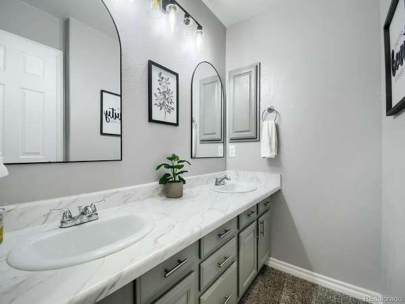
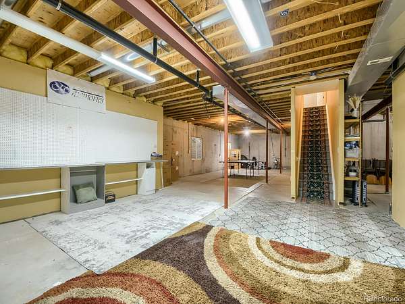
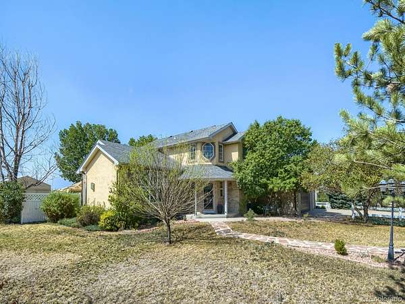
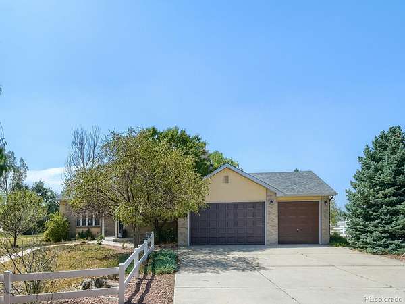
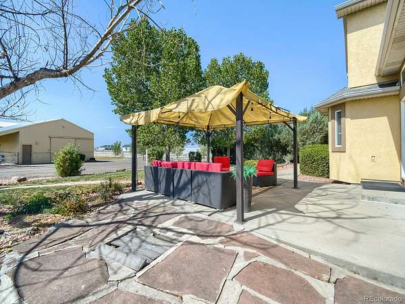
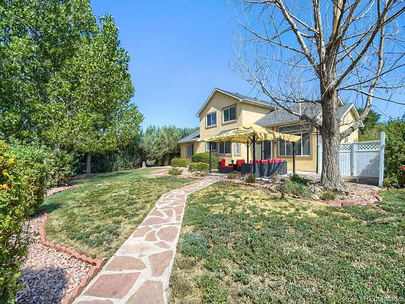
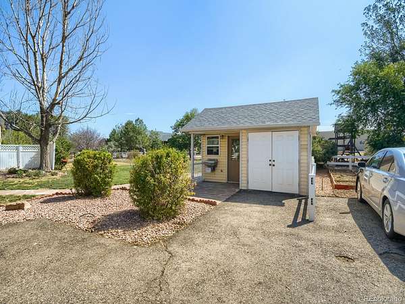
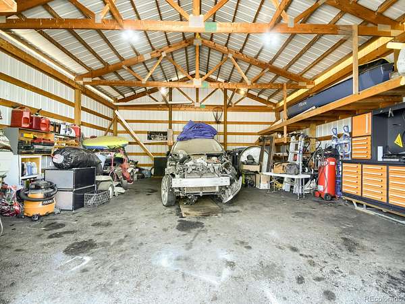
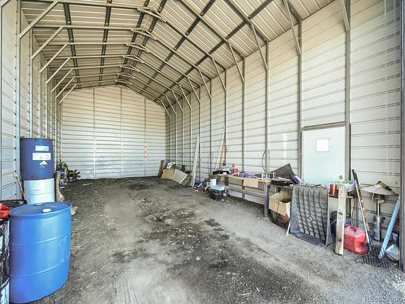
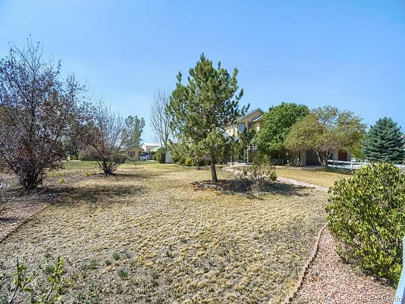
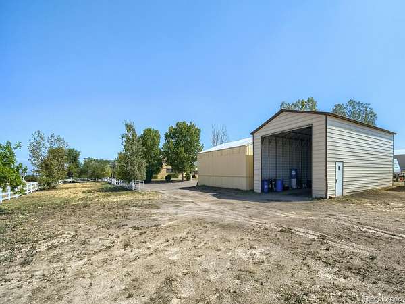
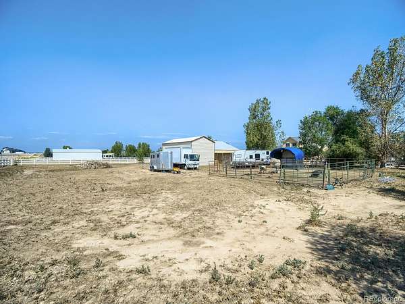
Come and enjoy country living in the peaceful community of Greatrock North, along with the convenience of easy access to shopping, dining, downtown Denver, DIA, Mountains, etc. This home has an open floor plan with gorgeous hard wood flooring. The living room features a cozy gas fireplace, large windows, built in shelving, designer ceiling fan, and easy access to the patio for outdoor entertaining. The kitchen has gorgeous granite countertops, beautiful cabinetry with crown molding, stainless steel appliances, and has plenty of space to move around in. The dining room sits just off of the kitchen and can be used as a formal dining room, office, and/or flex space. The half bath has been remodeled. The laundry room includes cabinets for storage and a mud room area, which is adjacent to the garage. The spacious primary bedroom located on the main floor includes a five (5) piece en-suite, walk-in closet, tray ceilings, ceiling fan w/light, and wall sconces. Located upstairs are three (3) bedrooms with ceiling fans w/lights, a full bathroom with double sinks and separate bath/shower area.The basement is unfinished and ready for your plans including a rough in for an additional bathroom. This large lot has plenty of room for your horses, toys, and outdoor entertaining. Outdoor amenities include a large patio and fire pit area to relax, garden, playground, chicken coop, garden house for hobbies or storage, two large outdoor building for a shop-garage-hobbies, plus plenty of room to add and make your own. The backside of the home and throughout the community has trails, which is great for horses.
- Listed by Lisa Golden, (720) 810-6987, HomeSmart
Location
- Street address
- 28930 E 160th Pl
- County
- Adams County
- Zip code
- 80603
- Community
- Great Rock North
- School district
- School District 27-J
- Elevation
- 5,196 feet
Directions
Haysmount Road to 162nd Ave. Go East on 162nd to Electra Street and take a Left. Keep following the road around and the home will be on your left.
Property details
- Acreage
- 1.92 acres83,635 sq ft
- Zoning
- A-1
- MLS #
- REcolorado 6029264
- Posted
Property taxes
- 2025
- $8,315
Parcels
- R0109214
Legal description
SUB:GREATROCK NORTH LOT:12
Resources
Details and features
Listing
- Type
- Residential
- Subtype
- Single Family Residence
- Ownership
- Individual
- Terms
- Cash, Conventional, FHA, Jumbo, VA Loan
- Exclusions
- Sellers Personal Property, Washer and Dryer in Laundry Room, Horse Fencing, Patio Furniture, and All Vehicles. Fish Tank Negotiable. Refrigerator in Garage Is Negotiable.
- Possession
- Negotiable
Lot
- Road Surface
- Paved
- Well Type
- Community
- Well Usage
- Household w/ Irrigation, Household w/ Livestock
- Features
- Landscaped, Many Trees, Sprinklers in Front, Sprinklers in Rear
Exterior
- Parking Spaces
- 19
- Parking
- Asphalt, Concrete, Exterior Access Door, Oversized, Oversized Door, RV Garage, Storage, Tandem
- Garage Spaces
- 7
- Garage
- Attached
- Carport Spaces
- 4
- Fencing
- Partial
- Horses Allowed
- Yes
- Equestrian
- Well Allows For
- Outdoor Spaces
- Front Porch, Patio
- Features
- Dog Run, Fire Pit, Garden, Playground, Rain Gutters
Structure
- Type
- House
- Condition
- Updated/Remodeled
- Style
- Contemporary
- Levels
- Two
- Basement
- Unfinished
- Electric
- 110 V, 220 Volts
- Sewer
- Septic Tank
- Heating
- Forced Air
- Cooling
- Central Air
- Materials
- Brick, Frame, Stucco
- Roof
- Composition
- Windows
- Double Pane Windows, Window Coverings, Window Treatments
Interior
- Rooms
- Bathroom Full x 2, Bathroom Half, Bedroom x 4, Dining Room, Kitchen, Laundry, Living Room, Utility Room
- Flooring
- Carpet, Tile, Wood
- Fireplace Count
- 1
- Fireplaces
- Living Room
- Appliances
- Dishwasher, Disposal, Dryer, Microwave, Range, Refrigerator, Washer
- Features
- Ceiling Fan(s), Eat-In Kitchen, Five Piece Bath, Granite Counters, High Ceilings, High Speed Internet, Open Floorplan, Primary Suite, Walk-In Closet(s)
Property utilities
| Category | Type | Status |
|---|---|---|
| Power | Grid | Connected |
| Gas | Natural Gas | Connected |
| Sewage | Septic System | Connected |
Nearby schools
| Name | Type | District |
|---|---|---|
| Padilla | Elementary | School District 27-J |
| Overland Trail | Middle | School District 27-J |
| Brighton | High | School District 27-J |
Listing history
| Date | Event | Price | Change | Source |
|---|---|---|---|---|
| Aug 15, 2026 | New listing | $870,000 | — | REcolorado |
Payment calculator

Based on information submitted to the MLS GRID as of Oct 4, 2026 11:00 pm MT. All data is obtained from various sources and may not have been verified by broker or MLS GRID. Supplied Open House Information is subject to change without notice. All information should be independently reviewed and verified for accuracy. Properties may or may not be listed by the office/agent presenting the information. Some IDX listings have been excluded from this website. View more