Land with Home for Sale in Colorado City, Colorado
29 Churchill Downs, Colorado City, CO 81019
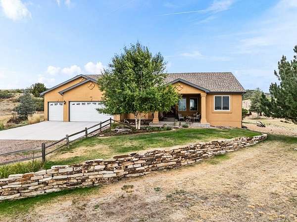
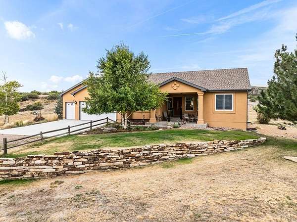
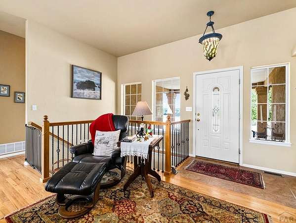
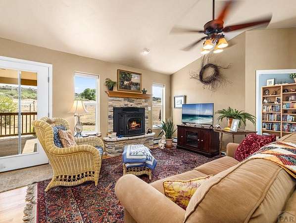
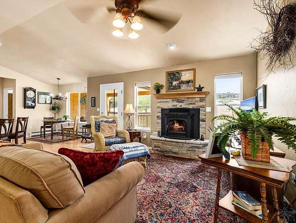
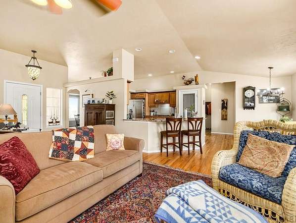
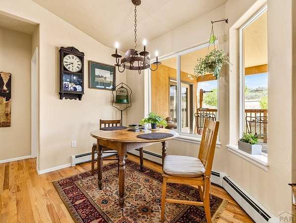
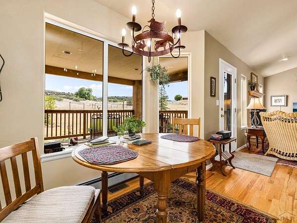
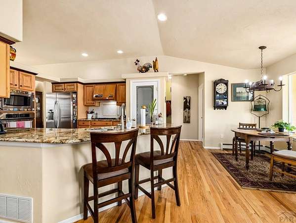
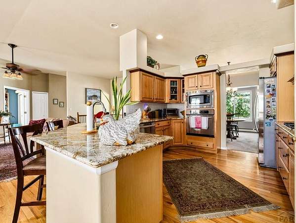
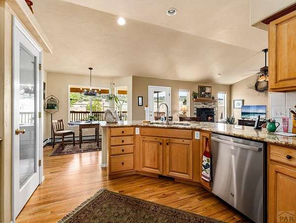
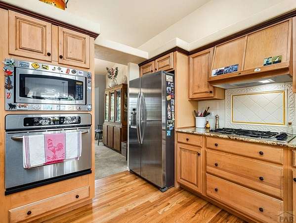
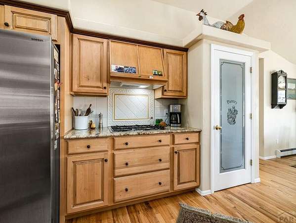
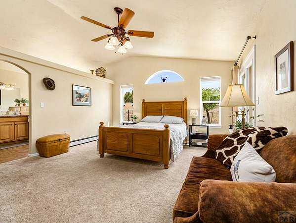
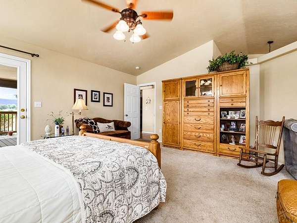
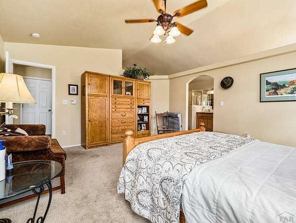
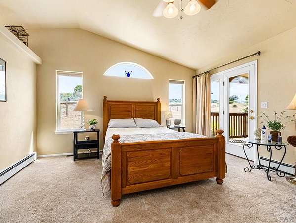
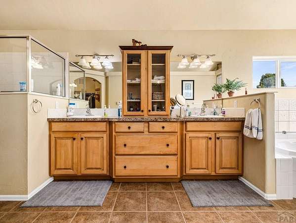
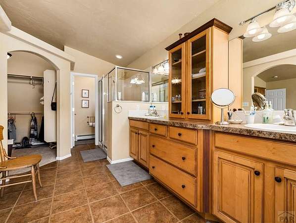
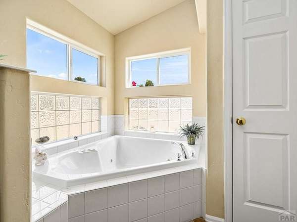
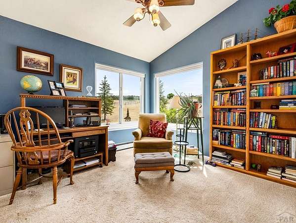
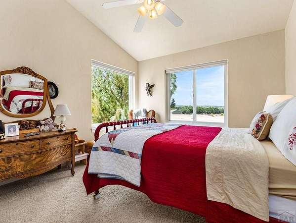
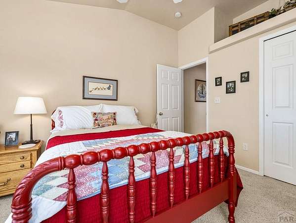
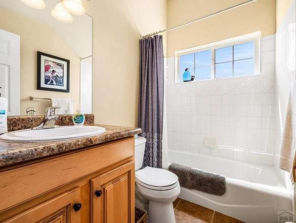
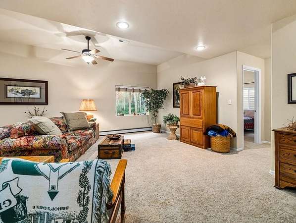
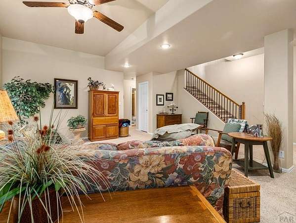
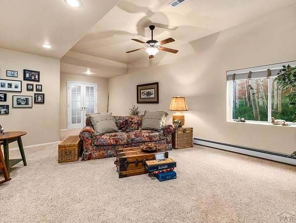
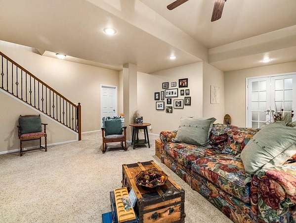
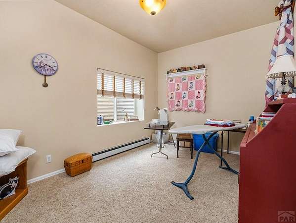
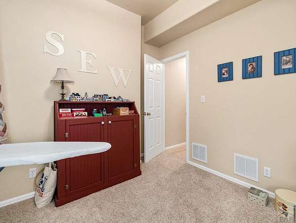
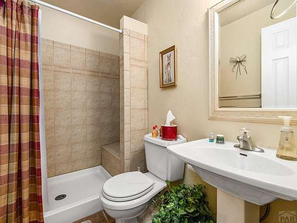
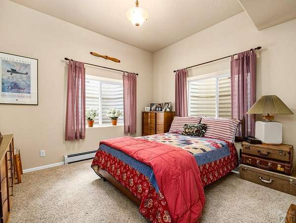
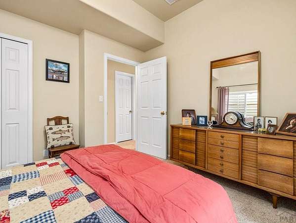
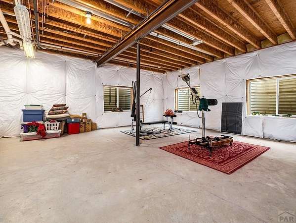
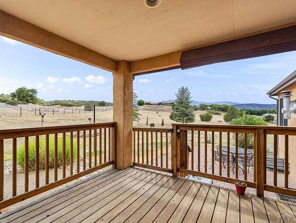
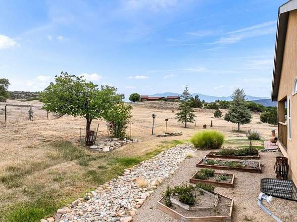
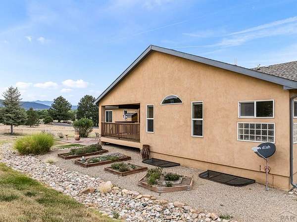
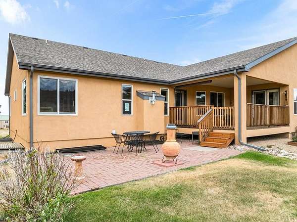
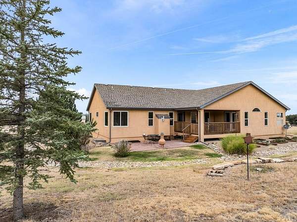
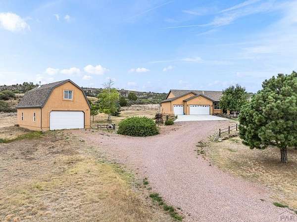
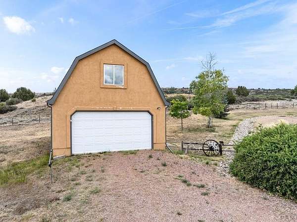
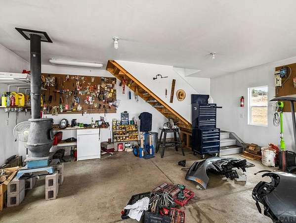
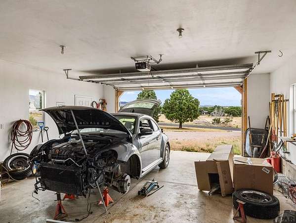
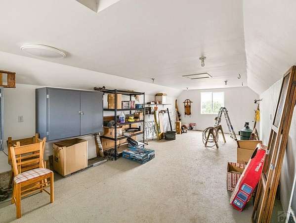
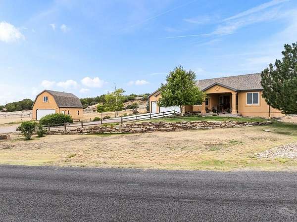
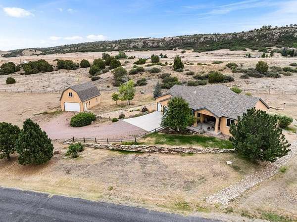
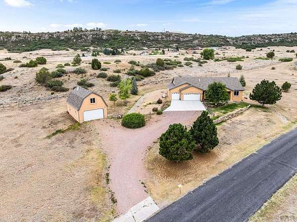
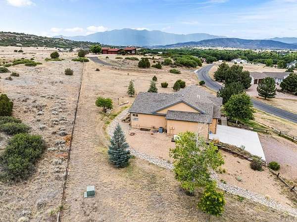
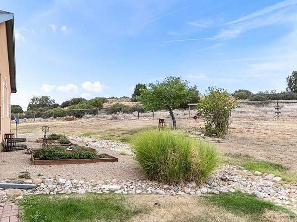
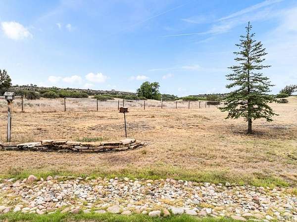
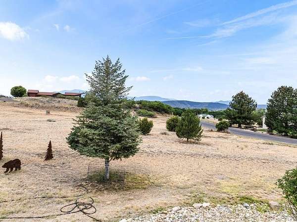
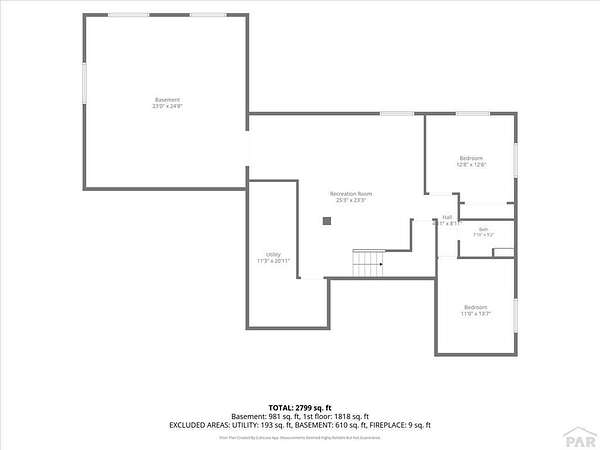
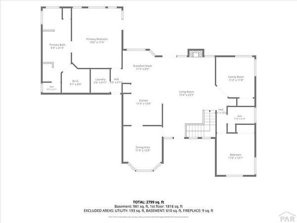
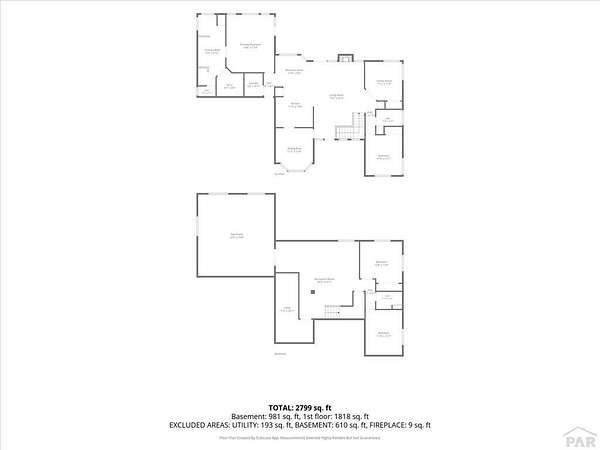
Beautifully custom-built ranch-style home situated on 2.23 acres in the desirable South Park community of Colorado City. This exceptional property offers 5 bedrooms, 3 bathrooms, an attached 3-car garage, plus a detached 2+ car garage with a loft. Designed with a split-bedroom floor plan, the main level features vaulted ceilings, rich hardwood floors, central air, abundant natural light, and a spacious living room with a cozy fireplace. The gourmet kitchen offers granite countertops, abundant cabinetry, a gas cooktop, built-in oven and microwave, pantry, breakfast bar, formal dining room, and breakfast nook. The private primary suite includes patio access, a walk-in closet, and a luxurious 5-piece ensuite. The fully finished basement features high ceilings, a spacious family room, two additional bedrooms, a bathroom with a walk-in shower, and a large unfinished storage area with future expansion potential. Enjoy the privacy of acreage living while taking advantage of South Park community amenities, including a private swimming pool and pickleball/tennis courts. Additional highlights include a whole-home backup generator and convenient access to Hollydot Golf Course, local shopping, dining, and I-25 for the commuter.
Location
- Street address
- 29 Churchill Downs
- County
- Pueblo County
- Zip code
- 81019
- Community
- Colorado City
- Elevation
- 5,818 feet
Property details
- Acreage
- 2.23 acres
- Zoning
- RR
- MLS #
- PAR 241434
- Posted
Property taxes
- 2025
- $3,889
Expenses
- Homeowner Association Fee
- $110 quarterly
Parcels
- 4619302018
Legal description
LOT 29 BLK 4 HOLLYDOT PARK RESUB (FORMERLY HOLLYDOT PARK)
Details and features
Listing
- Type
- Residential
- Subtype
- Single Family Residence
- Franchise
- RE/MAX International
Lot
- Features
- Lawn-Front, Rock-Front, Rock-Rear, Sprinkler System-Front, Sprinkler System-Rear, Trees-Front, Trees-Rear
Exterior
- Parking Spaces
- 5
- Parking
- Garage-Attached, Garage-Detached, RV
- Fencing
- Wood
- Pool
- Deck, Patio
- Hot Tub
- Yes
- Features
- Garden Area-Rear, Outdoor Lighting-Front, Outdoor Lighting-Rear
Structure
- Style
- Ranch
- Basement
- Full, Partially Finished
- Sewer
- Public Sewer
- Heating
- Baseboard, Hot Water
- Cooling
- Central Air
- Materials
- Frame, Stucco
- Roof
- Composition
- Windows
- Double Pane Windows, Vinyl Frames, Window Coverings
Interior
- Rooms
- Bathroom x 3, Bedroom x 5, Dining Room, Family Room
- Flooring
- Carpet, Hardwood, Tile
- Appliances
- Built-In Oven, Dishwasher, Disposal, Gas Cooktop, Microwave Built-In, Refrigerator
- Features
- Ceiling Fan(s), Granite Counters, Vaulted Ceiling(s), Walk-In Closet(s), Walk-In Shower
Listing history
| Date | Event | Price | Change | Source |
|---|---|---|---|---|
| Sept 30, 2026 | Under contract | $579,900 | — | PAR |
| Sept 25, 2026 | Price drop | $579,900 | $30,000 -4.9% | PAR |
| July 28, 2026 | New listing | $609,900 | — | PAR |