Land with Home for Sale in Fredericksburg, Texas
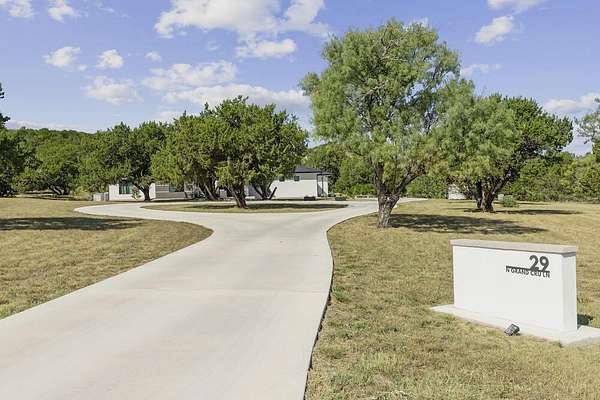
29 Grand Cru, Fredericksburg, TX 78624
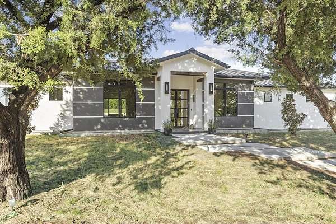
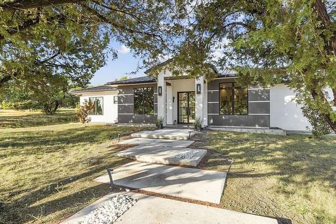
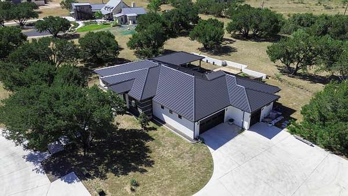
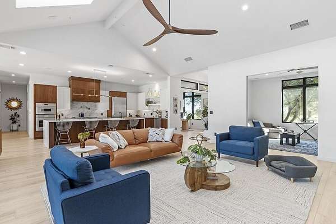
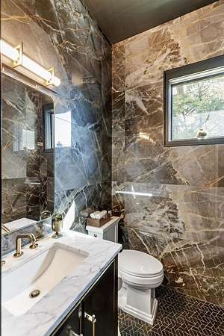
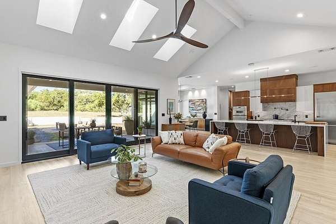
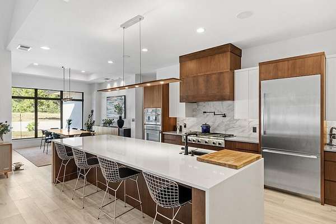
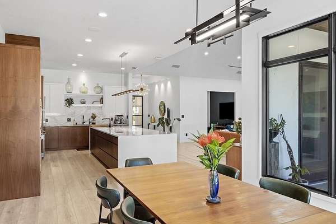
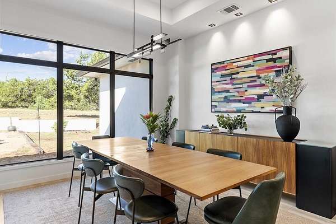
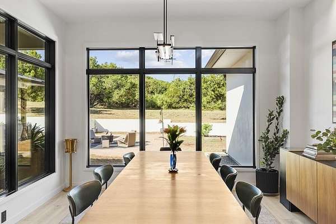
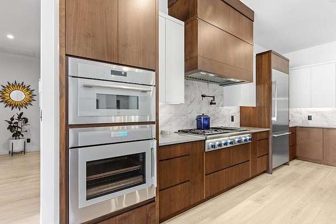
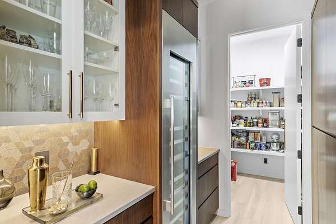
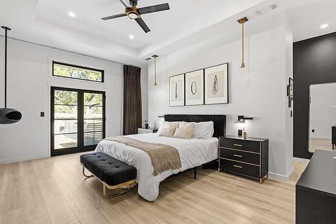
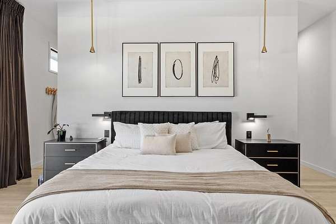
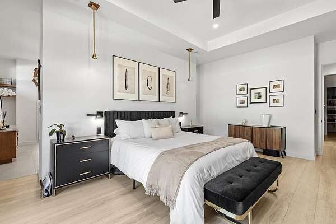
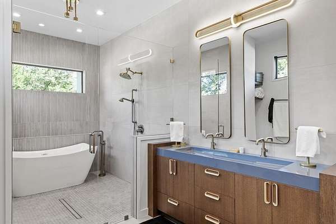
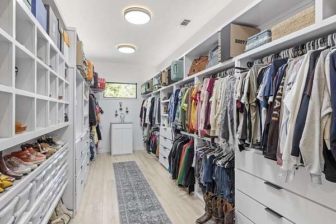
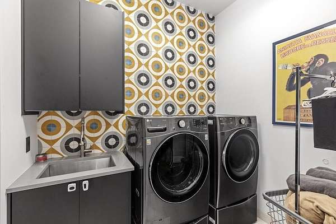
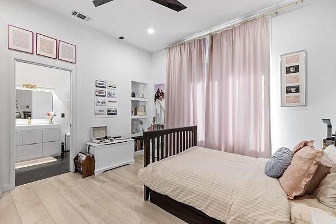
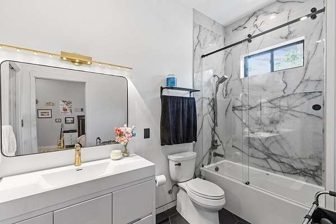
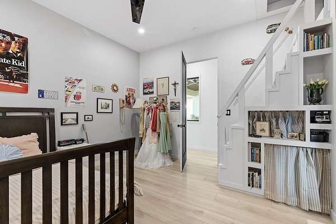
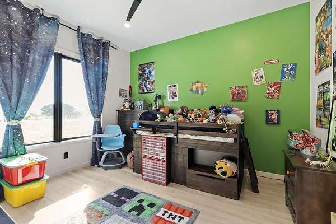
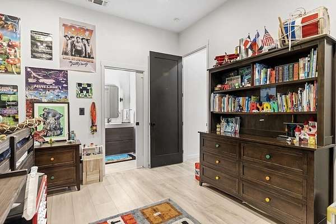
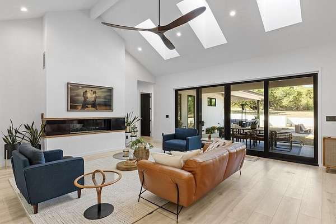
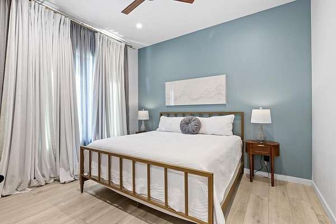
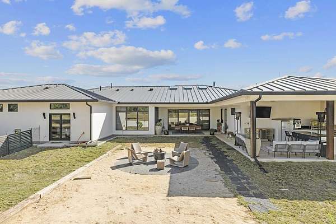
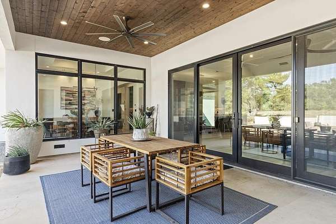
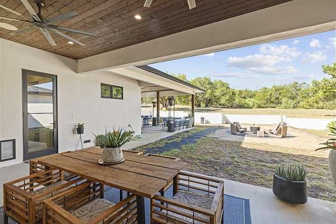
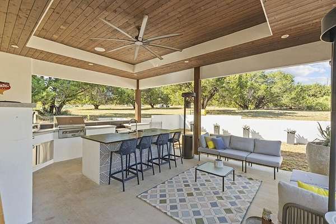
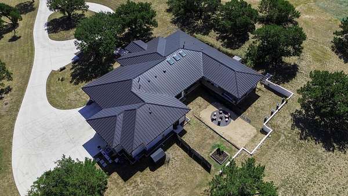
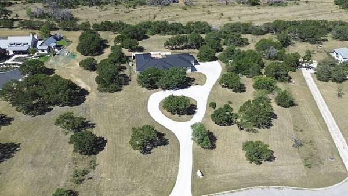
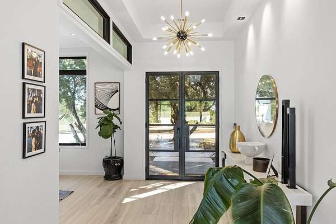
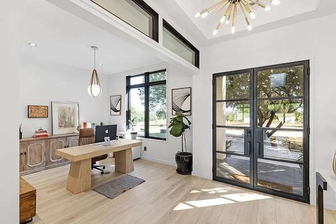
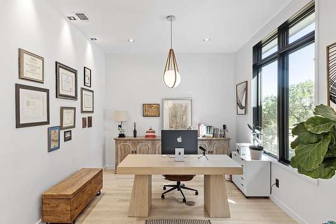
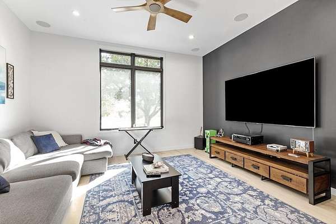
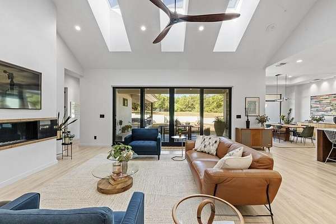
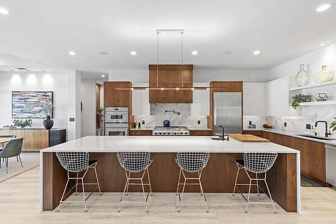
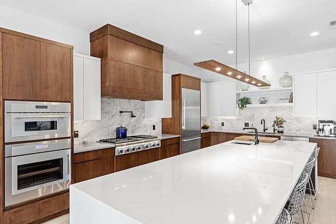
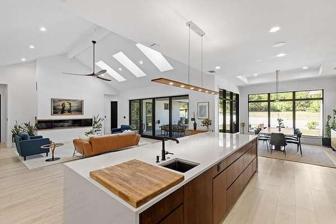
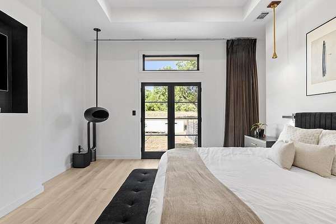
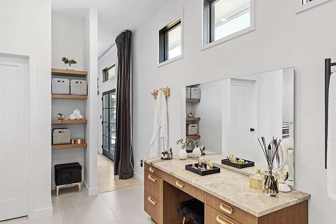
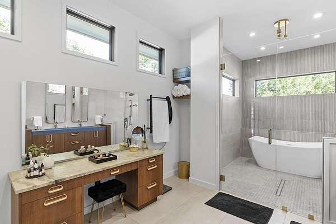
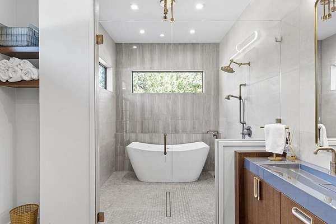
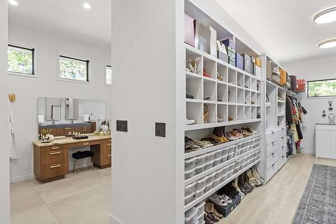
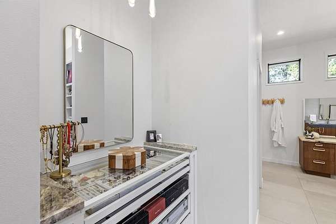
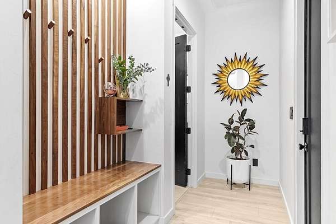
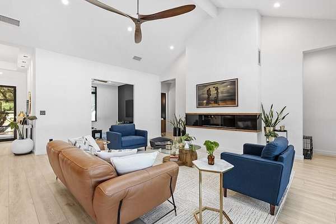
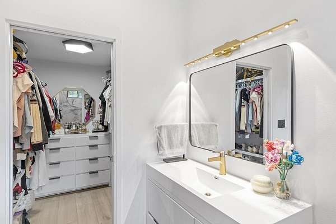
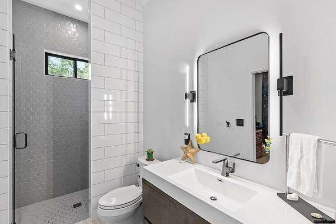
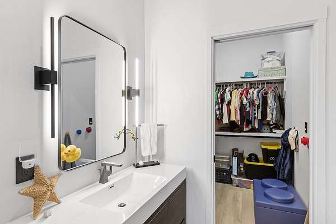
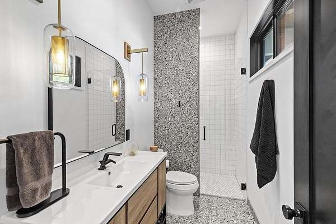
CONTEMPORARY MASTERPIECE - just under a mile from Main St. & set on 3.27 acs w/ a 4-bed, 4.5-bath home showcasing meticulous craftsmanship. Luxury plank vinyl wood floors flow throughout most of the home, w/ a huge great room flooded with natural light. High vaulted ceilings, elegant skylights, and an expansive wall of windows frame outside views, while a sleek modern gas fireplace adds warmth and style. In addition, is a stylish half bath adorned with floor-to-ceiling granite tile walls. The great room transitions into a chef's kitchen, anchored by a massive island uniting the living/dining areas. Top-tier Kingwood cabinetry complemented by a professional-grade Thermador appliance package that includes a 6-burner gas cooktop with griddle and pot filler, stainless steel oven combo w/ built-in microwave/convection oven & spacious refrigerator/freezer-all equipped with WiFi technology for smart, remote control. There is a spacious Butler's pantry equipped w/ Kingwood cabinetry storage, a walk-in pantry & 92-bottle wine refrigerator. Just off the great room is a secondary living area easily transformed into a workout studio, art space, or home office. If you need more space, a small dining area or office space is also available. Enhancing the lifestyle experience, a state-of-the-art Sonos sound system covers the secondary living area, kitchen, and outdoor kitchen, delivering immersive audio throughout the home. Step into the expansive master suite and instantly feel like you've arrived at a luxury spa retreat. This serene sanctuary features a cozy hanging corner fireplace, remote-controlled curtains, and a private door leading directly to the backyard, all enhanced by abundant windows that flood the space with natural light. The spa-inspired ensuite bath is truly extraordinary, boasting a sleek wet bath design that combines a deep soaking tub within a giant shower equipped with three (3) rain shower heads. Double vanity sinks and a dedicated vanity seating area complete this lavish bathroom. The master closet is a standout feature-an entire room filled with custom built-in storage, cabinetry, and a special jewelry and vanity nook, provide exceptional organization. Two of the guest bedrooms offer the comfort and privacy of primary suites, each with large walk-in closets featuring built-ins, spacious ensuite baths, and walk-in showers. One bedroom even includes a unique upstairs hidden nook, perfect as a cozy book retreat, TV room, or extra storage space. The third guest bedroom is served by a stylish hall bath with its own private walk-in shower, ensuring comfort and convenience for all residents and guests. This home is more than pleasing to the eye and provides a solid engineered structure build with energy efficiency advanced spray foam insulation, and top-of-the-line Marvin windows. But wait there's more! The home features a lightning rod system, three-zone hybrid HVAC system to ensure precise climate control, and a durable metal standing seam roof built to last. Meticulous attention has been given to high-end finishes, from custom millwork closets and drawers crafted with premium materials-not cheap composites. You can even access the house via remote access to garage and front door Every element reflects a commitment to quality and sustainability, with no expense spared. OUTSIDE: Step outside the sliding glass doors onto a spacious covered back patio overlooking a private and serene backyard backing directly up to a ranch-guaranteeing absolute privacy with no rear neighbors. The outdoor kitchen living area is first-rate and features a spacious island with a built-in sink, Alfresco pizza oven, power burner, and grill. There is a spacious three-car garage complete with a climate-controlled storage area, a dedicated small car bay includes a fully installed electric car hookup. Nestled in a charming/peaceful neighborhood, this Contemporary Masterpiece is one-of-a-kind!
Location
- Street address
- 29 Grand Cru
- County
- Gillespie County
- Zip code
- 78624
- Community
- The Vineyard
- School district
- Fredericksburg
- Elevation
- 1,775 feet
Property details
- Acreage
- 3.27 acres
- MLS #
- CHCBOR 105737
- Posted
Property taxes
- Recent
- $15,105
Details and features
Listing
- Type
- Residential
- Franchise
- RE/MAX International
Exterior
- Structures
- Storage
Structure
- Style
- Contemporary
- Stories
- 1
- Water
- Well
- Sewer
- Septic Tank
- Heating
- Central, Electric
- Materials
- Stucco
Interior
- Rooms
- Bathroom x 5, Bedroom x 4, Dining Room
- Fireplaces
- Yes
- Security
- Security System
- Features
- Ceiling Fan(s), Formal Dining Room, High Ceilings, Pantry, Skylight, Vaulted Ceilings, Walk-In Closet(s), Washer-Dryer Connection, Water Softener
Listing history
| Date | Event | Price | Change | Source |
|---|---|---|---|---|
| Nov 4, 2026 | New listing | $1,998,000 | — | CHCBOR |