Land with Home for Sale in Wolfeboro, New Hampshire
29 Hemlock Dr, Wolfeboro, NH 03894
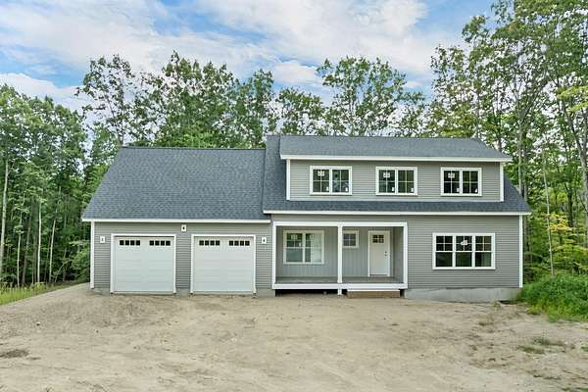
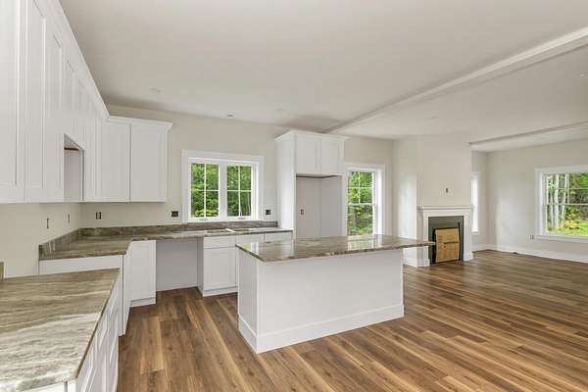
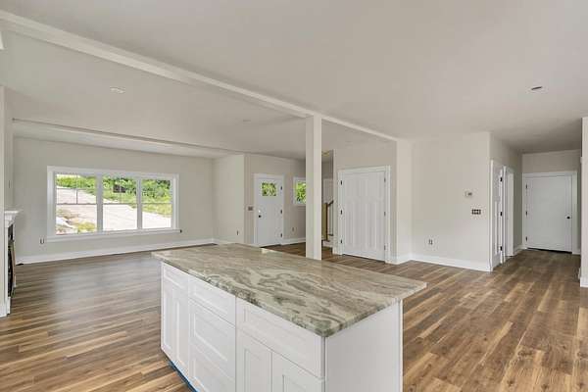
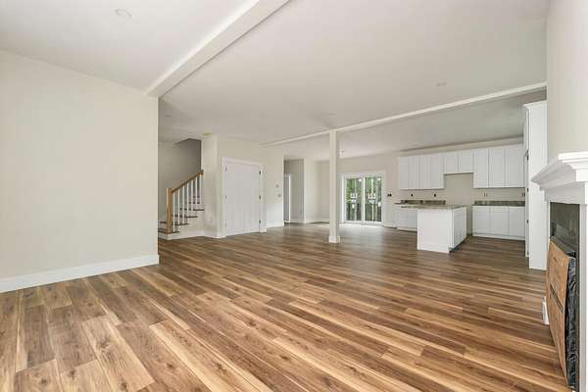
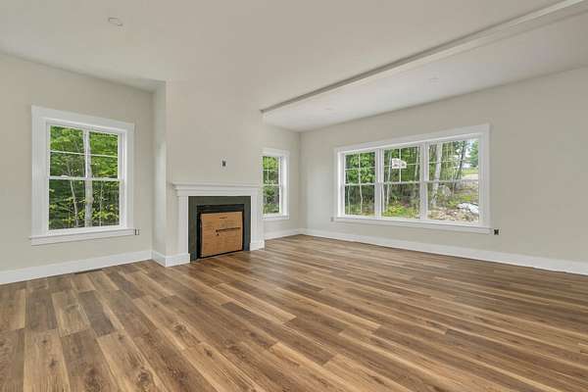
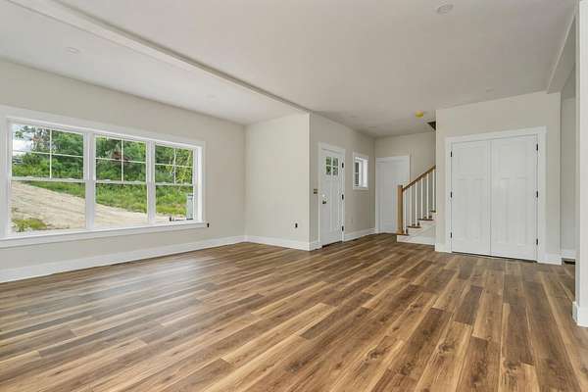
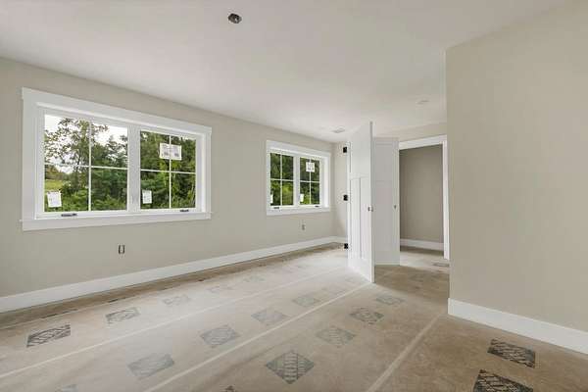
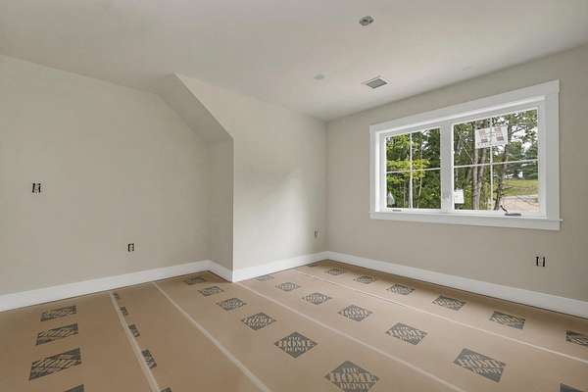
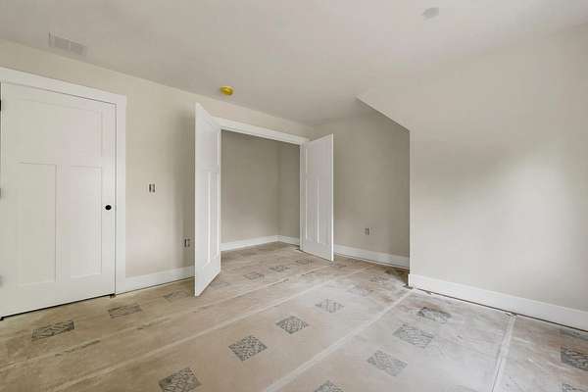
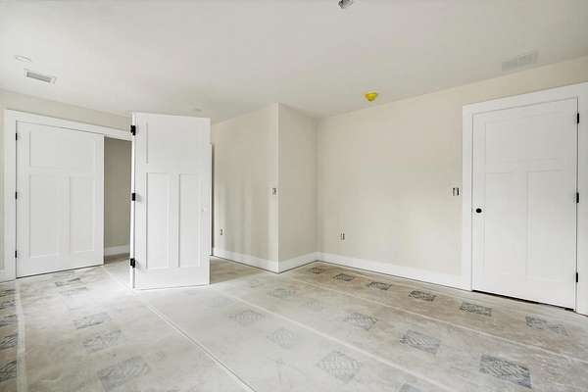
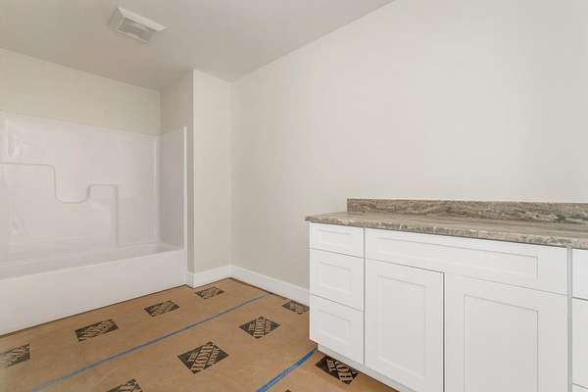
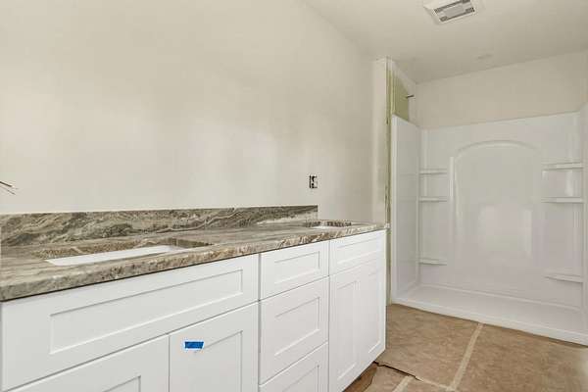
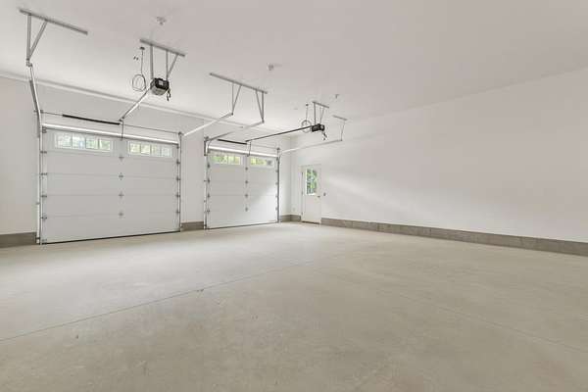
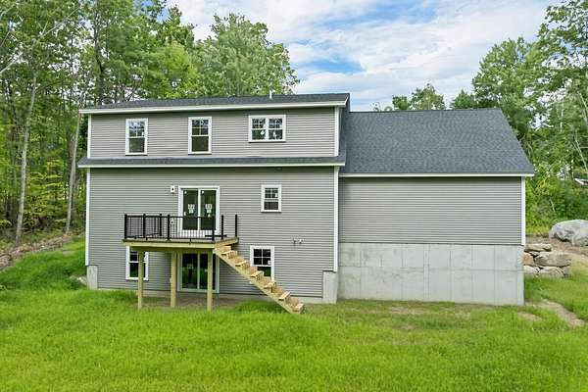
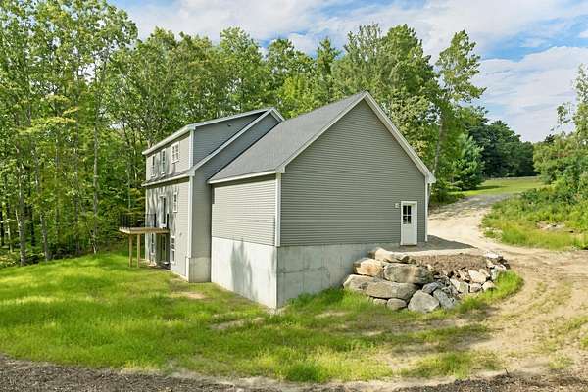
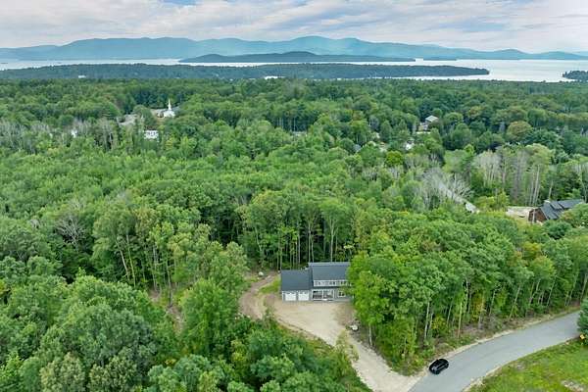
Wake up on 5 private acres-then be downtown in minutes. This brand-new New England Colonial in Wolfeboro gives you the rare mix of seclusion and convenience in one of New Hampshire's most livable year-round lake towns. Wolfeboro is more than a summer escape. It's a four-season community with a walkable downtown, Thursday farmers market, restaurants, and Lake Winnipesaukee in the center of town for swimming, boating, and sunsets. Winter brings nearby skiing, snowshoeing, and a cozy small-town rhythm. You get the lake lifestyle without sacrificing everyday ease. Best of all, this is new construction that's move-in ready. No punch lists, no waiting-just keys and a fresh start. Sun-drenched rooms and central air keep every season comfortable. Gather by the gas fireplace, work from the dedicated office, and step out to the low-maintenance Trex deck. The primary suite features a double-sink vanity and walk-in shower. First-floor laundry and a two-car garage make daily life simple. Privacy, light, and Lakes Region living-without the renovation headache. Come see why 45 Hemlock Drive is ready for its first owners.
Location
- Street address
- 29 Hemlock Dr
- County
- Carroll County
- Zip code
- 03894
- School district
- Governor Wentworth Regional
- Elevation
- 716 feet
Directions
From Wolfeboro, head north on Main Street. Take a right on Hemlock Drive.
Property details
- Acreage
- 5 acres
- Zoning
- RURAL WEST - IMPR
- MLS #
- NNEREN 5107894
- Posted
Details and features
Listing
- Type
- Residential
- Franchise
- Keller Williams Realty
Lot
- Features
- Country Setting, Near Country Club, Near Golf Course, Near Hospital, Near Paths, Near School(s), Near Shopping, Near Skiing, Neighborhood, Private, Wooded
Exterior
- Parking
- Garage, Open
- Pool
- Deck, Porch
- Features
- Natural Shade
Structure
- Condition
- Under Construction
- Style
- Colonial, Contemporary
- Stories
- 2
- Water
- Well
- Heating
- Forced Air
- Cooling
- Central Air
- Materials
- Vinyl Siding, Wood Frame
- Roof
- Shingle
Interior
- Room Count
- 7
- Rooms
- Basement, Bathroom x 3, Bedroom x 3, Dining Room, Family Room
- Flooring
- Vinyl
- Fireplaces
- Yes
- Appliances
- Dishwasher, Electric Water Heater, Gas Range, Refrigerator
- Features
- 1 Fireplace, 1st Floor Laundry, Gas Fireplace, Kitchen/Family, Kitchen/Living, Laundry Hook-Ups, Living/Dining, Natural Light, Primary BRW/BA, Walk-In Closet
Nearby schools
| Name | Type | District |
|---|---|---|
| Carpenter Elementary | Elementary | Governor Wentworth Regional |
| Kingswood Regional Middle SCH | Middle | Governor Wentworth Regional |
| Kingswood Regional High School | High | Governor Wentworth Regional |
Listing history
| Date | Event | Price | Change | Source |
|---|---|---|---|---|
| Sept 30, 2026 | New listing | $929,900 | — | NNEREN |