Land with Home for Sale in Moultonborough, New Hampshire
29 Kona Farm Rd, Moultonborough, NH 03254
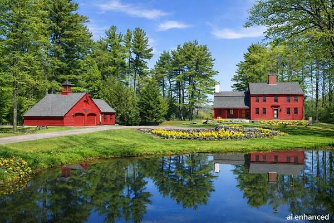
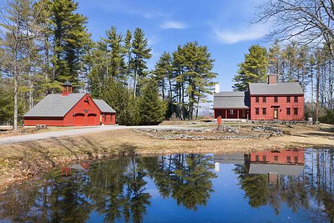
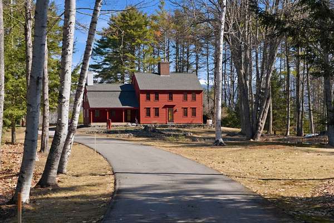
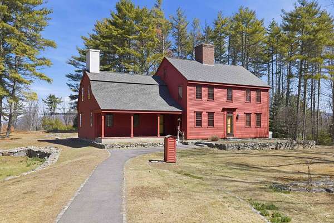
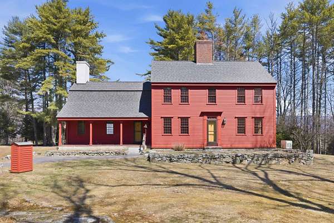
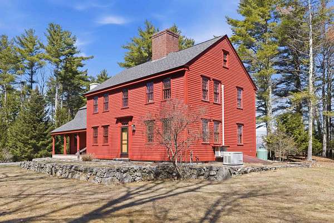
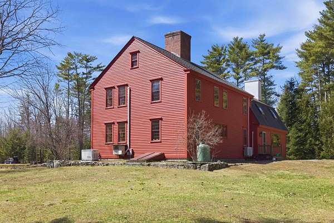
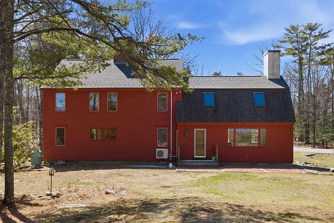
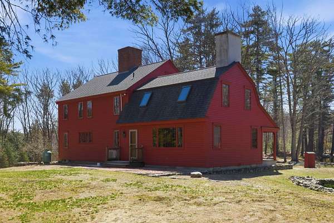
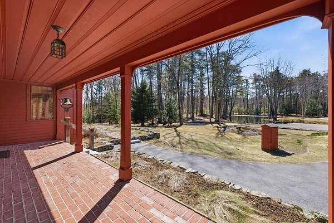
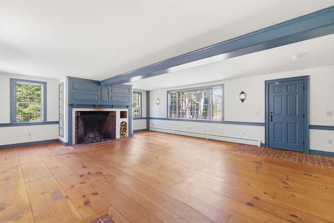
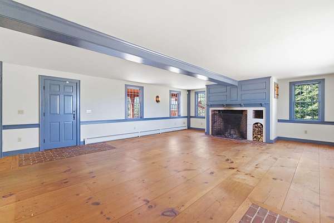
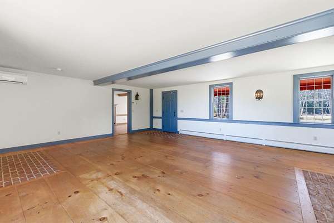
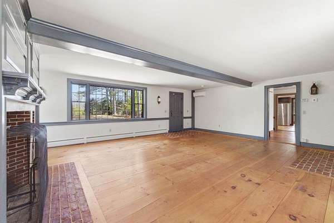
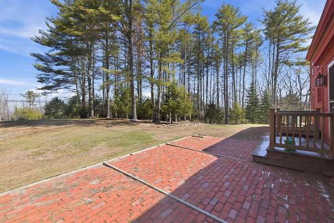
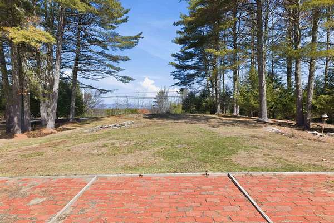
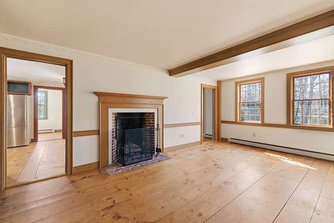
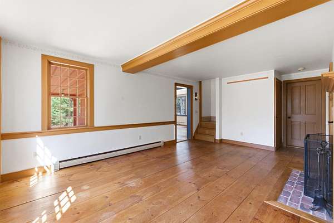
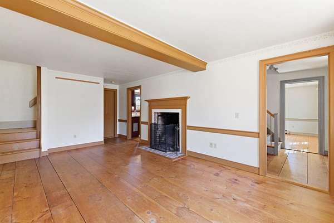
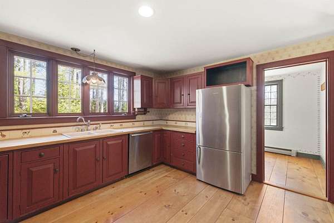
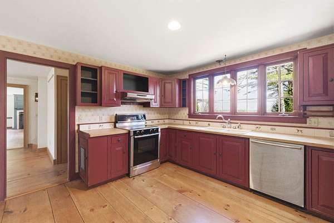
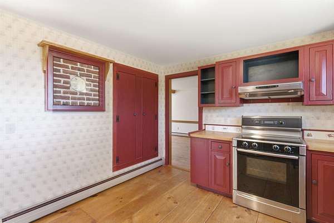
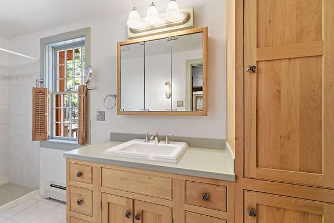
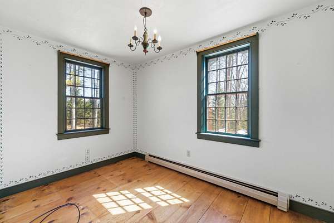
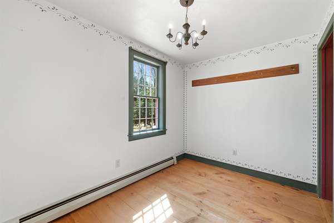
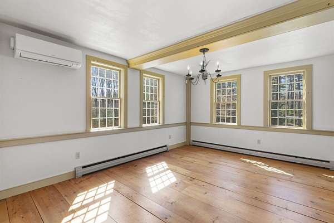
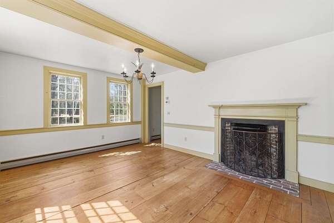
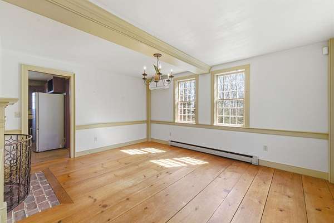
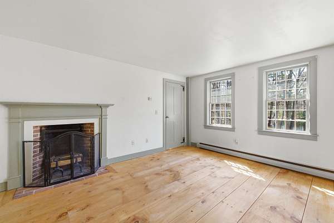
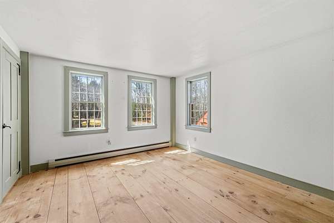
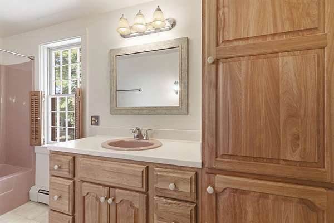
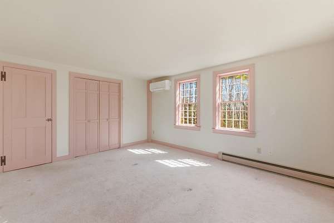
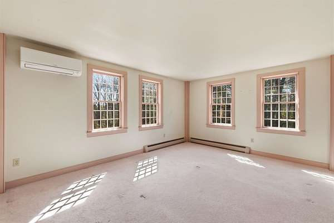
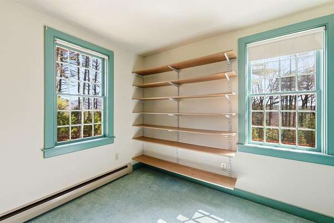
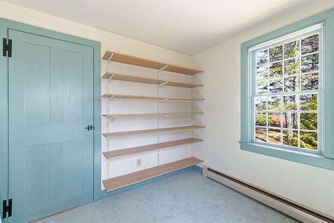
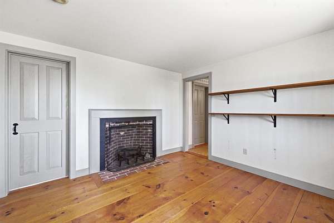
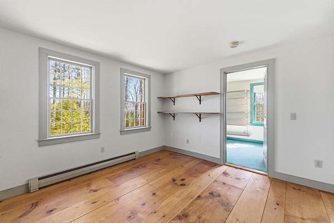
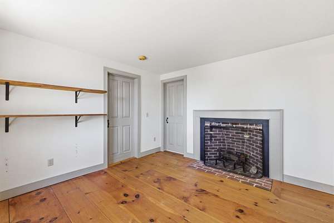
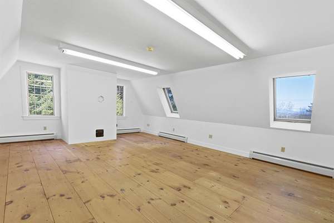
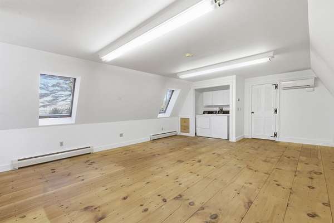
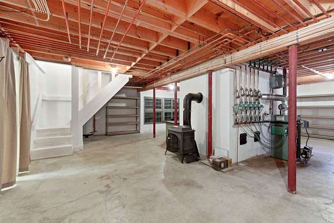
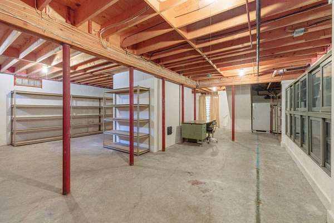
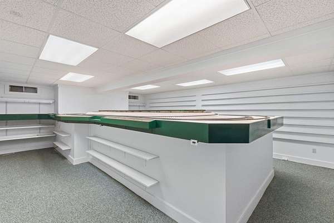
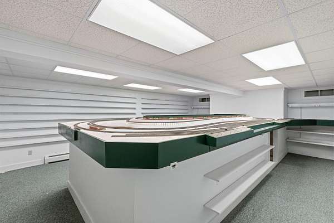
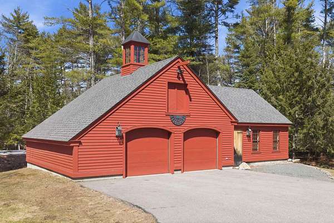
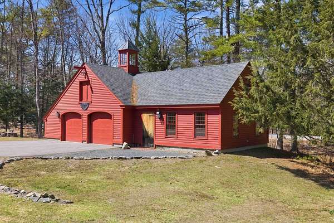
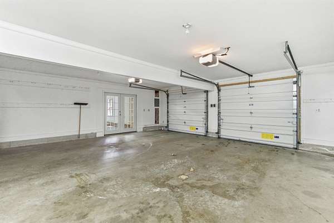
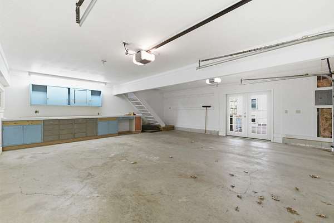
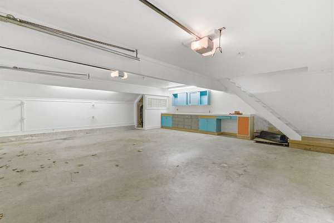
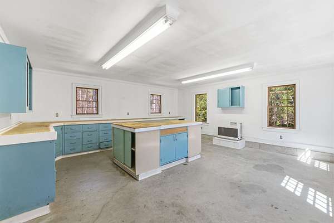
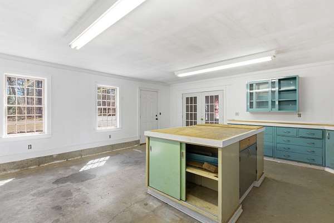
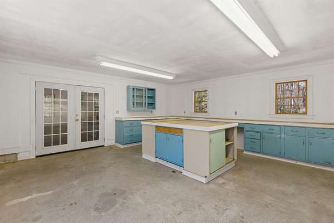
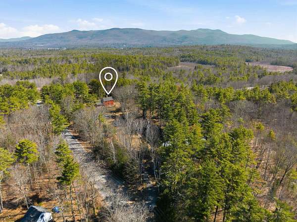
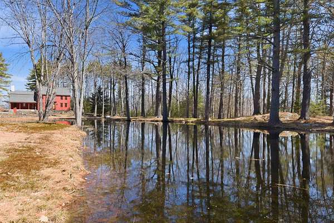
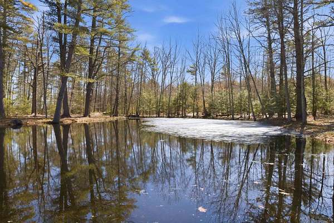
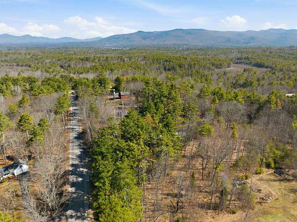
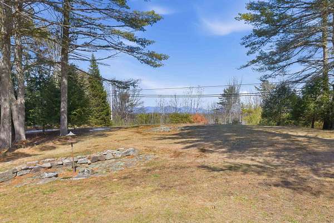
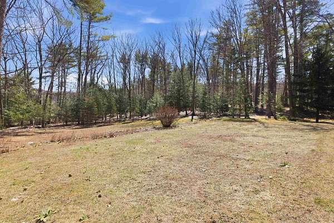
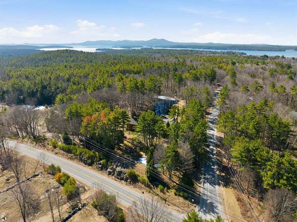
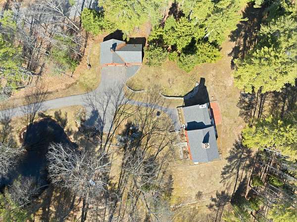
Set on over five picturesque acres in a private, yet convenient setting, this 3-bedroom, 2-bath Colonial is a thoughtful reproduction of the historic Israel Arnold House, blending timeless craftsmanship with modern livability. At the heart of the home, a oversized center chimney anchors four working fireplaces, showcasing the authenticity and charm of the period. A spacious family room addition completed in 2000 offers a warm and inviting gathering space, complete with a additional Rumford wood-burning fireplace, wide plank pine floors, and direct access to a covered porch and back patio-perfect for enjoying the mountain views. The home features two staircases and period-consistent moldings that reflect careful attention to architectural detail throughout. The basement includes additional finished hobby space with abundant storage. A detached 2 car garage with a heated workshop provides excellent flexibility for hobbyists, storage, or year-round use with additional walk up storage above. The grounds are equally captivating-approached by a private drive with a natural pond, and accented by sweeping daffodils that bloom seasonally, creating a truly special landscape. An offering that combines historic character with modern and thoughtful updates.
Location
- Street address
- 29 Kona Farm Rd
- County
- Carroll County
- Zip code
- 03254
- School district
- Moultonborough SAU #45
- Elevation
- 642 feet
Directions
From Moultonboro Neck Rd, right onto Kona Farm Rd, first left to #29.
Property details
- Acreage
- 5.3 acres
- Zoning
- RES
- MLS #
- NNEREN 5083266
- Posted
Property taxes
- 2025
- $5,153
Parcels
- 02146-201003000000
Details and features
Listing
- Type
- Residential
Lot
- Features
- Country Setting
Exterior
- Parking
- Driveway
- Pool
- Porch
- Structures
- Outbuilding
- Features
- Covered Porch, Window Screens
Structure
- Style
- Colonial
- Stories
- 2
- Water
- Private, Well
- Heating
- Baseboard, Hot Water, Oil
- Cooling
- Ductless, Zoned
- Materials
- Clapboard Exterior, Wood Siding
- Roof
- Shingle
Interior
- Room Count
- 12
- Rooms
- Basement, Bathroom x 2, Bedroom x 3, Bonus Room, Dining Room, Family Room, Game Room
- Flooring
- Carpet, Tile, Wood
- Fireplaces
- Yes
- Appliances
- Dishwasher, Dryer, Electric Range, Refrigerator, Washer, Water Heater, Water Heater Off Boiler
- Features
- 3+ Fireplaces, Dining Area, Natural Light, Walkup Attic, Wood Stove Hook-Up
Nearby schools
| Name | Type | District |
|---|---|---|
| Moultonborough Central School | Elementary | Moultonborough SAU #45 |
| Moultonborough Academy | Middle | Moultonborough SAU #45 |
| Moultonborough Academy | High | Moultonborough SAU #45 |
Listing history
| Date | Event | Price | Change | Source |
|---|---|---|---|---|
| June 13, 2026 | Under contract | $899,000 | — | NNEREN |
| Apr 22, 2026 | Back on market | $899,000 | — | NNEREN |
| Apr 17, 2026 | Under contract | $899,000 | — | NNEREN |
| Apr 13, 2026 | New listing | $899,000 | — | NNEREN |