Land with Home for Sale in Mount Olive Township, New Jersey
29 Stephens Mill Rd, Mount Olive Township, NJ 07836
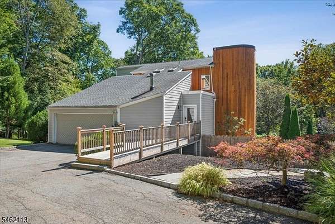
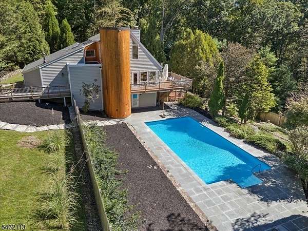
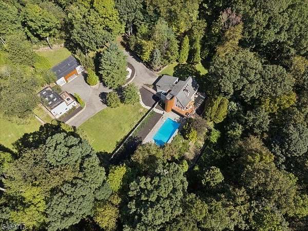
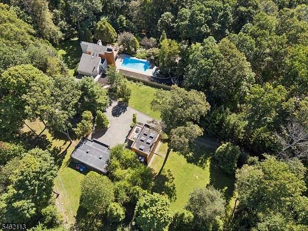
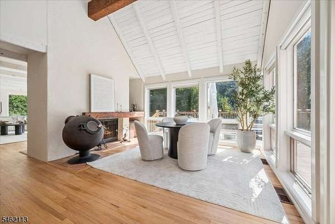
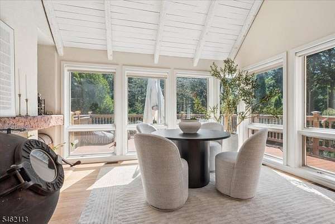
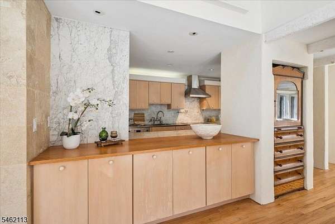
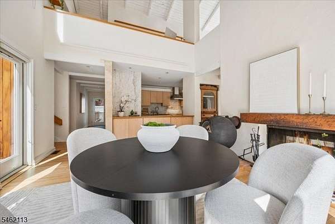
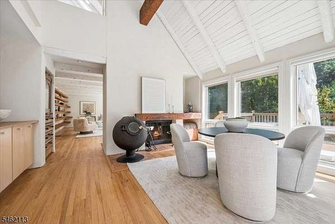
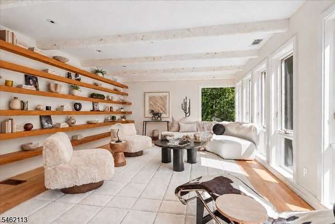
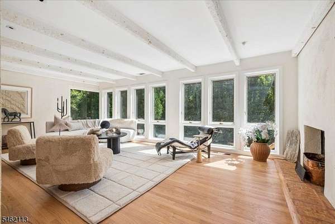
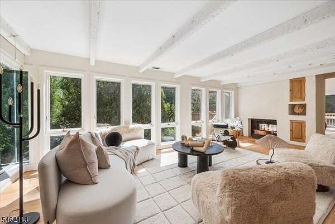
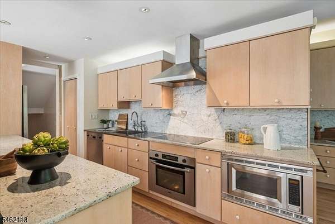
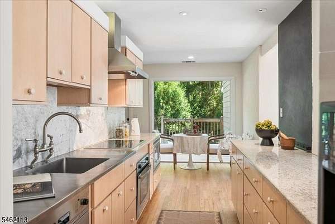
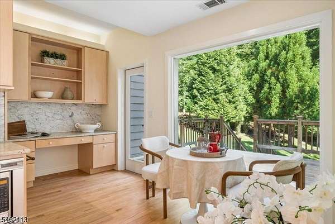
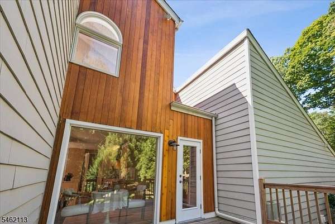
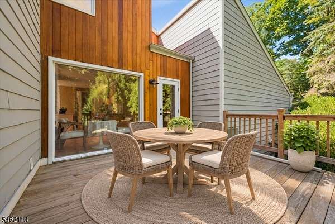
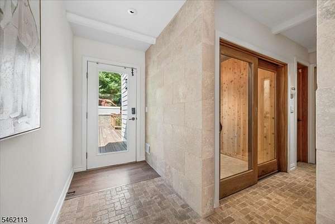
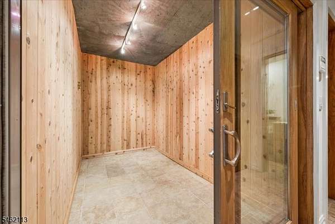
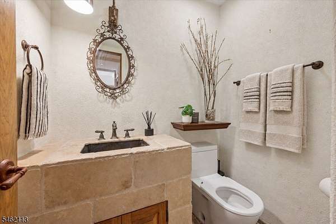
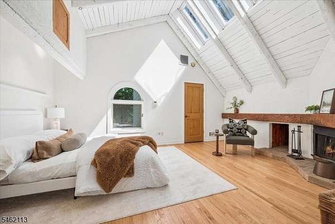
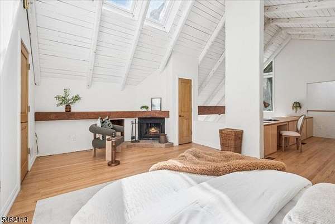
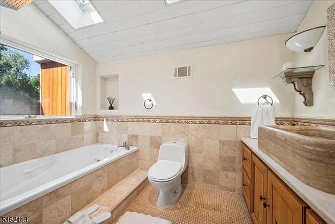
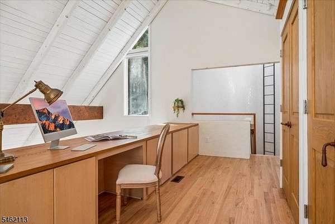
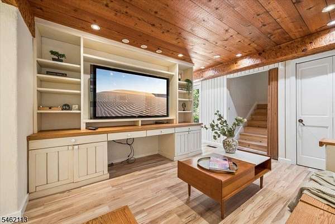
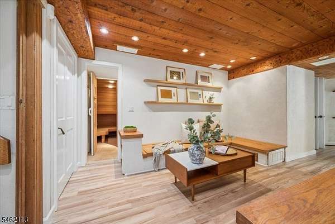
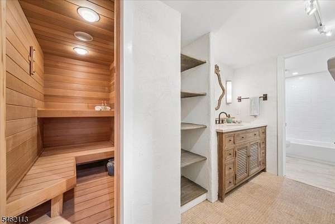
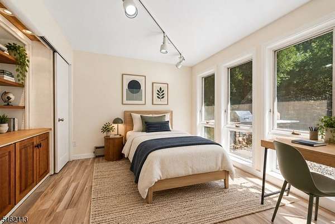
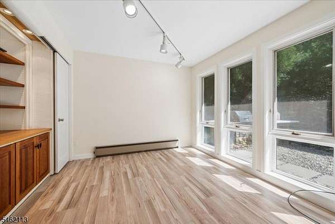
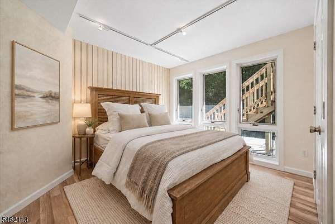
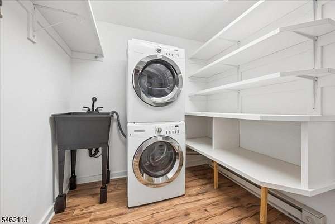
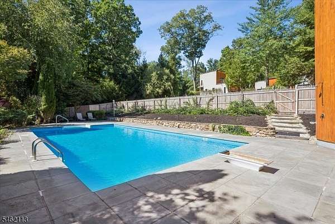
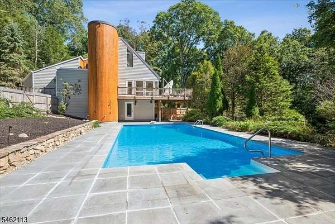
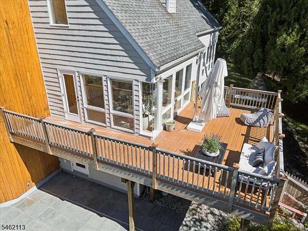
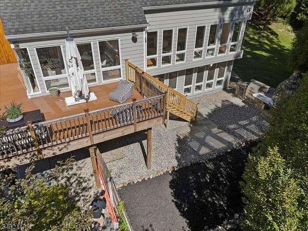
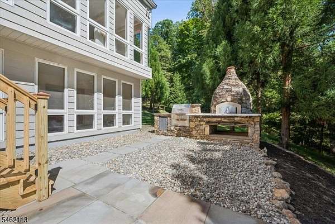
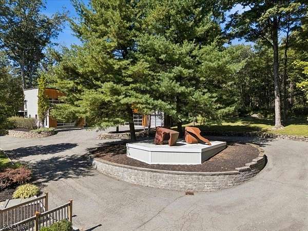
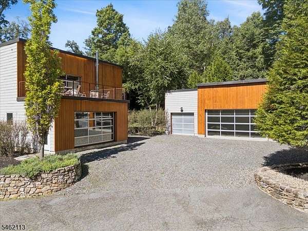
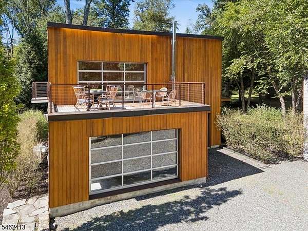
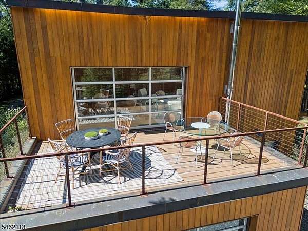
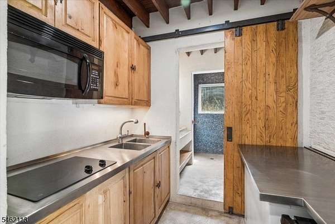
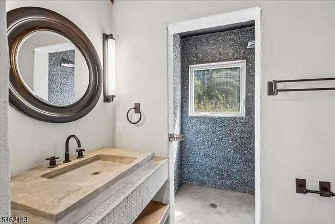
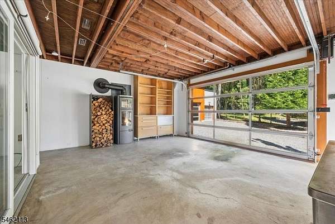
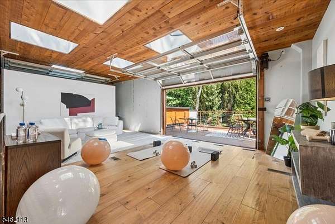
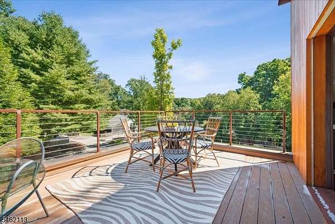
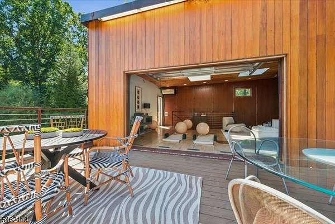
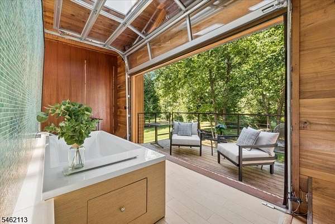
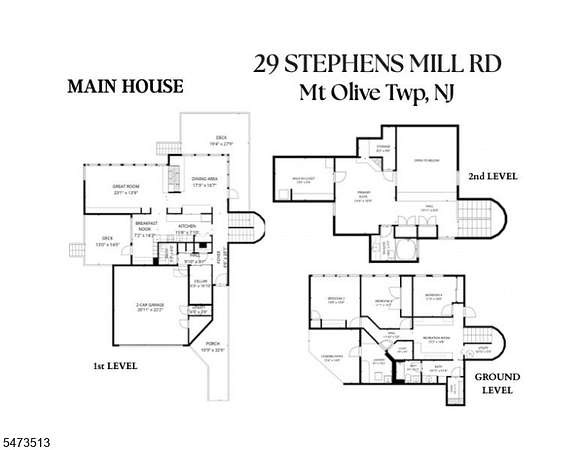
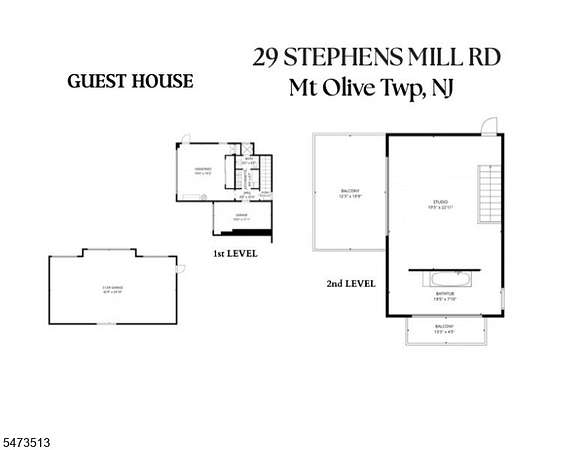
Secluded Estate with Distinctive Architecture and Wooded Grounds! Set amid 6.1 wooded acres in Mount Olive, this 4-bedroom, t2 1/2 bath estate pairs an airy, open interior with a separate two-story guest house. Wood floors, exposed beams, a wall of windows, and vaulted ceilings frame the great room and two-story dining room; a double-sided fireplace connects the spaces, which open to expansive decks overlooking the serene landscape. The kitchen features quartz and stainless-steel counters, wood cabinetry, a breakfast area, and deck access. A main-level cedar-lined room offers wine cellar potential. Skylights illuminate the primary suite, complete with a fireplace, sitting or office area, en-suite bath, and oversized walk-in closet. Below, the walkout level includes three bedrooms, a full bath, recreation room, laundry, and cedar sauna with direct outdoor access. Beyond the decks, a heated in-ground pool sits among tiered gardens, walking paths, mature trees, and a stream, with an outdoor pizza oven nearby. The two-story guest house features a kitchenette, full bath, balconies, and a glass-paneled overhead door opening onto the deck. A 1-car attached garage and separate 3-car garage with workshop potential add flexibility. Mount Olive schools, shopping, and regional transportation are nearby; Midtown Manhattan is approximately an hour away by car in favorable traffic.
Location
- Street address
- 29 Stephens Mill Rd
- County
- Morris County
- Zip code
- 07836
- Elevation
- 651 feet
Directions
I-80 W Exit 27A to 206S. R onto Drakesdale Rd. R onto Corey Rd. R onto Flanders-Drakestown Rd. L onto Stephens Mill Rd. Driveway entrance on the left
Property details
- Acreage
- 6.1 acres
- MLS #
- GSMLS 4064009
- Posted
Property taxes
- 2025
- $20,486
Details and features
Listing
- Type
- Residential
- Franchise
- Keller Williams Realty
Lot
- Features
- Wooded Lot
Exterior
- Fencing
- Fenced
- Pool
- Deck, Patio
- Structures
- Storage
- Features
- Barbeque, Fenc Vnyl, Out Bld/s, Sprinklr
Structure
- Style
- Contemporary
- Water
- Well
- Heating
- Forced Air, Heat Pump
- Cooling
- Central Air
- Roof
- Shingle
Interior
- Room Count
- 9
- Rooms
- Basement, Bathroom x 2, Bedroom x 4, Family Room, Laundry Room x 2, Sauna, Utility Room
- Flooring
- Tile, Wood
- Fireplaces
- Yes
- Appliances
- Carb M Det, Cent Vac, Dishwshr, Dryer, Kit Exh Fn, Microwav, Ovn W Elec, Refrig, Rg Ov Elec, Trash Com, Washer, Water Sft Ow
- Features
- Blinds, CO Detect, Cedr Clst, Ceil Beam, Ceil High, Sauna, Skylight, Smoke Det, Stall Tub, Wlk In Cls
Nearby schools
| Name | Type |
|---|---|
| MT.Olive MS | Middle |
| MT.Olive HS | High |
Listing history
| Date | Event | Price | Change | Source |
|---|---|---|---|---|
| Nov 11, 2026 | New listing | $1,600,000 | — | GSMLS |