Land with Home for Sale in Mount Olive Township, New Jersey
29 Stephens Mill Rd, Mount Olive Township, NJ 07840
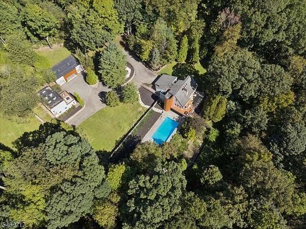
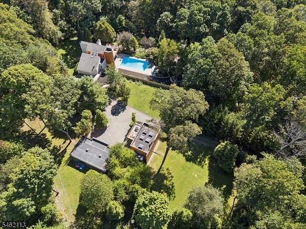
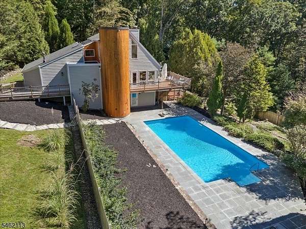
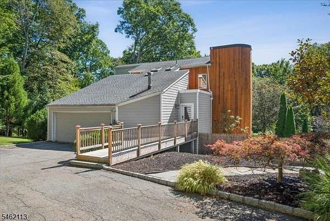
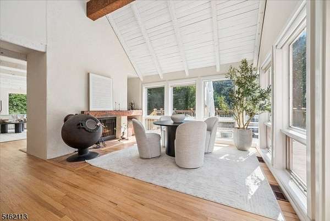
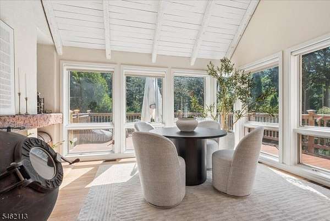
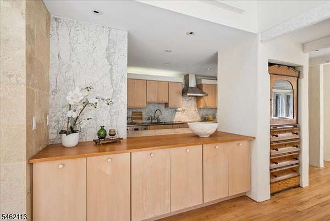
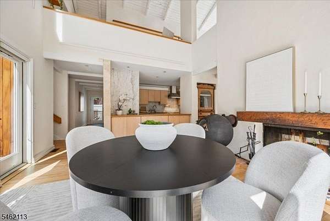
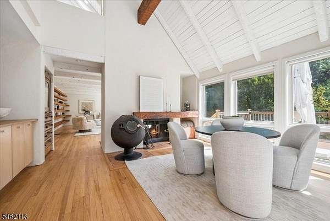
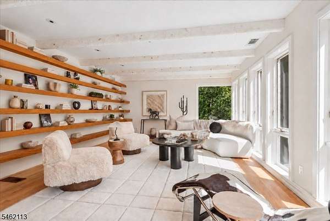
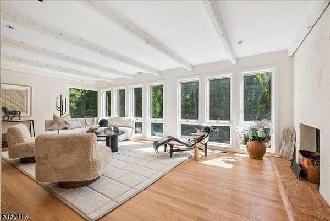
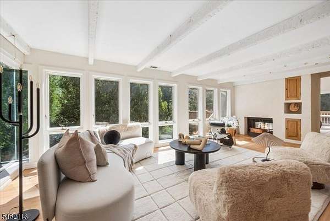
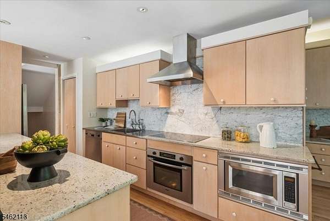
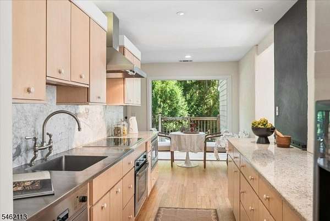
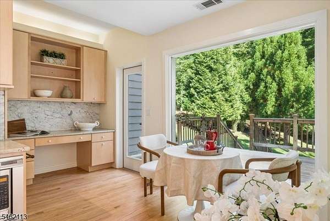
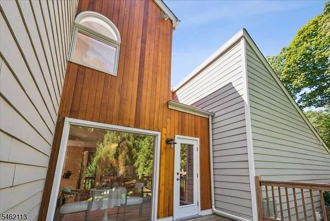
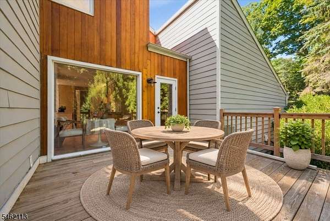
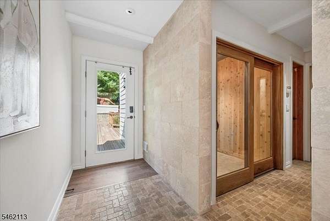
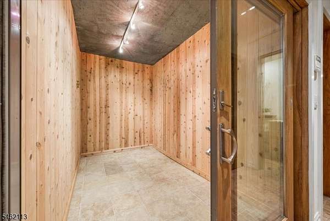
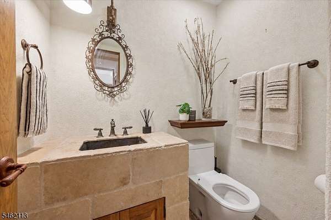
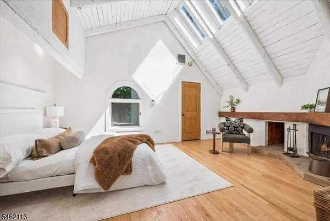
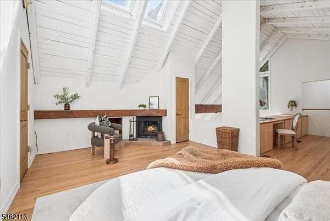
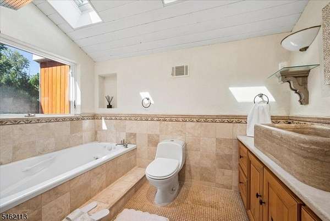
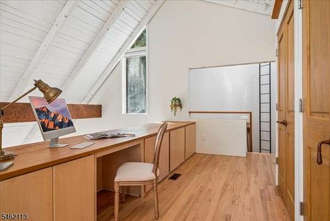
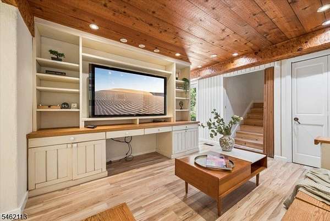
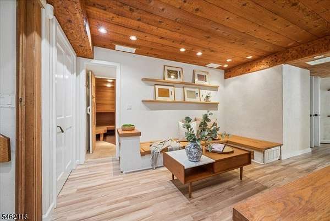
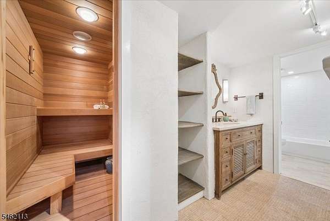
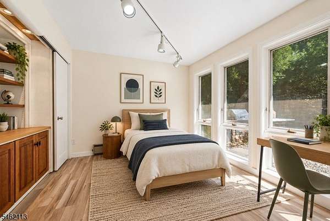
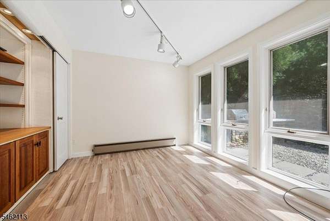
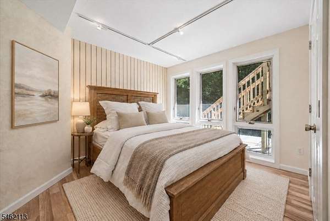
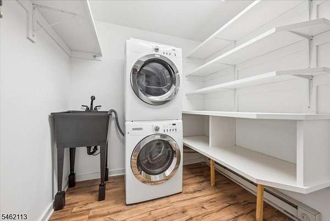
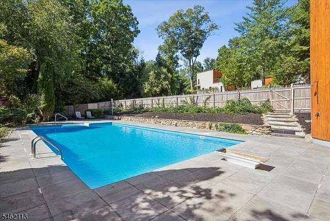
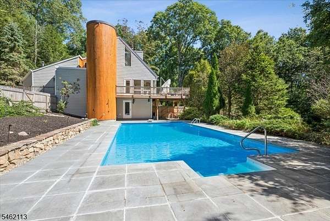
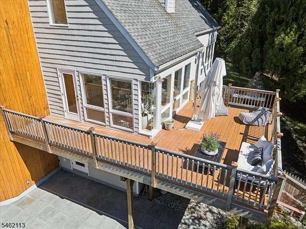
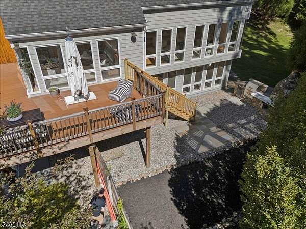
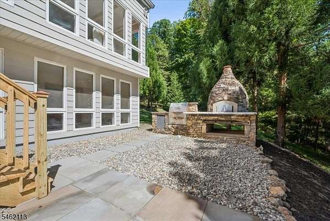
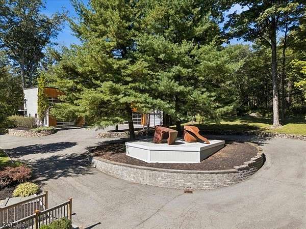
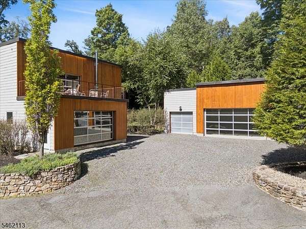
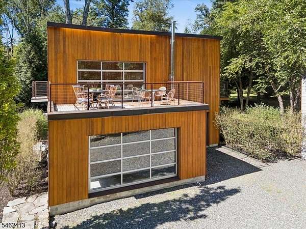
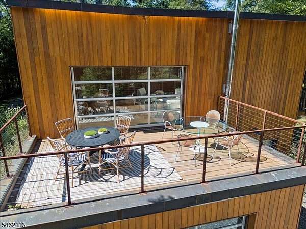
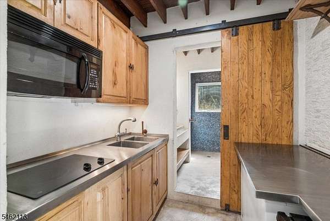
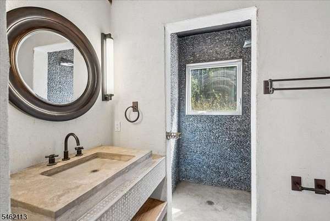
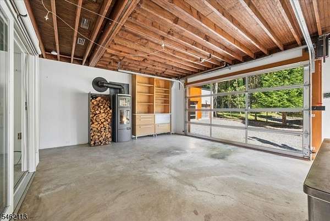
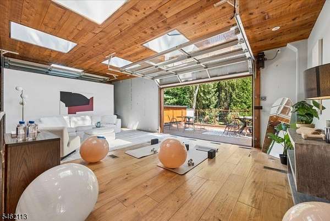
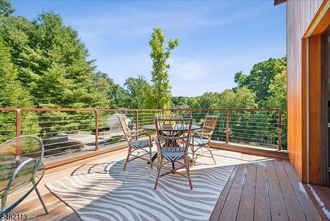
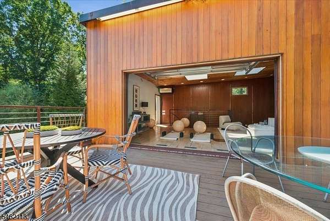
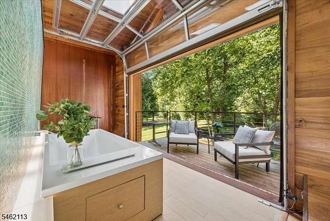
A truly unique Private Estate set on 6+ serene acres, offering an exceptional blend of distinctive architecture, natural beauty and resort-style living. A winding, tree-lined drive leads to the main residence, separate 2-story Guest House, detached workshop and garages. The beautifully refreshed home is filled with natural light, featuring walls of windows, wood floors, beamed and vaulted ceilings, skylights and multiple fireplaces. The sun-filled great room shares a double-sided fireplace with the dramatic 2-story dining room, both opening to expansive decking overlooking the enhanced in-ground pool, and wooded surroundings. The kitchen features quartz and SS counters, wood cabinetry and a breakfast area with deck access. A dedicated cedar-lined room offers the perfect opportunity to create a custom wine cellar. The private primary suite offers a fireplace, vaulted ceiling, skylights, sitting or office area, en-suite bath and oversized walk-in closet. The walkout ground level includes 3 additional bed, full bath, recreation room, laundry and sauna with direct pool access. Enjoy tiered gardens, walking paths and a stream surrounded by mature trees. The separate guest house offers a kitchenette, full bath, loft or office, radiant heat and 2 balconies with automatic industrial door offering panoramic views of the property. A remarkable retreat offering privacy, versatility and exceptional indoor-outdoor living, yet convenient to shopping, transportation and Mt. Olive schools.
Location
- Street address
- 29 Stephens Mill Rd
- County
- Morris County
- Zip code
- 07840
- Elevation
- 943 feet
Directions
I-80 W Exit 27A to 206S. R onto Drakesdale Rd. R onto Corey Rd. R onto Flanders-Drakestown Rd. L onto Stephens Mill Rd. Driveway entrance on the left
Property details
- Acreage
- 6.1 acres
- MLS #
- GSMLS 4054146
- Posted
Property taxes
- 2025
- $20,486
Details and features
Listing
- Type
- Residential
- Franchise
- Keller Williams Realty
Lot
- Features
- Wooded Lot
Exterior
- Fencing
- Fenced
- Pool
- Deck, Patio
- Structures
- Storage
- Features
- Barbeque, Fenc Vnyl, Out Bld/s, Sprinklr
Structure
- Style
- Contemporary
- Water
- Well
- Heating
- Forced Air, Heat Pump
- Cooling
- Central Air
- Roof
- Shingle
Interior
- Room Count
- 9
- Rooms
- Basement, Bathroom x 2, Bedroom x 4, Family Room, Laundry Room x 2, Sauna, Utility Room
- Flooring
- Tile, Wood
- Fireplaces
- Yes
- Appliances
- Carb M Det, Cent Vac, Dishwshr, Dryer, Kit Exh Fn, Microwav, Ovn W Elec, Refrig, Rg Ov Elec, Trash Com, Washer, Water Sft Ow
- Features
- Blinds, CO Detect, Cedr Clst, Ceil Beam, Ceil High, Sauna, Skylight, Smoke Det, Stall Tub, Wlk In Cls
Nearby schools
| Name | Type |
|---|---|
| MT.Olive MS | Middle |
| MT.Olive HS | High |
Listing history
| Date | Event | Price | Change | Source |
|---|---|---|---|---|
| Sept 25, 2026 | New listing | $1,500,000 | — | GSMLS |