Land with Home for Sale in Topsham, Maine
29 Trufant Ln, Topsham, ME 04086
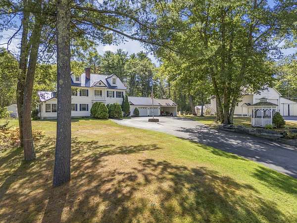
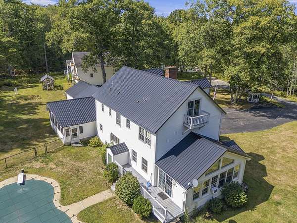
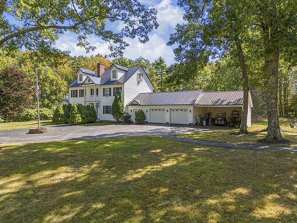
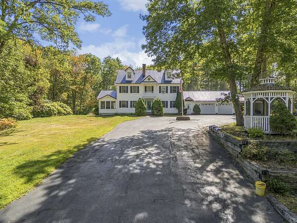
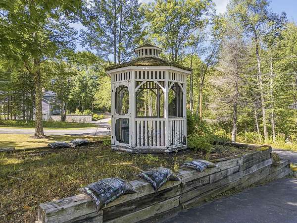
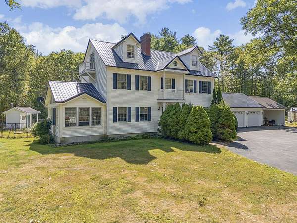
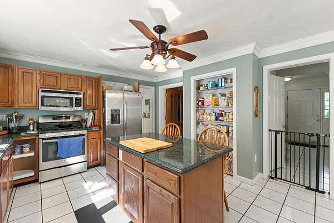
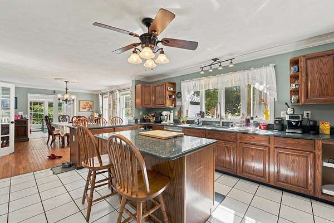
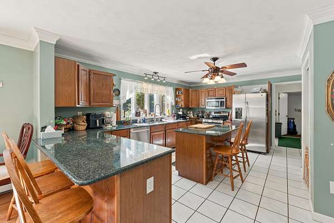
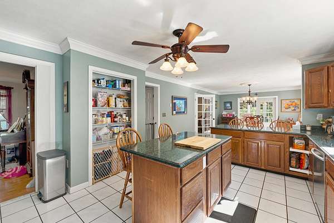
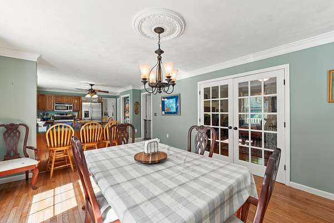
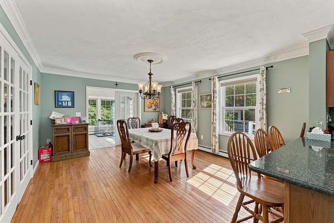
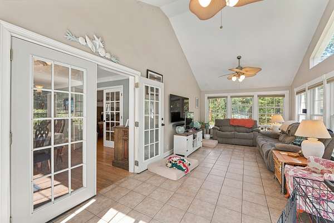
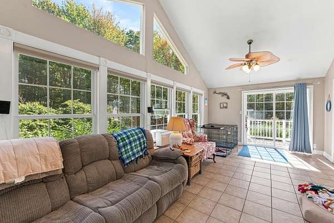
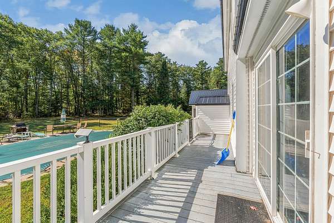
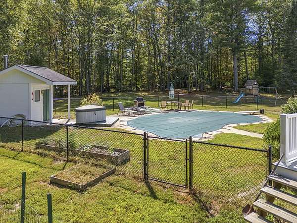
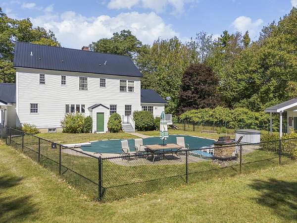
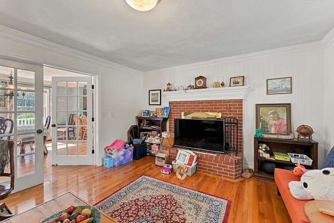
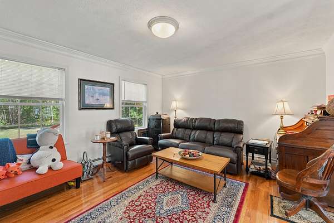
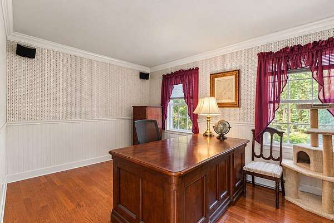
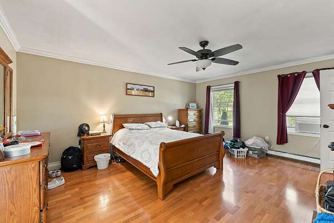
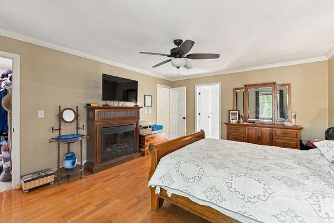
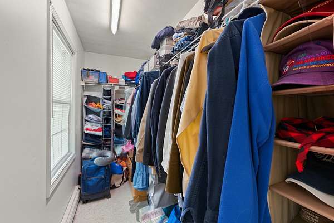
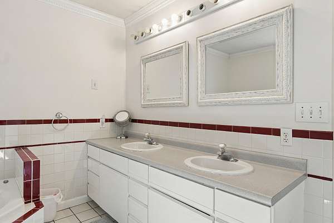
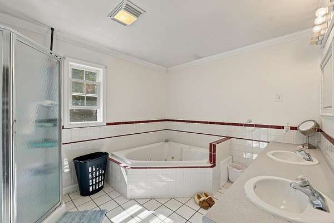
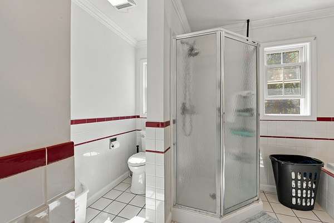
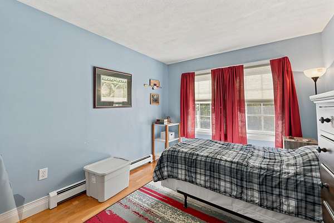
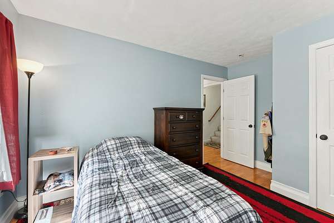
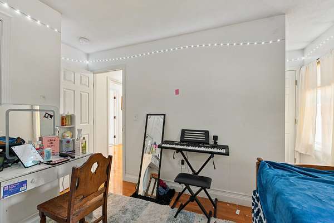
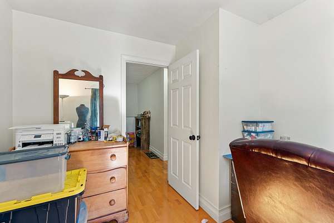
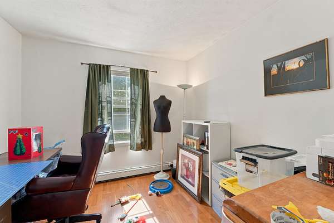
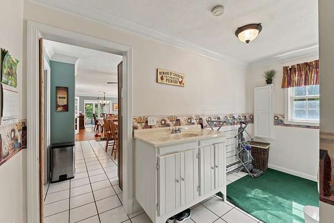
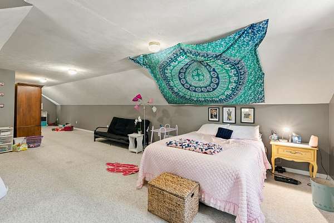
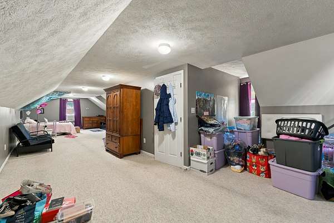
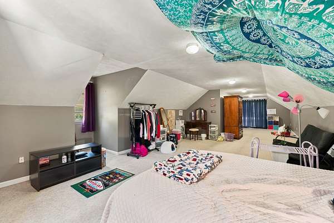
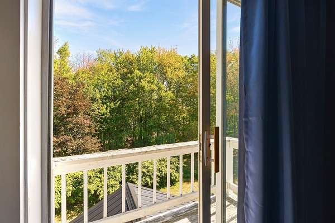
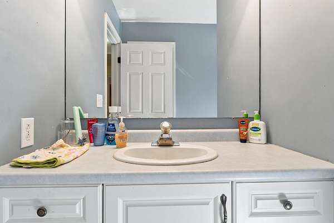
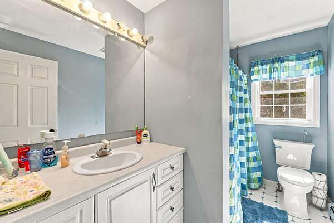
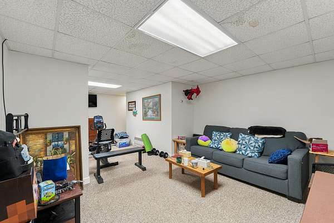
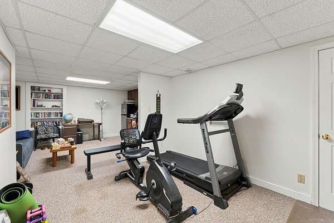
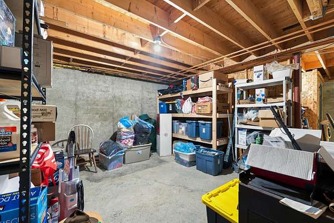
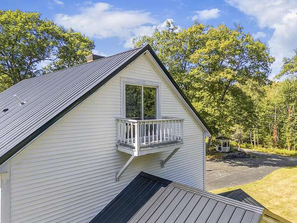
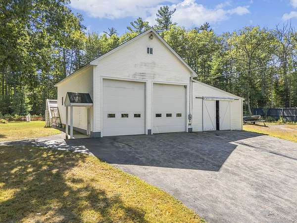
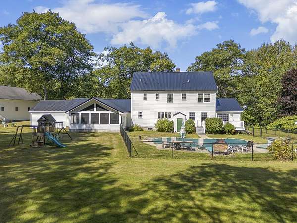
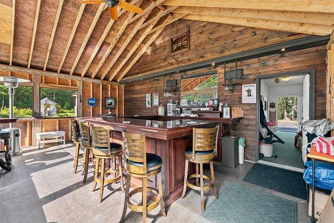
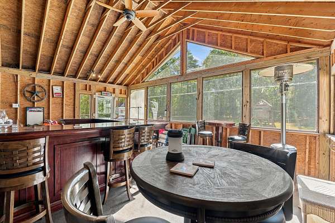
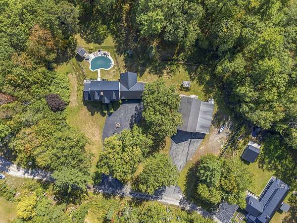
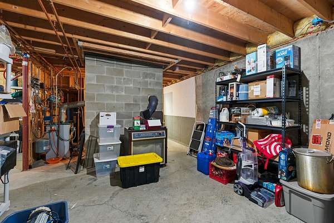
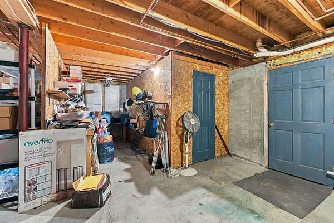
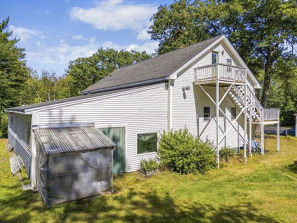
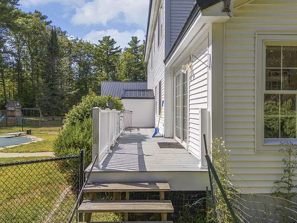
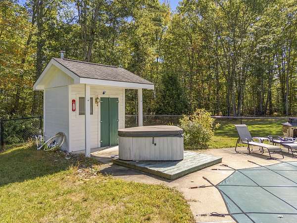
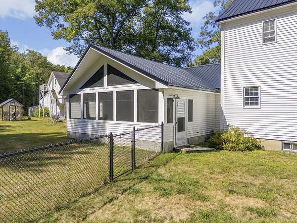
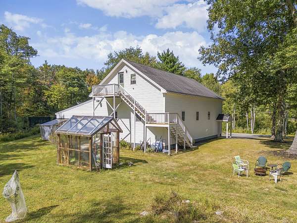
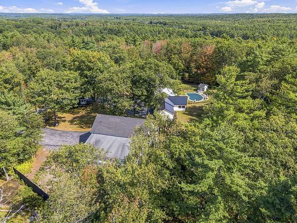
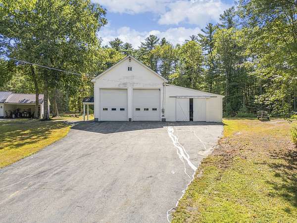
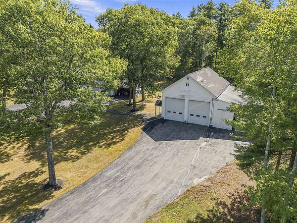
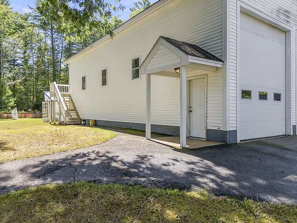
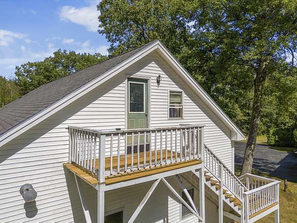
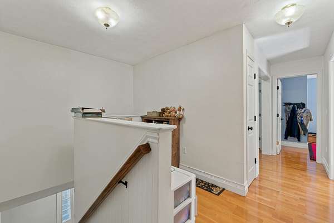
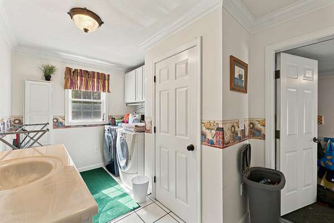
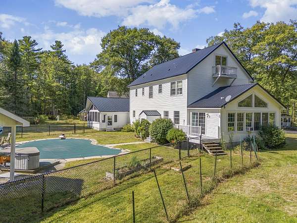
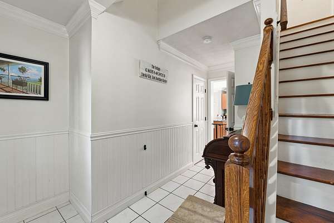
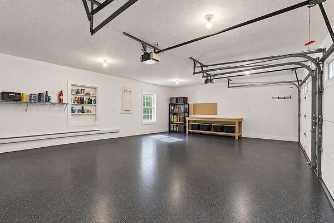
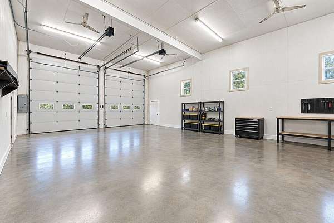
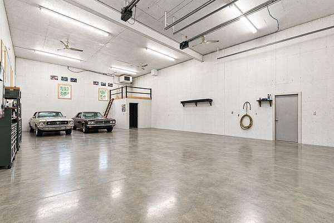
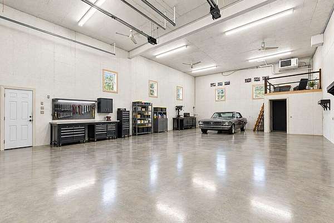
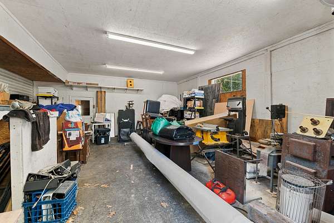
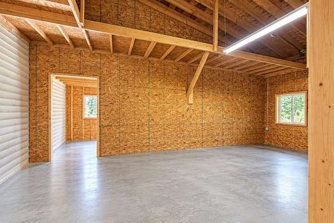
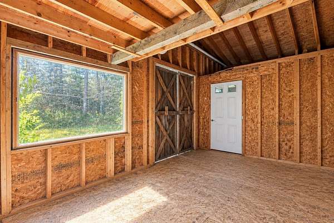
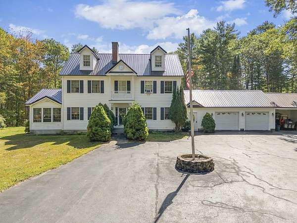
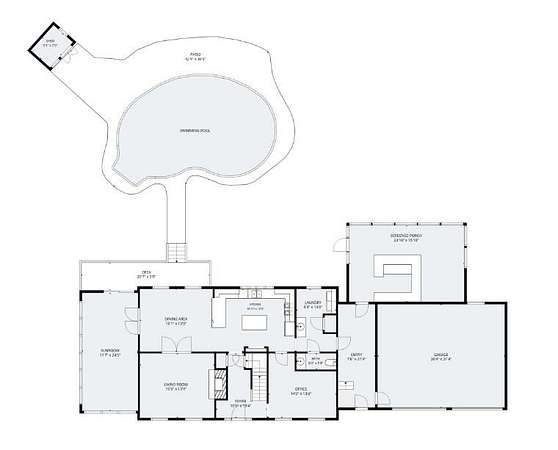
While navigating Trufant Ln and approaching this classic colonial where timeless architecture meets with extensive functionality. The home sits high above the landscape giving it a stately appearance.The two car attached garage along with added cover space offers direct weather-protected entry into a dedicated mudroom/utility space. The kitchen, dining room and sunroom Overlook the Private backyard with an in ground pool, large level yard for playing and entertaining. Two other rooms on the first floor could easily be used as a living room, and or office space. There is added finished space in the basement as well. The master suite along with two other bedrooms and a bonus room are on the second floor. There is also a finished third floor that spans the length of the home which gives added living space. The level private backyard is perfect for entertaining and just enjoying the abundance of local wild life. The detached oversized garage set back on the right side of the property is designed with high clearance and expansive depth. It could easily accommodates a workshop, Boat, Rv or many other vehicles. The clean lines and curb appeal of this traditional Colonial design and versatility of the vehicle storage are ideal for needing space, Septic design is for 3 bedrooms. A few photos are AI enhanced.
Location
- Street address
- 29 Trufant Ln
- County
- Sagadahoc County
- Zip code
- 04086
- Elevation
- 154 feet
Property details
- Acreage
- 2.44 acres
- Zoning
- R3 Rural Residential
- MLS #
- MREIS 1680911
- Posted
Parcels
- TOPM-000010-000000-000050-BR000000
Details and features
Listing
- Type
- Residential
- Subtype
- Single Family Residence
Lot
- Waterfront
- Stream
- Features
- Level, Near Turnpike/Interstate, Open, Rural
Exterior
- Parking
- Heated
- Pool
- Deck, Patio, Porch
- Structures
- Storage
Structure
- Style
- Colonial
- Basement
- Finished, Full
- Water
- Private, Well
- Sewer
- Private Sewer, Septic Tank
- Heating
- Baseboard, Hot Water, Oil, Wood, Zoned
- Materials
- Vinyl Siding, Wood Frame
- Roof
- Composition, Metal, Shingle
Interior
- Room Count
- 10
- Rooms
- Basement, Bathroom x 3, Bedroom x 4, Den, Dining Room, Family Room
- Flooring
- Carpet, Tile
- Fireplaces
- Yes
- Features
- Bathtub, Pantry, Primary Bedroom w/ Bath, Walk-In Closets
Listing history
| Date | Event | Price | Change | Source |
|---|---|---|---|---|
| Sept 17, 2026 | New listing | $725,000 | — | MREIS |