
Land with Home for Sale in Sanford, Maine
29 Walnut Brook Rd, Sanford, ME 04073
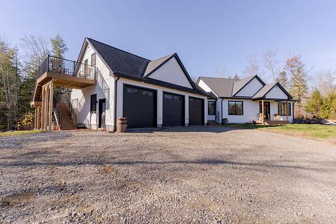
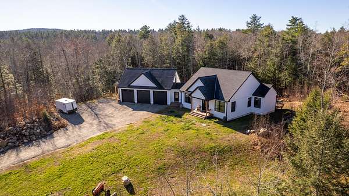
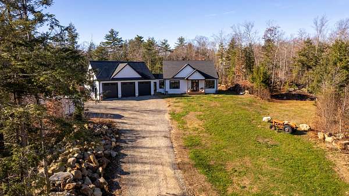
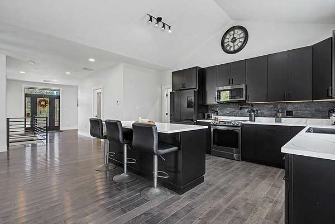
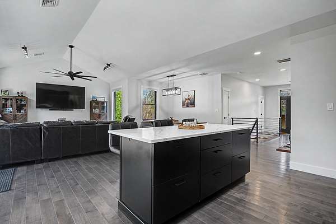
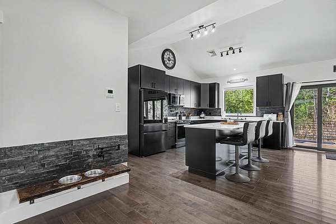
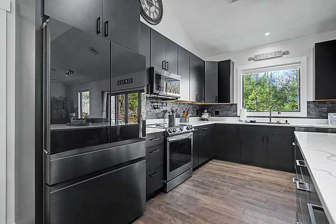
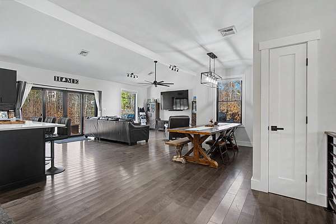
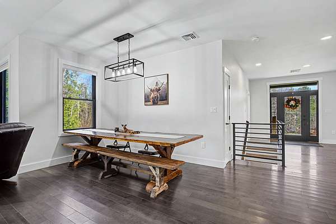
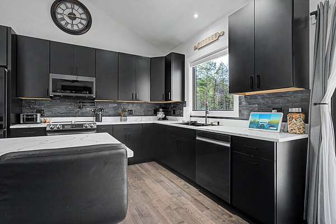
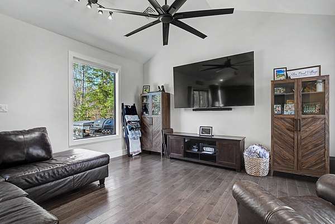
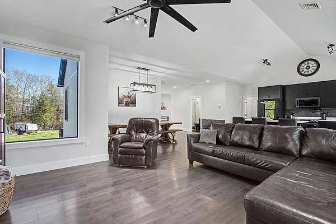
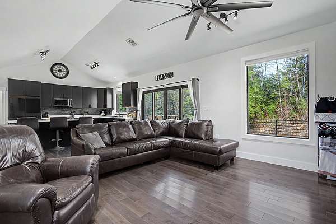
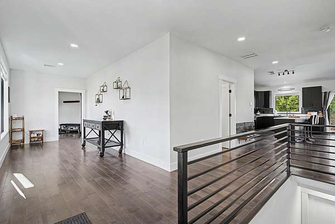
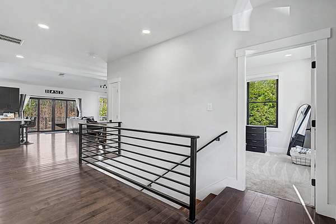
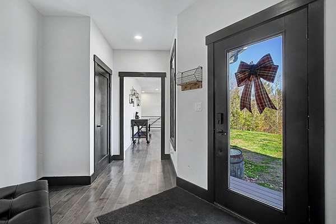
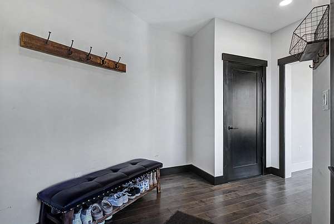
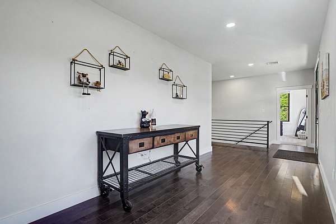
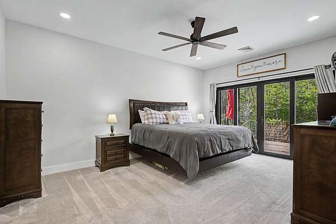
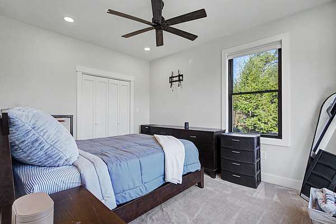
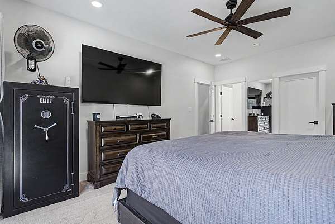
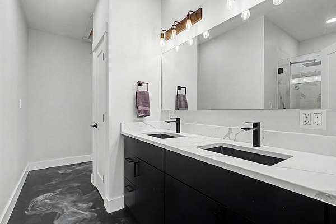
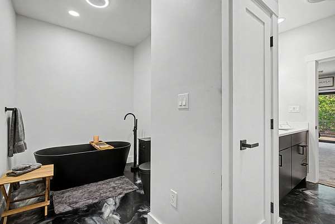
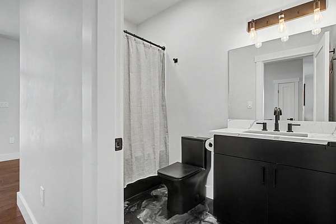
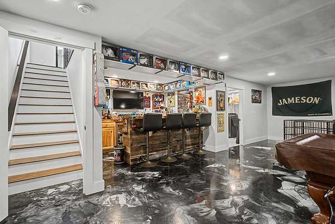
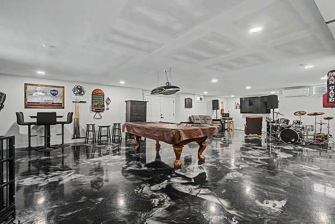
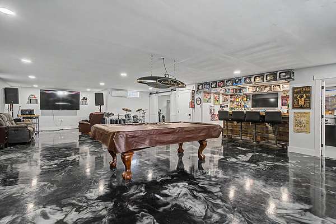
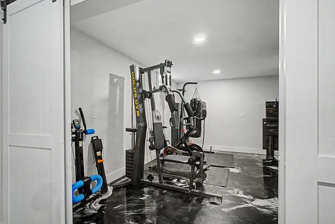
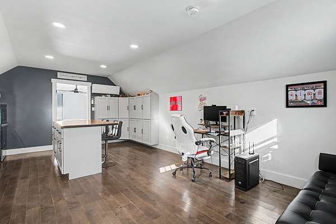
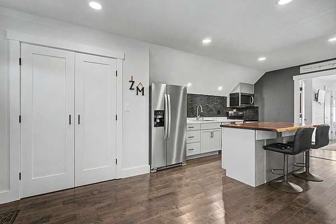
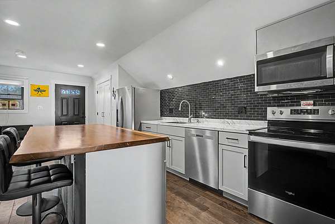
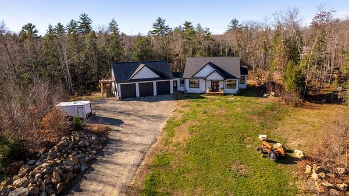
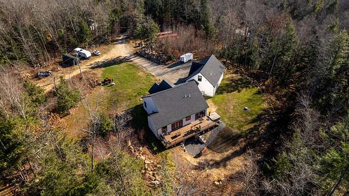
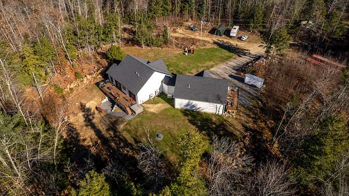
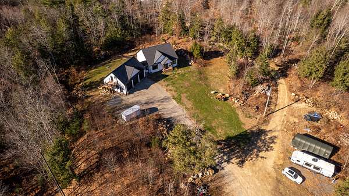
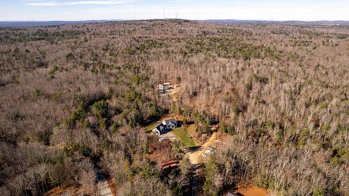
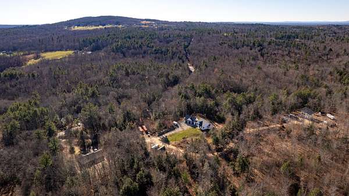
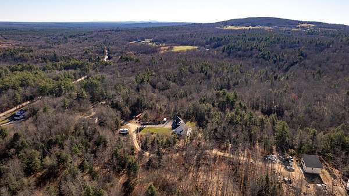
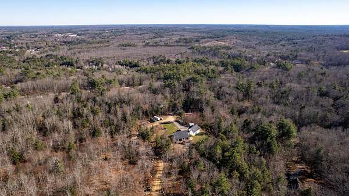
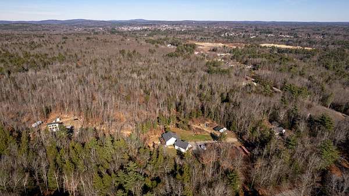
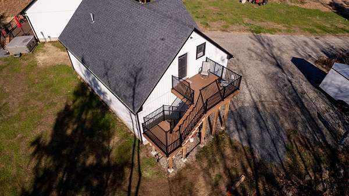
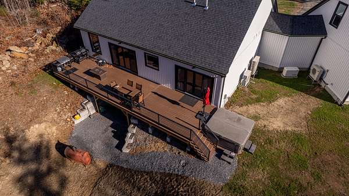
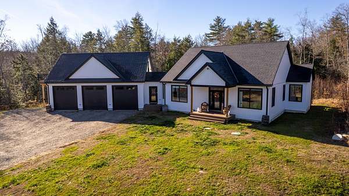
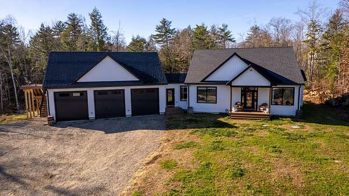
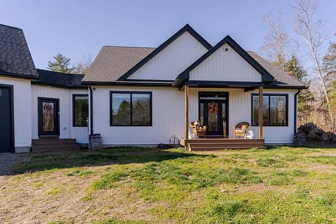
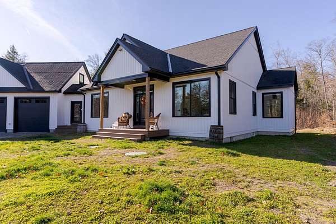
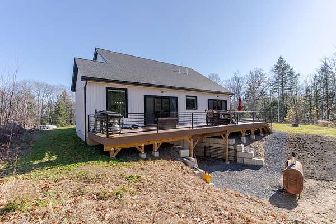
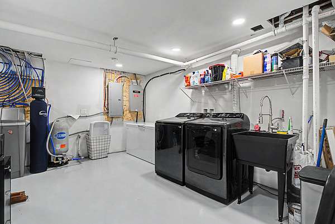
Welcome to this stunning, custom-built contemporary ranch, completed in 2024, where modern design meets comfort, quality, and functionality. Featuring crisp white exterior siding accented by striking black details, this home makes a beautiful first impression while offering an impressive collection of upscale features throughout. The thoughtfully designed open-concept main living area creates a seamless flow, complemented by beautiful wood flooring, sleek finishes, and a modern kitchen featuring elegant quartz countertops. The spacious primary suite offers a private retreat, complete with a luxurious ensuite bathroom featuring a walk-in shower and a freestanding soaking tub. Offering three bedrooms and three full bathrooms, this home also features an exceptional three-car oversized garage with impressive 9-foot doors. Above the garage is a separate accessory dwelling unit (ADU) with its own private entrance, providing incredible flexibility for extended family, guests, or additional living space. The finished walkout lower level adds even more versatility, featuring durable epoxy flooring, a custom-built bar, and an additional bonus room ideal for a bedroom, home office, fitness room, or hobby space. This entire space was made for the person who loves to entertain and must be seen to be appreciated. Enjoy outdoor living on the expansive, maintenance-free deck that spans the entire rear of the home, complete with a hot tub—perfect for relaxing or entertaining. Additional highlights include efficient heating and cooling with heat pumps and the peace of mind of a whole-house standby generator. With its modern architectural style, quality craftsmanship, flexible living arrangements, and impressive amenities, this exceptional property on 2.4 acres offers a rare combination of contemporary living and everyday convenience. A truly special home with room to live, work, entertain, and enjoy!
Location
- Street address
- 29 Walnut Brook Rd
- County
- York County
- Zip code
- 04073
- Elevation
- 330 feet
Property details
- Acreage
- 2.4 acres
- Zoning
- Residential
- MLS #
- MREIS 1688024
- Posted
Parcels
- SANF-000023A-R000011
Details and features
Listing
- Type
- Residential
- Subtype
- Single Family Residence
Lot
- Features
- Rural, Wooded
Exterior
- Pool
- Deck
Structure
- Style
- Contemporary, Ranch
- Basement
- Finished, Full, Walk-Out Access
- Water
- Well
- Sewer
- Septic Tank
- Heating
- Electric, Heat Pump
- Materials
- Vinyl Siding, Wood Frame
- Roof
- Shingle
Interior
- Room Count
- 9
- Rooms
- Basement, Bathroom x 3, Bedroom x 3, Dining Room, Exercise Room, Family Room
- Flooring
- Wood
- Features
- 1st Floor Bedroom, 1st Floor Primary Bedroom w/ Bath, Bathtub, In-Law Apartment, Primary Bedroom w/ Bath, Walk-In Closets
Listing history
| Date | Event | Price | Change | Source |
|---|---|---|---|---|
| Nov 17, 2026 | New listing | $949,900 | — | MREIS |