

Images
Map
Land with Home for Sale in Whitwell, Tennessee
290 Cason Rd, Whitwell, TN 37397
$1,500,000
19.9 acres
Active sale
ago
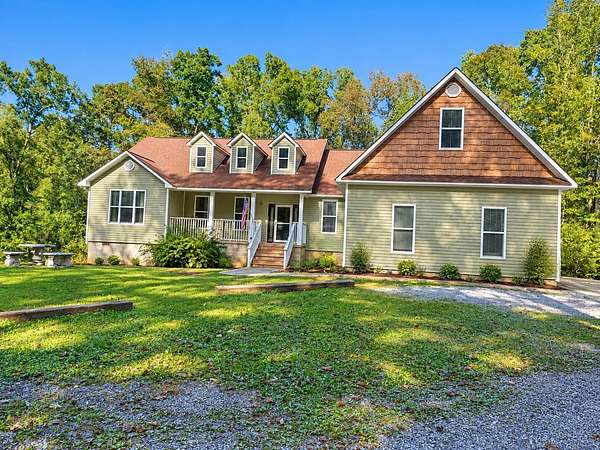
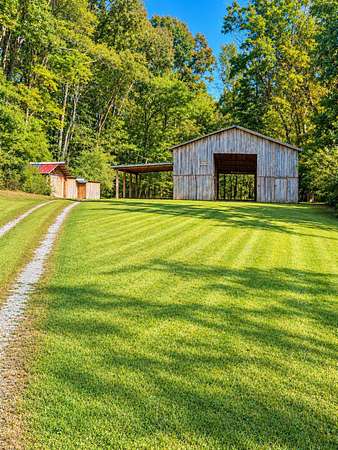
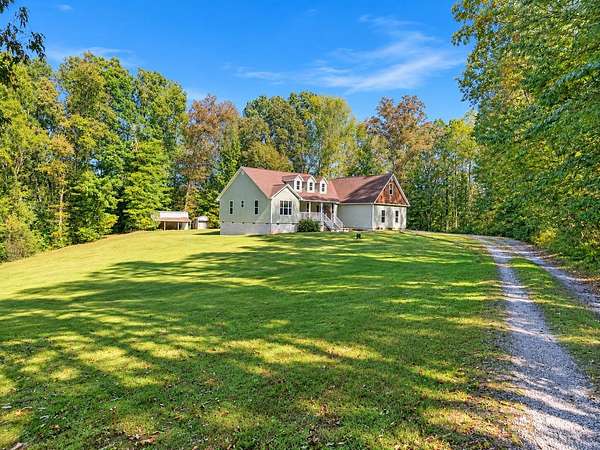
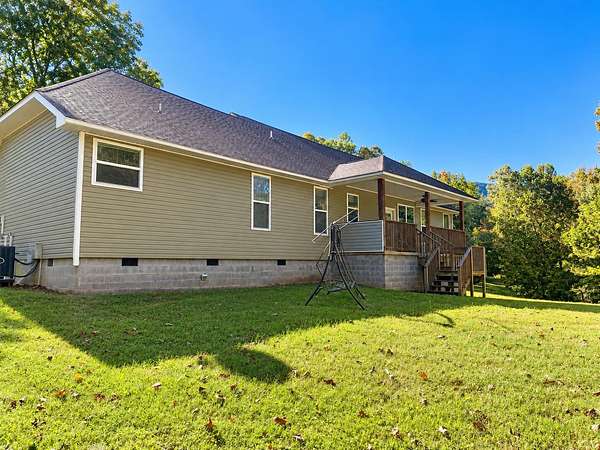
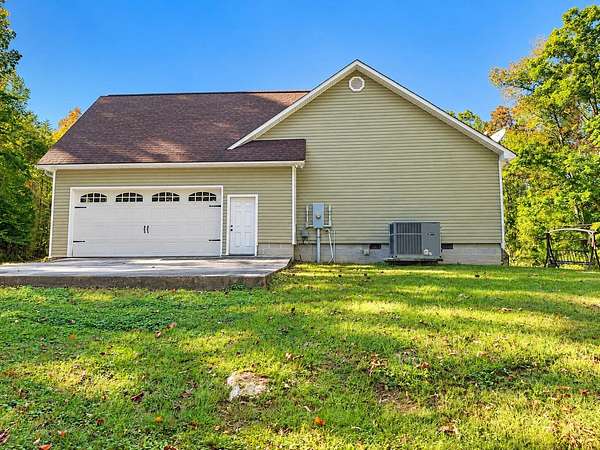
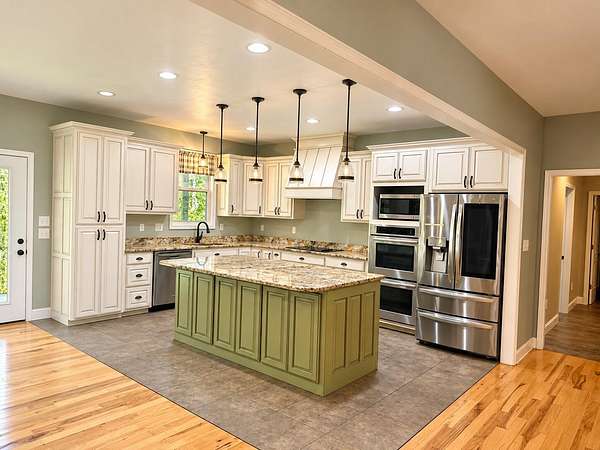
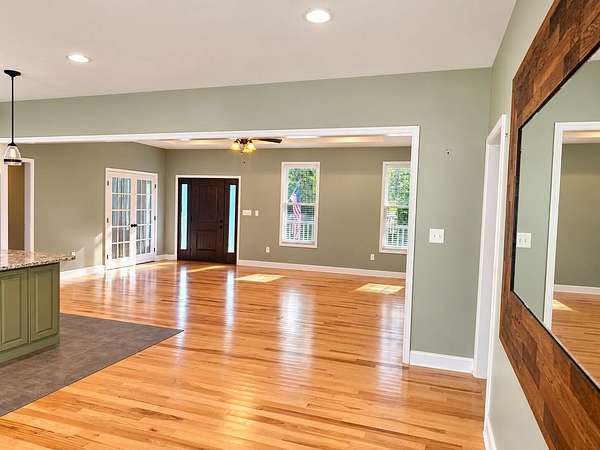
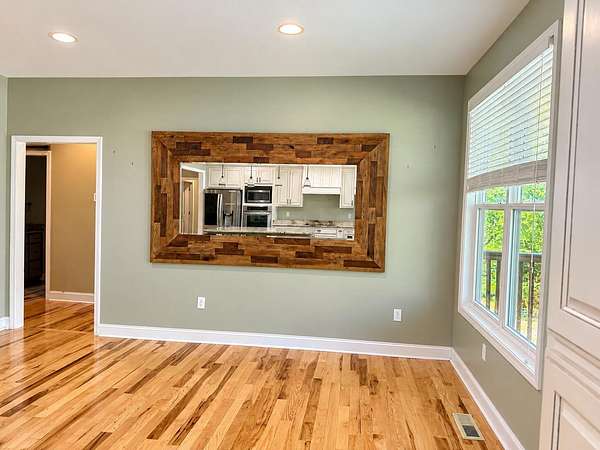
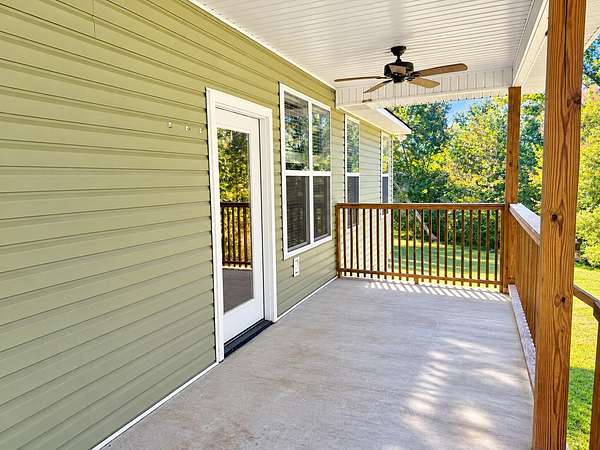
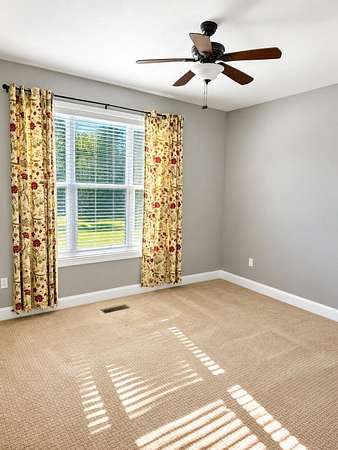
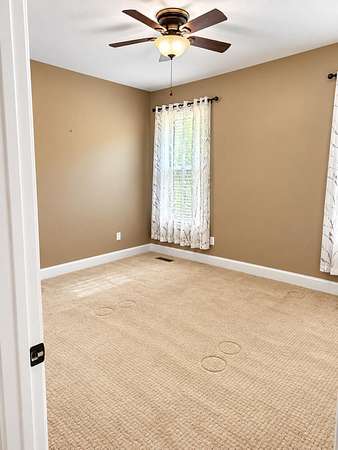
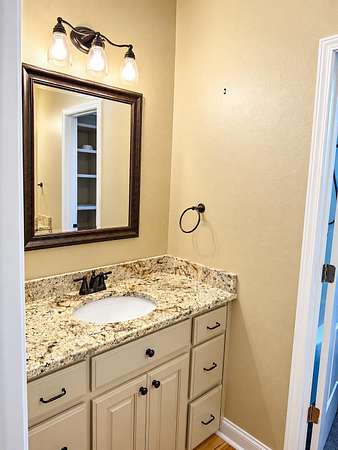
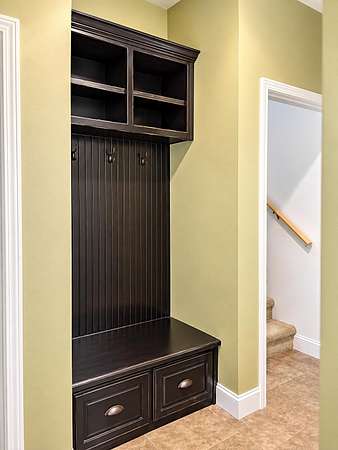
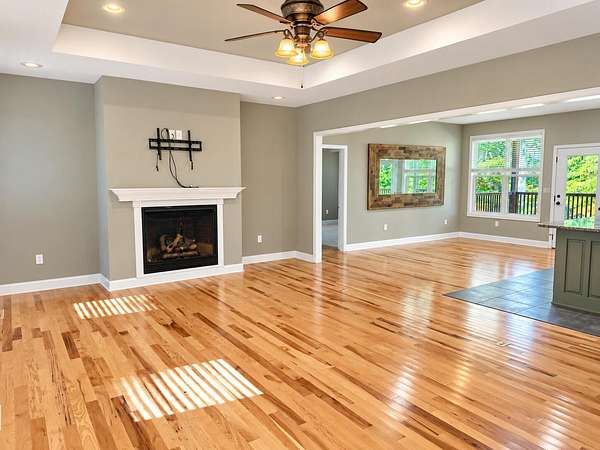
Est $8,345/moTucked away on a dead -end road, this spacious home offers 19+ Acres, Privacy,+2,400+ sq ft, 3 bedrooms,Plus a bonus room, beautiful hardwood floors, and tons of room to enjoy the great outdoors. Call to schedule a showing today.
2,435
Sq feet
3
Beds
2
Full baths
1
1/2 bath
2013
Built
Location
- Street address
- 290 Cason Rd
- County
- Marion County
- Zip code
- 37397
- Elevation
- 678 feet
Directions
I 24 towards Nashvillle, take exit for HWY 28 Jasper/Dunlap. Turn right off of the exit travel approx 9 miles to Ketners Mill Rd, turn left. Follow Ketners Mill Rd until you reach a sharp curve to the right, go straight at the curve and you will see a two story white building labeled Victoria Community Ctr. Cason Rd is to the left of the building. Go straight on Cason Rd and follow signs to the end of the gravel rd.
Property details
- Acreage
- 19.88 acres
- MLS #
- CAR 1544059
- Posted
Property taxes
- Recent
- $1,413
Parcels
- 073 05204 000
Legal description
Map 073 Parcel 052.04
Details and features
Listing
- Type
- Residential
- Subtype
- Single Family Residence
Lot
- Features
- Gentle Sloping, Level, Rural
Exterior
- Parking
- Open
- Pool
- Porch
- Features
- Private Entrance, Private Yard, Rain Gutters
Structure
- Stories
- 1
- Basement
- Crawl Space
- Water
- Public
- Sewer
- Septic Tank
- Heating
- Central, Electric
- Cooling
- Central Air
- Materials
- Fiber Cement
- Roof
- Shingle
- Windows
- Insulated Windows, Vinyl Frames, Window Treatments
Interior
- Room Count
- 10
- Rooms
- Basement, Bathroom x 3, Bedroom x 3, Bonus Room, Dining Room, Family Room, Laundry Room
- Flooring
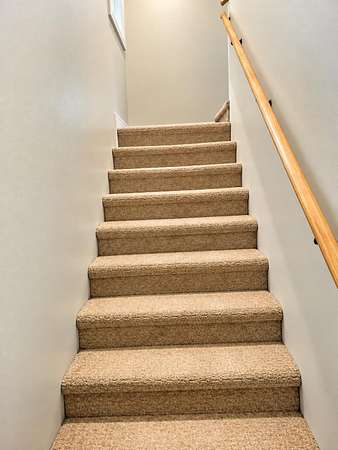
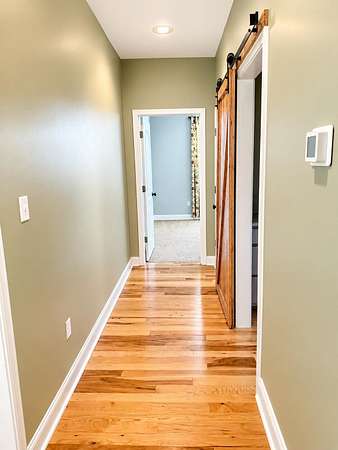
- Carpet, Hardwood, Tile
- Fireplaces
- Yes
- Appliances
- Dishwasher, Disposal, Double Oven, Electric Range, Electric Water Heater, Microwave
- Features
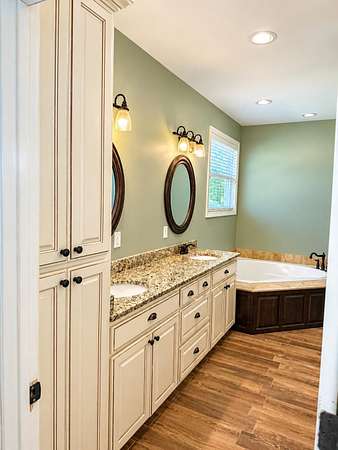
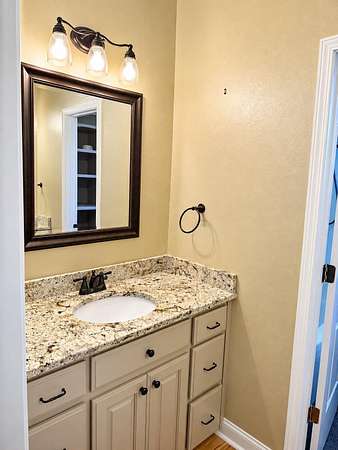
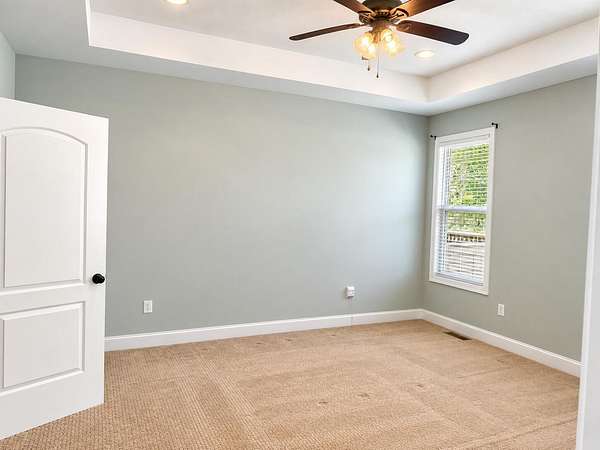
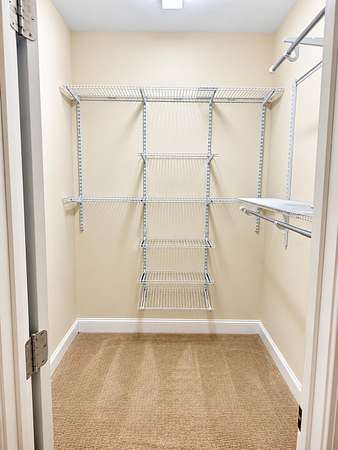
- Ceiling Fan(s), Connected Shared Bathroom, Double Vanity, Eat-In Kitchen, Granite Counters, High Ceilings, Open Floorplan, Pantry, Primary Downstairs, Separate Shower, Split Bedrooms, Tub/Shower Combo, Walk-In Closet(s), Whirlpool Tub
Property utilities
| Category | Type | Status |
|---|---|---|
| Power | Grid | Available |
Nearby schools
| Name | Type |
|---|---|
| Whitwell Elementary | Elementary |
| Whitwell Middle | Middle |
| Whitwell High School | High |
Listing history
| Date | Event | Price | Change | Source |
|---|---|---|---|---|
| Oct 6, 2026 | New listing | $1,500,000 | — | CAR |
Payment calculator
Contact listing agent
By submitting, I agree to the terms of use and to be contacted by . Message and data rates may apply.