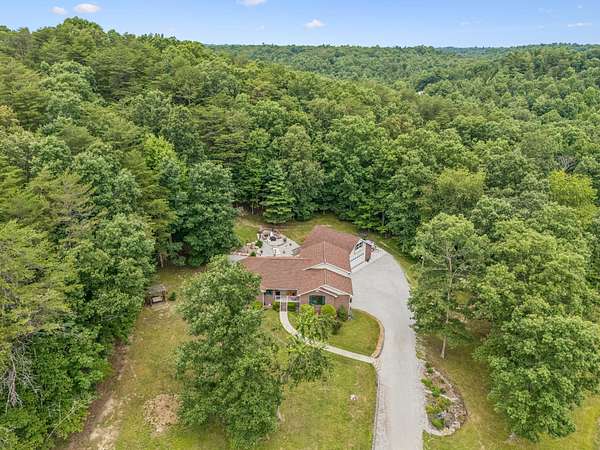
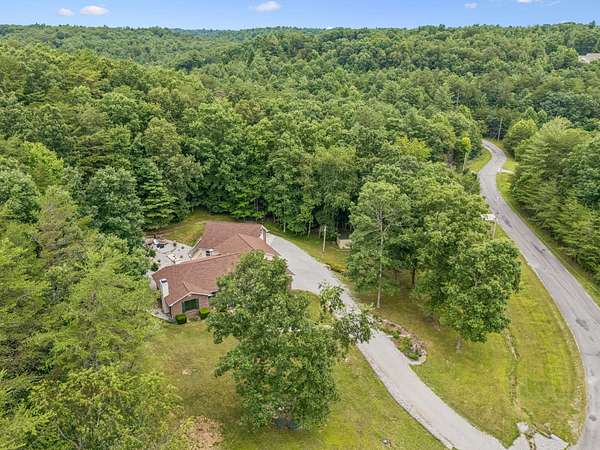
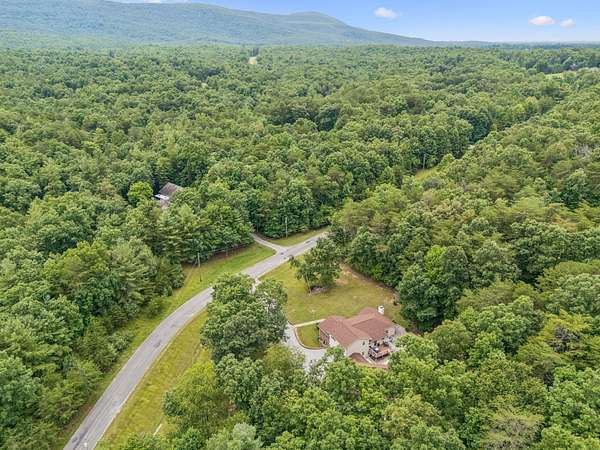
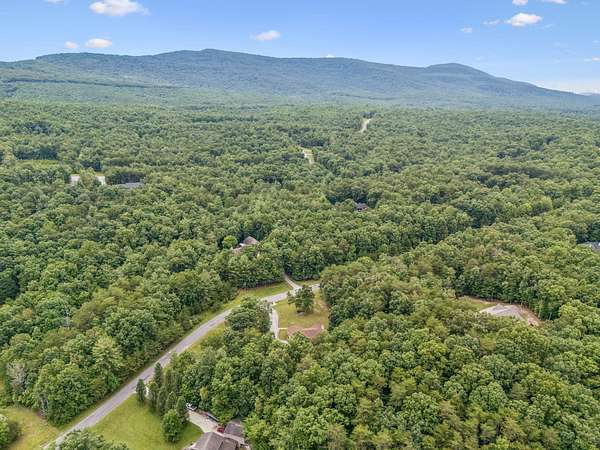

Land with Home for Sale in Crossville, Tennessee
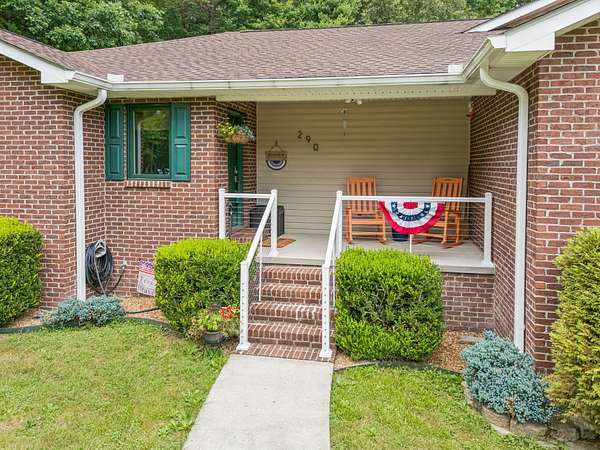
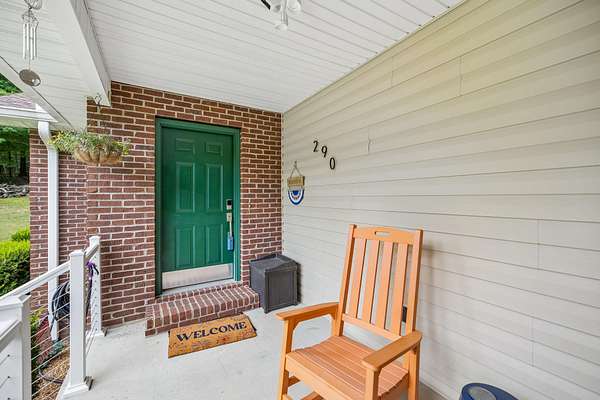
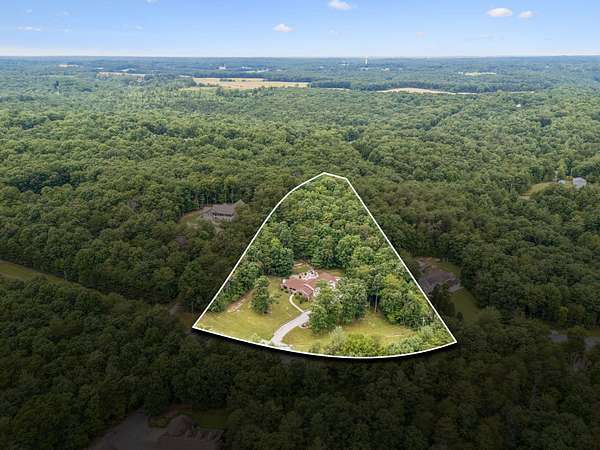
290 Goodstock Rd, Crossville, TN 38555
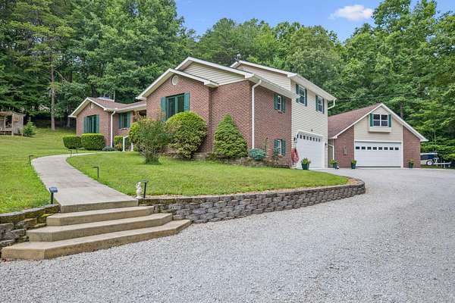
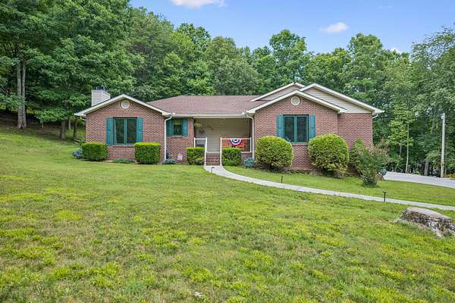
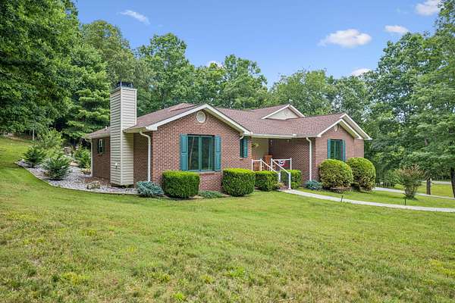
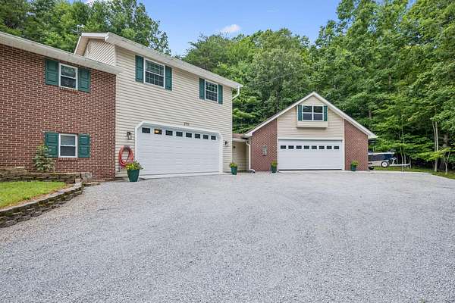
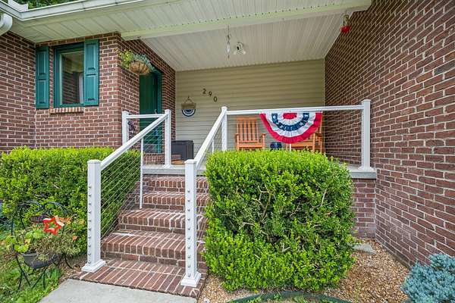
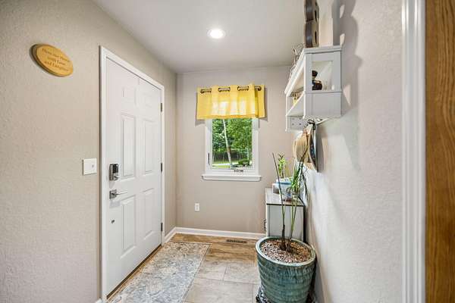
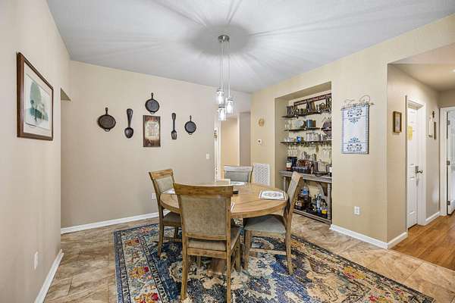
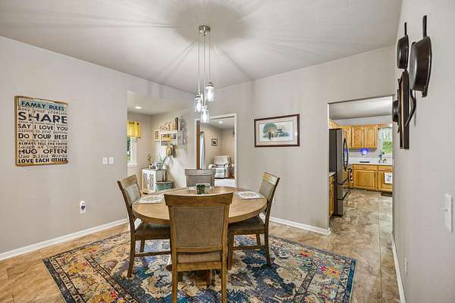
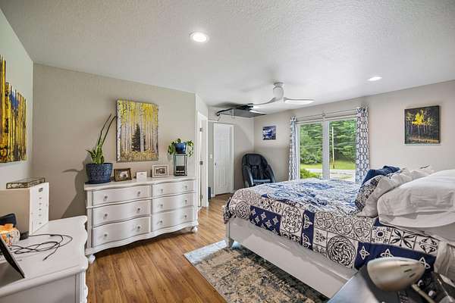
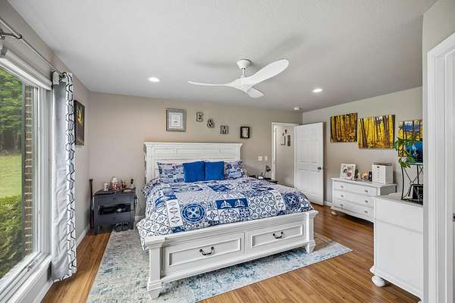
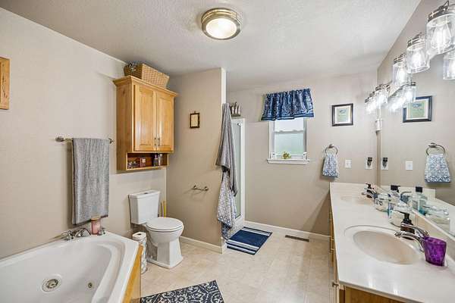
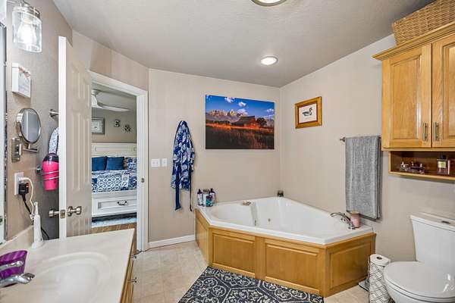
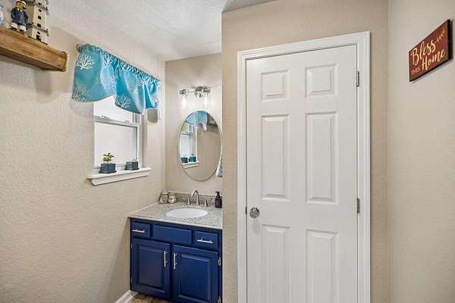
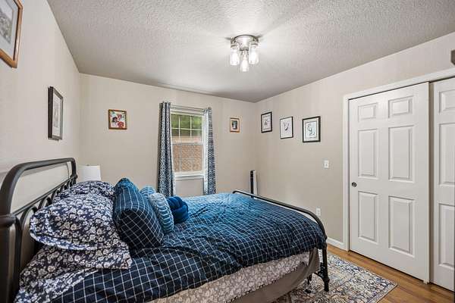
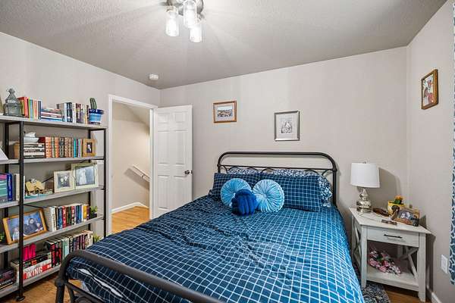
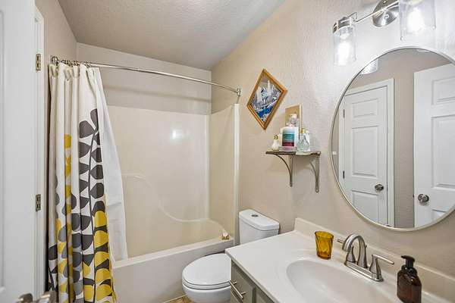
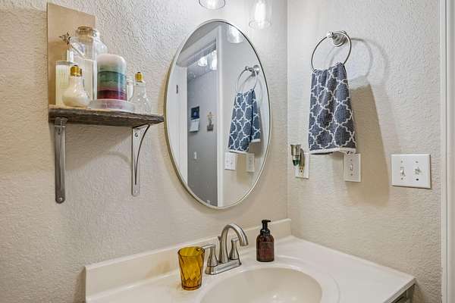
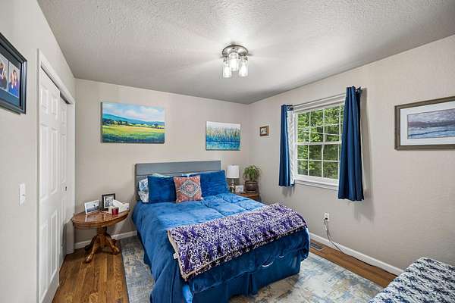
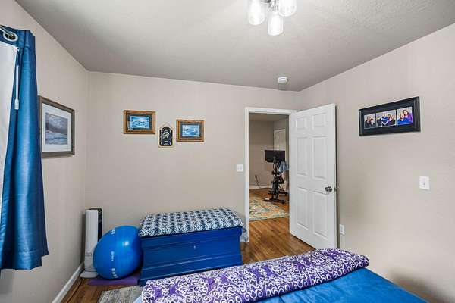
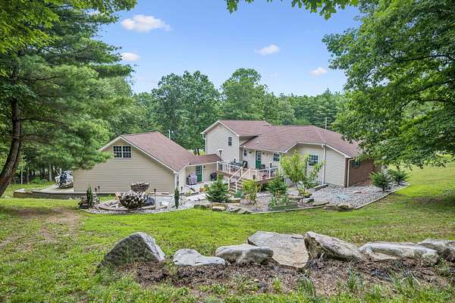
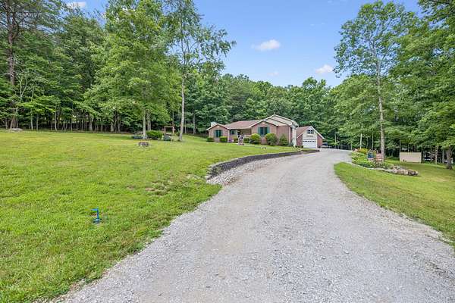
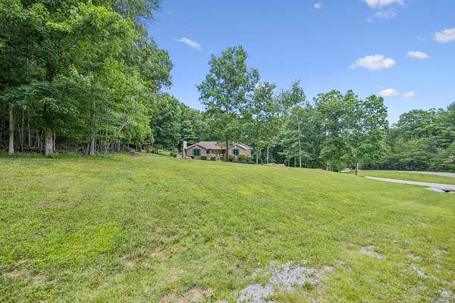
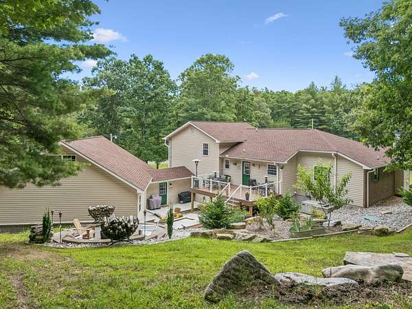
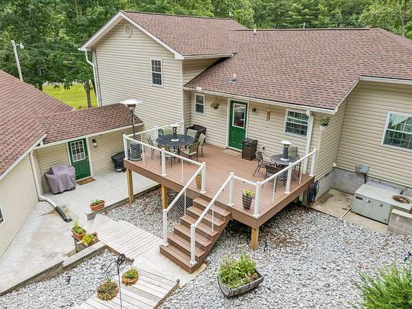
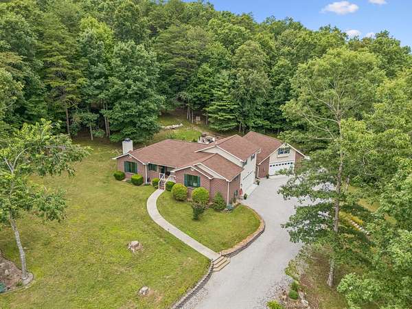
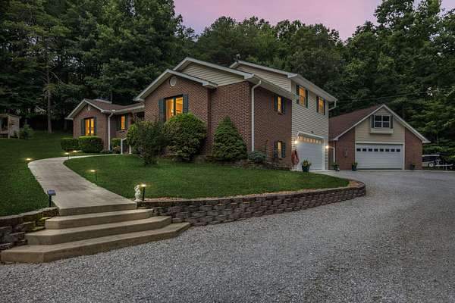
Love where you live..... This beautiful 3 bedroom two and a half bath home (with room to expand) has over $100k in recent upgrades and landscaping.
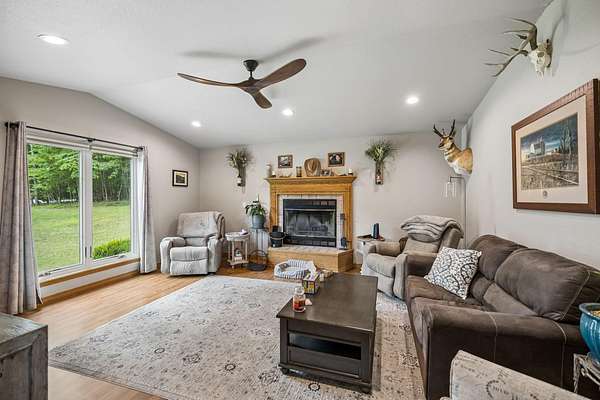
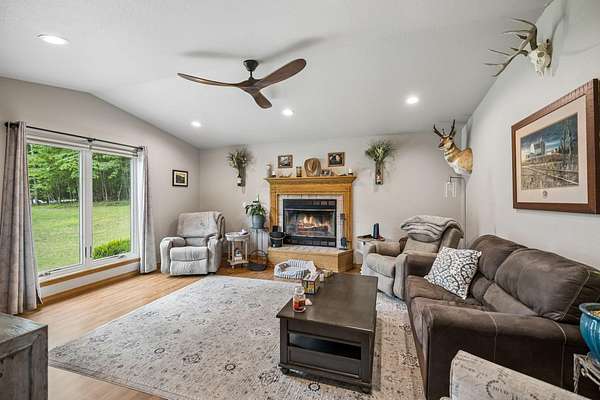
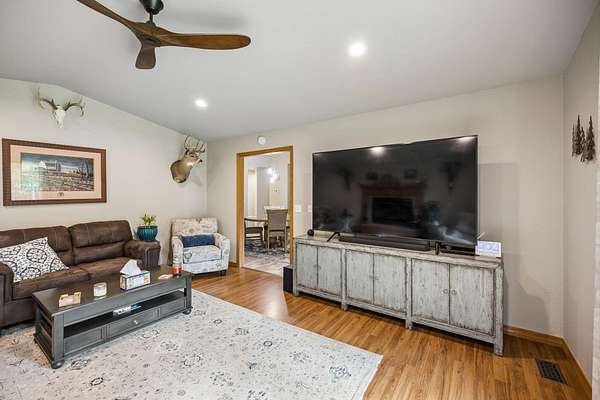
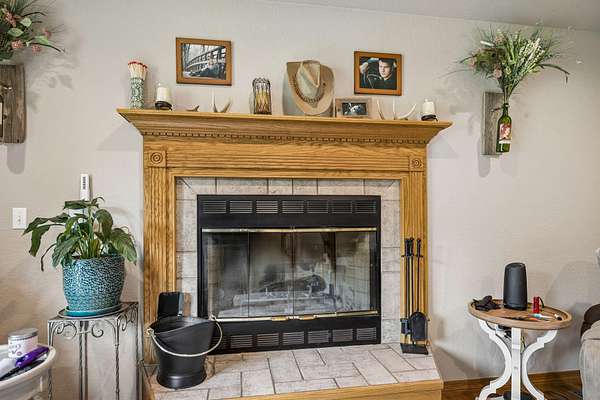
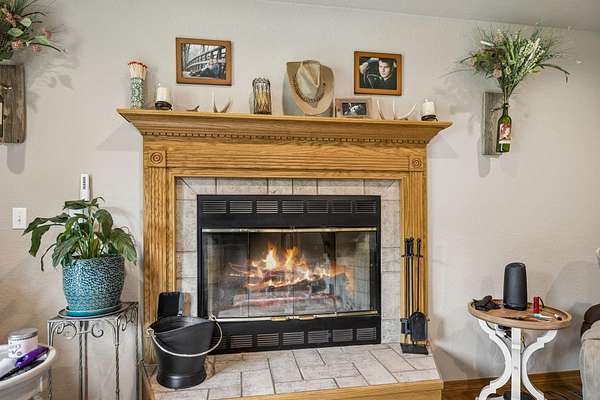
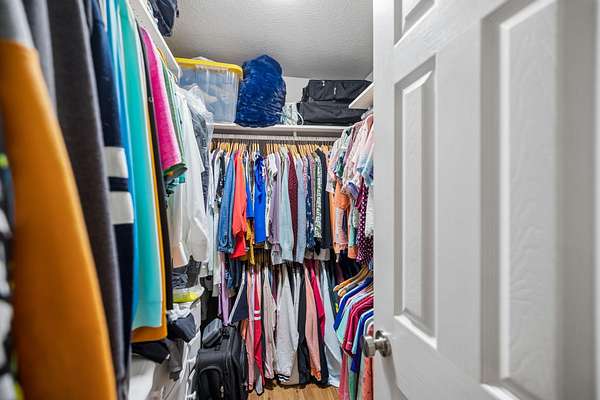
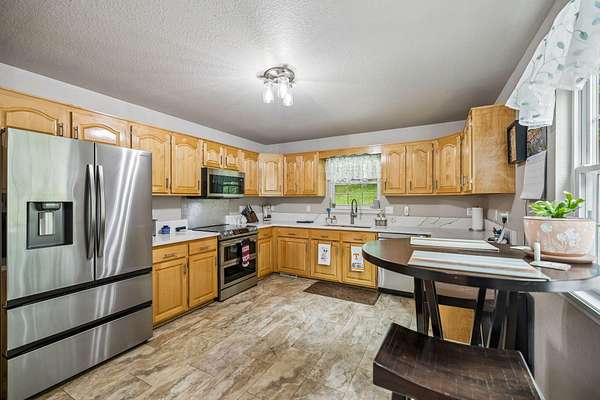
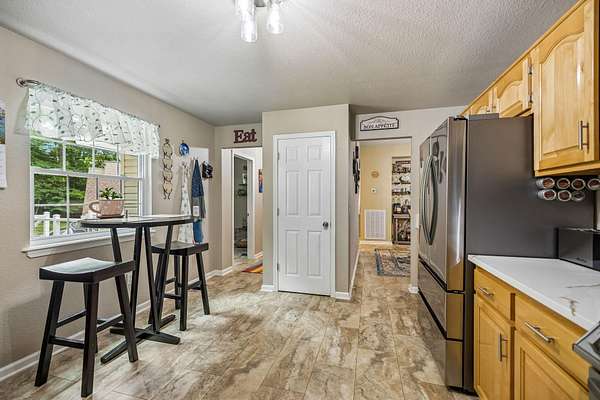
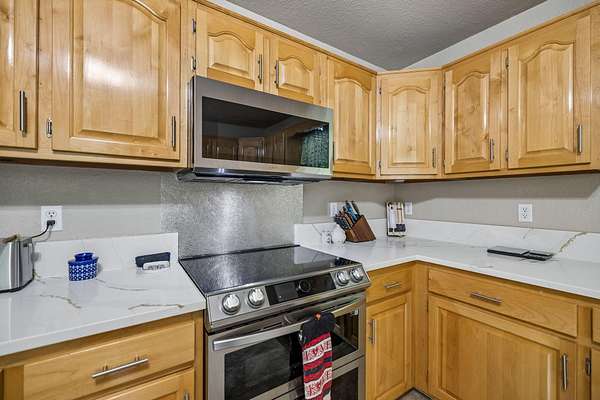
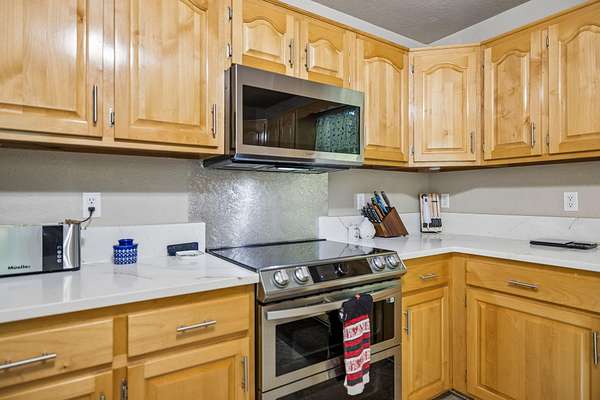
The interior of the home is laid out in such a way that there is room for everyone to have their own space or enjoy time together around the wood burning fireplace overlooking the front yard. All new stainless steel appliances and custom sink make cooking a blast. Plenty of storage for all your kitchen appliances and tools as well as a great pantry and wall of shelves for more storage.
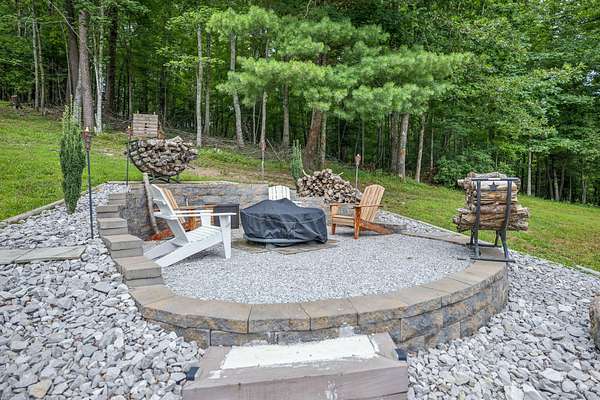
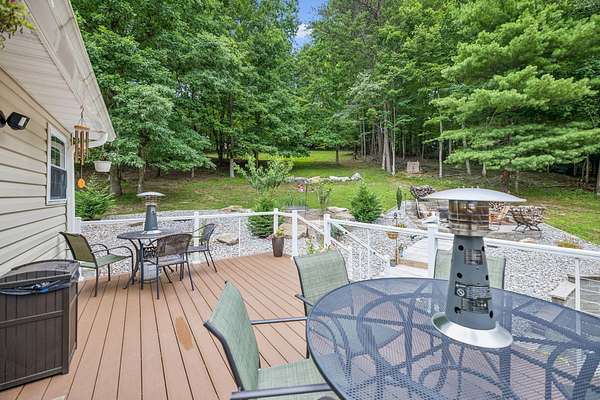
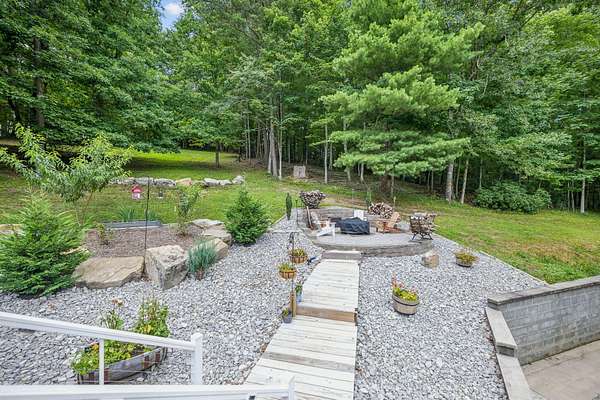
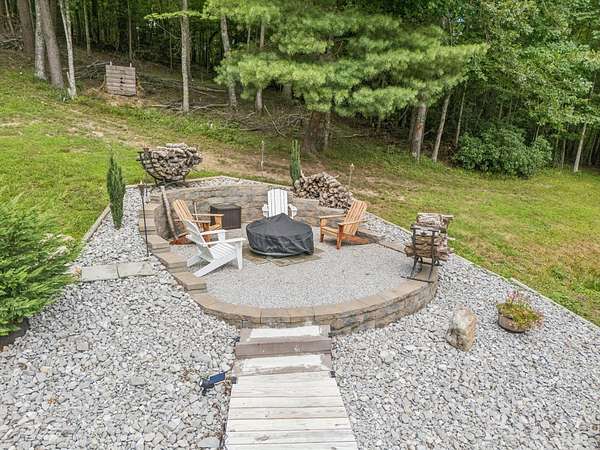
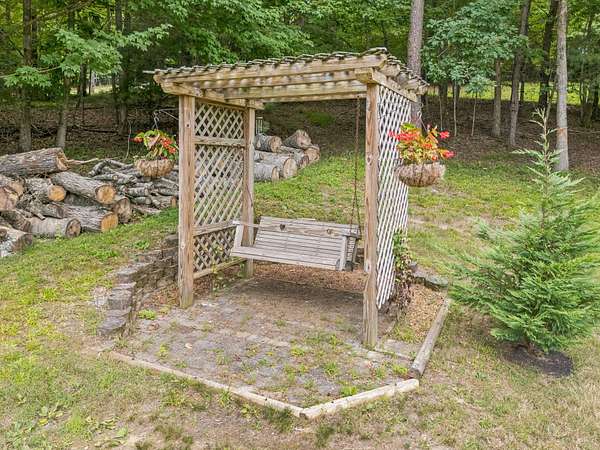
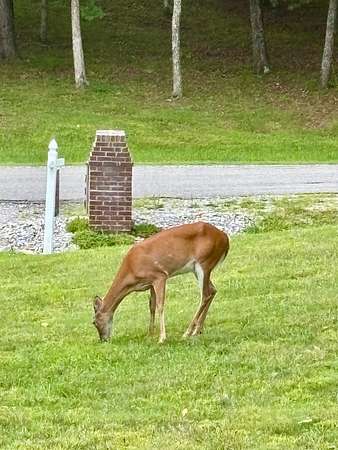
The backyard is a masterpiece! Enjoy time with friends around the fire pit surrounded by raised garden beds and vegetation sipping on your favorite beverage and awaiting the arrival of the various wildlife species that pass through.
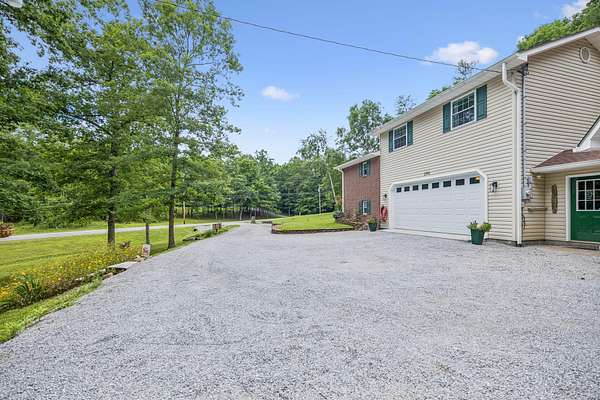
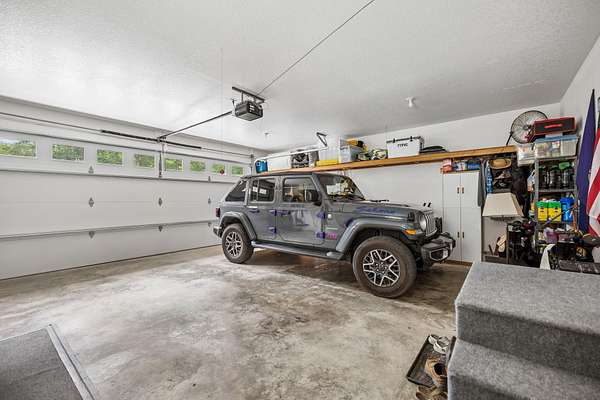
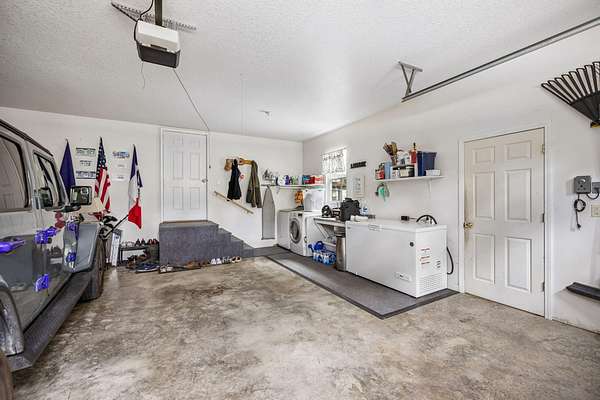
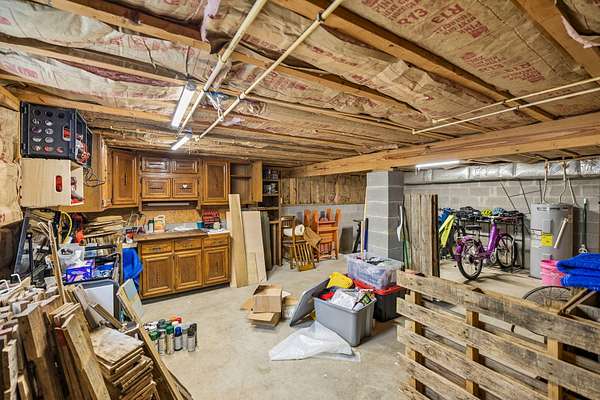
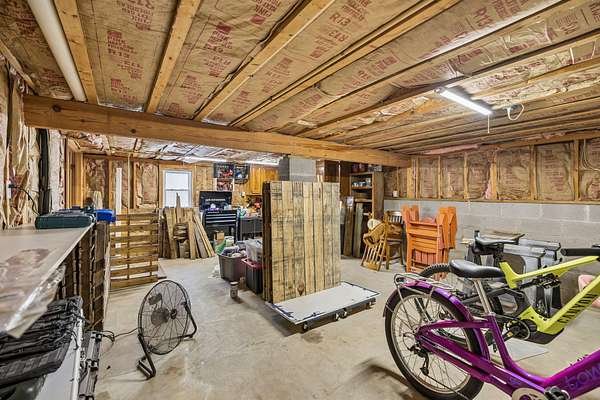
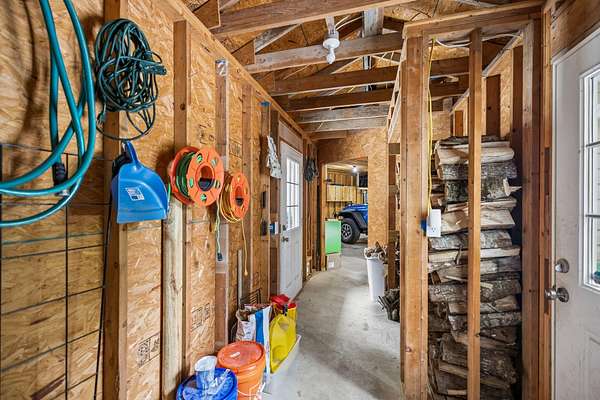
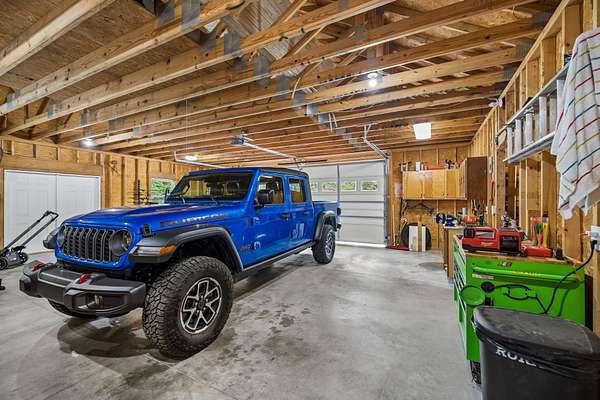
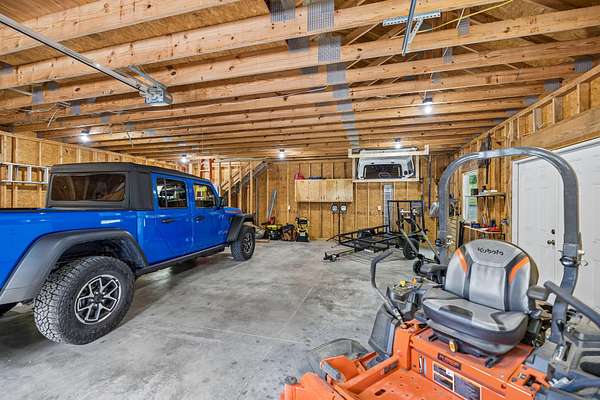
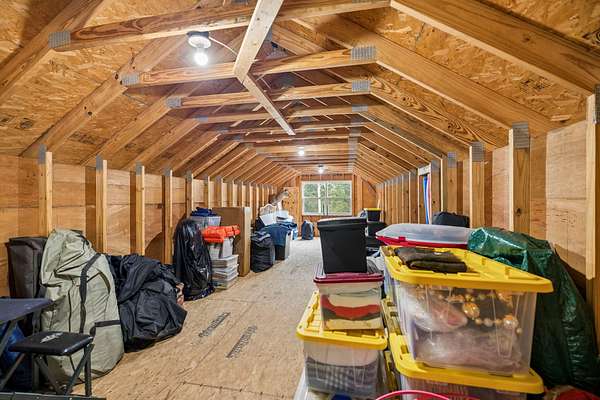
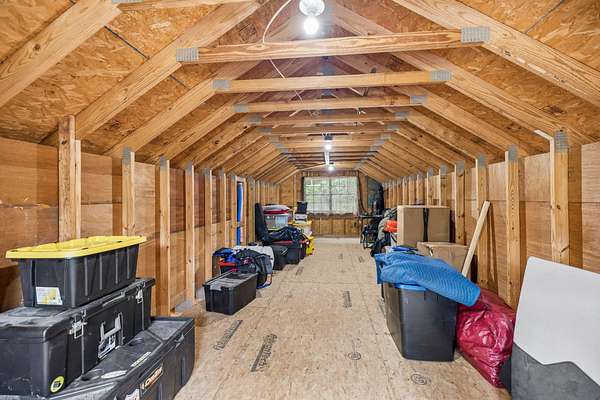
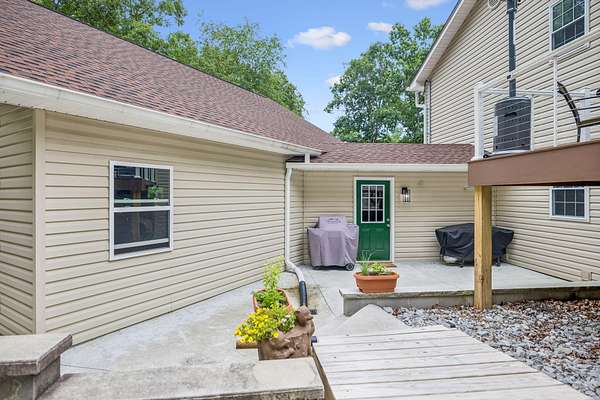
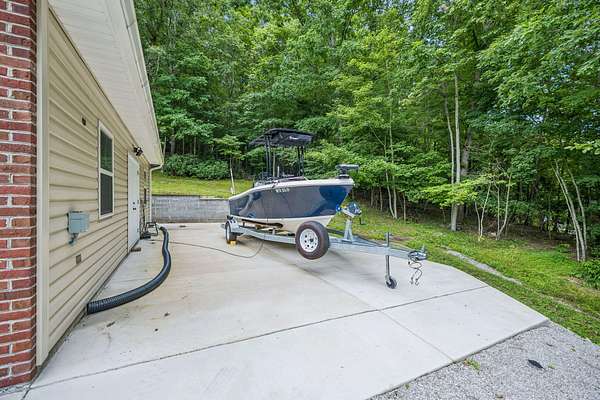
Two oversized garages allow room for all the vehicles and toys, with room above one of the garages for additional finished office or storage space. Additional space to park your RV, camper or boat on the attached cement slab will keep everything looking neat and tidy.
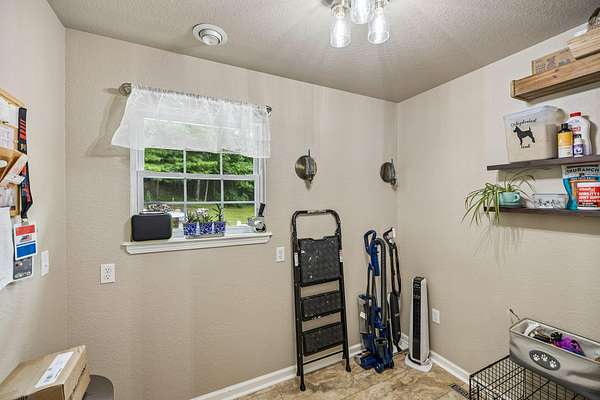
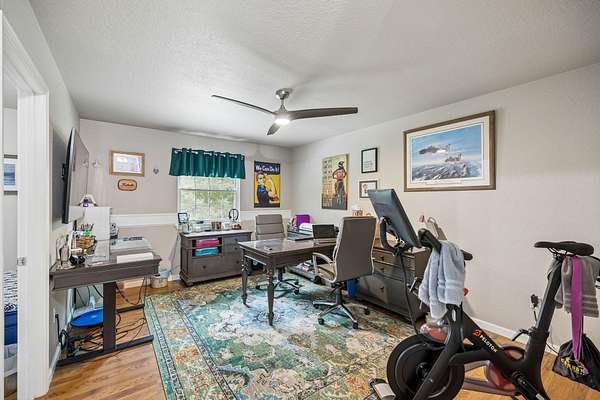
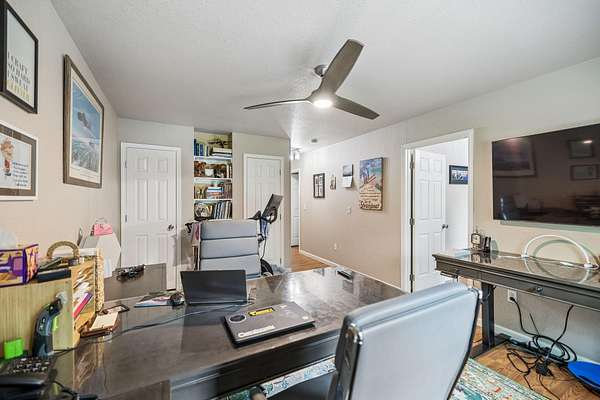
This home also offers plenty of ''flex'' space for at home office, homeschooling, or crafting.
Crossville offers plenty of shopping, restaurants and all the necessities. If you need a little more city, Knoxville is only an hour away, and Nashville is under 2.
Don't miss out on the opportunity to call this lovely home yours!
- Listed by Alicia Morris, (970) 390-6303, The Source Real Estate Group
Location
- Street address
- 290 Goodstock Rd
- County
- Cumberland County
- Zip code
- 38555
- Elevation
- 1,713 feet
Directions
Follow highway 127S. Merge LEFT onto Highway 68. Turn RIGHT onto Hayes Rd. Turn LEFT onto Meridian Rd. Turn LEFT onto Goodstock Rd. House will be on the RIGHT.
Property details
- Acreage
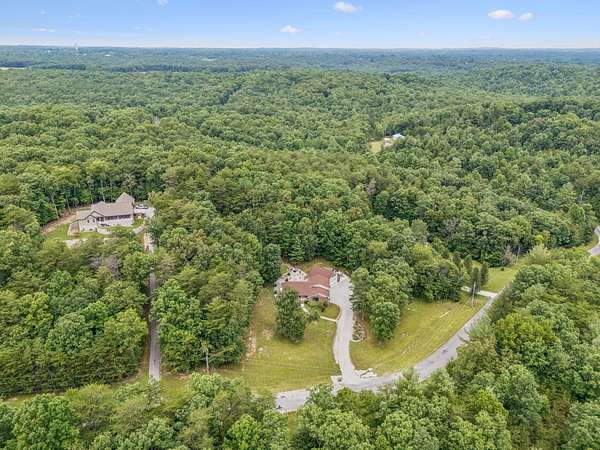
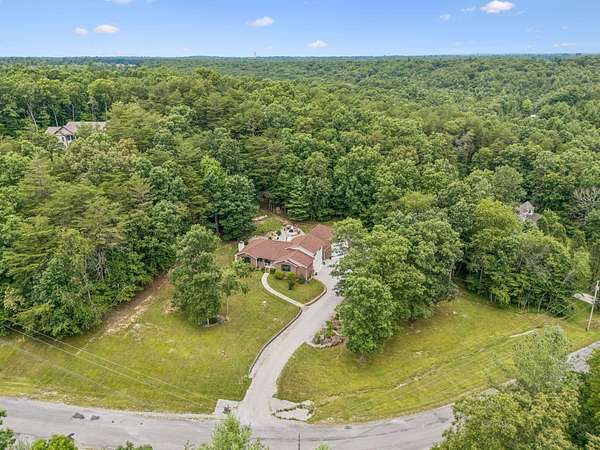
- 3.75 acres
- MLS #
- REALTRACS 3261904
- Posted
Property taxes
- Recent
- $1,031
Parcels
- 152 00192 000
Resources
Details and features
Listing
- Type
- Residential
- Financing
- Conventional, FHA, USDA, VA
- Possession
- Close of Escrow
Lot
- Size Source
- Agent Calculated
- Dimensions
- 90 x 799 x 421 x 737
- Features
- Private
Exterior
- Parking Spaces
- 4
- Parking
- Attached, Concrete, Driveway
- Outdoor Spaces
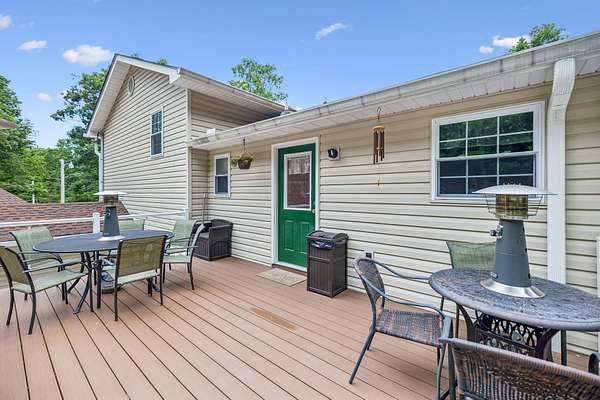
- Covered, Deck, Porch
Structure
- Style
- Raised Ranch
- Levels
- Three or More
- Basement
- Crawl Space
- Water
- Public
- Sewer
- Septic Tank
- Heating
- Central
- Cooling
- Central Air
- Materials
- Brick, Vinyl Siding
- Foundation
- Block
Interior
- Rooms
- Dining Room, Kitchen, Master Bathroom
- Fireplace Count
- 1
- Fireplaces
- Living Room, Wood Burning
- Appliances
- Dishwasher, Electric Range, Microwave, Oven, Refrigerator, Stainless Steel Appliance(s)
- Features
- Ceiling Fan(s)
Property utilities
| Category | Type | Status |
|---|---|---|
| Water | Public | Available |
| Sewage | Septic System | Connected |
Nearby schools
| Name | Type |
|---|---|
| Homestead Elementary School | Elementary |
| Homestead Elementary School | Middle |
| Stone Memorial High School | High |
Listing history
| Date | Event | Price | Change | Source |
|---|---|---|---|---|
| Aug 11, 2026 | Price drop | $594,000 | $5,000 -0.8% | REALTRACS |
| July 3, 2026 | New listing | $599,000 | — | CAR |
Payment calculator

Based on information submitted to the MLS GRID as of Oct 6, 2026 1:00 am MT. All data is obtained from various sources and may not have been verified by broker or MLS GRID. Supplied Open House Information is subject to change without notice. All information should be independently reviewed and verified for accuracy. Properties may or may not be listed by the office/agent presenting the information. Some IDX listings have been excluded from this website. View more