Land with Home for Sale in St. Augustine, Florida
2900 Joe Ashton Rd, St. Augustine, FL 32092
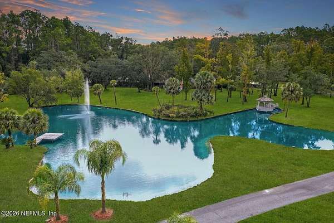
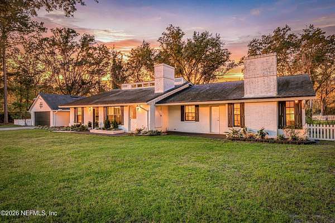
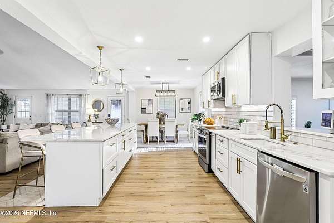
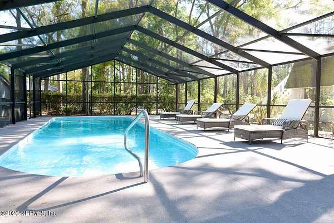
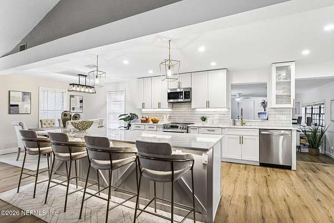
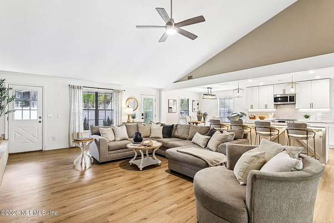
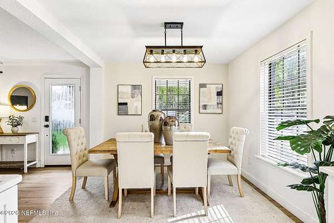
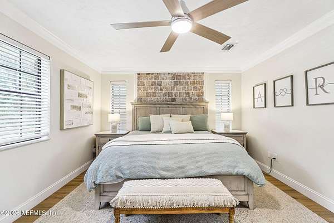
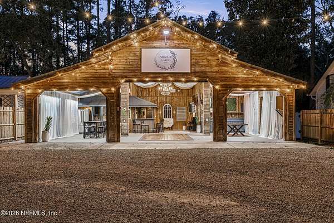
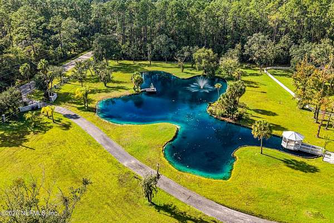
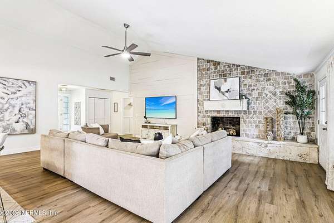
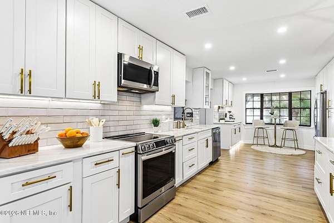
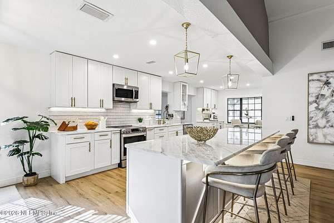
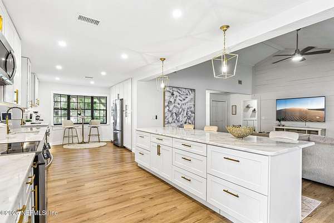
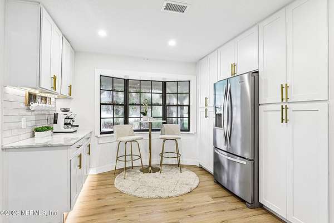
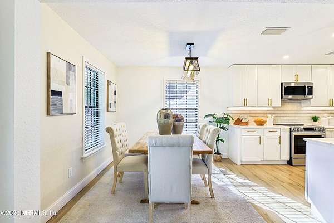
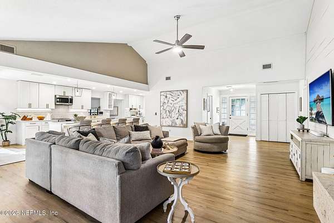
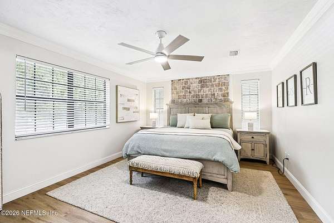
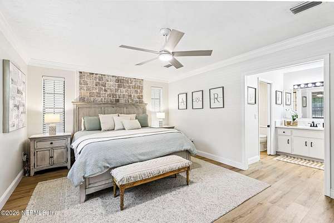
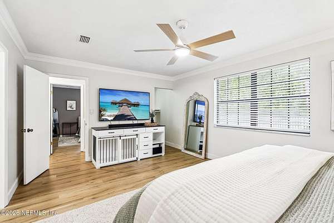
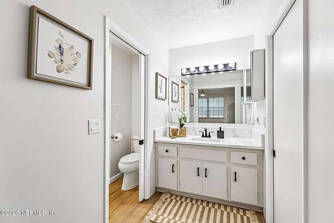
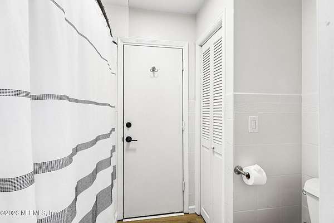
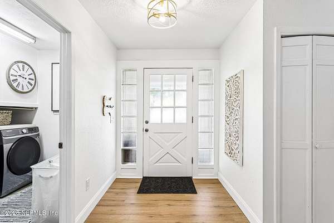
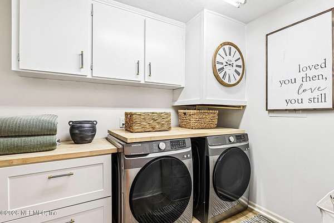
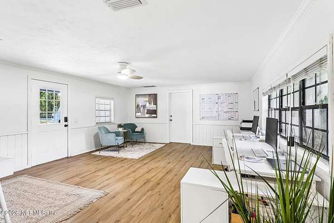
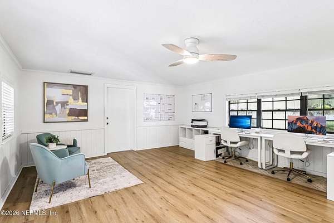
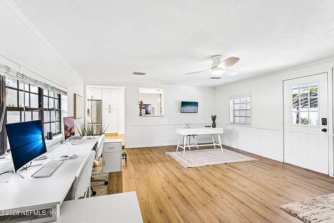
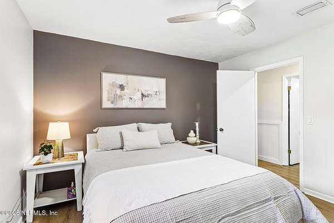
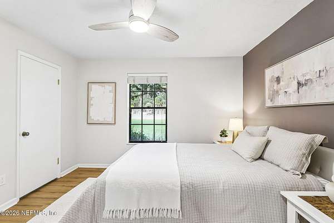
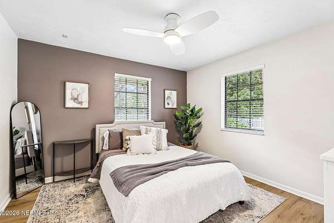
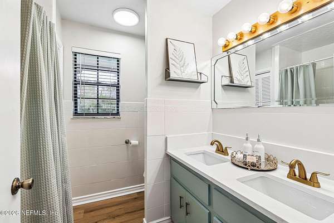
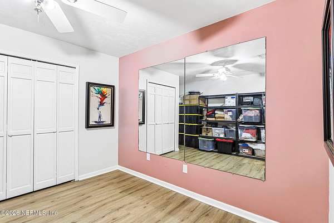
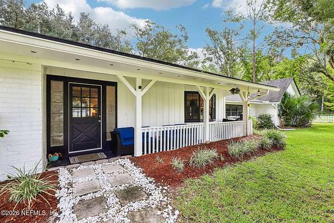
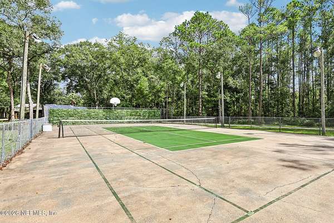
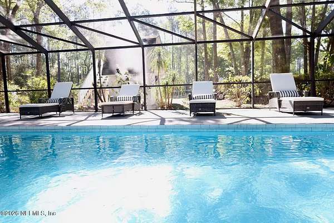
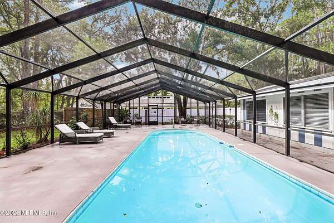
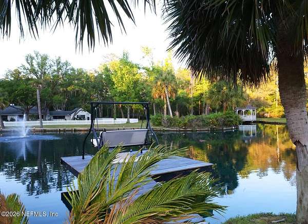
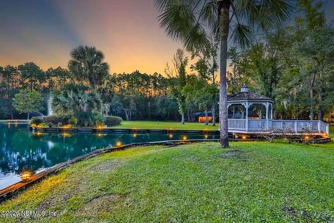
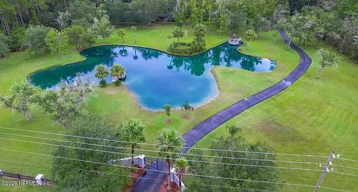
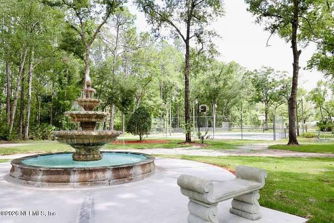
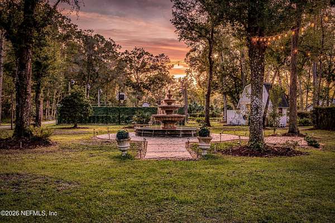
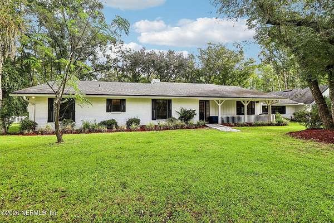
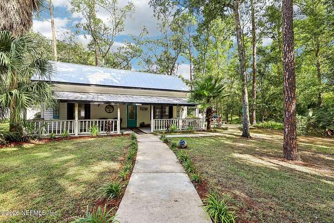
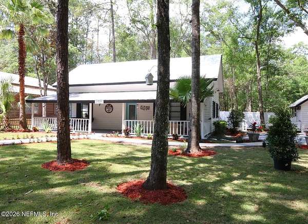
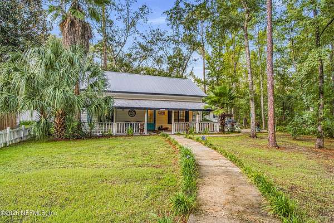
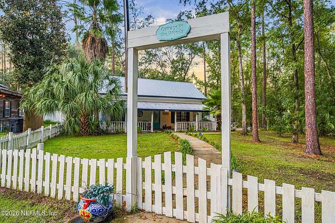
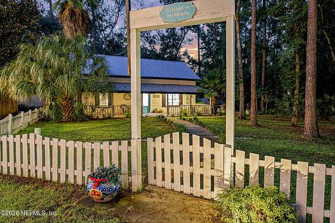
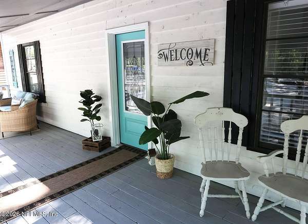
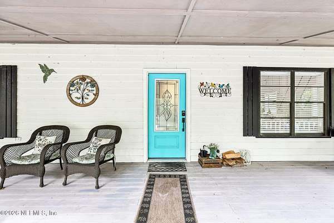
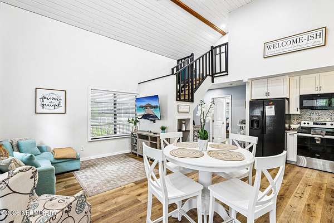
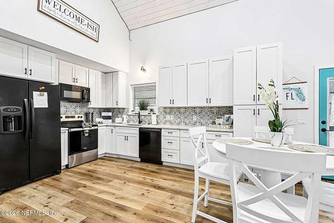
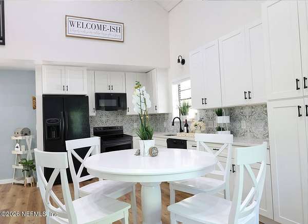
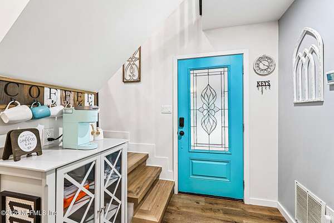
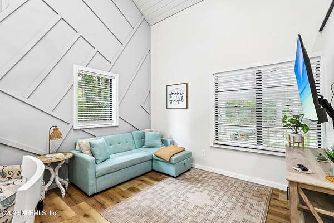
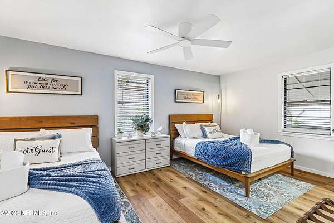
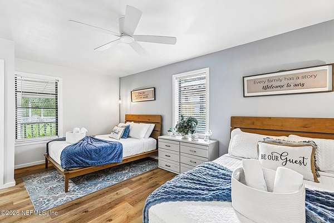
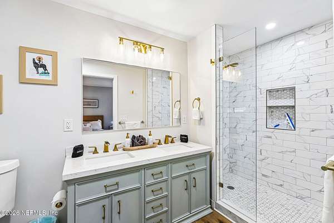
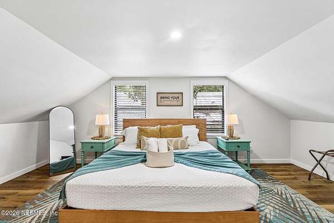
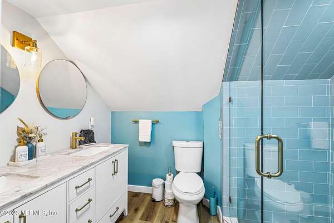
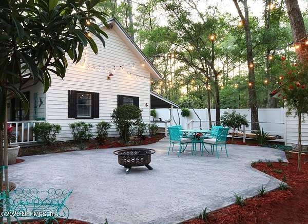
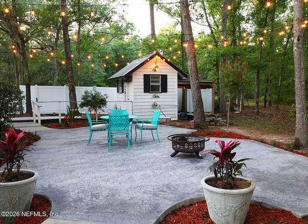
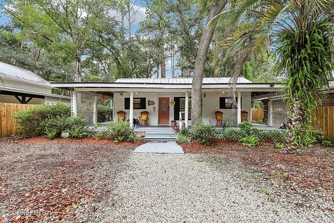
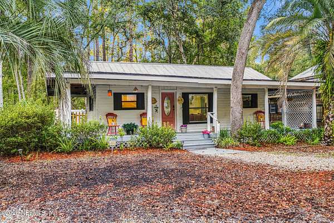
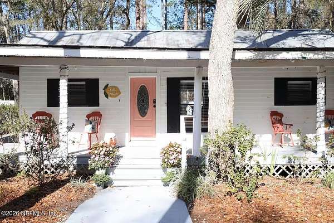
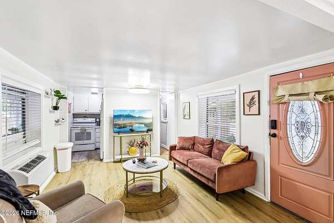
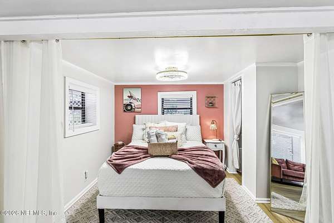
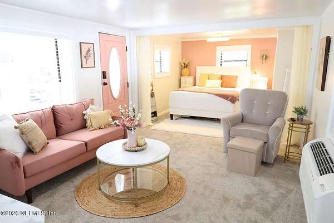
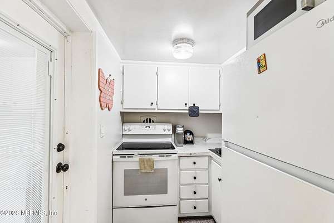
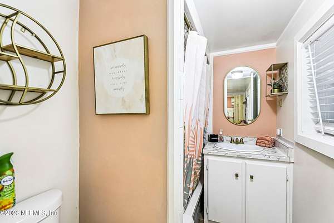
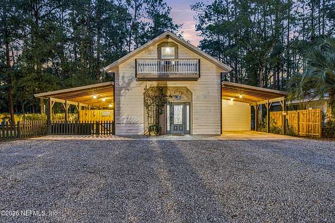
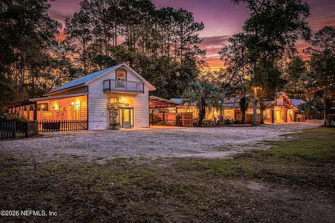
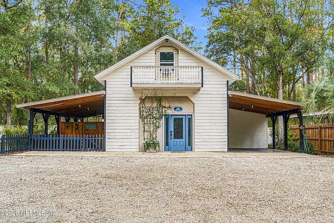
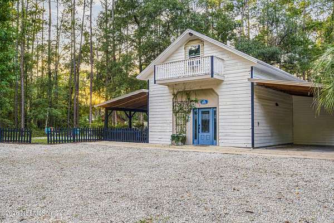
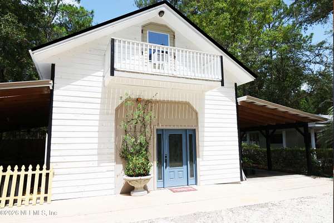
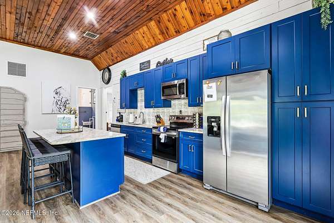
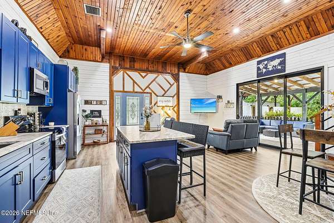
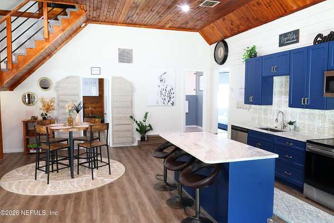
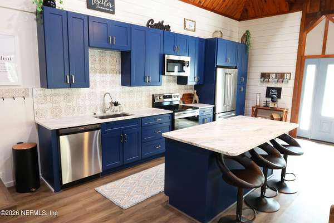
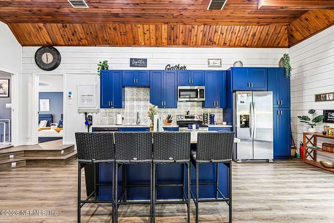
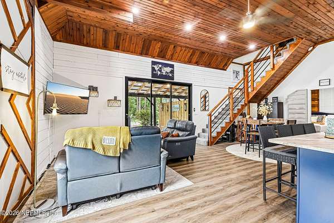
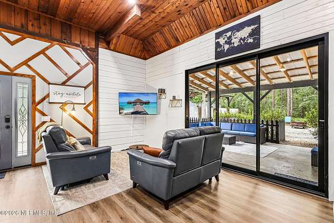
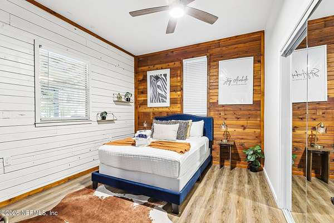
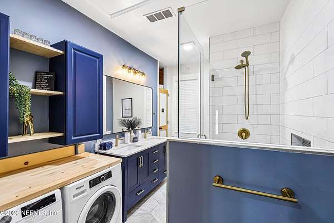
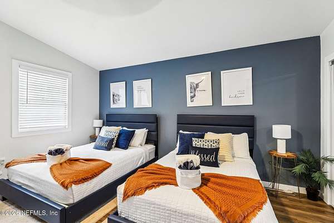
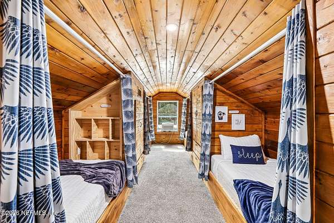
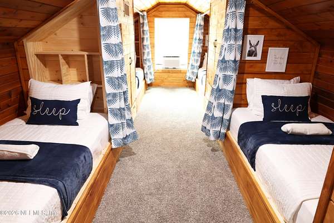
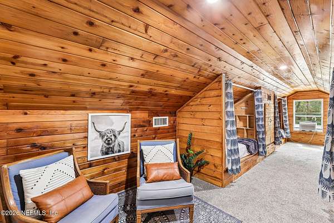
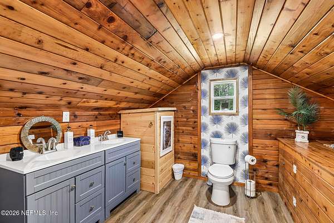
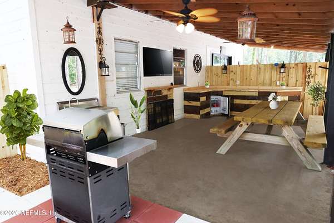
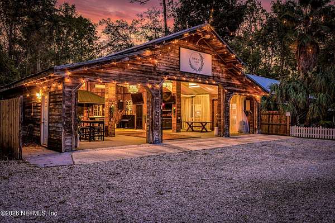
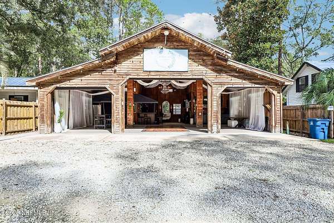
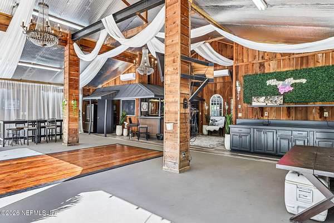
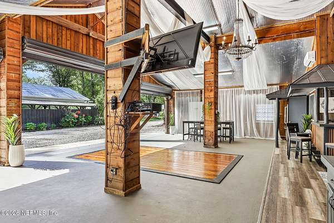
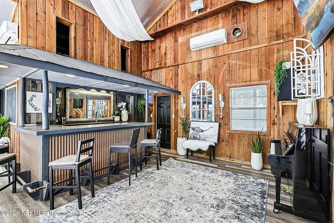
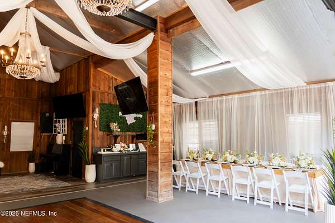
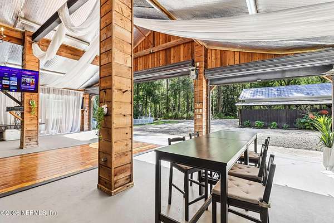
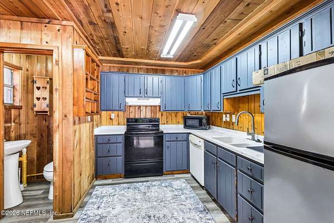
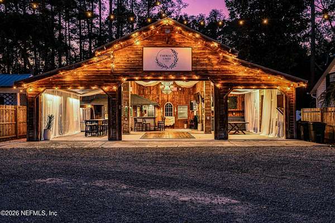
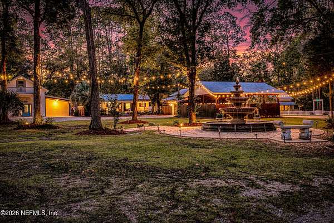
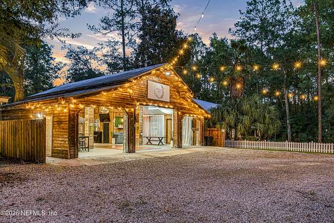
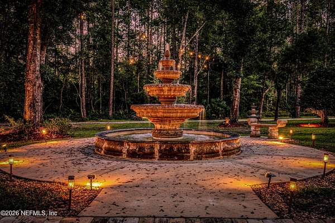
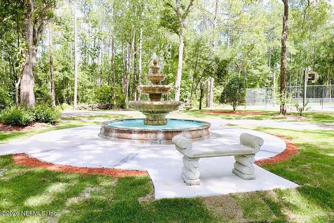
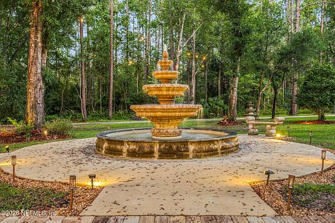
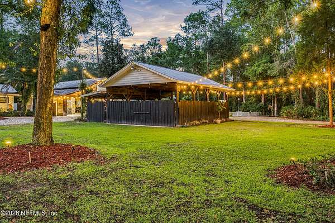
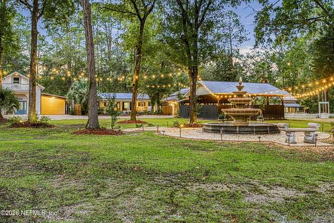
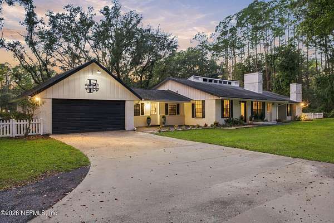
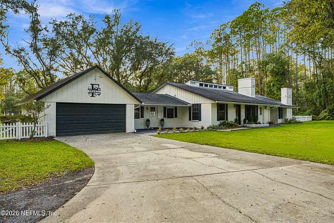
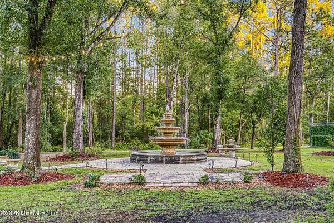
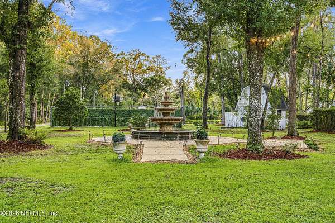
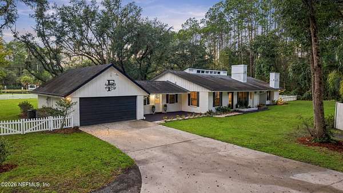
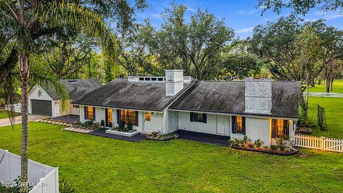
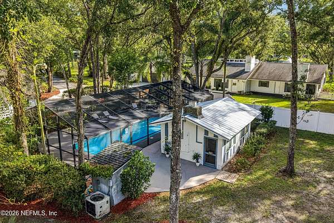
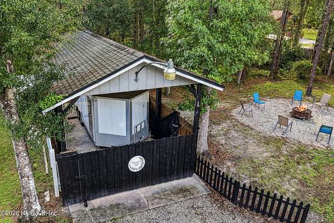
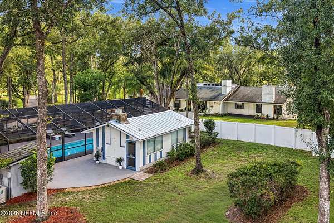
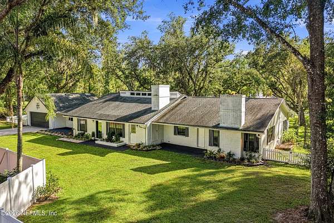
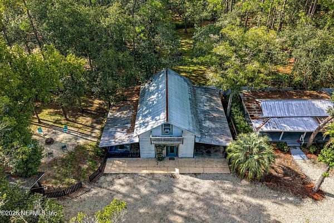
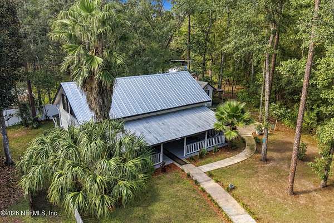
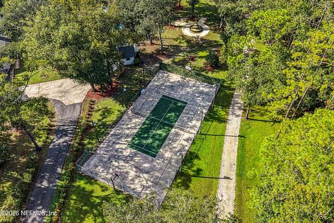
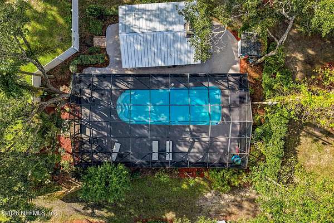
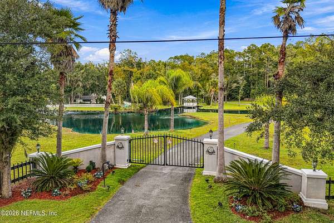
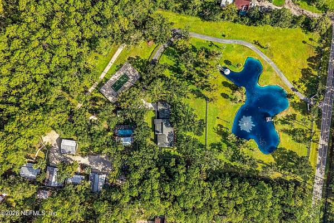
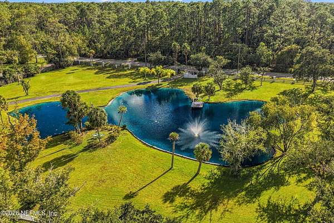
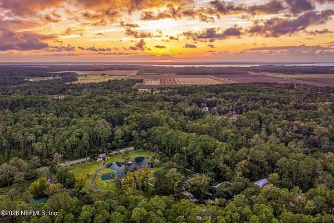
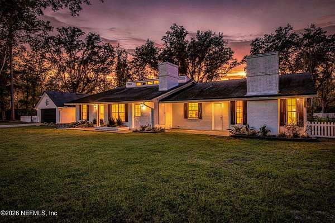
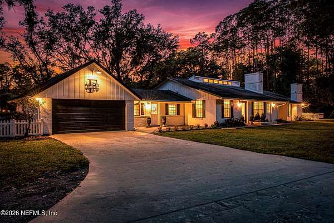
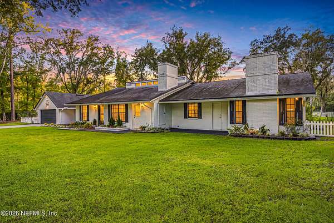
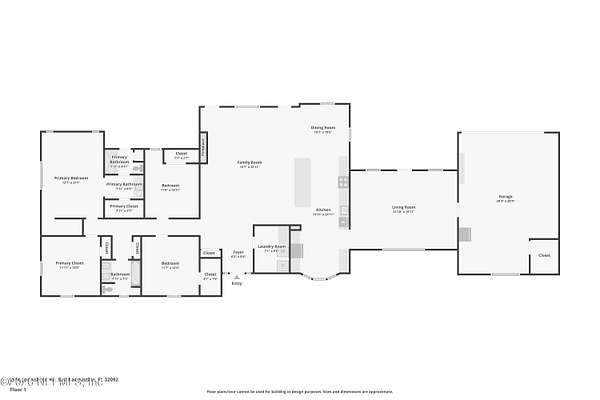
Introducing The Estate at Emerald Lakes an extraordinary gated seven-acre private compound offering a level of lifestyle, versatility, and resort-style living rarely found in St. Johns County. Just 20 minutes from historic downtown St. Augustine, this one-of-a-kind estate pairs a beautifully renovated main residence with three private guest cottages, a picturesque lake, exceptional recreational amenities, and dedicated event spaces creating an unparalleled setting for luxury living, multi-generational families, entertaining, and income-producing opportunities. At the heart of the property is the beautifully renovated four bedroom/three bath main residence overlooking the lake, featuring an updated kitchen, remodeled baths, and spacious living and entertaining areas designed for both everyday comfort and effortless gatherings. Beyond the main residence, multiple charming cottages create a true compound style setting with exceptional flexibility. Ideal for multi-generational living, the separate accommodations allow parents, adult children, extended family, and guests to enjoy their own private spaces while remaining together on one spectacular property. The cottages also offer Airbnb and short-term rental income potential and provide convenient accommodations for wedding guests, family reunions, retreats, and special events. The seven-acre grounds of The Estate at Emerald Lakes evoke the atmosphere of a private resort. A picturesque lake creates a beautiful backdrop, complemented by a screened swimming pool, pool house/gym/storage, tennis court, pickleball court, and expansive outdoor spaces designed for recreation, relaxation, and entertaining. Adding even greater versatility is an RV/Boat garage and dedicated event storage, providing valuable space for recreational vehicles, equipment, furnishings, and everything needed to support the property's many possible uses. A wedding and event barn with kitchen, restrooms and storage that further distinguishes this remarkable estate, creating a dedicated space for celebrations and gatherings. Paired with the lakefront setting, expansive grounds, guest cottages, pool, and recreational amenities, the property offers exceptional potential as a wedding and special-event destination, with opportunities for ceremonies, receptions, photography, celebrations, and overnight guest accommodations. Whether envisioned as a luxurious private family compound, multi-generational estate, vacation-rental destination, corporate or wellness retreat, or wedding and event property, The Estate at Emerald Lakes offers a rare combination of privacy, versatility, recreation, and opportunity all approximately 20 minutes from the dining, shopping, history, beaches, and charm of downtown St. Augustine.The Estate at Emerald Lakes isn't simply a residence it's a seven-acre private resort, family compound, retreat, and destination.
Location
- Street address
- 2900 Joe Ashton Rd
- County
- Saint Johns County
- Zip code
- 32092
- Elevation
- 12 feet
Directions
From I-95, Travel west on SR 16, turn left & travel west on CR 208, turn right & go north on Joe Ashton Road, property on right. OR, From CR 13, turn left onto Joe Ashton Road, property on left.
Property details
- Acreage
- 7 acres
- Zoning
- Residential
- MLS #
- NEFMLS 2166852
- Posted
Property taxes
- 2025
- $10,422
Parcels
- 0138900120
Details and features
Listing
- Type
- Residential
- Subtype
- Single Family Residence
- Franchise
- Coldwell Banker Real Estate
Lot
- View
- Lake, Water
- Waterfront
- Lake Front
- Features
- Cleared, Sprinklers in Front, Wooded
Exterior
- Parking
- Carport, Covered, Garage, Gated, Guest, Open, RV
- Fencing
- Fenced
- Pool
- Deck, Patio, Porch
- Structures
- Guest House, Outdoor Kitchen
- Features
- Courtyard, Dock, Fire Pit, Tennis Court(s)
Structure
- Style
- Craftsman, Ranch
- Stories
- 1
- Water
- Well
- Sewer
- Septic Tank
- Heating
- Central, Electric
- Cooling
- Central Air, Multi Units
- Materials
- Brick, Vinyl Siding, Wood Siding
- Roof
- Metal, Shingle
Interior
- Rooms
- Bathroom x 8, Bedroom x 10
- Flooring
- Tile
- Fireplaces
- Yes
- Appliances
- Convection Oven, Dishwasher, Disposal, Dryer, Electric Range, Microwave, Refrigerator, Washer
- Security
- Security Lighting
- Features
- Breakfast Bar, Ceiling Fan(s), Eat-In Kitchen, Entrance Foyer, Guest Suite, Kitchen Island, Open Floorplan, Vaulted Ceiling(s)
Nearby schools
| Name | Type |
|---|---|
| Picolata Crossing | Elementary |
| Pacetti Bay | Middle |
| Allen D. Nease | High |
Listing history
| Date | Event | Price | Change | Source |
|---|---|---|---|---|
| Oct 5, 2026 | New listing | $3,299,000 | — | NEFMLS |
Payment calculator