Agricultural Land with Home for Sale in Chattaroy, Washington
29020 N Hardesty Rd, Chattaroy, WA 99003
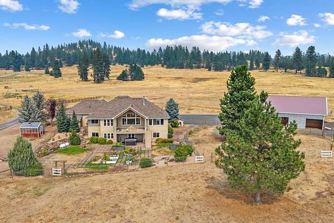
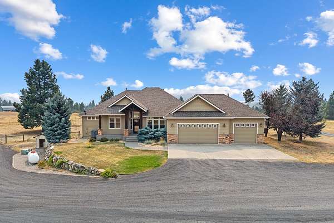
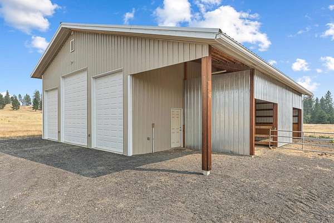
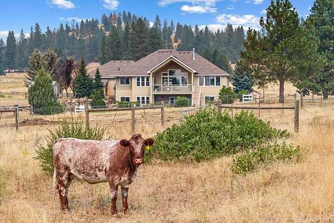
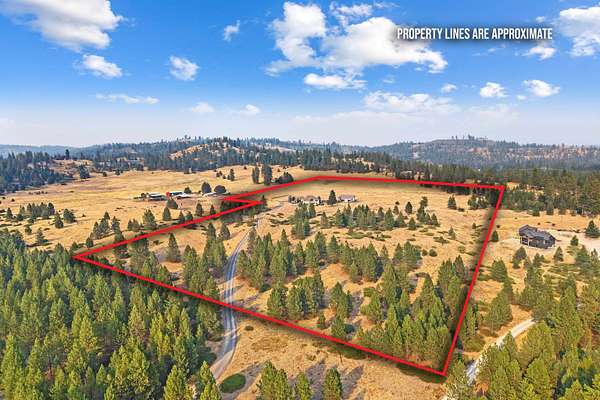
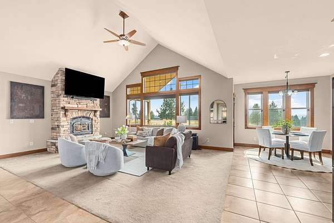
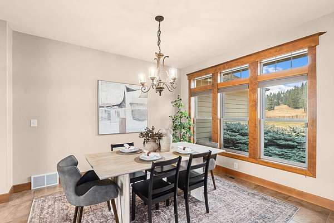
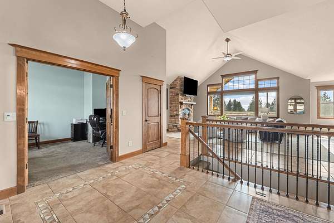
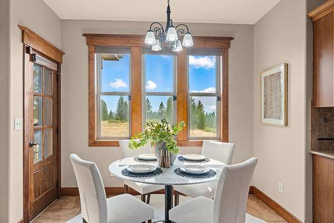
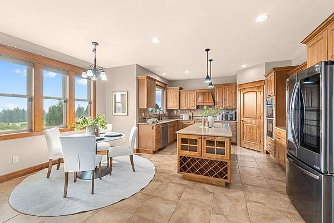
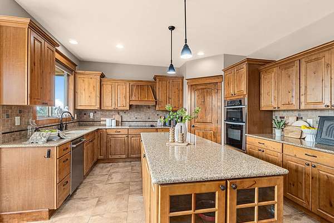
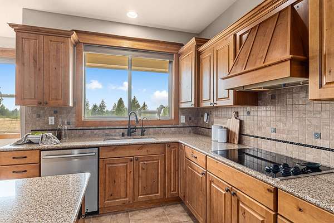
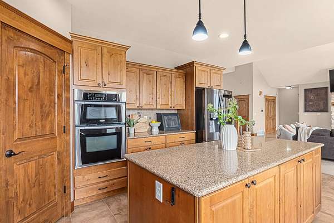
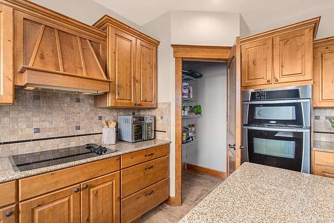
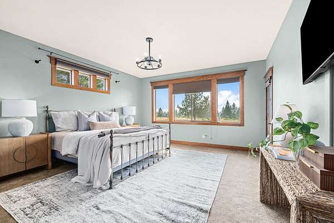
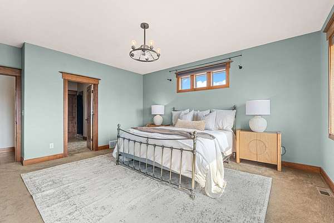
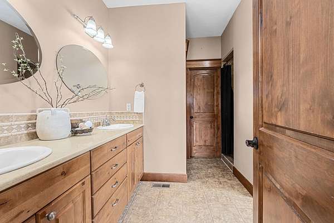
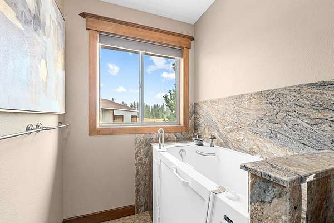
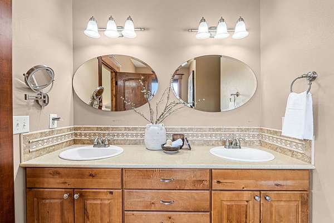
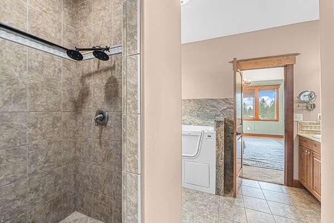
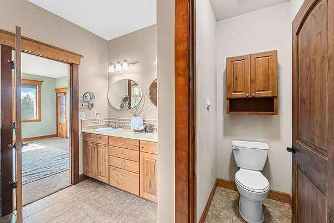
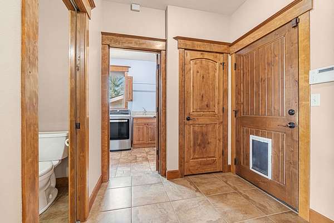
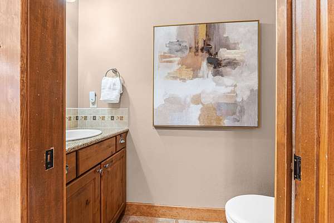
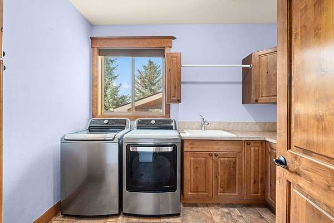
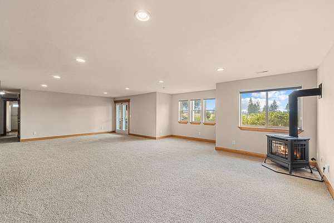
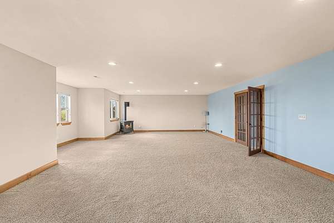
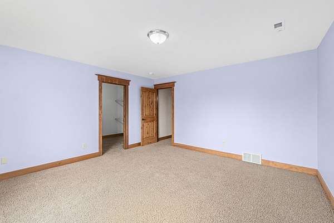
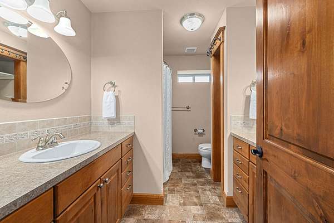
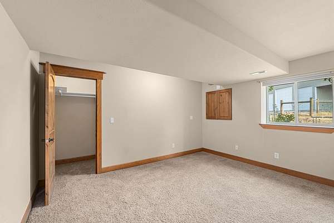
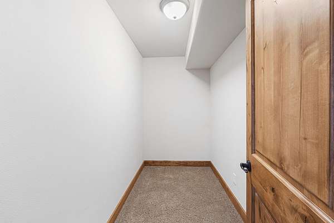
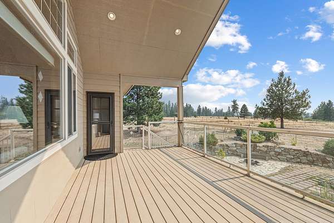
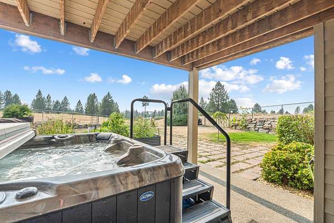
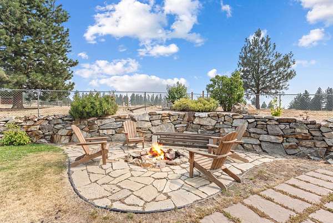
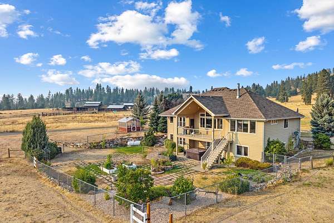

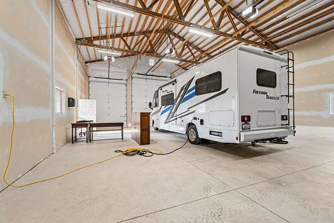
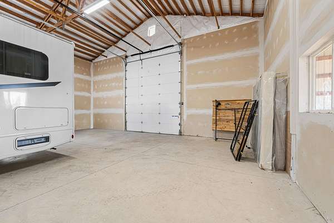
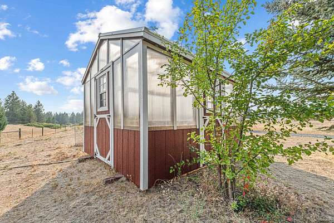
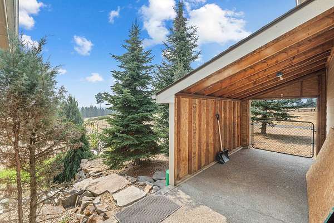
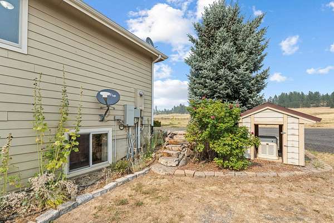
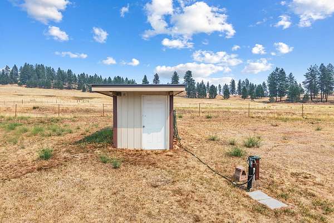
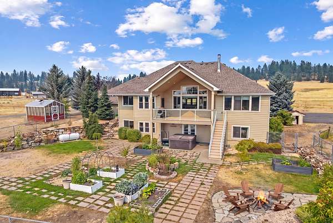
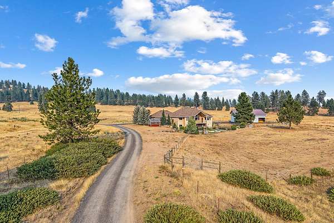
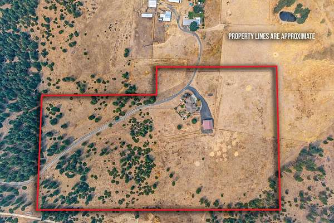
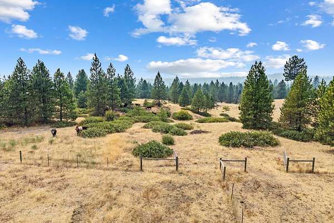
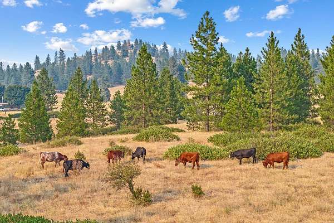
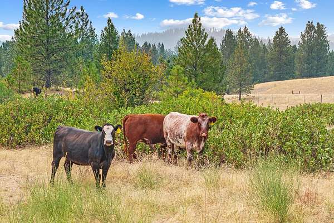
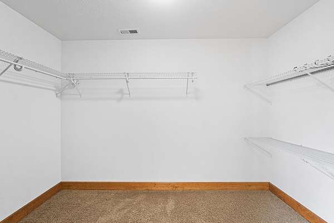
Country living at its finest! This beautifully crafted 3 bed, 2.5 bath home sits on over 21 fenced & cross-fenced acres w/ the option to purchase adjacent 10-acre parcel. Enjoy stunning views, quality craftsmanship, & plenty of space inside & out, including an office & flexible living areas. The inviting living room features a fireplace, while the spacious kitchen offers granite countertops, a pantry, & great flow for entertaining. Cathedral ceilings & ceiling fans enhance the open feel throughout. The main-floor primary suite includes deck access, walk-in closet, double sinks, tiled shower, walk-in tub, & private toilet room. Main-floor laundry adds convenience, & the downstairs bath features double sinks. Outside you'll find an oversized 3-car attached garage, 36x48 drive-through shop with lean-to, greenhouse, raised garden beds, fire pit, hobby farm shelters, covered deck, hot tub patio, & propane tank for gas stove & generator. 1 yr Home Warranty Included!
Location
- Street address
- 29020 N Hardesty Rd
- County
- Spokane County
- Zip code
- 99003
- Community
- Rnge Chattaroy Springs
- School district
- Riverside
- Elevation
- 1,944 feet
Directions
From Spokane, drive north on Hwy 2 to Chattaroy Rd., take a right. Follow rd to Hardesty and take a sharp left, follow to address on the right. Sign will be installed. Follow the drive to the home on the right at the end.
Property details
- Acreage
- 21.6 acres
- Zoning
- R
- MLS #
- SAR 202622312
- Posted
Property taxes
- Recent
- $6,938
Parcels
- 38133.9039
Details and features
Listing
- Type
- Residential
- Subtype
- Single Family Residence
- Franchise
- RE/MAX International
Lot
- View
- Territorial
- Features
- Cross FNCD, Fenced Yard, Fencing, Garden, Horses Allowed, Irregular Lot, Level, Open Lot, Oversized Lot, Sprinkler-Automatic, Surveyed, Treed, Views
Exterior
- Parking
- Open, Oversize, RV
- Pool
- Deck, Patio
- Hot Tub
- Yes
- Structures
- Greenhouse
- Features
- Spa/Hot Tub
Structure
- Style
- Ranch
- Stories
- 1
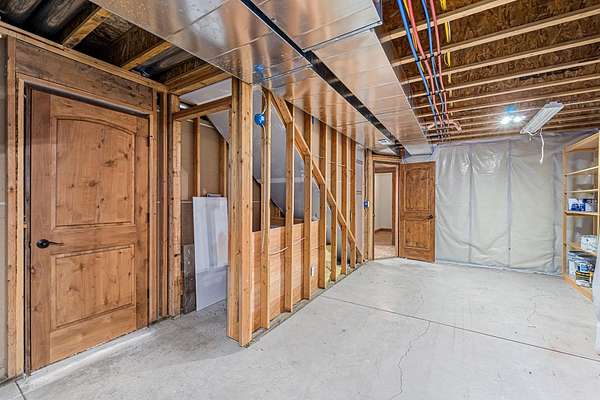
- Basement
- Finished, Full, Walk-Out Access
- Heating
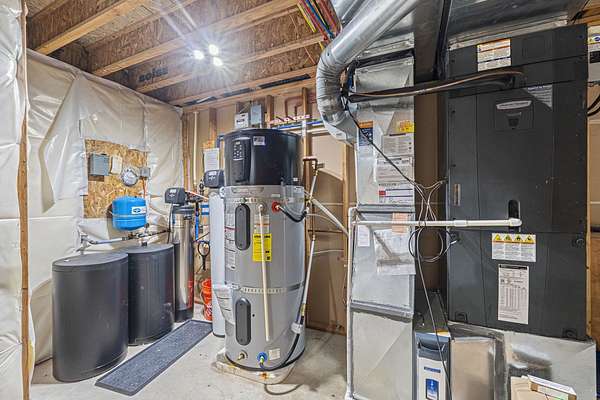
- Electric, Forced Air, Heat Pump, Propane
- Cooling
- Central Air
- Materials
- Masonite, Stone Veneer
- Roof
- Composition
- Windows
- Skylight(s), Vinyl Frames, Wood Frames
Interior
- Rooms
- Basement, Bathroom x 3, Bedroom x 3, Laundry Room, Utility Room
- Appliances
- Dishwasher, Double Oven, Dryer, Hard Surface Counters, Microwave, Refrigerator, Washer, Water Softener
- Features
- Cathedral Ceiling(s), Kitchen Island, Natural Woodwork, Pantry, Smart Thermostat
Property utilities
| Category | Type | Status |
|---|---|---|
| Gas | Propane | Connected |
Nearby schools
| Name | Type | District |
|---|---|---|
| Riverside | Elementary | Riverside |
| Riverside | Middle | — |
| Riverside | High | — |
Listing history
| Date | Event | Price | Change | Source |
|---|---|---|---|---|
| Sept 25, 2026 | Price drop | $1,050,000 | $50,000 -4.5% | SAR |
| Sept 3, 2026 | Price drop | $1,100,000 | $75,000 -6.4% | SAR |
| Aug 8, 2026 | New listing | $1,175,000 | — | SAR |