

Land with Home for Sale in Queen Creek, Arizona
29036 N Sunrise Ave, Queen Creek, AZ 85144
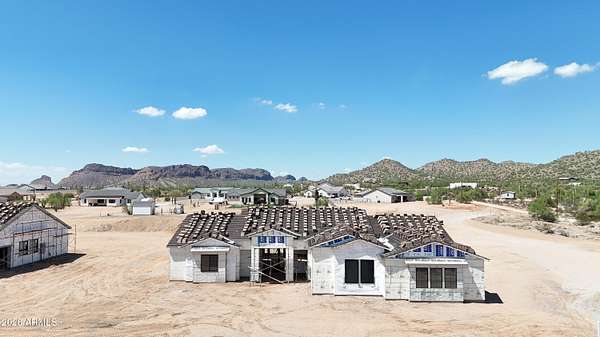
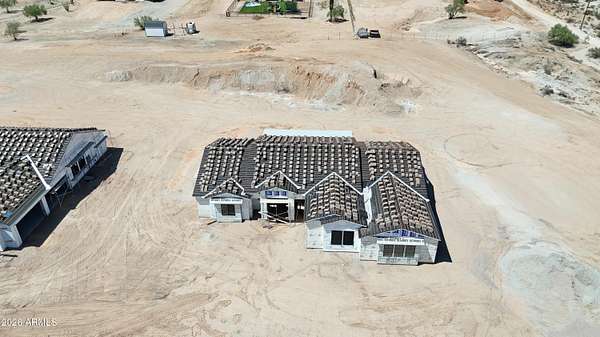
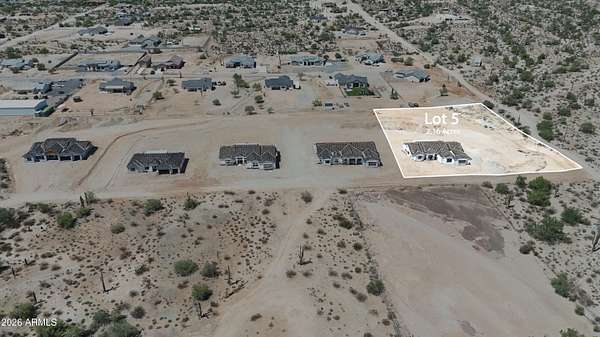
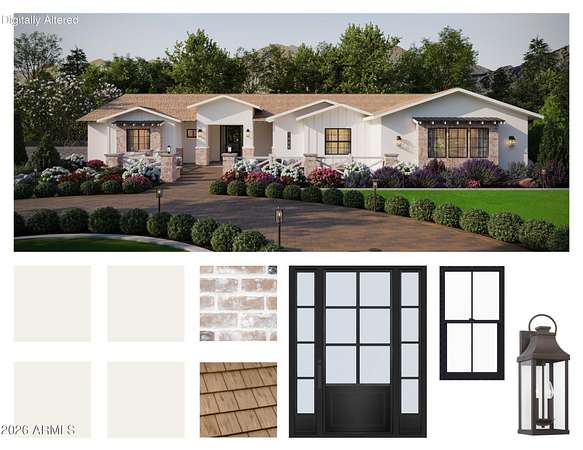
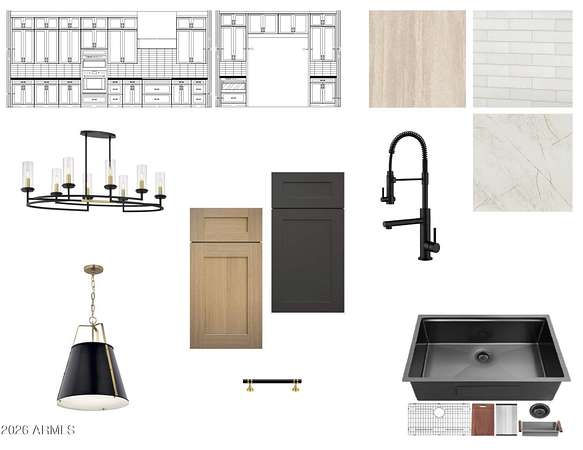
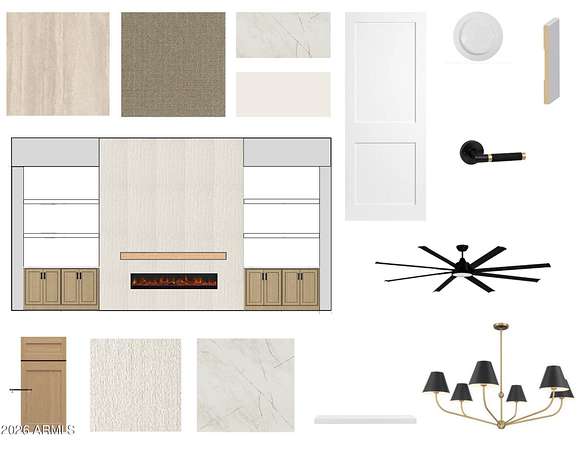
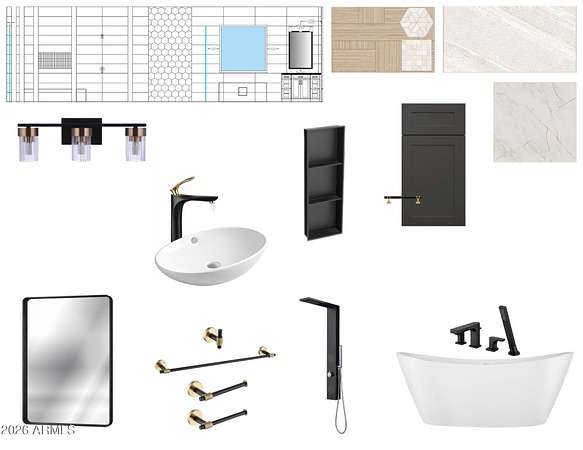
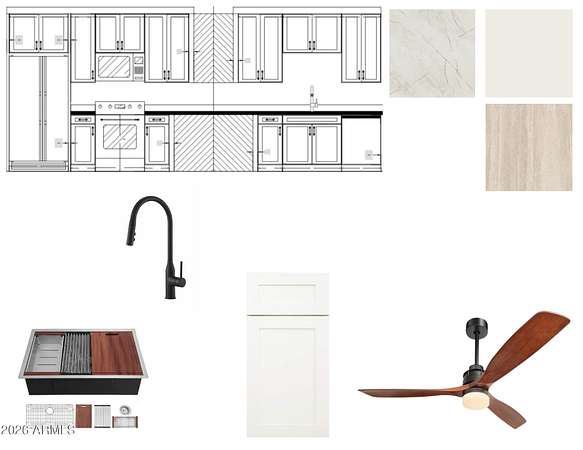
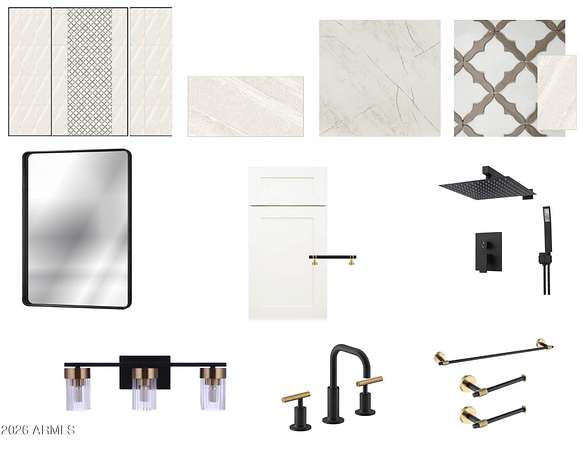
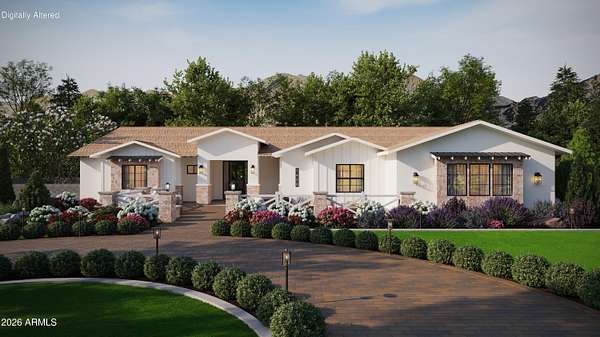
Mountain views meet masterful design on this 3,602 sq ft custom estate spanning 2.167 acres. Board-and-batten, brick veneer and stucco exteriors lead to a side-entry 4-car garage. Inside, the chef's kitchen impresses with Wolf appliances, double ovens, extended two-tone cabinetry and a quartz island overlooking the great room's fireplace wall. The primary suite is a private retreat, anchored by a spa-style soaking tub beneath a smart privacy window, a frameless glass shower and elegant split vanities. A private guest suite with separate entrance includes its own living area, kitchen, bedroom and bath -- plus three more bedrooms round out this home. Minutes from hiking and horseback trails. Luxury at this level rarely lasts. ESTIMATED completion in Nov/Dec.
Location
- Street address
- 29036 N Sunrise Ave
- County
- Pinal County
- Zip code
- 85144
- School district
- Florence Unified School District
- Elevation
- 1,720 feet
Directions
South on Thompson. Follow Thompson around to Brenner Pass. West on Sunrise to your new home.
Property details
- Acreage
- 2.17 acres
- MLS #
- ARMLS 7084819
- Posted
Property taxes
- 2025
- $1,500
Parcels
- 509-21-001-H
Details and features
Listing
- Type
- Residential
- Subtype
- Single Family Residence
- Franchise
- Realty ONE Group
Lot
- Features
- Dirt Back, Dirt Front, East/West Exposure
Exterior
- Parking
- Garage-Attached, Open, RV
- Pool
- Patio
Structure
- Condition
- Under Construction
- Stories
- 1
- Water
- Well
- Sewer
- Septic Tank
- Heating
- Ceiling, Electric, Heat Pump
- Cooling
- Ceiling Fan(s), Central Air
- Materials
- Board & Batten Siding, Brick Veneer, Painted, Spray Foam Insulation, Synthetic Stucco, Wood Frame
- Roof
- Tile
Interior
- Rooms
- Bathroom x 4, Bedroom x 5
- Flooring
- Carpet
- Fireplaces
- Yes
- Appliances
- Built-In Electric Oven, Built-In Microwave, Dishwasher, Disposal, Electric Oven, Induction Cooktop, Reverse Osmosis
- Features
- 9+ Flat Ceilings, Double Vanity, Full Bath Master Bedroom, Kitchen Island, No Interior Steps, Pantry, Quartz Countertops, Separate Shower & Tub, Walk-In Pantry
Nearby schools
| Name | Type | District |
|---|---|---|
| San Tan Heights Elementary | Elementary | Florence Unified School District |
| Walker Butte K-8 | Middle | Florence Unified School District |
| San Tan Foothills High School | High | Florence Unified School District |
Listing history
| Date | Event | Price | Change | Source |
|---|---|---|---|---|
| Sept 25, 2026 | New listing | $1,100,000 | — | ARMLS |