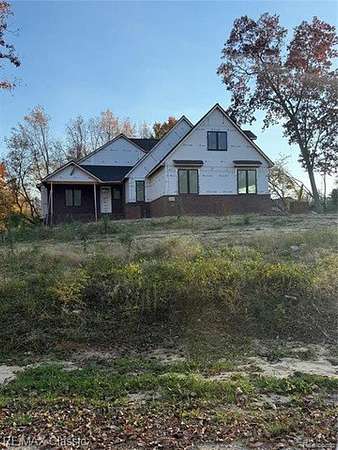
Land with Home for Sale in Milford, Michigan
2904 Lost Creek Ct, Milford, MI 48381
Gorgeous Custom-Built Home! Over 2 Wooded Acres - No HOA! Discover the beauty and spaciousness of this stunning custom-built home nestled on a gorgeous 2+-acre wooded lot with no HOA! Offering just under 2,800 square feet, this thoughtfully designed home features an open-concept great room and kitchen, perfect for entertaining family and friends. The spacious kitchen opens to a 13' x 14' covered deck, prepped for heat creating the perfect setting to enjoy the peaceful wooded surroundings. Large four-car attached garage. The luxurious primary suite offers a beautiful private bath featuring heated floors, an oversized shower, and an extra-large walk-in closet. A generously sized first-floor laundry room is conveniently located off the garage, with a staircase leading to the second level. This private upper-level retreat is ideal for an in-law suite or teenager's suite, complete with a bedroom, full bath, and separate sitting area. With 3.5 bathrooms and a walkout basement ready for your finishing touches, the possibilities are endless. The basement is already prepped for a wet bar and full bath, offering excellent potential for additional living and entertaining space. Enjoy the perfect combination of custom craftsmanship, spacious living, and a beautiful natural setting. This exceptional home offers room to spread out, entertain, and make it your own!
Location
- Street address
- 2904 Lost Creek Ct
- County
- Oakland County
- Zip code
- 48381
- Community
- Milford TWP
- School district
- Huron Valley
- Elevation
- 955 feet
Directions
Off Duck lake between Commerce & Cooley
Property details
- Acreage
- 2 acres
- MLS #
- REALCOMP 20261085265
- Posted
Property taxes
- Recent
- $449
Parcels
- 1601426037
Legal description
: T2N, R7E, SEC 1 PART OF E 1/2 OF SE 1/4 BEG AT PT DIST S 00-06-40 W 645.18 FT & S 89-51-06 W 750.46 FT FROM E 1/4 COR, TH S 01-18-00 E 140.40 FT, TH S 03-48-38 W 179.60 FT, TH S 89-52-00 W 280.75 FT, TH N 01-37-02 E 319.62 FT, TH N 89-51-06 E 280.48 FT TO BEG 2.08 A 9-27-21 FR 003
Details and features
Listing
- Type
- Residential
- Franchise
- RE/MAX International
Exterior
- Features
- Lighting
Structure
- Condition
- Under Construction
- Style
- Cape Cod
- Stories
- 2
- Water
- Well
- Sewer
- Septic Tank
- Heating
- Forced Air, Zoned
- Cooling
- Central Air
- Materials
- Brick
Interior
- Room Count
- 11
- Rooms
- Basement, Bathroom x 3, Bedroom x 3
- Fireplaces
- Yes
- Features
- Jetted Tub
Listing history
| Date | Event | Price | Change | Source |
|---|---|---|---|---|
| Oct 28, 2026 | New listing | $829,900 | — | REALCOMP |