Land with Home for Sale in Clarksville, Tennessee
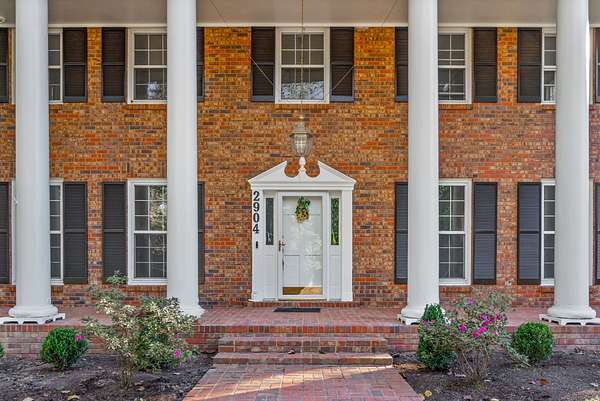
2904 Winn Mor Dr, Clarksville, TN 37043
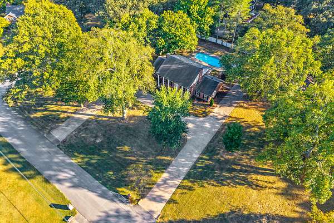
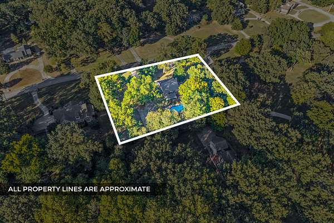
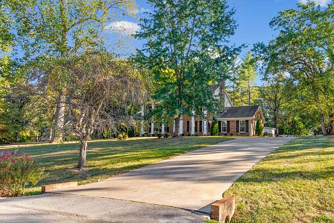
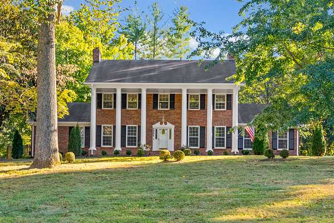
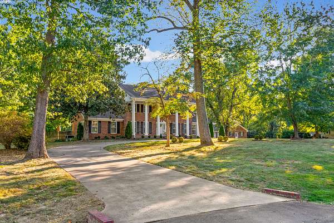
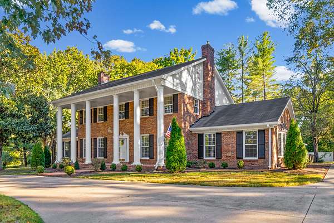
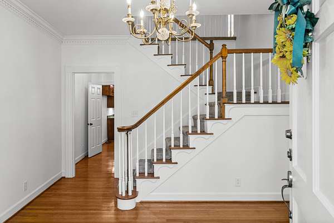
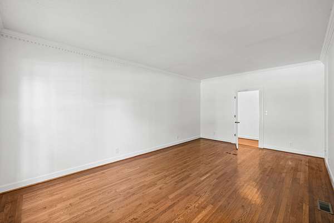
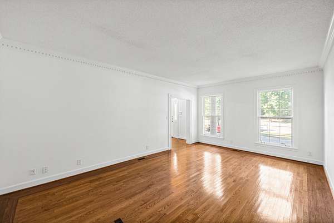
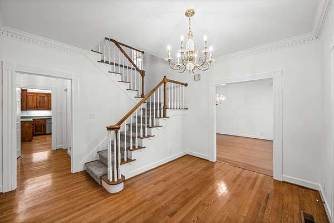
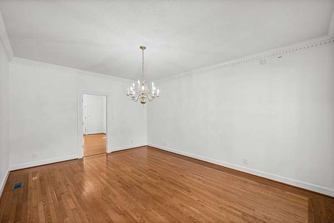
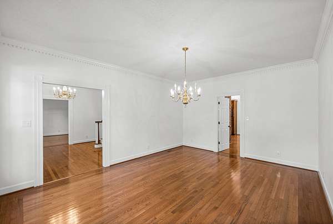
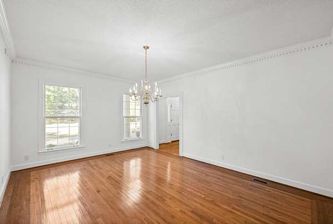
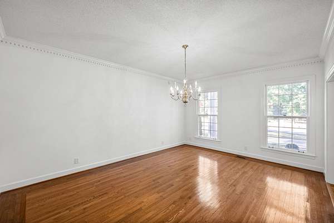
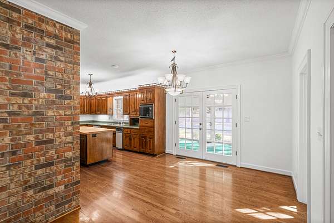
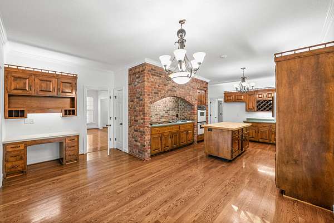
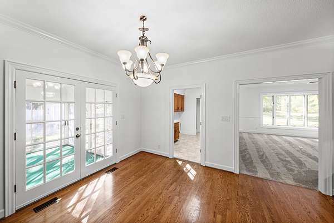
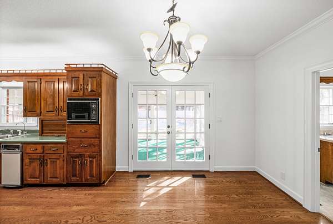
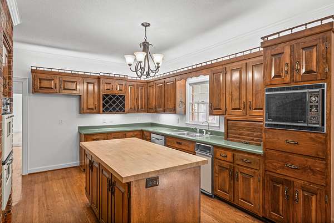
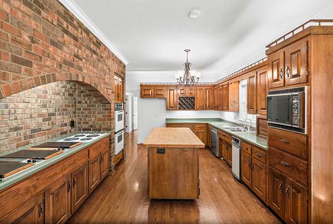
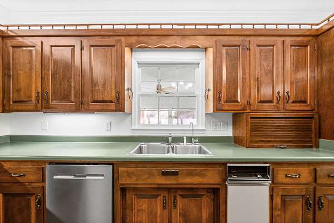
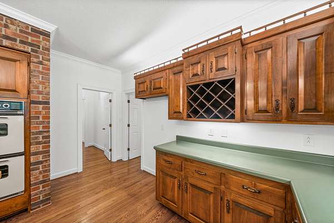
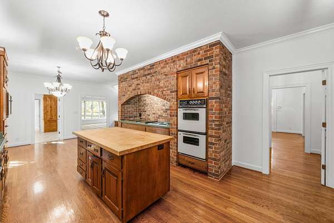
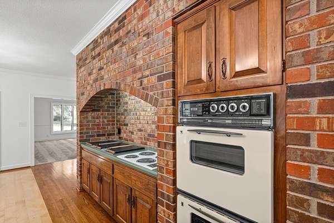
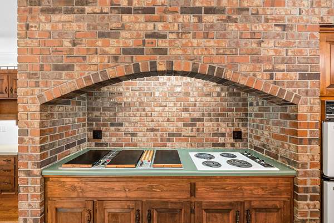
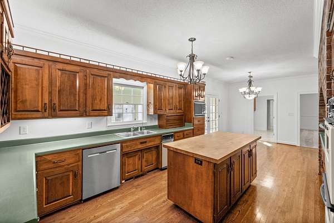
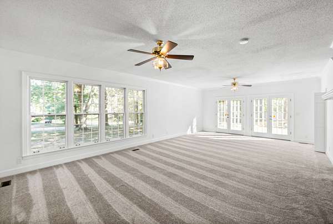
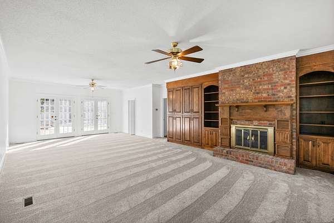
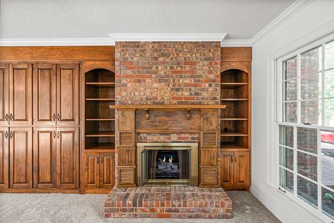
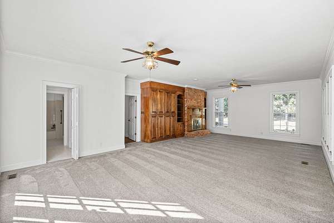
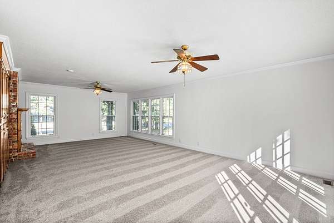
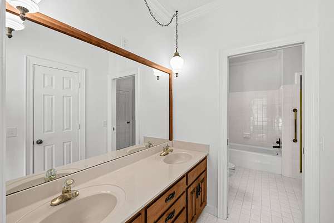
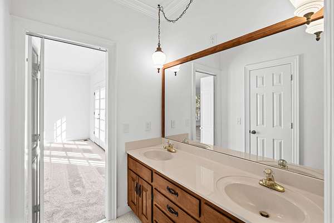
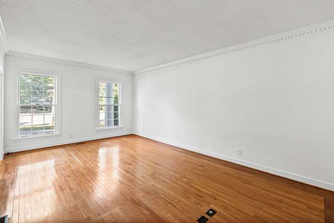
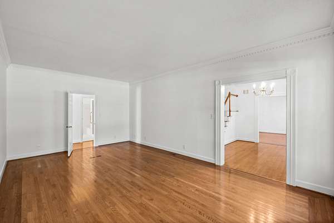
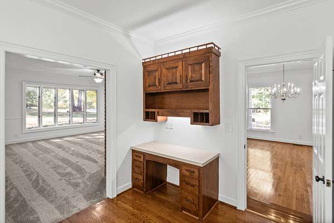
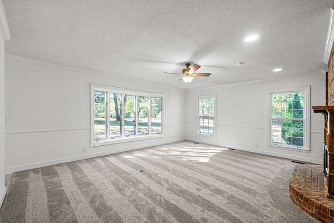
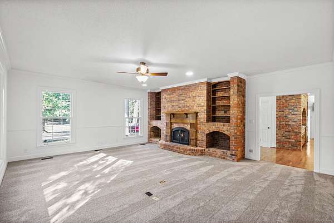
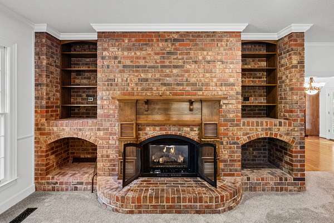
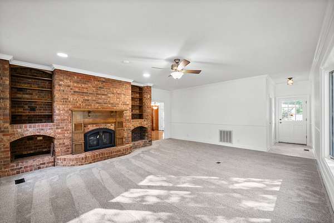
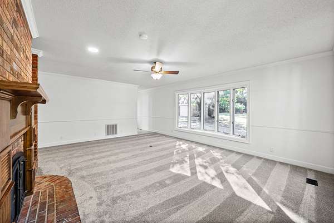
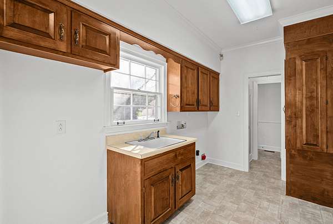
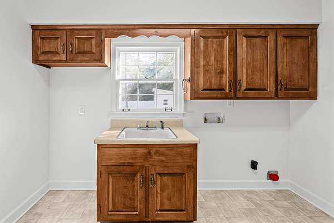
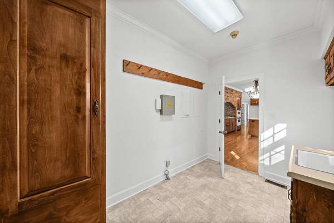
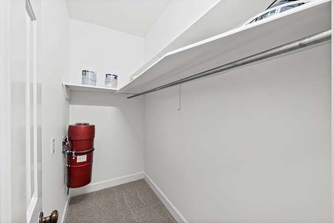
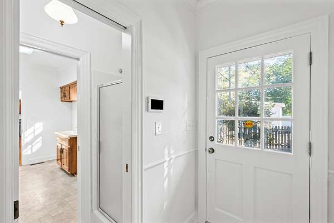
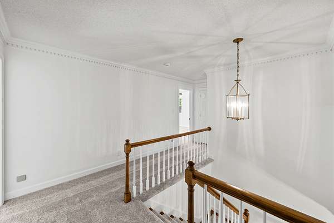
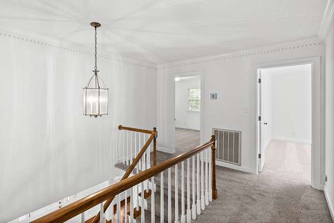
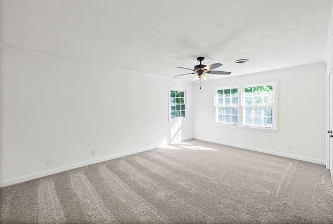
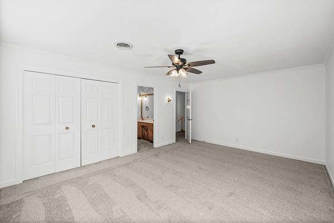
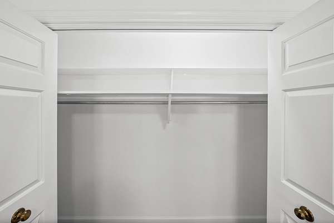
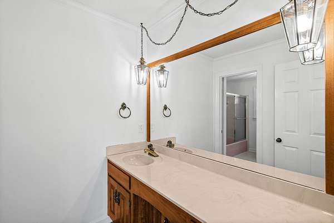
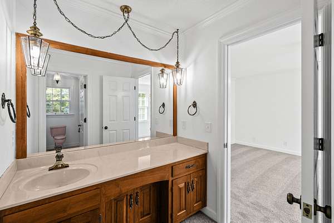
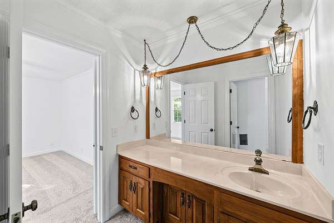
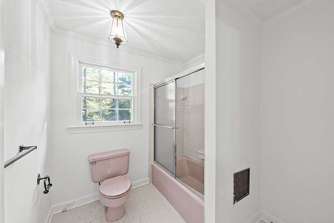
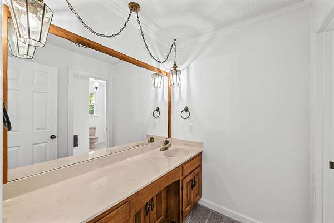
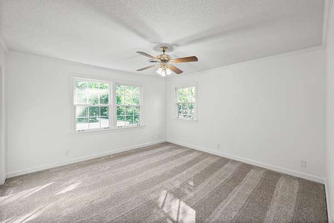
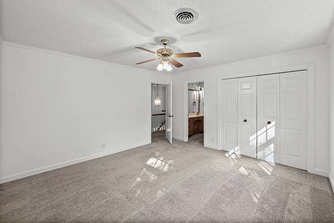
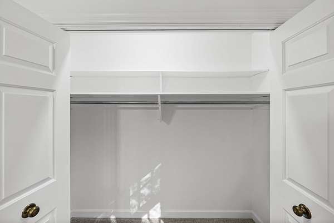
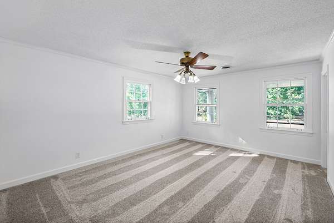
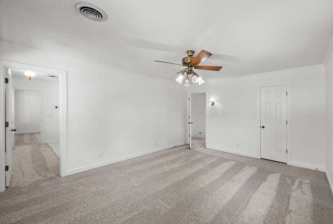
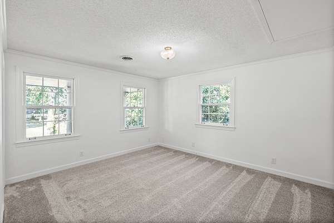
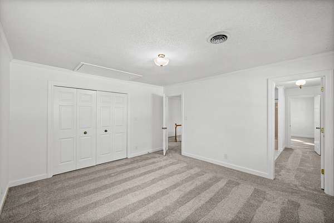
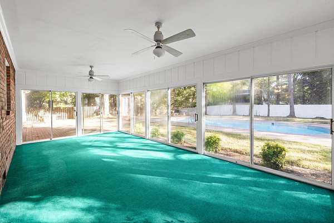
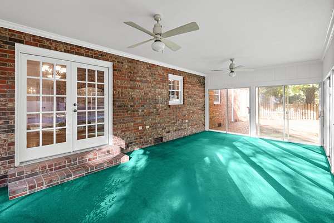
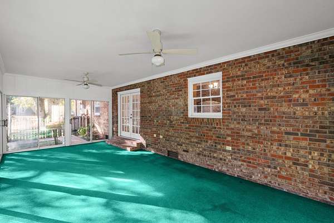
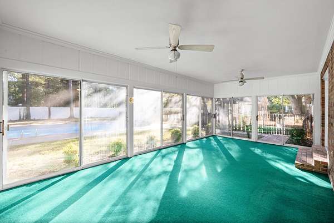
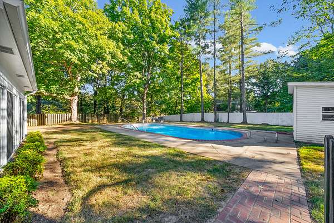
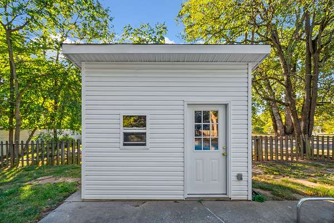
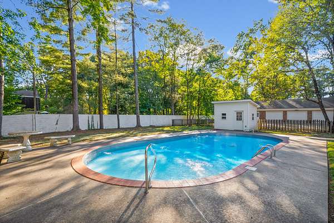
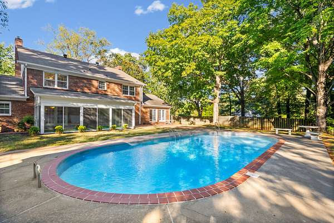
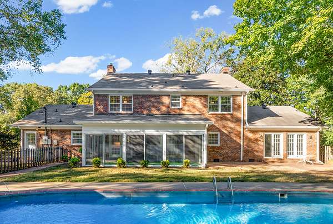
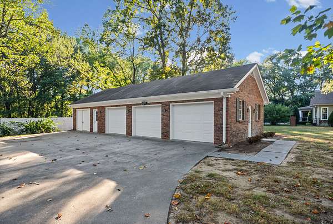
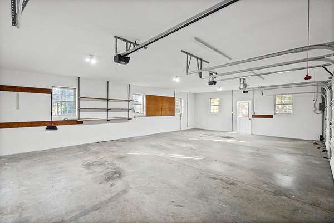
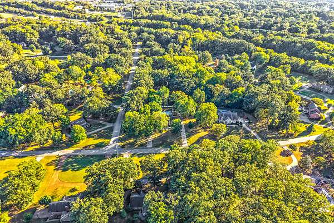
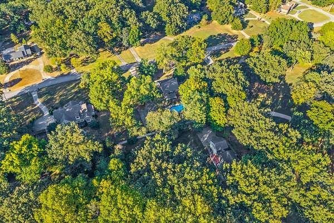
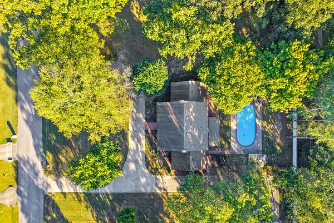
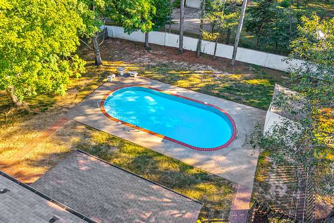
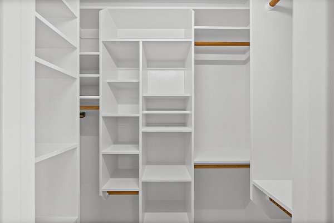
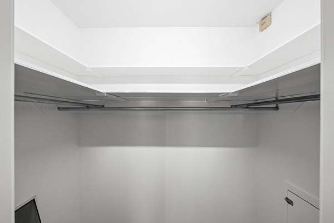
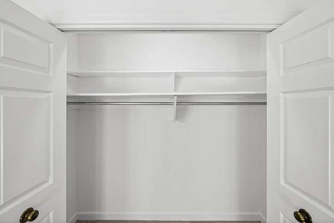
Experience refined living in this all-brick, two-story residence, majestically situated on approximately 1.67 acres. Offering an impressive 4,452 sq ft, this exceptional home blends timeless elegance, generous living spaces, and remarkable privacy. A grand 12x12 foyer welcomes you into an interior enhanced by beautiful hardwood flooring, new carpet, and fresh paint. Two gas fireplaces create an inviting ambiance, including one in the family room (Heat-N-Glo direct vent) and a second in the luxurious owner’s suite. Spacious bedrooms feature generous walk-in closets and access to shared baths. The expansive kitchen boasts a substantial walk-in pantry, complemented by an oversized 11x7 laundry room. Bask in natural light in the sunroom overlooking the picturesque grounds, or retreat outdoors to the stunning in-ground pool—an impressive setting for entertaining and relaxation. A detached 3-car garage provides exceptional parking and storage. Ideally located near I-24, shopping, and schools, this magnificent property offers an extraordinary combination of elegance, privacy, and convenience.
Location
- Street address
- 2904 Winn Mor Dr
- County
- Montgomery County
- Zip code
- 37043
- Community
- Windermere
- Elevation
- 517 feet
Directions
MLK to Hornbuckle; follow to the end to Winn Mor. At the dead end of Hornbuckle, take the left onto Winn Mor; home is on your left.
Property details
- Acreage
- 1.67 acres72,745 sq ft
- MLS #
- REALTRACS 3610316
- Posted
Property taxes
- Recent
- $4,364
Expenses
- Homeowner Association Fee
- $120 annually
Parcels
- 063063A A 04100 00011063A
Details and features
Listing
- Type
- Residential
- Subtype
- Single Family Residence
- Possession
- Close of Escrow
Lot
- Size Source
- Assessor
- Terrain
- Wooded
Exterior
- Parking Spaces
- 9
- Parking
- Circular Driveway, Concrete, Detached, Driveway, Garage Door Opener
- Garage Spaces
- 3
- Pool
- In Ground
- Outdoor Spaces
- Covered, Patio, Porch, Screened
Structure
- Style
- Colonial
- Stories
- 2
- Basement
- None
- Water
- Public
- Sewer
- Septic Tank
- Heating
- Central, Electric
- Cooling
- Central Air
- Materials
- Brick
- Roof
- Shingle
Interior
- Rooms
- Bedroom x 4, Den, Dining Room, Hobby Room, Kitchen, Living Room, Master Bathroom
- Flooring
- Carpet, Tile
- Fireplaces
- Family Room, Gas
- Appliances
- Built-In Electric Range, Cooktop, Dishwasher, Disposal, Double Oven, Microwave
- Laundry
- Electric Dryer Hookup, Washer Hookup
- Security
- Security System, Smoke Detector(s)
- Features
- Built-In Features, Entrance Foyer, Extra Closets, High Ceilings, High Speed Internet, Pantry, Walk-In Closet(s)
Property utilities
| Category | Type | Status |
|---|---|---|
| Power | Grid | Available |
| Water | Public | Available |
| Sewage | Septic System | Connected |
Nearby schools
| Name | Type |
|---|---|
| Carmel Elementary | Elementary |
| Rossview Middle | Middle |
| Rossview High | High |
Listing history
| Date | Event | Price | Change | Source |
|---|---|---|---|---|
| Oct 2, 2026 | New listing | $775,000 | — | REALTRACS |
Payment calculator

Based on information submitted to the MLS GRID as of Oct 6, 2026 5:00 am MT. All data is obtained from various sources and may not have been verified by broker or MLS GRID. Supplied Open House Information is subject to change without notice. All information should be independently reviewed and verified for accuracy. Properties may or may not be listed by the office/agent presenting the information. Some IDX listings have been excluded from this website. View more