Land with Home for Sale in Lavaca, Arkansas
2905 Lakehill Dr, Lavaca, AR 72941
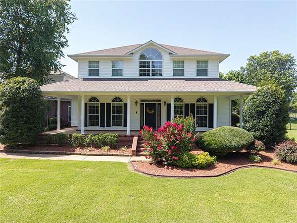
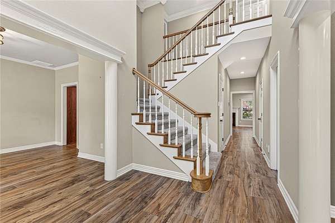
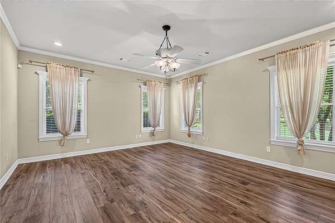
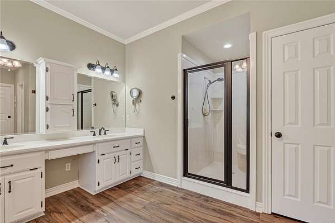
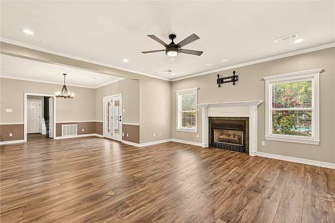
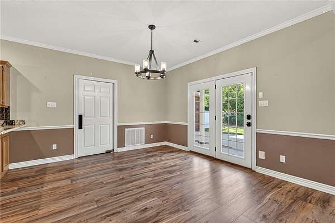
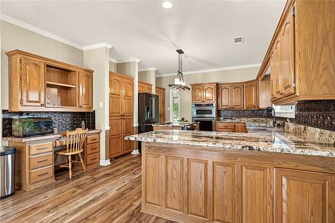
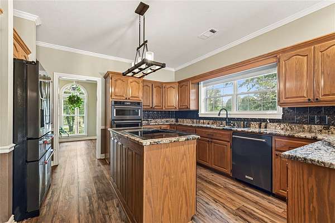
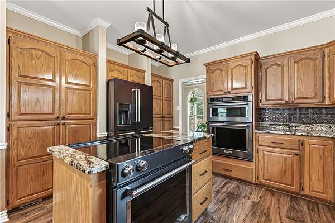
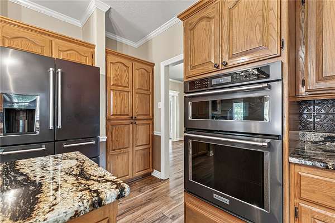
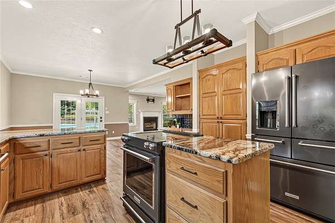
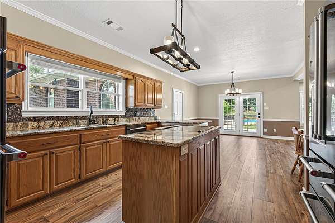
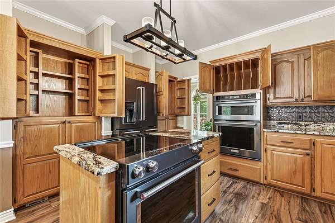
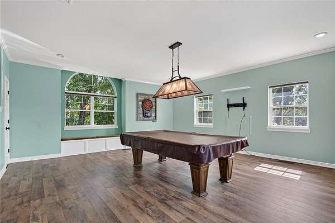
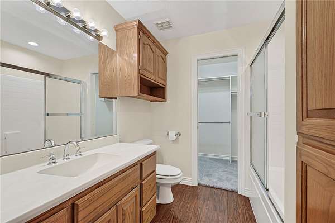
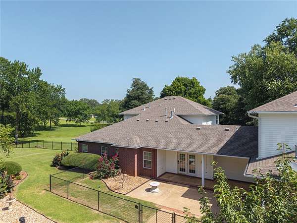
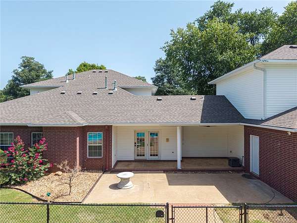
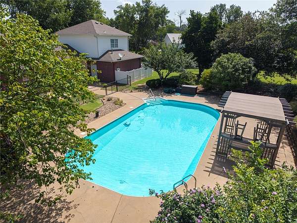
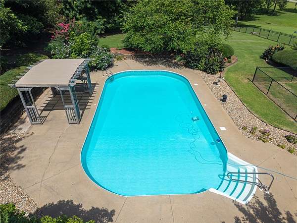
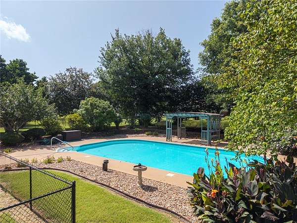
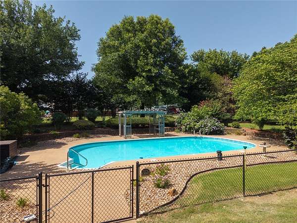
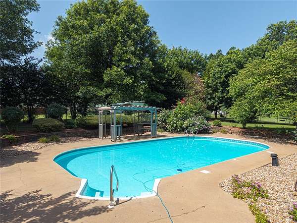
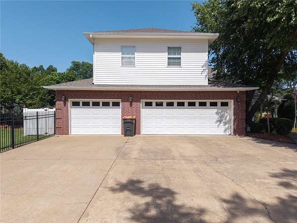
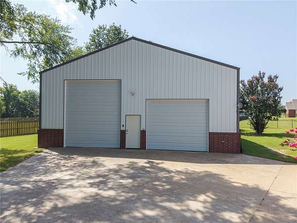
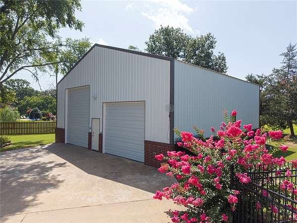
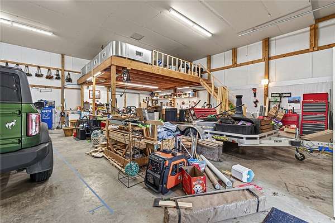
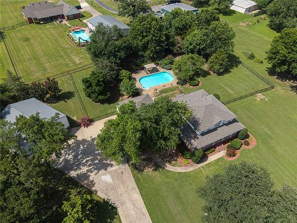
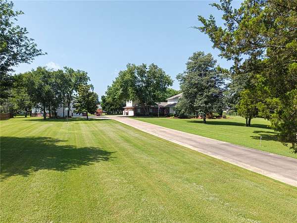
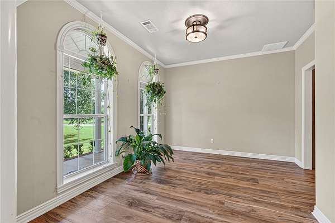
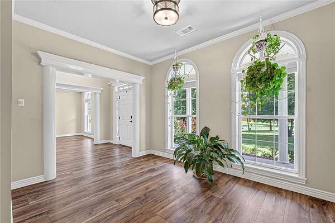
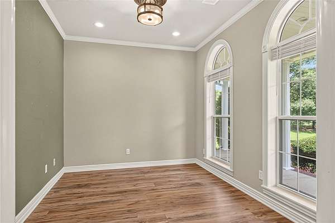
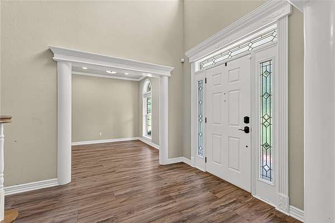
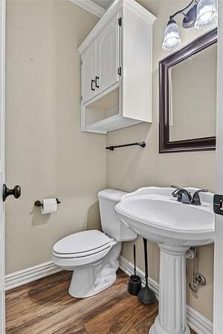
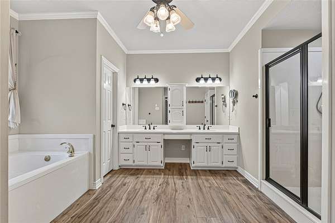
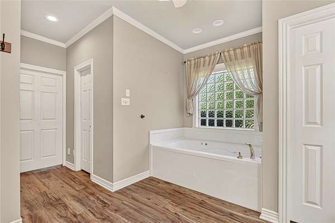
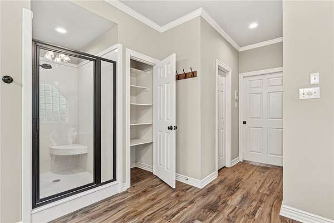
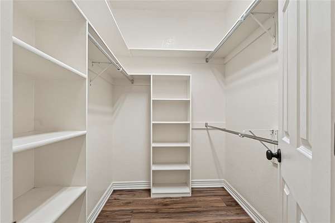
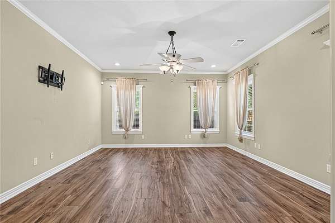
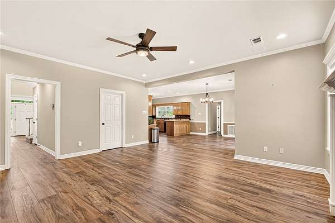
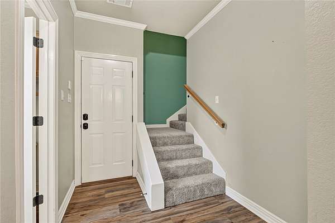
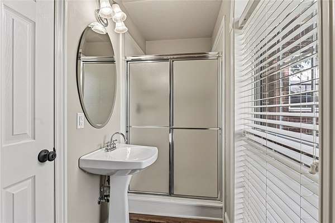
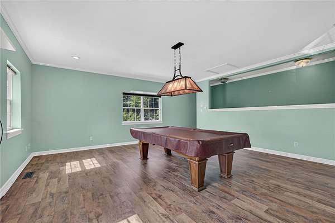
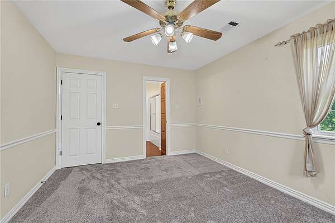
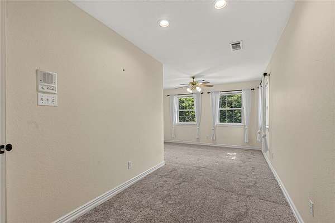
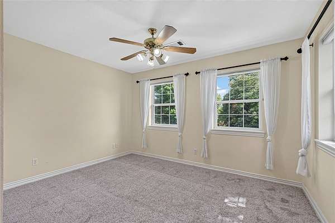
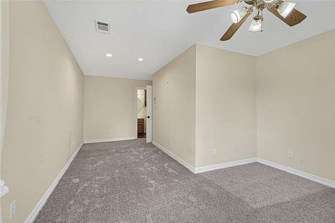
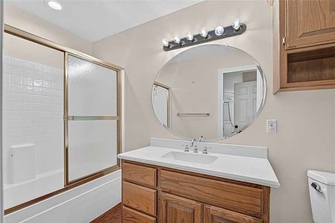
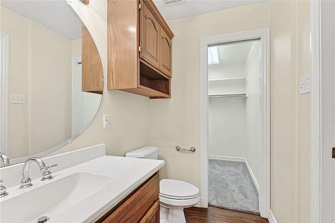
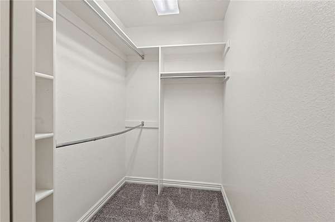
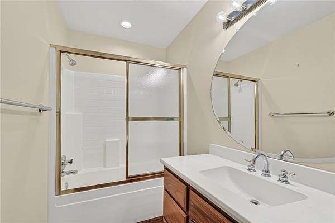
Welcome to 2905 Lakehill Drive in Lavaca AR. This spacious 3,602 square foot home offers 3 bedrooms, 4 1/2 bathrooms an inviting open-concept floor plan, and a large game room designed for both everyday living and entertaining. The heart of the home features a stunning kitchen complete with a premium KitchenAid appliance package, abundant cabinetry, generous workspace, and seamless flow into the living and dining areas. The impressive primary suite is a true retreat, offering a spa-inspired bathroom with double vanities, a soaking tub, a walk-in shower, and an oversized walk-in closet. Large secondary bedrooms provide comfort and flexibility. Step outside to enjoy meticulously landscaped grounds that create the feel of a private park. A detached shop offers endless possibilities for hobbies, storage, or workspace. Improvements include: New Roof-2020, New carpet on stairs and upstairs bedrooms-2021, New Pool Liner-2022, New HVAC system 2022, New luxury vinyl flooring downstairs -2025
Location
- Street address
- 2905 Lakehill Dr
- County
- Sebastian County
- Zip code
- 72941
- Community
- Westhills Estate I-Lavaca
- School district
- Lavaca
- Elevation
- 447 feet
Directions
I-49 South, Exit 20 to I-40 west toward Fort Smith, Exit 3, Left Riggs Dr., L onto S 4th st, L- AR-255, L- Bugscuffle Rd, L-Westhills DR, Right onto Lakehille Dr., R at 2905 Lakehill Dr.
Property details
- Acreage
- 3.24 acres
- MLS #
- ARMLS 1357296
- Posted
Property taxes
- Recent
- $3,820 - LOT 29
Parcels
- 60965-0030-00000-00
Details and features
Listing
- Type
- Residential
- Subtype
- Single Family Residence
Lot
- Features
- Cleared, Hardwood Trees, Landscaped, Level, Outside City Limits, Subdivision
Exterior
- Parking
- Garage, Open
- Pool
- Patio, Porch
- Structures
- Outbuilding, Storage
- Features
- Concrete Driveway
Structure
- Stories
- 2
- Water
- Public
- Heating
- Central, Electric, Natural Gas
- Cooling
- Central Air
- Materials
- Brick, Vinyl Siding
- Roof
- Shingle
- Windows
- Blinds
Interior
- Rooms
- Bathroom x 5, Bedroom x 3
- Flooring
- Carpet, Tile, Vinyl
- Fireplaces
- Yes
- Appliances
- Convection Oven, Counter Top, Dishwasher, Disposal, Dryer, Electric Cooktop, Energy Star Qualified Appliances, Gas Water Heater, Microwave, Microwave Hood Fan, Refrigerator, Self Cleaning Oven, Smooth Cooktop, Trash Compactor
- Security
- Security
- Features
- Attic, Cathedral Ceilings, Ceiling Fans, Eat In Kitchen, Window Treatments, Wired For Sound
Property utilities
| Category | Type | Status |
|---|---|---|
| Gas | Natural Gas | Connected |
Listing history
| Date | Event | Price | Change | Source |
|---|---|---|---|---|
| Sept 9, 2026 | Price drop | $599,000 | $31,000 -4.9% | ARMLS |
| Aug 21, 2026 | Price drop | $630,000 | $69,900 -10% | ARMLS |
| July 31, 2026 | New listing | $699,900 | — | ARMLS |