Land with Home for Sale in Malibu, California
29081 Pacific Coast Hwy, Malibu, CA 90265
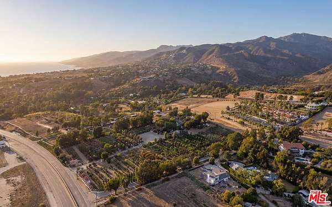
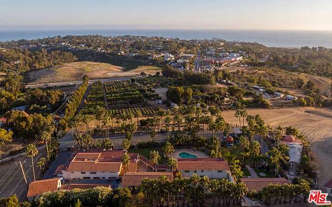
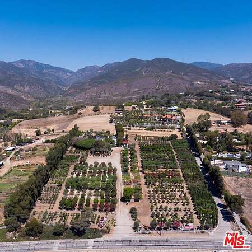
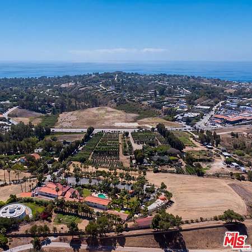
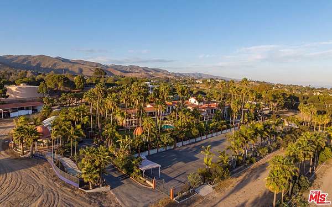
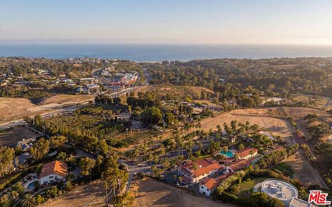
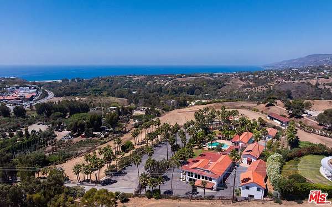
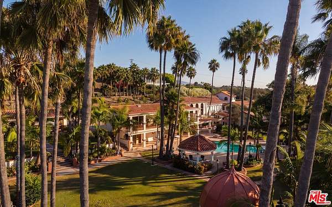
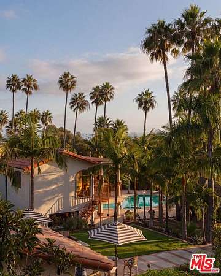
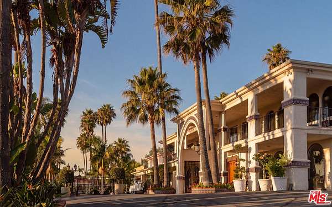
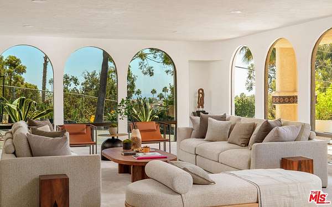
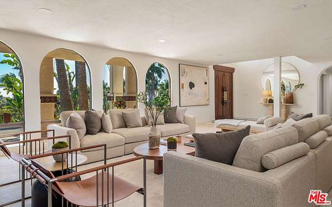
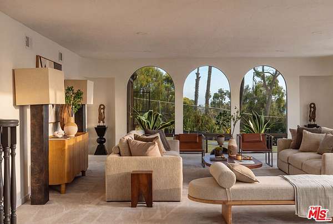
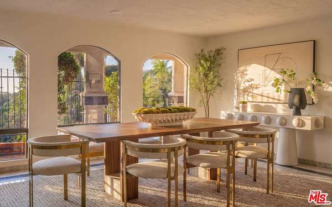
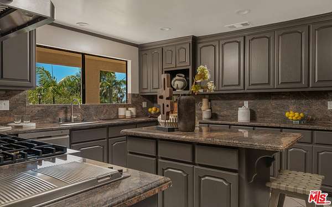
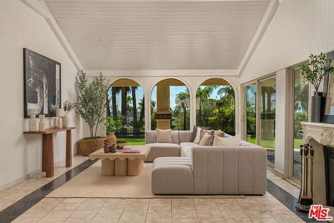
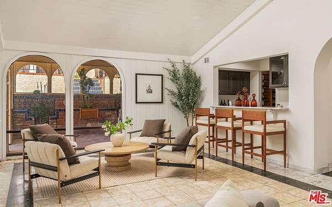
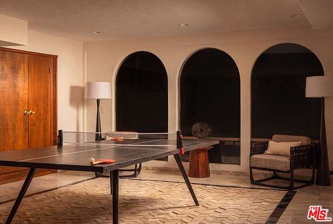
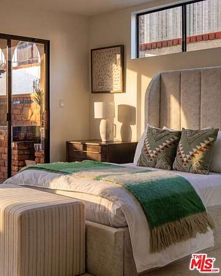
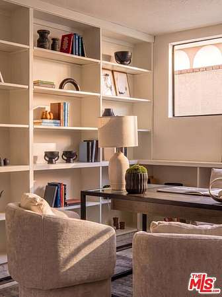
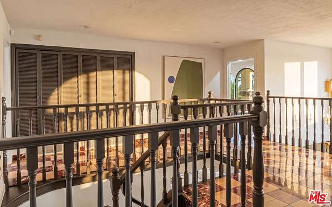
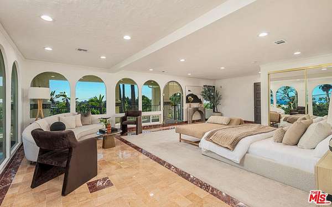
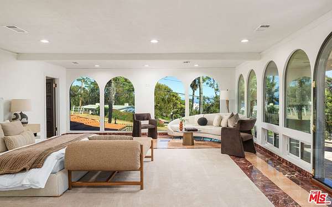
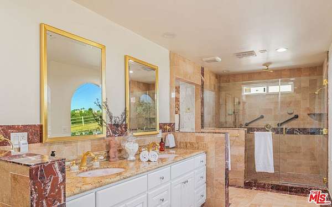
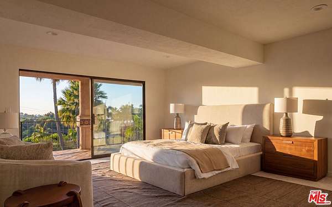
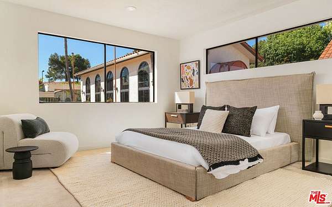
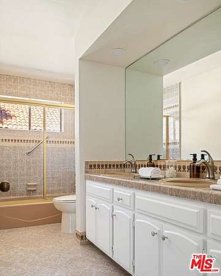
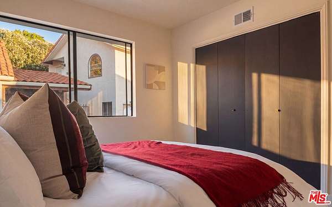
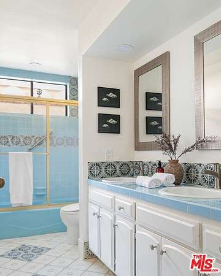
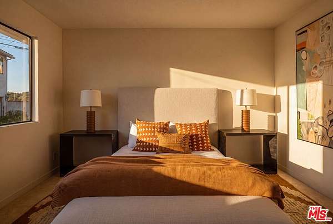
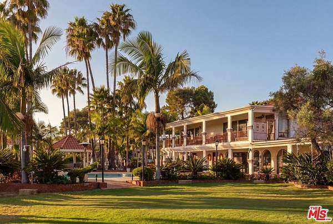
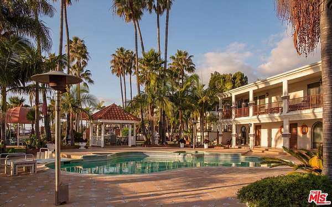
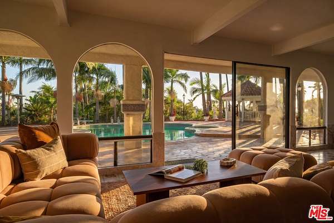
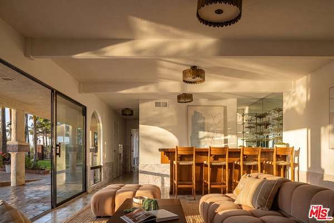
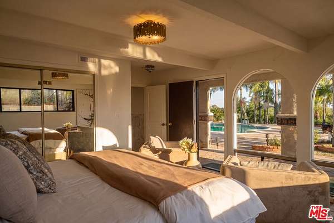
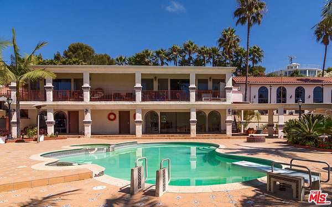
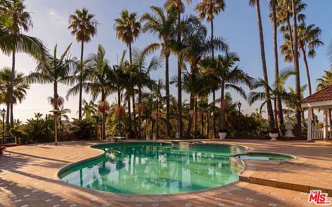
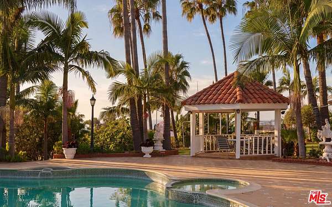
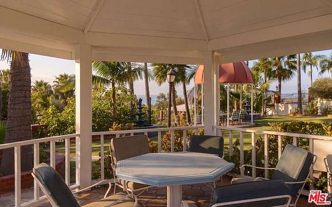
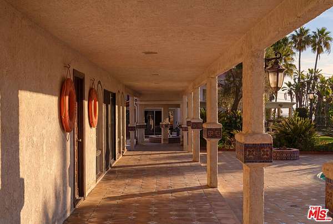
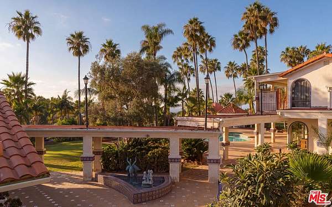
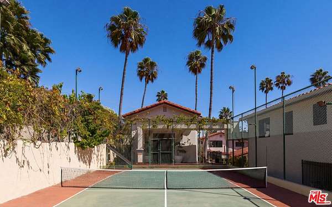
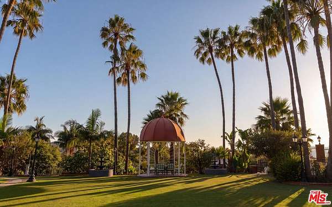
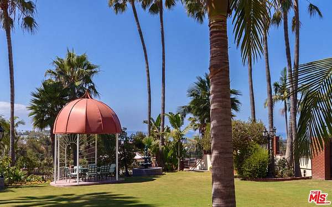
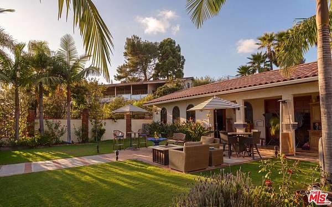
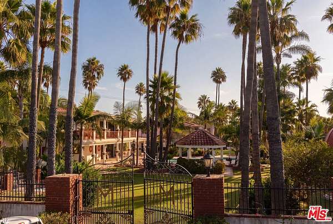
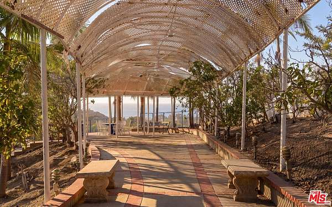
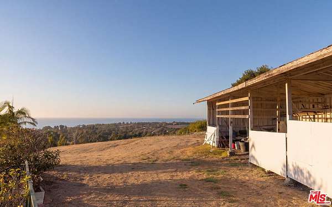
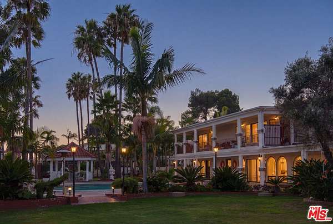
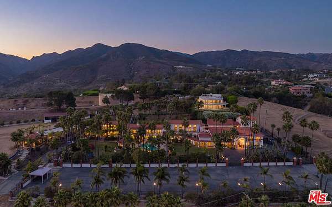
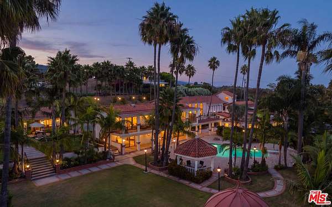
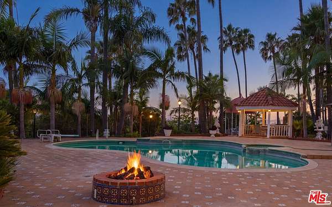
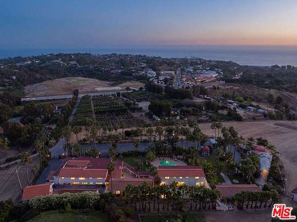
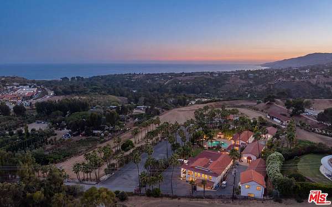
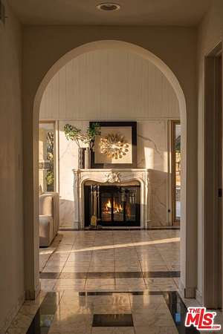
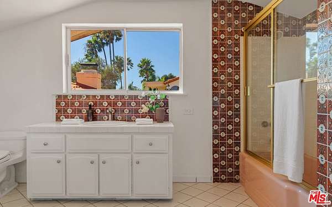
Behind gates and a palm-lined drive, this Mediterranean-style compound spans approximately 6.3 acres with ocean views, expansive lawns, and a collection of residences and gathering spaces. Double doors open to the main house, where arched windows frame the grounds and Pacific beyond. The living room leads to a formal dining room and a kitchen with granite counters, an island, an eight-burner range, double ovens, and a Gaggenau barbecue. A second living room opens to the pool terrace and features a fireplace with a marble mantel. A recreation room, office with built-in bookshelves, wet bar, and laundry room add flexibility to the main level. Upstairs, the primary suite includes a sitting area, an ocean-view balcony, a spacious bath, and a closet with built-ins. Additional bedrooms and balconies complete the main residence. Beyond it, two guest houses and a poolside cabana provide further accommodations across the compound. The grounds are arranged for outdoor living and entertaining, with tiled courtyards, covered passages, fountains, mature palms, and broad lawns. A large pool and spa are joined by a fire pit and covered dining gazebo, while a second ocean-view gazebo sits farther into the property. A sports court with a basketball hoop, four-car garage, and a separate hall with soaring ceilings, a chandelier, and tall arched windows complete this substantial Malibu estate.
Location
- Street address
- 29081 Pacific Coast Hwy
- County
- Los Angeles County
- Zip code
- 90265
- Community
- Malibu
- School district
- Santa Monica-Malibu Unified School District
- Elevation
- 222 feet
Directions
Pacific Coast Highway to destination.
Property details
- Acreage
- 2.969 acres
- Zoning
- LCR120000*
- MLS #
- CLAW 26997421
- Posted
Parcels
- 4467-021-002
Details and features
Listing
- Type
- Residential
- Subtype
- Single Family Residence
Lot
- View
- Mountains, Ocean
- Features
- 2-4 Lots, Automatic Gate, Back Yard, Fenced Yard, Front Yard, Landscaped, Lawn, Street Paved, Yard
Exterior
- Parking
- Assigned, Covered, Driveway, Garage, Gated, Guest
- Pool
- Patio
- Hot Tub
- Yes
- Structures
- Cabana
Structure
- Style
- Mediterranean
- Stories
- 2
- Heating
- Central
Interior
- Rooms
- Bathroom x 9, Bedroom x 11, Dining Room, Family Room, Game Room, Laundry Room
- Flooring
- Tile, Tile-Stone
- Appliances
- Built-In BBQ, Built-Ins, Double Oven, Gas, Range, Range Hood
- Features
- Detached/No Common Walls, High Ceilings (9 Feet+), Recessed Lighting, Turnkey, Wet Bar, Wood Product Walls
Listing history
| Date | Event | Price | Change | Source |
|---|---|---|---|---|
| Oct 6, 2026 | New listing | $17,500,000 | — | CLAW |
Payment calculator