Land with Home for Sale in Muttontown, New York
291 Muttontown Eastwoods Rd, Muttontown, NY 11791
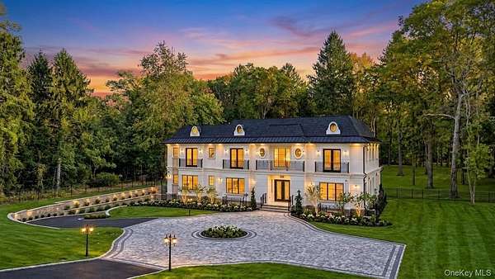
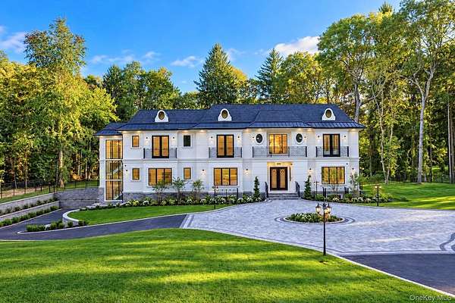
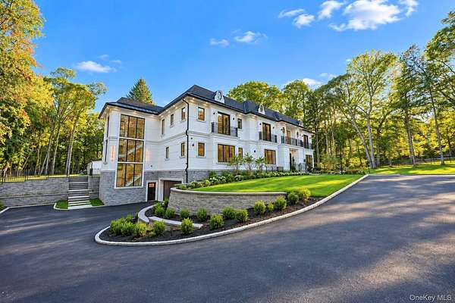
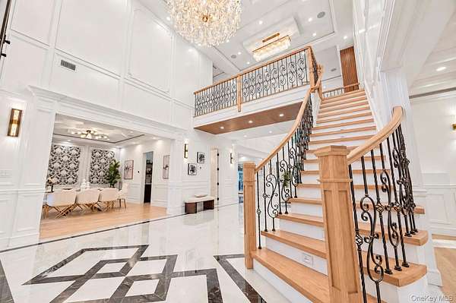
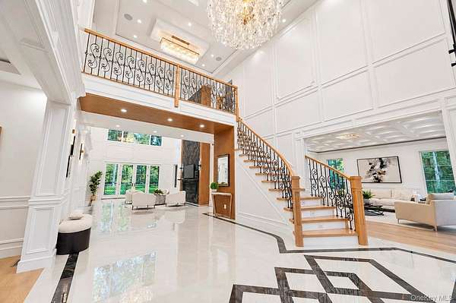
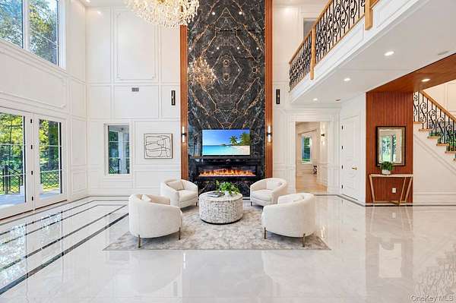
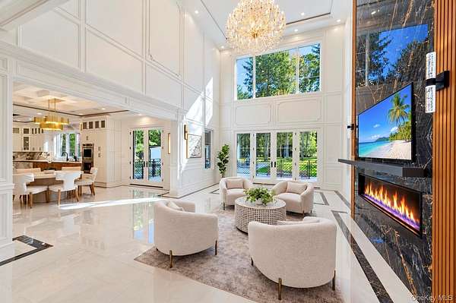
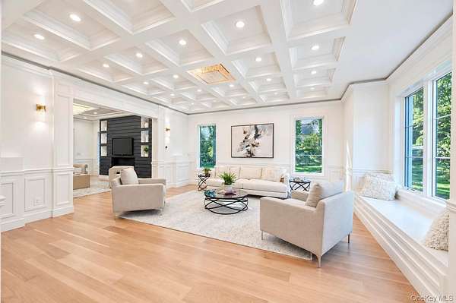
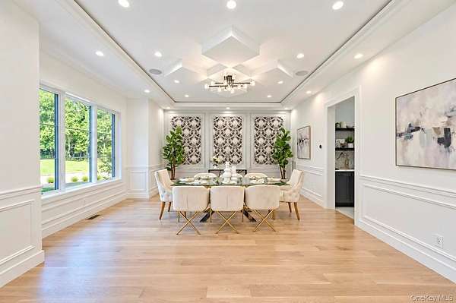
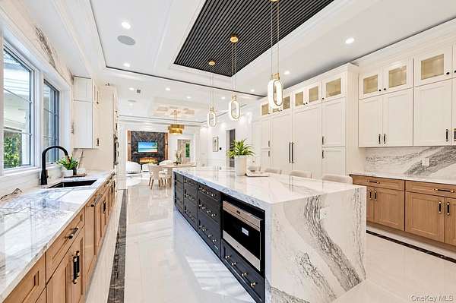
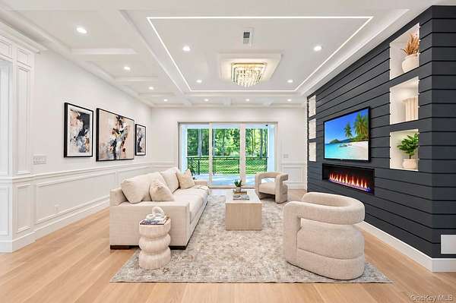
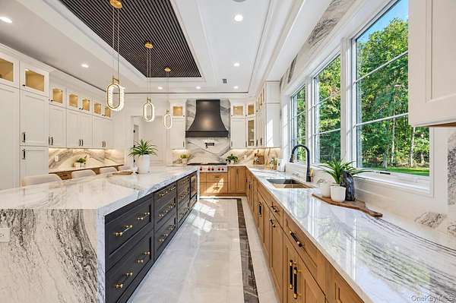
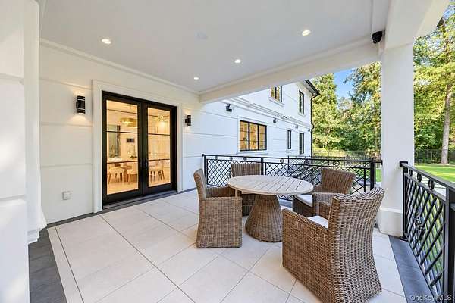
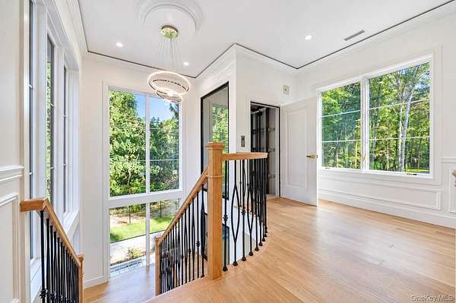
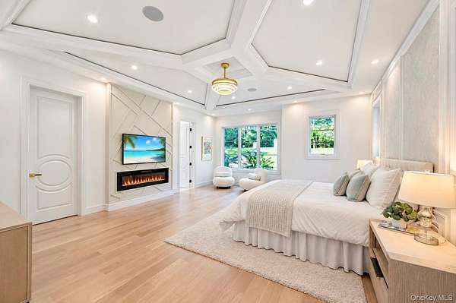
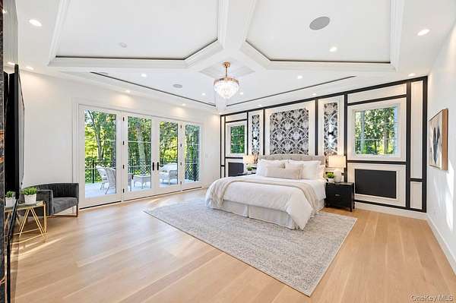
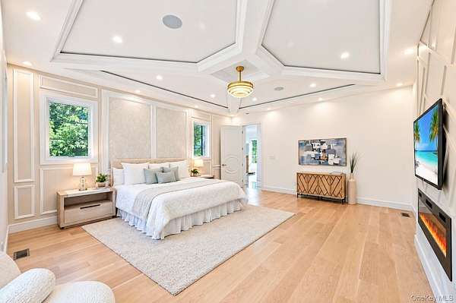
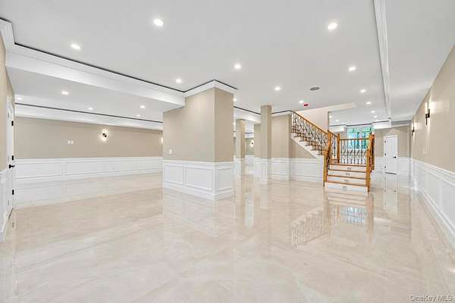
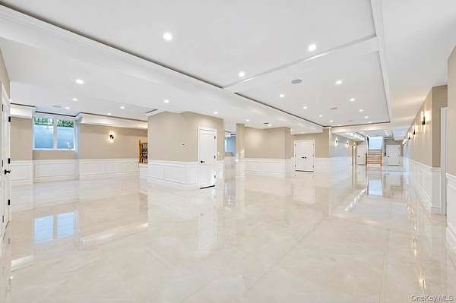
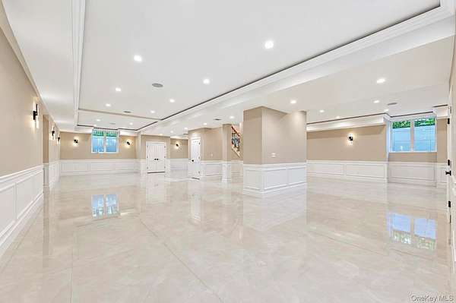
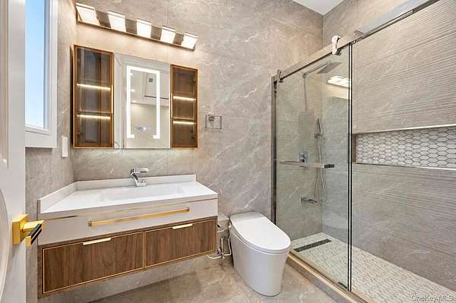
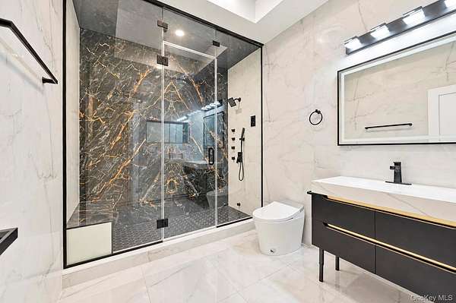
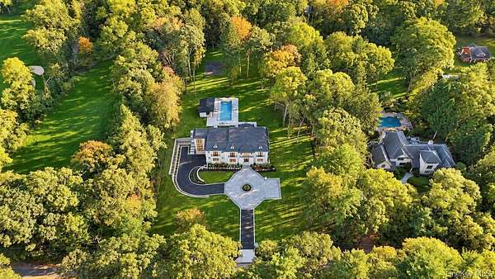
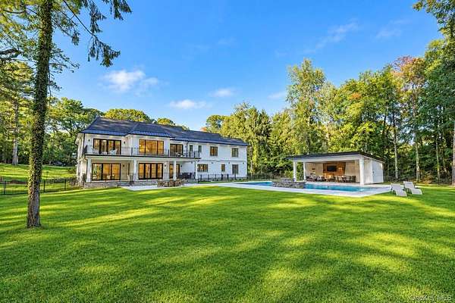
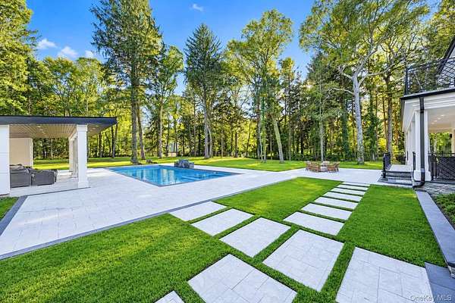
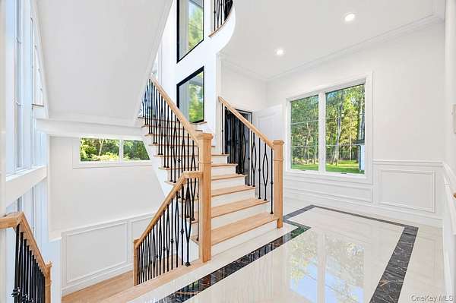
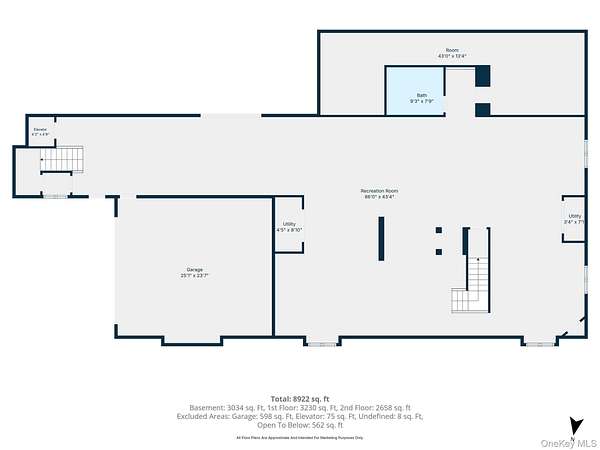
Welcome to an exceptional Modern Colonial estate in prestigious Muttontown. Six bedrooms, eight and a half baths, dramatic ceiling heights, and walls of glass create an immediate sense of scale and light. A grand two-story foyer opens to elegant formal living and dining rooms and a dramatic two-story family room built for entertaining. The gourmet kitchen is the heart of the home, with generous prep and gathering space, plus a separate spice kitchen for added convenience. A private first-floor suite with its own full bath. Two staircases and an elevator provide easy access throughout. Upstairs, discover spacious 4 ensuite bedrooms and a spectacular primary suite with dual closets, a spa-like bath, and direct access to an expansive terrace overlooking the grounds. The fully finished walkout lower level is bright and inviting with 10-foot ceilings, radiant heated tile floors, a full bath, spa area, egress windows, and large sliding doors that open to the backyard. Designed for year-round comfort with central air, radiant heat, whole-home automation, sound, and intelligent lighting control. Resort-style grounds feature an oversized heated pool with spa and automatic cover, a fully enclosed cabana, and a private basketball court. This is a rare offering that blends scale, luxury, and true modern convenience.
Location
- Street address
- 291 Muttontown Eastwoods Rd
- County
- Nassau County
- Zip code
- 11791
- School district
- Syosset
- Elevation
- 220 feet
Property details
- Acreage
- 2 acres
- MLS #
- MLSLI 1059808
- Posted
Property taxes
- 2025
- $35,249
Parcels
- 2429-15-A-00-0143-B
Details and features
Listing
- Type
- Residential
- Subtype
- Single Family Residence
Exterior
- Parking Spaces
- 8
- Parking
- Driveway, Garage, Open
- Pool
- Patio
- Hot Tub
- Yes
Structure
- Condition
- Under Construction
- Style
- Colonial, Modern
- Basement
- Finished, Full, Walk-Out Access
- Water
- Public
- Sewer
- Septic Tank
- Heating
- Forced Air, Natural Gas, Radiant, Radiant Floor
- Cooling
- Central Air
- Materials
- Stone, Stucco
Interior
- Room Count
- 21
- Rooms
- Basement, Bathroom x 9, Bedroom x 6, Dining Room
- Flooring
- Hardwood, Tile-Ceramic
- Appliances
- Convection Oven, Dishwasher, Dryer, Gas Cooktop, Gas Range, Microwave, Refrigerator, Tankless Water Heater, Wine Refrigerator
- Accessibility
- Accessible Elevator Installed
- Features
- Breakfast Bar, Built-In Features, Chandelier, Chefs Kitchen, Crown Molding, Double Vanity, Eat-In Kitchen, Elevator, Entrance Foyer, First Floor Bedroom, First Floor Full Bath, Formal Dining, Granite Counters, High Ceilings, Kitchen Island, Master Downstairs, Natural Woodwork, Open Floorplan, Open Kitchen, Pantry, Primary Bathroom, Recessed Lighting, Sound System, Speakers, Stone Counters, Whole House Entertainment System
Property utilities
| Category | Type | Status |
|---|---|---|
| Gas | Natural Gas | Connected |
Nearby schools
| Name | Type | District |
|---|---|---|
| Robbins Lane Elementary School | Elementary | Syosset |
| South Woods Middle School | Middle | Syosset |
| Syosset Senior High School | High | Syosset |
Listing history
| Date | Event | Price | Change | Source |
|---|---|---|---|---|
| Oct 7, 2026 | New listing | $8,250,000 | — | MLSLI |