Land with Home for Sale in Des Moines, Iowa
2919 SW 30th St, Des Moines, IA 50321
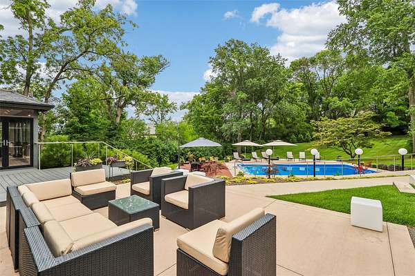
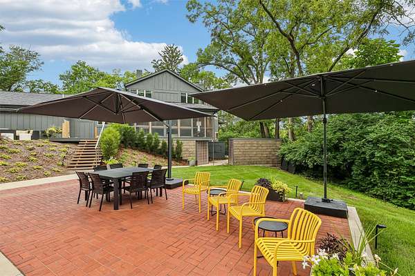
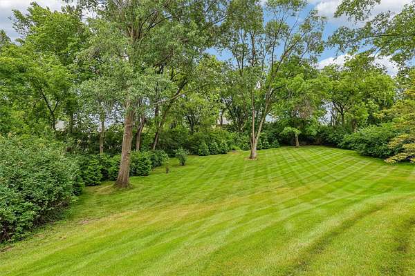
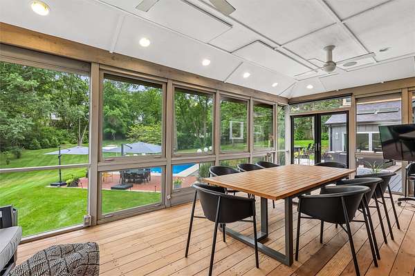
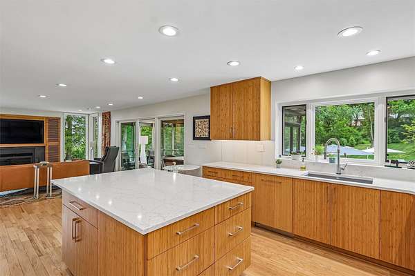
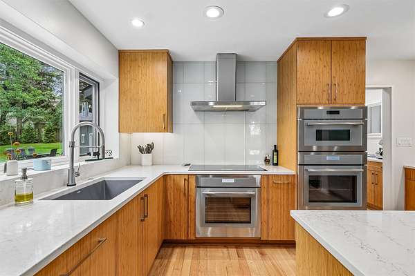
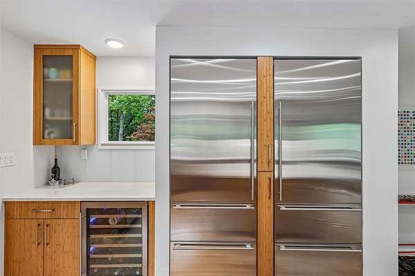
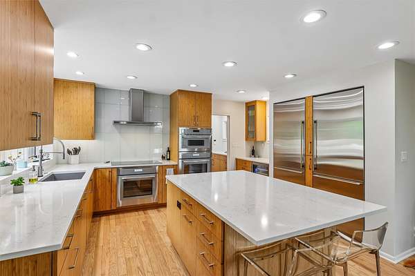
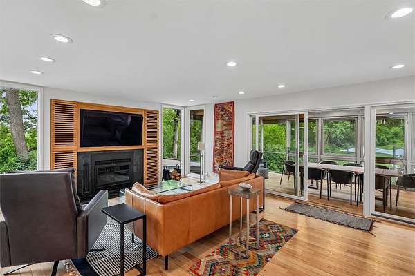
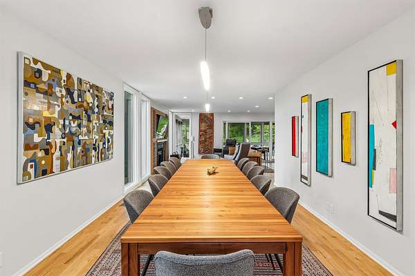
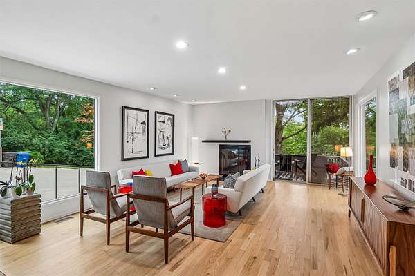
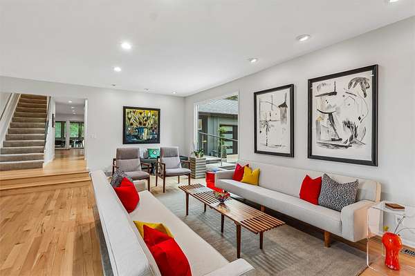
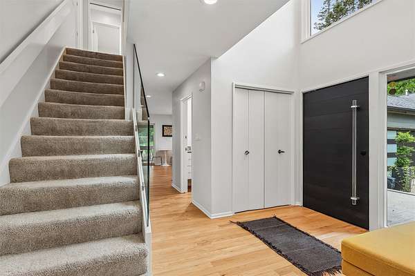
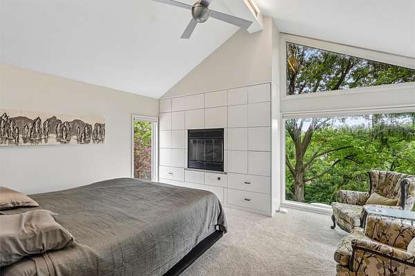
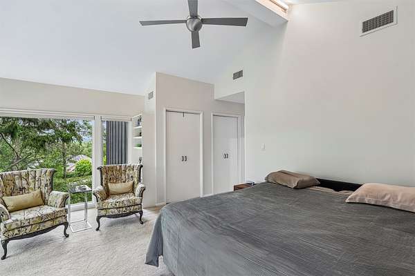
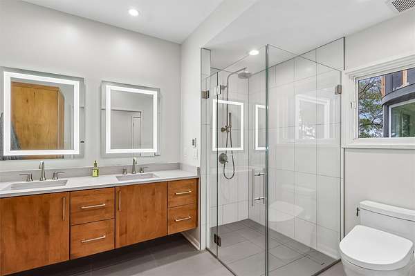
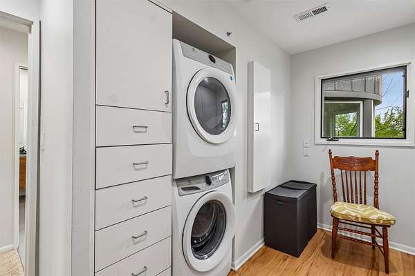
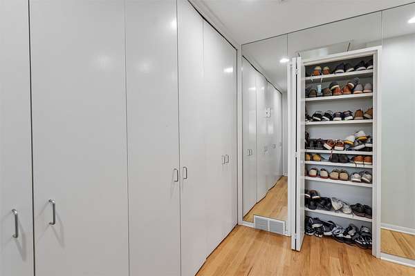
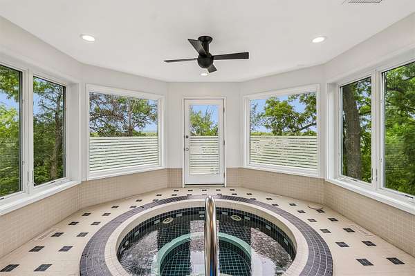
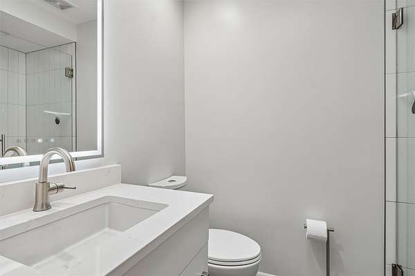
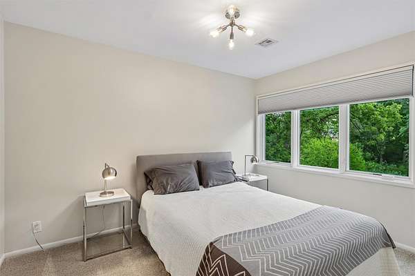
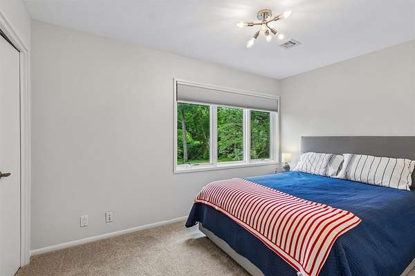
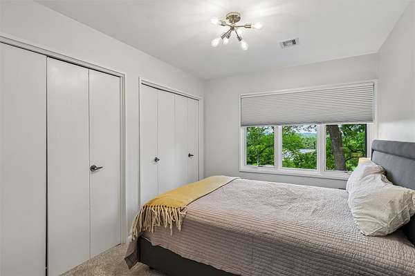
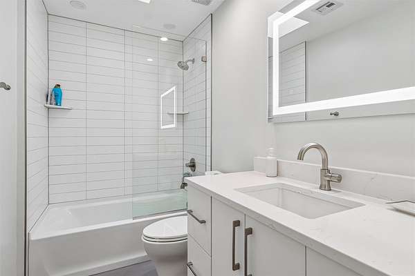
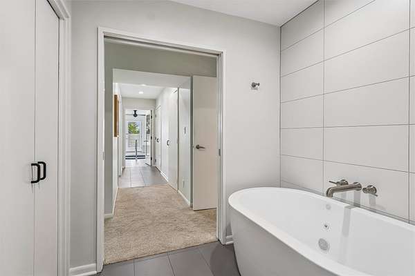
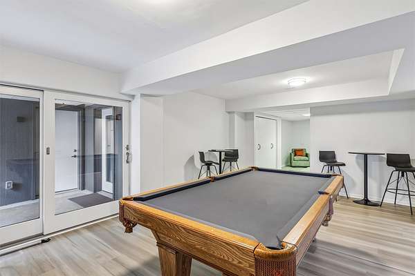
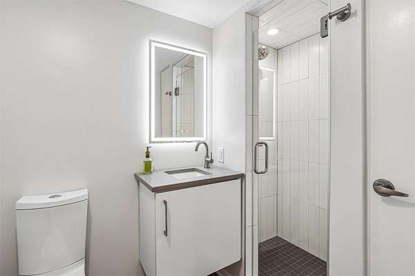
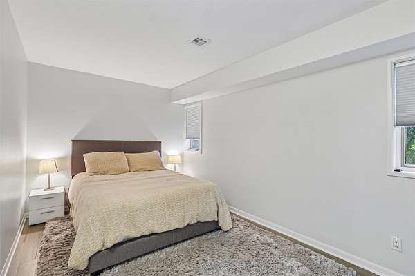
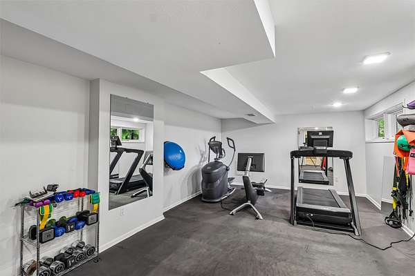
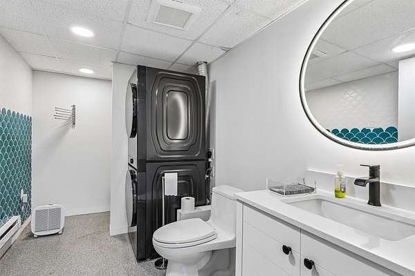
Tucked away on 1.6 landscaped acres on Des Moines' south side, this home offers a rare combination of privacy, luxury, & everyday comfort. Transformed by the current owners, the home has undergone extensive renovations & remodeling, including a new roof, replacement of the home's picture windows, updated mechanical systems, & improvements that blend modern convenience w/ timeless style. A stunning chef's kitchen features custom cabinetry, quartz countertops, premium stainless steel appliances, double wall ovens, a center island, & an open layout designed for entertaining. The primary suite is a retreat, with a walk-in closet, add'l closet storage, & private 2nd-floor enclosed hot tub room with/ treetop views. Designed for memorable gatherings, the home features a 3-season porch w/ ceiling-mounted heaters, allowing you to enjoy the outdoors into spring and fall. A patio w/ a built-in fire pit creates the perfect setting for evenings. The resort-style outdoor living space centers around an in-ground pool surrounded by expansive patios, lounging areas, & landscaping for privacy. A standout feature of the property is the fully equipped pool house, offering flexibility for guests, multigenerational living, or long-term stays. Complete with a full kitchen, private bedroom, en suite bathroom, & dedicated laundry, it functions as a comfortable guest residence just steps from the pool. This property is a rare opportunity to own a home thoughtfully updated for today's lifestyle.
Location
- Street address
- 2919 SW 30th St
- County
- Polk County
- Zip code
- 50321
- Community
- Des Moines S.West
- School district
- Des Moines Independent
- Elevation
- 857 feet
Directions
South on 63rd Street, east on Park Ave, north on SW 30th, home will be on the east side of the street.
Property details
- Acreage
- 1.63 acres71,003 sq ft
- Zoning
- RES
- MLS #
- DMAAR 746114
- Posted
Property taxes
- Recent
- $20,646
Parcels
- 01006636001000
Legal description
N 150F S 1368.42F W 474F E 842.10F SE 1/4 SEC 18-78-24
Details and features
Listing
- Type
- Residential
- Subtype
- Single Family Residence
Lot
- Features
- Rectangular Lot
Exterior
- Parking
- Carport, Garage
Structure
- Stories
- 2
- Water
- Public
- Sewer
- Public Sewer
- Heating
- Forced Air, Natural Gas
- Cooling
- Central Air
- Materials
- Wood Siding
- Roof
- Asphalt, Rubber, Shingle
Interior
- Rooms
- Basement, Bathroom x 7, Bedroom x 6
- Fireplaces
- Yes
- Appliances
- Built In Oven, Cooktop, Dishwasher, Dryer, Freezer, Microwave, Refrigerator, Stove, Washer
Property utilities
| Category | Type | Status |
|---|---|---|
| Gas | Natural Gas | Connected |
Listing history
| Date | Event | Price | Change | Source |
|---|---|---|---|---|
| July 28, 2026 | New listing | $1,500,000 | — | DMAAR |