Recreational Land with Home for Sale in Pine Grove, Colorado
29194 Amerind Springs Trl, Pine Grove, CO 80470
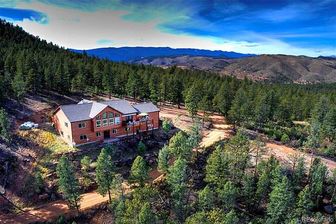
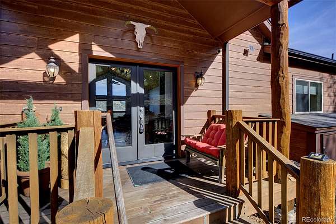
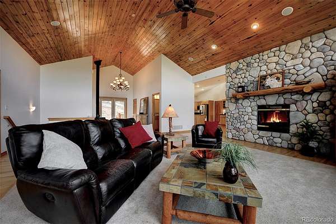
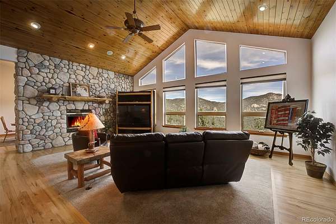
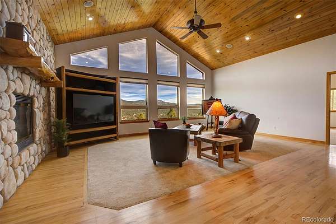
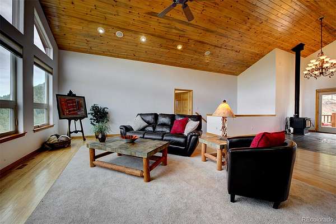
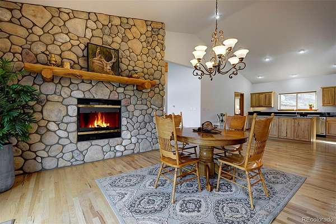
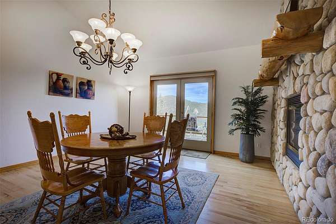
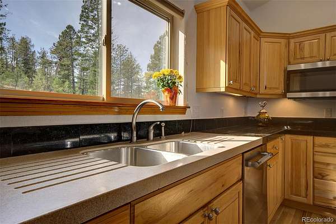
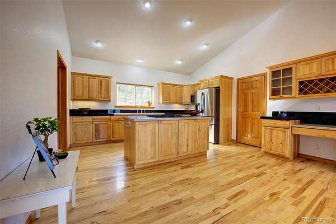
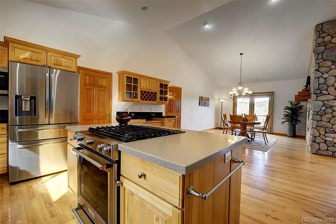
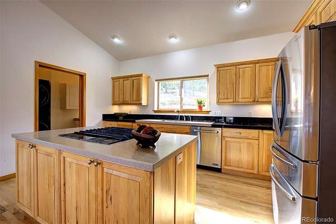
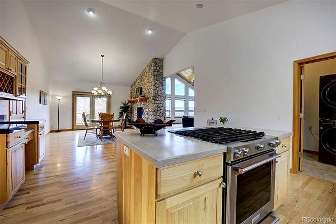
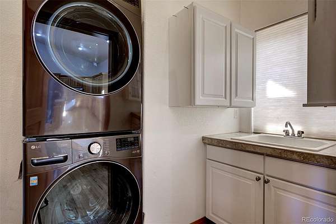
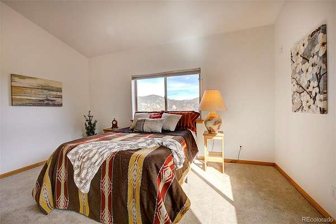
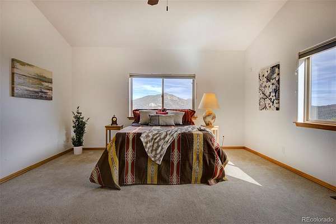
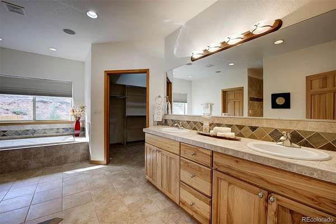
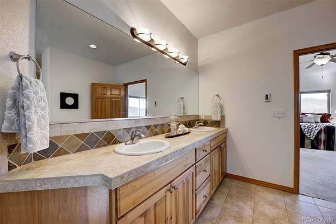
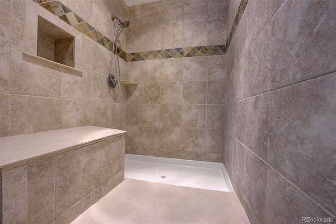
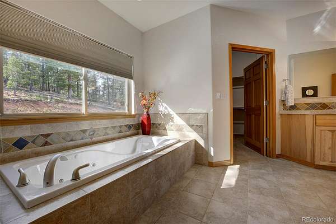
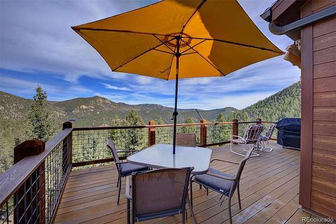
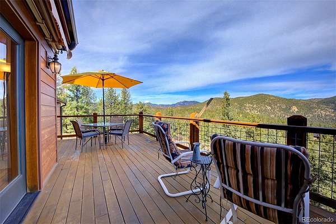
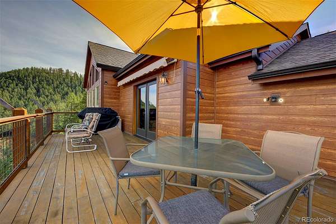
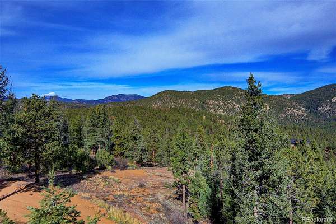
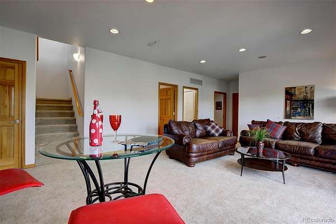
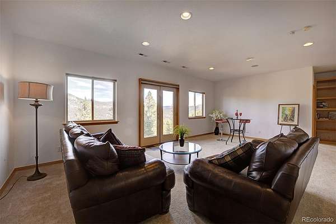
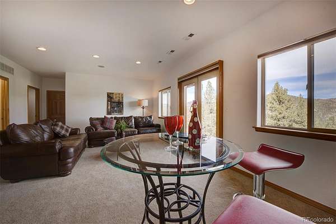
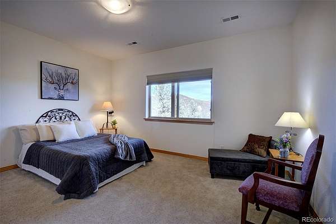
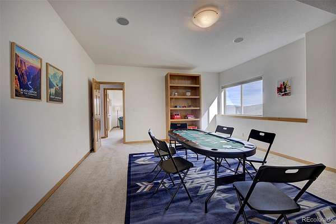
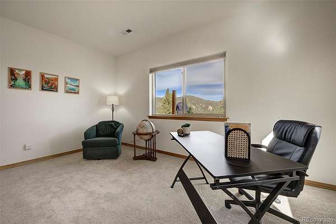
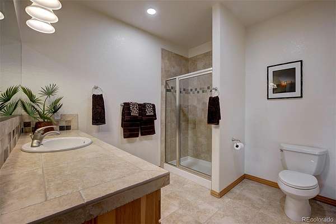
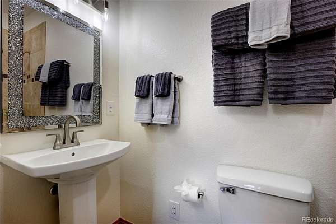
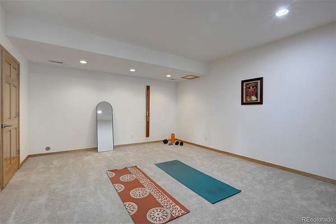
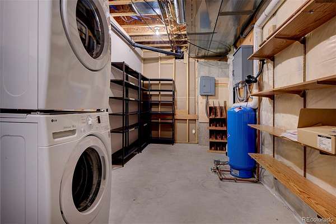
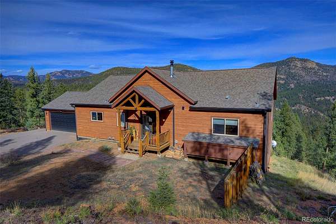
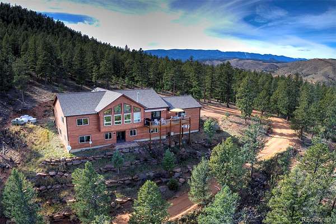
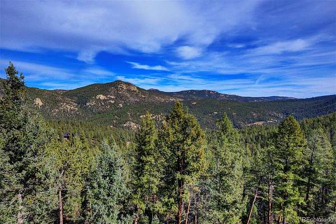
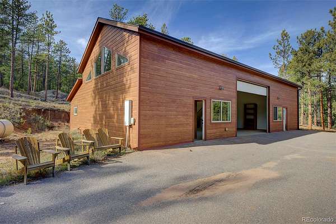
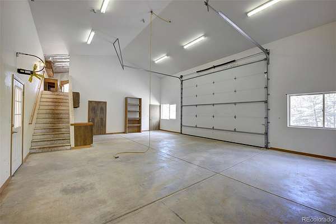
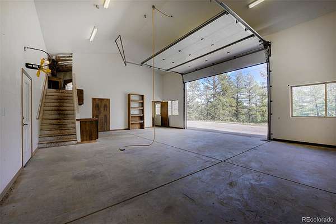
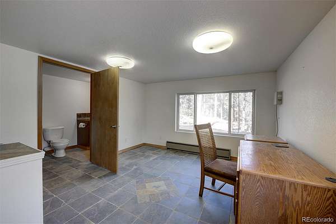
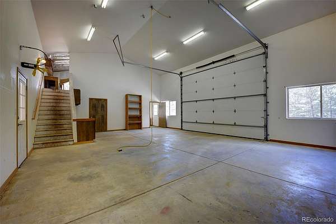
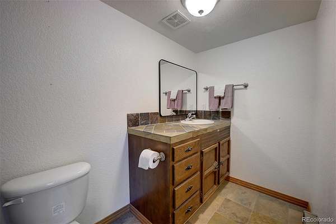
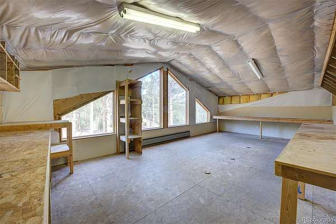
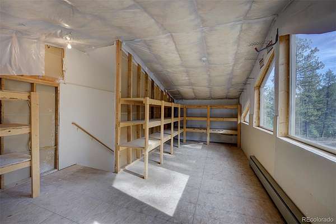
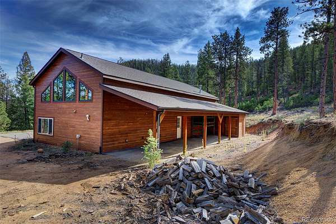
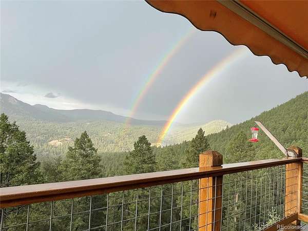
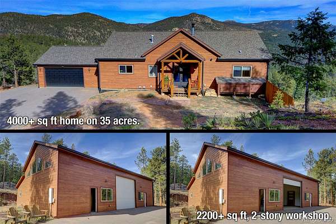
Some properties are about the house. This one is about what becomes possible with an extraordinary 2,200-square-foot workshop and a substantial mountain home with panoramic views—all in one remarkable mountaintop setting. For the buyer with equipment, RVs, collections, creative pursuits or big projects, this is a property that makes room for the life you've imagined. Built by KM Homes in 2006, this home combines warm mountain character with thoughtful updates. Maple floors and cabinetry, quartz and granite countertops and a double-sided river-rock fireplace connect the living and dining spaces, while a beetle-kill pine ceiling warms the great room. The spacious dining room flows outdoors for meals with a view. The primary suite features heated bathroom floors, a large walk-in closet, walk-in shower and jetted tub. Downstairs, a rec room, three bedrooms, two additional baths and a large bonus room offer flexibility for guests, recreation or hobbies. Laundry on both levels adds convenience. The property infrastructure is equally impressive: a reliable well, three 500-gallon propane tanks, substantial fire mitigation, and a Cummins whole-house generator that triggers seamlessly before a power outage is noticed by the household. But the workshop! Heated, finished and independently serviced with its own bathroom, septic, cistern, hot water and propane, the two-story building was made for serious work and serious toys. A massive garage accommodates tractors, RVs, equipment and large vehicles, while an array of office/production rooms create possibilities for many types of specialized work. Extensive storage, an attached shed and covered rear parking add even more utility. Both buildings received new roofs and James Hardie siding in 2024. This isn't a conventional foothills property—and that's precisely the point. Come for the mountaintop views. Stay for everything you suddenly have room to do.
- Listed by Karen Heydman, (303) 929-6147, Keller Williams Foothills Realty
Location
- Street address
- 29194 Amerind Springs Trl
- County
- Jefferson County
- Zip code
- 80470
- Community
- Indian Springs
- School district
- Jefferson County R-1
- Elevation
- 7,826 feet
Directions
Take S Elk Creek Rd South to Amerind Springs Trail. Turn right and follow road to property on your left. Watch for sign. You will come to the workshop first, to see the home continue up the hill to the residence. Each building has its own lockbox and key.
Property details
- Acreage
- 35.28 acres
- Zoning
- A-2
- Access
- Private road
- MLS #
- REcolorado 3230884
- Posted
Property taxes
- 2025
- $6,677
Parcels
- 206091
Legal description
SECTION 22 TOWNSHIP 07 RANGE 71 QTR NW SIZE: 1537145 VALUE: 35.288 KEY=030
Details and features
Listing
- Type
- Residential
- Subtype
- Single Family Residence
- Current Use
- Live/Work
- Ownership
- Individual
- Terms
- 1031 Exchange, Cash, Conventional, FHA, Jumbo, VA Loan
- Exclusions
- Staging Items, Seller's Personal Property.
- Possession
- Negotiable
Lot
- Vegetation
- Natural State, Pine, Wooded
- Road Frontage
- Private Road
- Road Surface
- Dirt
- Road Responsibility
- Private Maintained Road
- Exposure
- South
- View
- Mountain(s)
- Well Type
- Operational, Private
- Well Usage
- Domestic, Household w/ Irrigation, Household w/ Livestock
- Well Permits
- 262842
- Features
- Fire Mitigation, Foothills, Level, Many Trees, Mountainous, Rock Outcropping, Secluded, Sloped
Exterior
- Parking Spaces
- 8
- Parking
- Gravel
- Garage Spaces
- 2
- Garage
- Attached
- Horses Allowed
- Yes
- Hot Tub
- Bath
- Outdoor Spaces
- Deck, Front Porch, Patio
- Features
- Gas Grill, Gas Valve, Private Yard, Rain Gutters
Structure
- Type
- House
- Condition
- Updated/Remodeled
- Style
- Mountain Contemporary
- Levels
- Two
- Basement
- Daylight, Finished, Full, Walk-Out Access
- Electric
- 110 V, 220 Volts
- Water
- Well
- Sewer
- Septic Tank
- Heating
- Forced Air, Propane, Wood, Wood Stove
- Cooling
- None
- Materials
- Cement Siding, Frame
- Roof
- Composition, Shingle
- Windows
- Double Pane Windows, Window Coverings
- Foundation
- Slab
Interior
- Above Grade
- 2,088 sq ft
- Below Grade
- 1,558 sq ft
- Rooms
- Bathroom Full x 3, Bathroom One Quarter, Bedroom x 4, Den, Dining Room, Family Room, Great Room, Kitchen, Laundry x 2, Utility Room
- Flooring
- Carpet, Tile
- Fireplaces
- Dining Room, Great Room, Wood Burning Stove
- Appliances
- Dishwasher, Dryer, Gas Water Heater, Microwave, Oven, Range, Refrigerator, Washer
- Security
- Carbon Monoxide Detector(s), Smart Cameras, Smoke Detector(s)
- Features
- Built-In Features, Ceiling Fan(s), Eat-In Kitchen, Entrance Foyer, Five Piece Bath, Granite Counters, High Ceilings, High Speed Internet, Kitchen Island, Open Floorplan, Pantry, Primary Suite, Quartz Counters, Smoke Free, T&G Ceilings, Vaulted Ceiling(s), Walk-In Closet(s)
Property utilities
| Category | Type | Status |
|---|---|---|
| Power | Grid | Connected |
| Gas | Natural Gas | Connected |
| Sewage | Septic System | Connected |
| Water | Private Well | Connected |
| Gas | Propane | Connected |
Nearby schools
| Name | Type | District |
|---|---|---|
| Elk Creek | Elementary | Jefferson County R-1 |
| West Jefferson | Middle | Jefferson County R-1 |
| Conifer | High | Jefferson County R-1 |
Listing history
| Date | Event | Price | Change | Source |
|---|---|---|---|---|
| Nov 11, 2026 | New listing | $1,650,000 | — | REcolorado |
Payment calculator

Based on information submitted to the MLS GRID as of Nov 12, 2026 10:00 pm MT. All data is obtained from various sources and may not have been verified by broker or MLS GRID. Supplied Open House Information is subject to change without notice. All information should be independently reviewed and verified for accuracy. Properties may or may not be listed by the office/agent presenting the information. Some IDX listings have been excluded from this website. View more